
- Norwich Office
- 01603 338433
- Gt.Yarmouth Office
- 01493 251125
£325,000 (Offers In The Region Of)
Heigham Road, Norwich, NR2 3AU
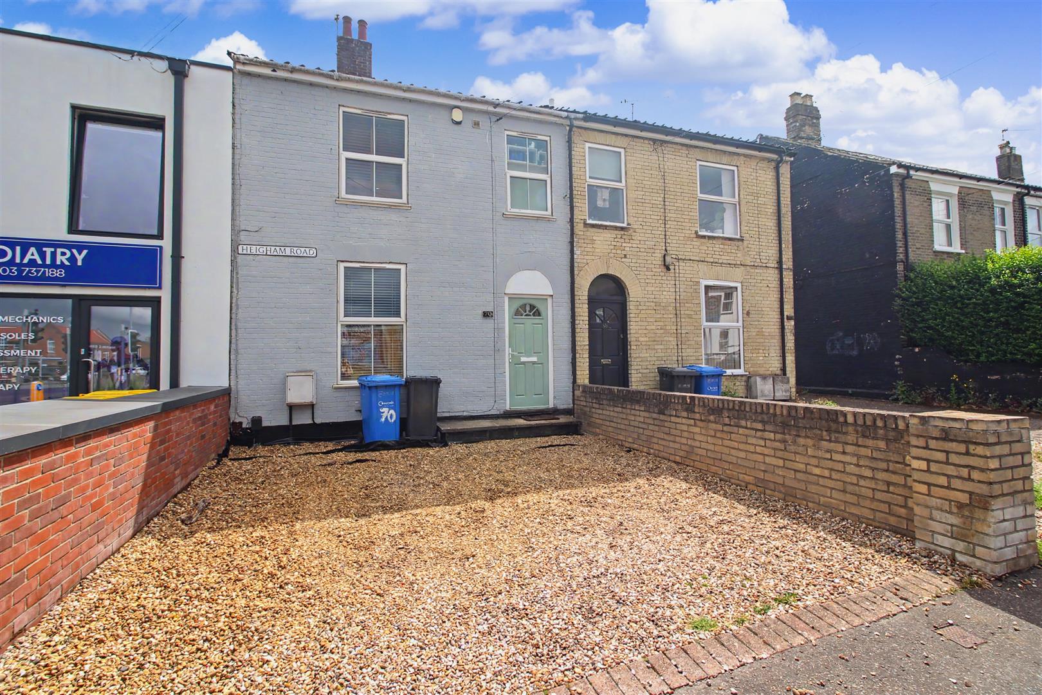
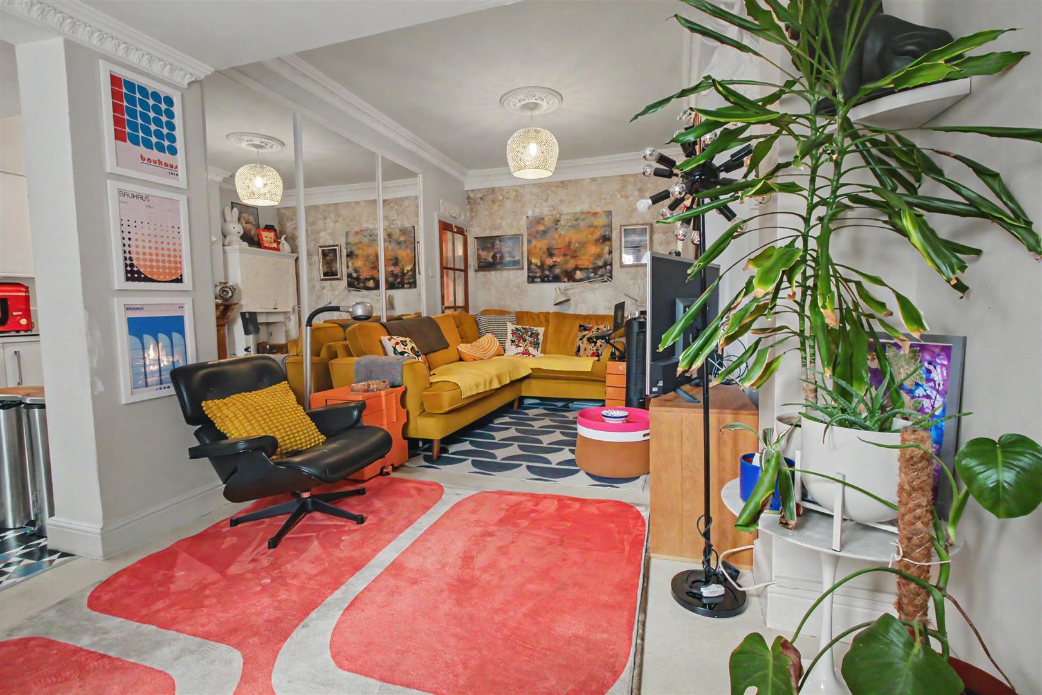
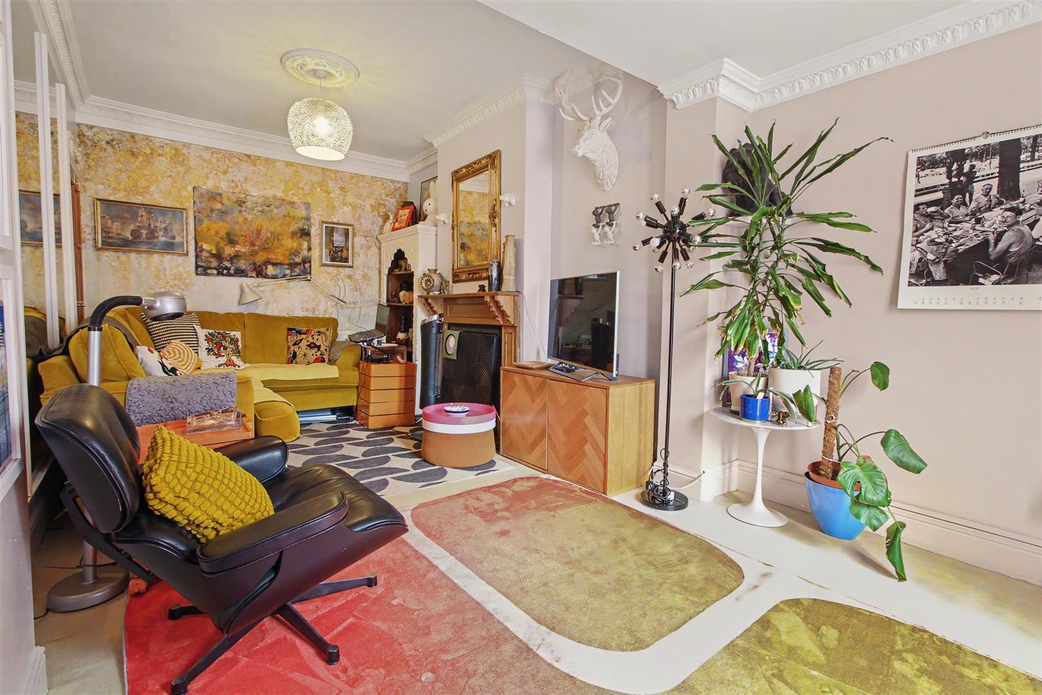
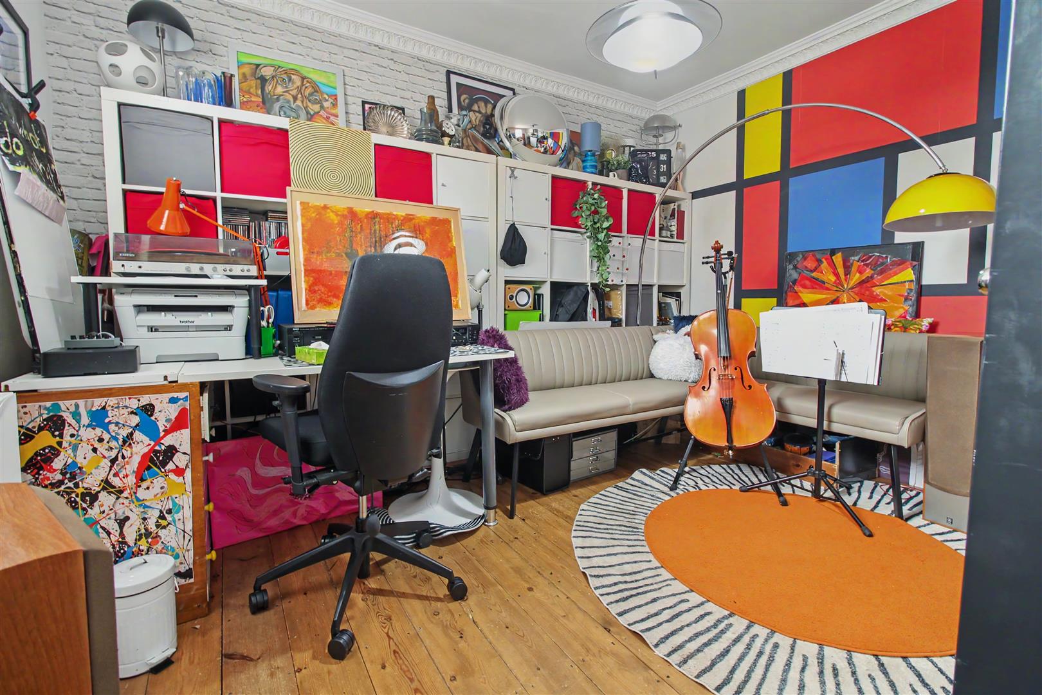
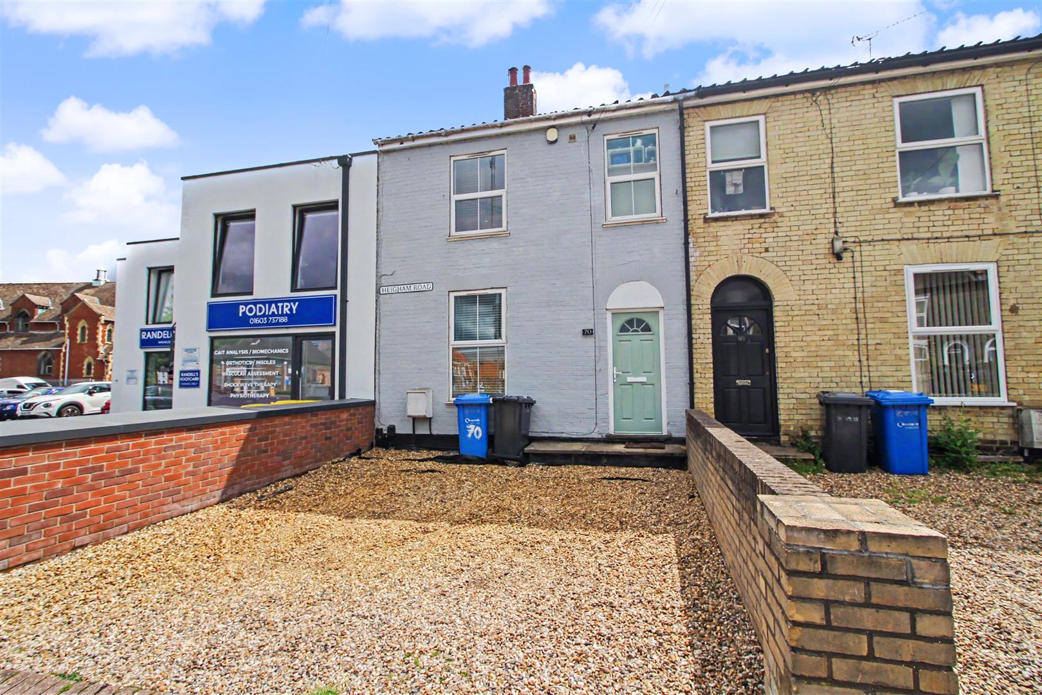
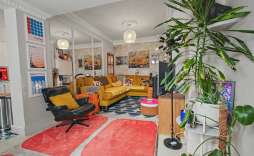
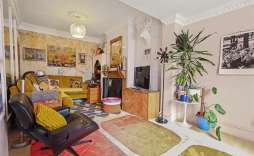
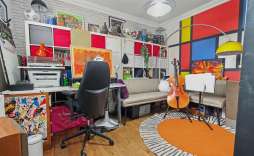

Situated on Heigham Road in the vibrant city of Norwich, this charming terraced house offers a delightful blend of comfort and practicality. The property features two inviting reception rooms, perfect for both relaxation and entertaining. The spacious lounge and dining area create a warm atmosphere, while the separate reception room provides additional space for family gatherings or a quiet study.
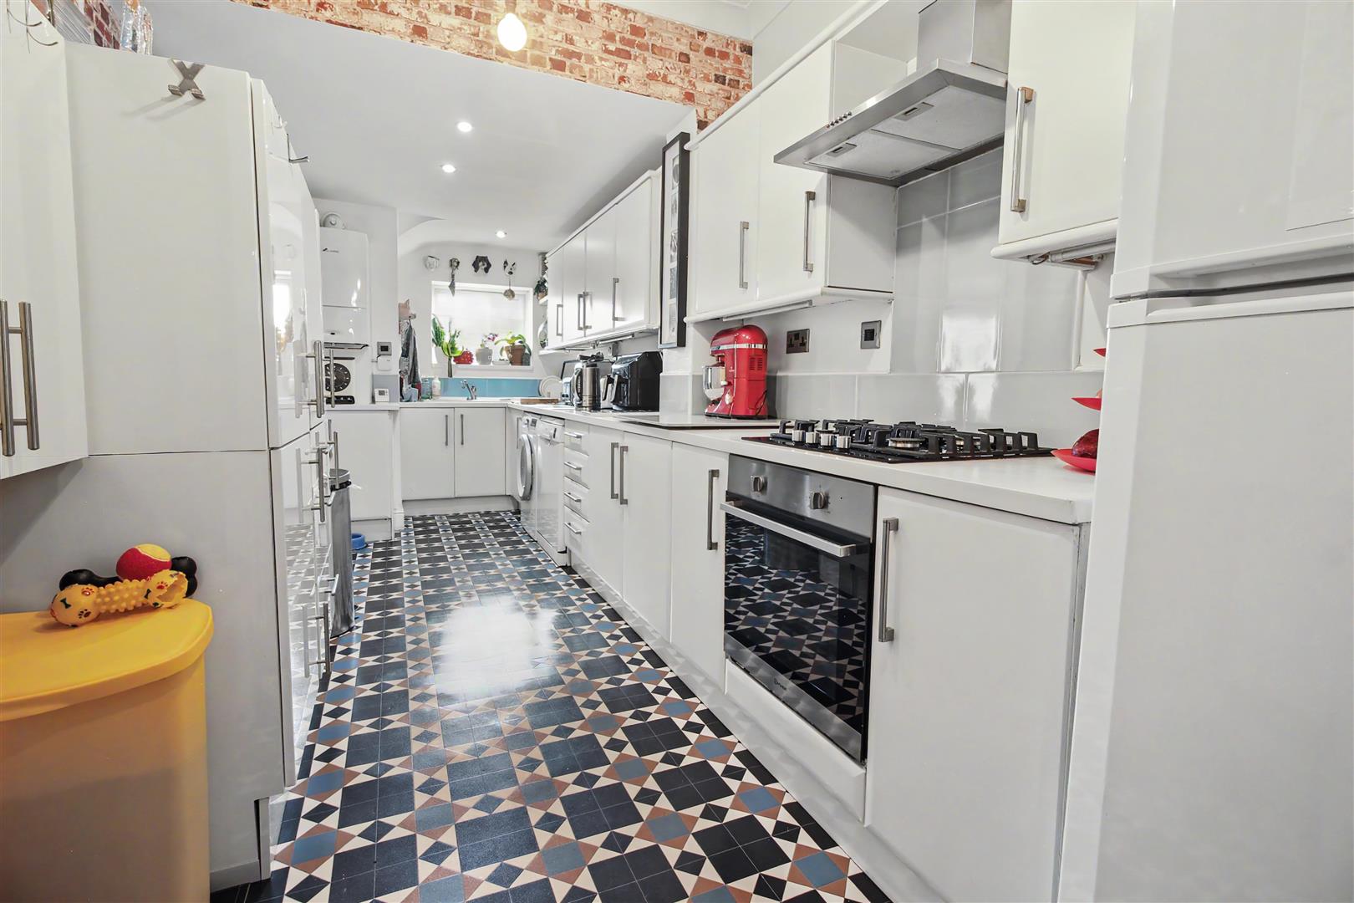
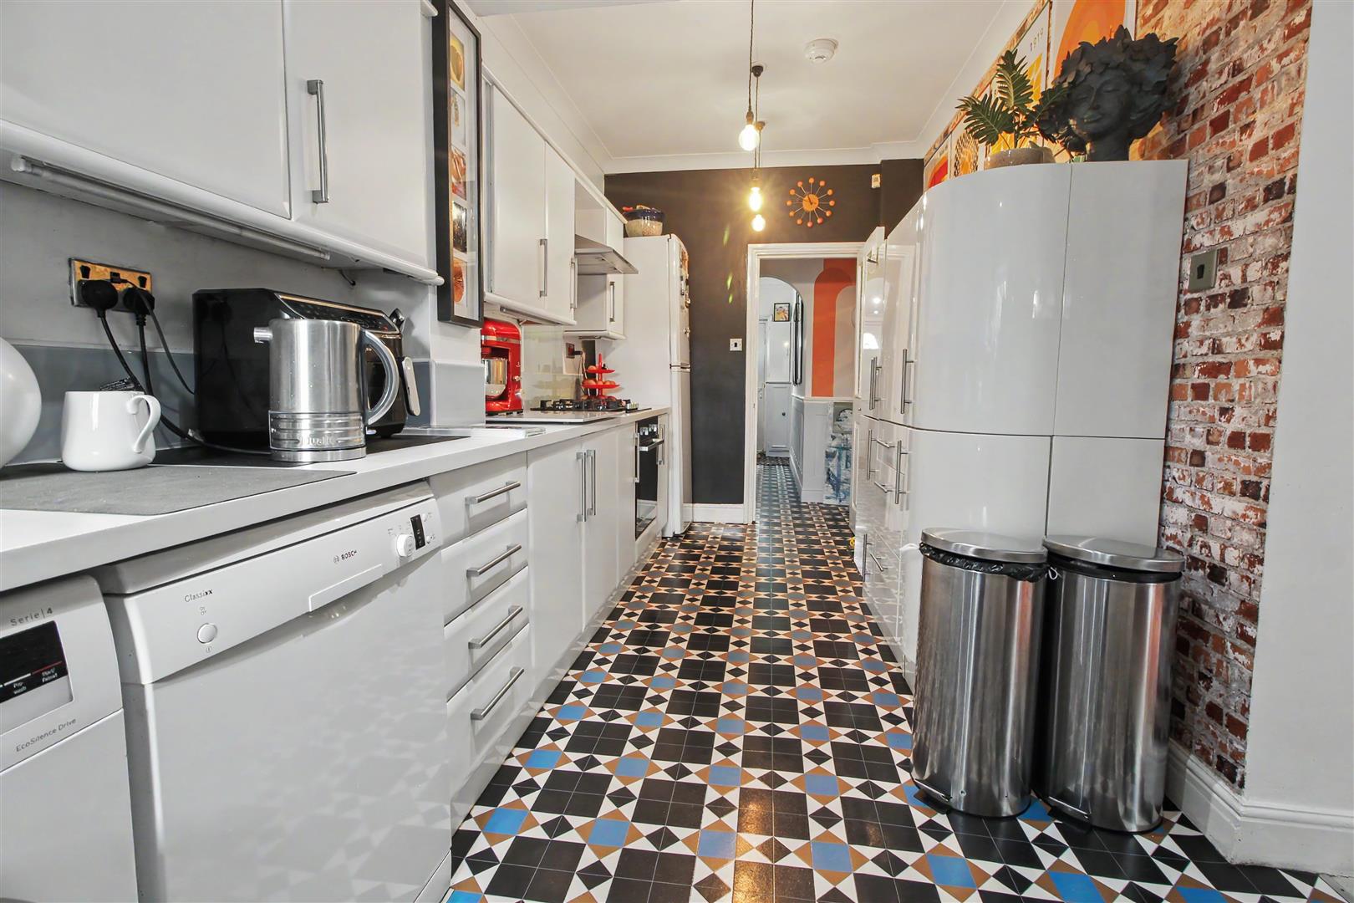
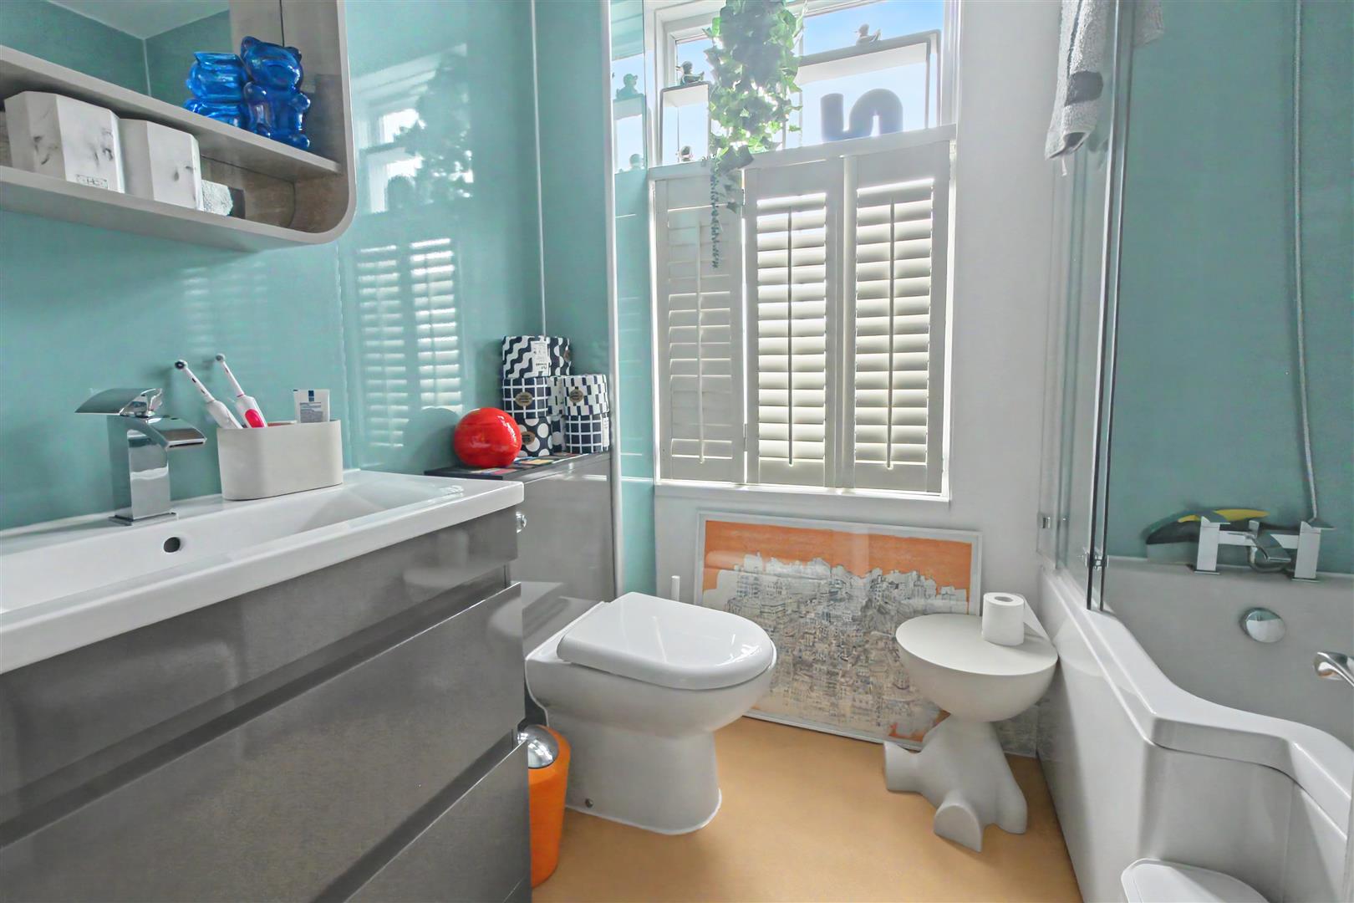
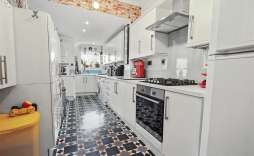
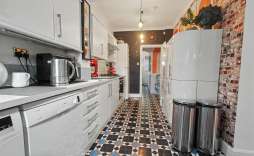
The heart of the home is undoubtedly the generous 19-foot kitchen, which is well-equipped and designed for culinary enthusiasts. The ground floor also boasts a separate W.C. and on the first floor there is a refitted bathroom, ensuring convenience for residents and guests alike.
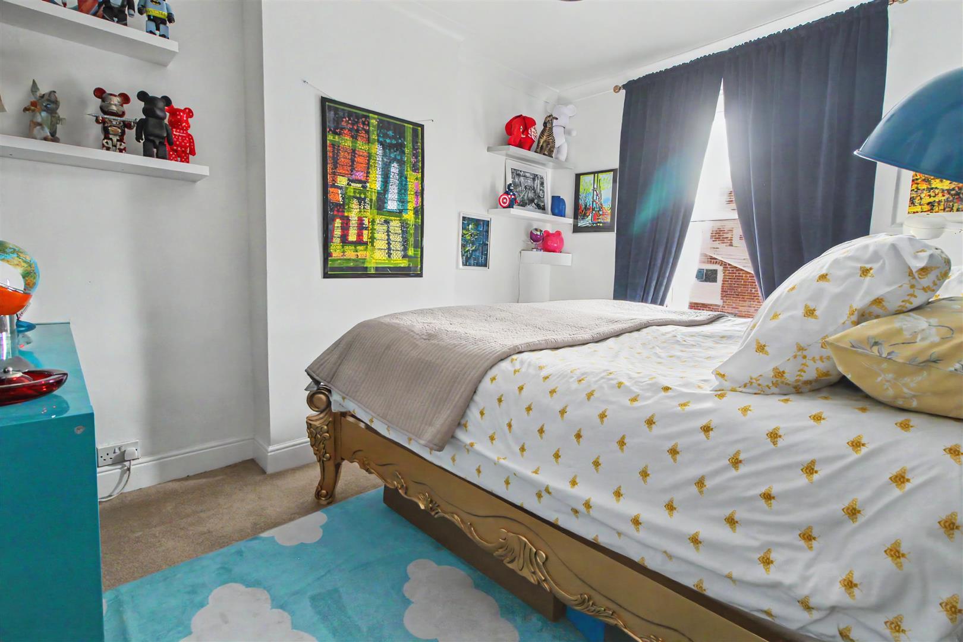
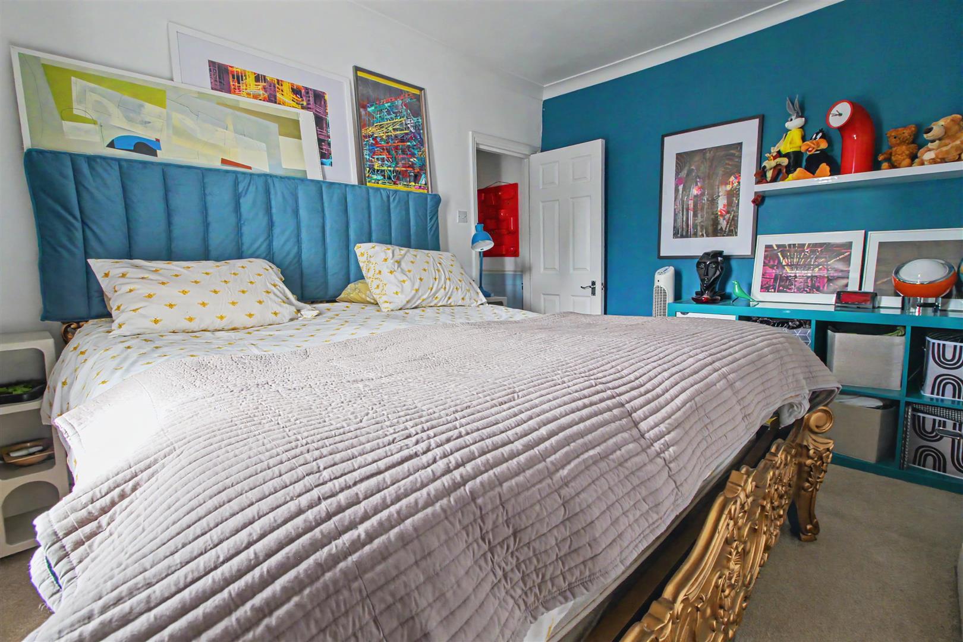
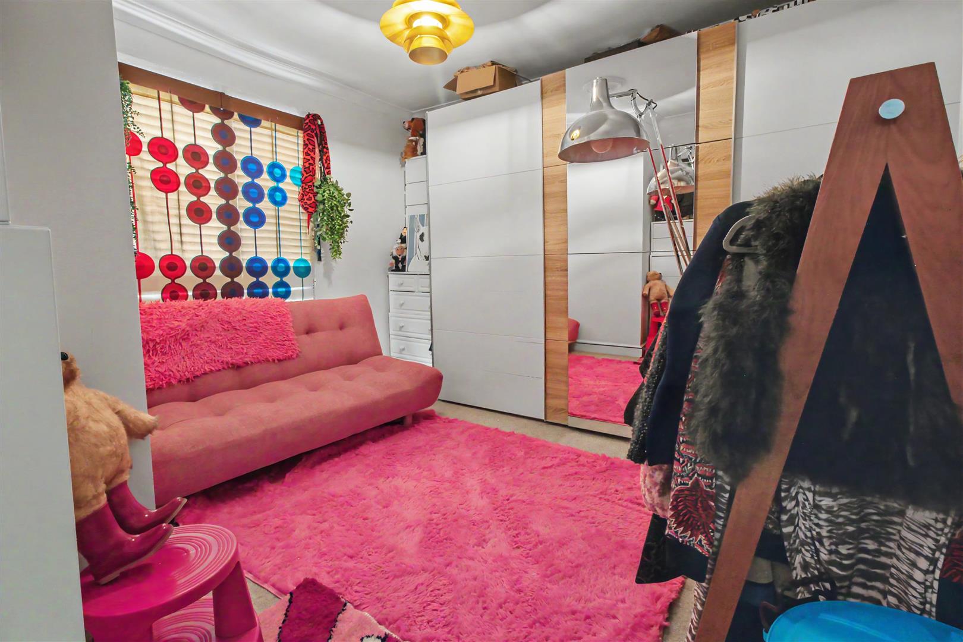
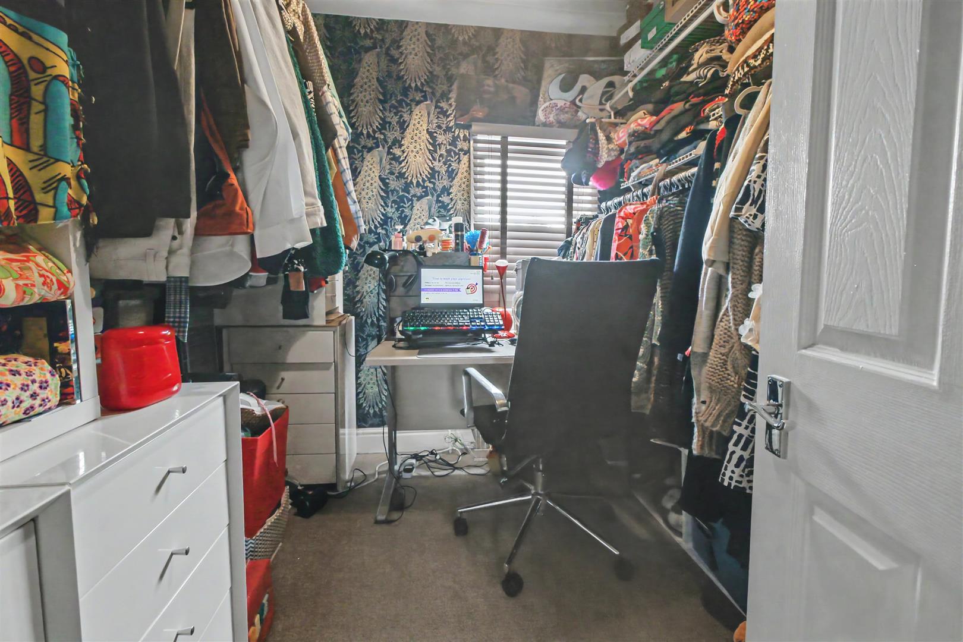
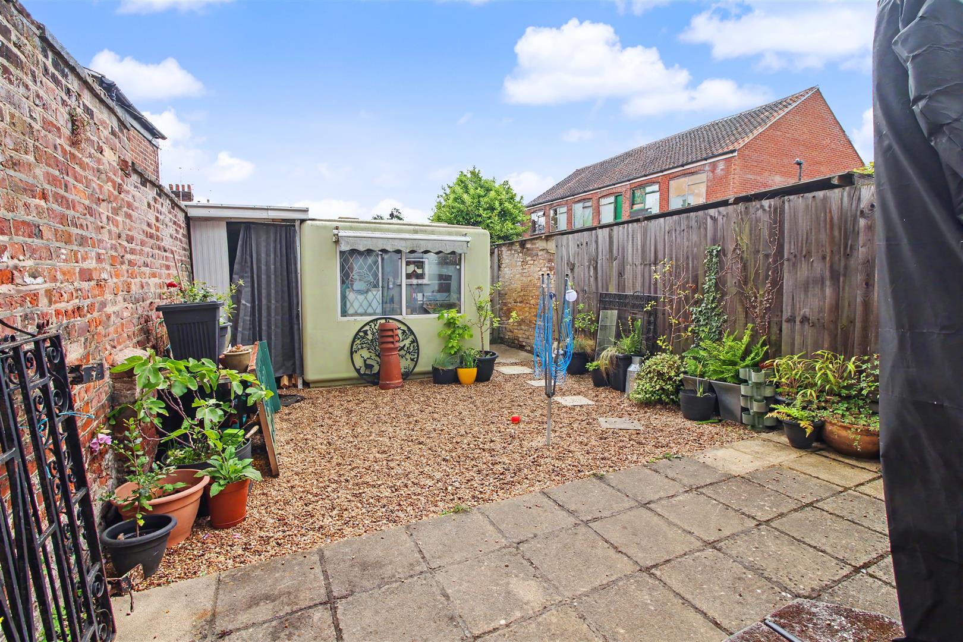
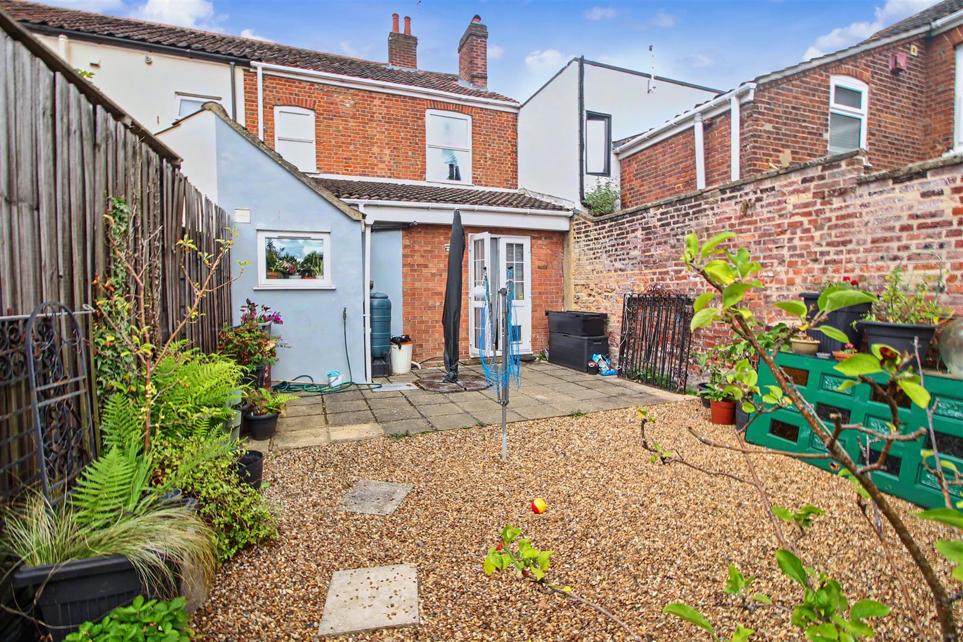
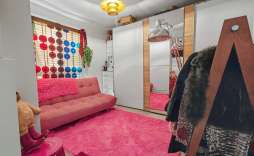
Upstairs, you will find three well-proportioned bedrooms, each offering a peaceful retreat at the end of the day. The enclosed rear garden is a lovely outdoor space, ideal for enjoying the fresh air, gardening, or simply unwinding in a private setting.
This property is perfect for families or professionals seeking a comfortable home in a desirable location. With its blend of traditional charm and modern amenities, this terraced house on Heigham Road is a wonderful opportunity not to be missed so call now to view 01603 338433.
Features:
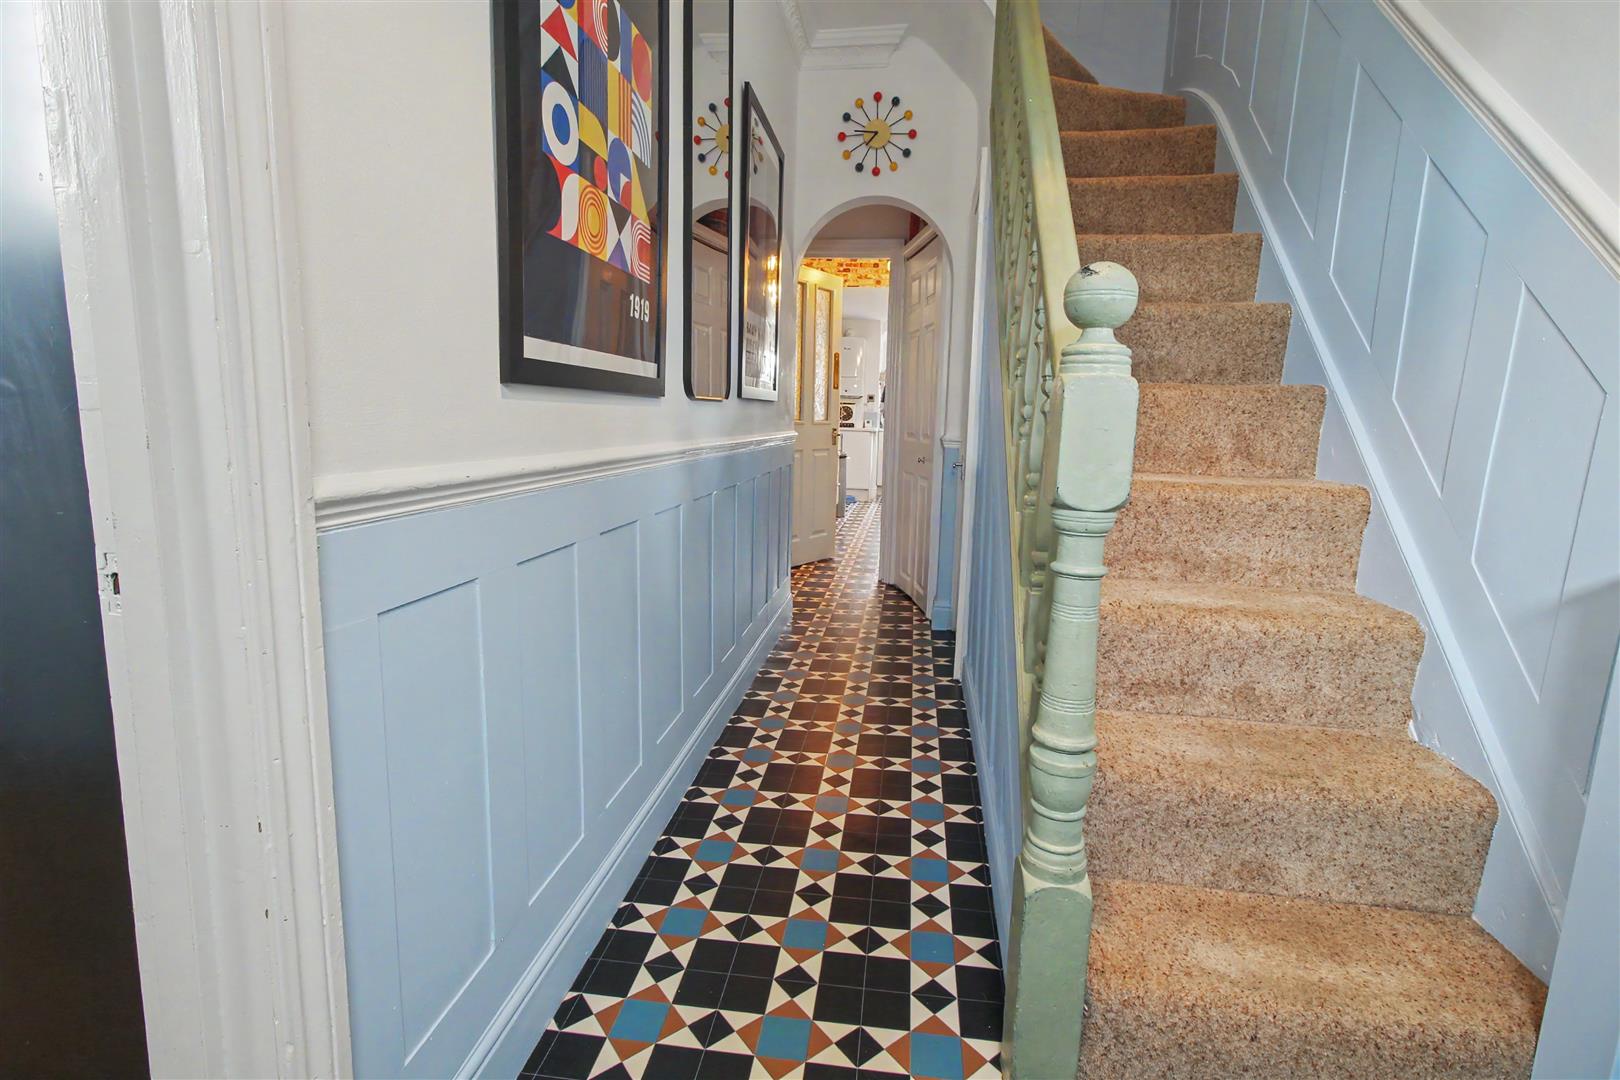
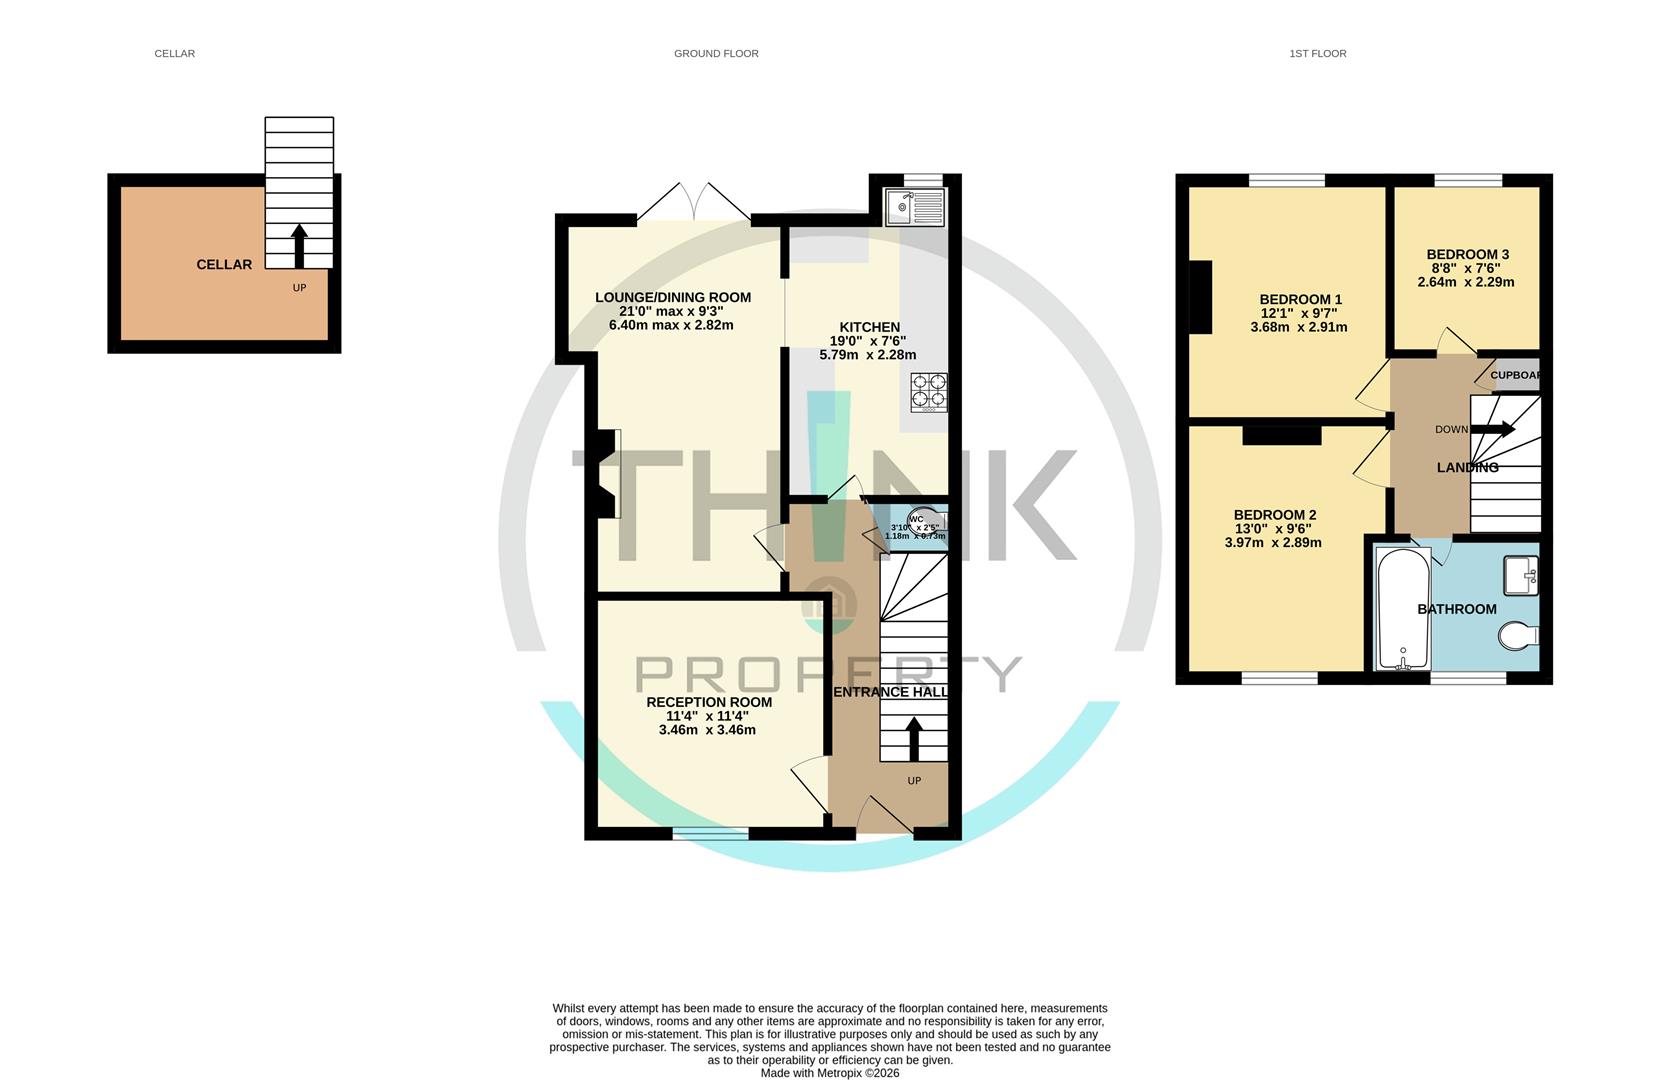
Entrance Hall - With front entrance door, stairs to the first floor, radiator, Acanthus Leaf coving, doors leading to the Cellar, Reception Room, Lounge, Cloakroom and Kitchen.
Dining Room/Reception Room - 3.49 x 3.97 (11'5" x 13'0") - With double glazed window to the front aspect, Acanthus Leaf coving, exposed wooden floorboard and radiator.
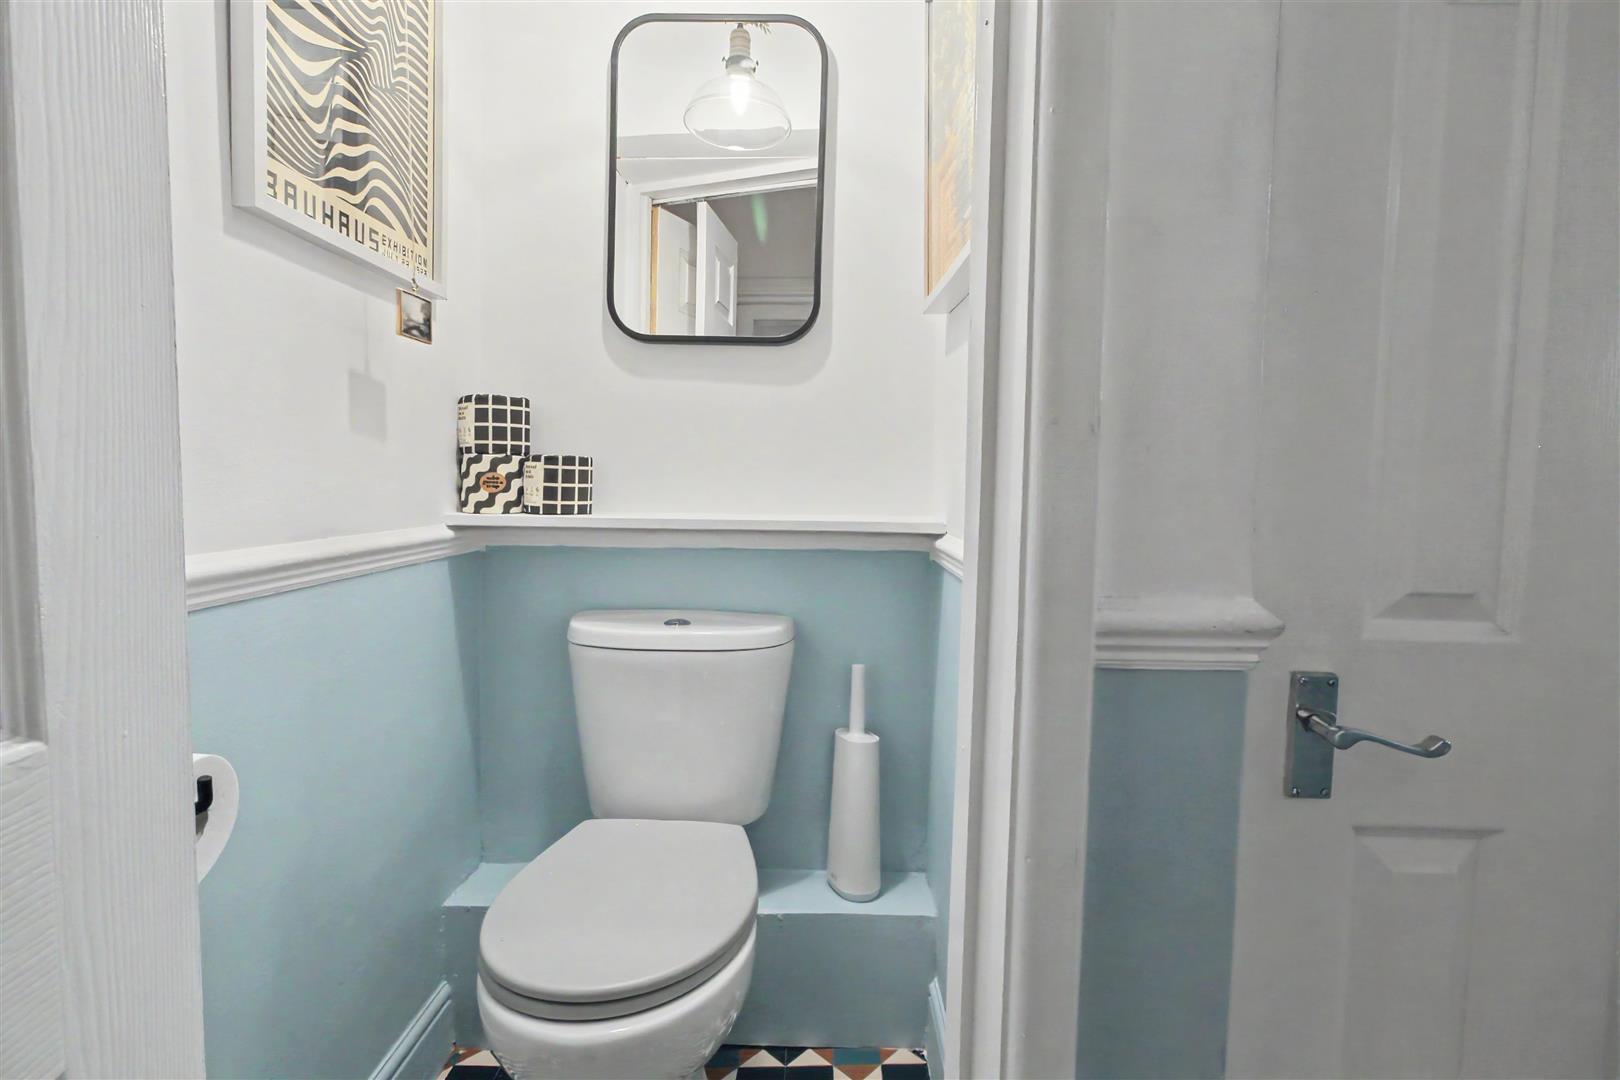
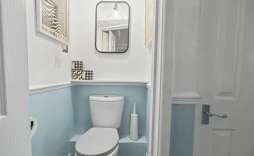
Cloakroom - With low level w.c.
Cellar - With light.
Kitchen - 2.30 x 5.91 (7'6" x 19'4") - Fitted with a range of wall, base and drawer units, tiled splash backs, stainless steel sink unit, space and plumbing for washing machine, space and plumbing for dishwasher, space for fridge/freezer, electric oven, gas hob and extractor over, window to the rear aspect, wall mounted boiler, Acanthus Leaf coving and opening leading to the Lounge/Dining Room.
Lounge - 6.11 x 2.84 min 2.96 max (20'0" x 9'3" min 9'8" ma - With feature fireplace, doors leading to the rear garden, feature ceiling rose, Acanthus Leaf coving and radiator.
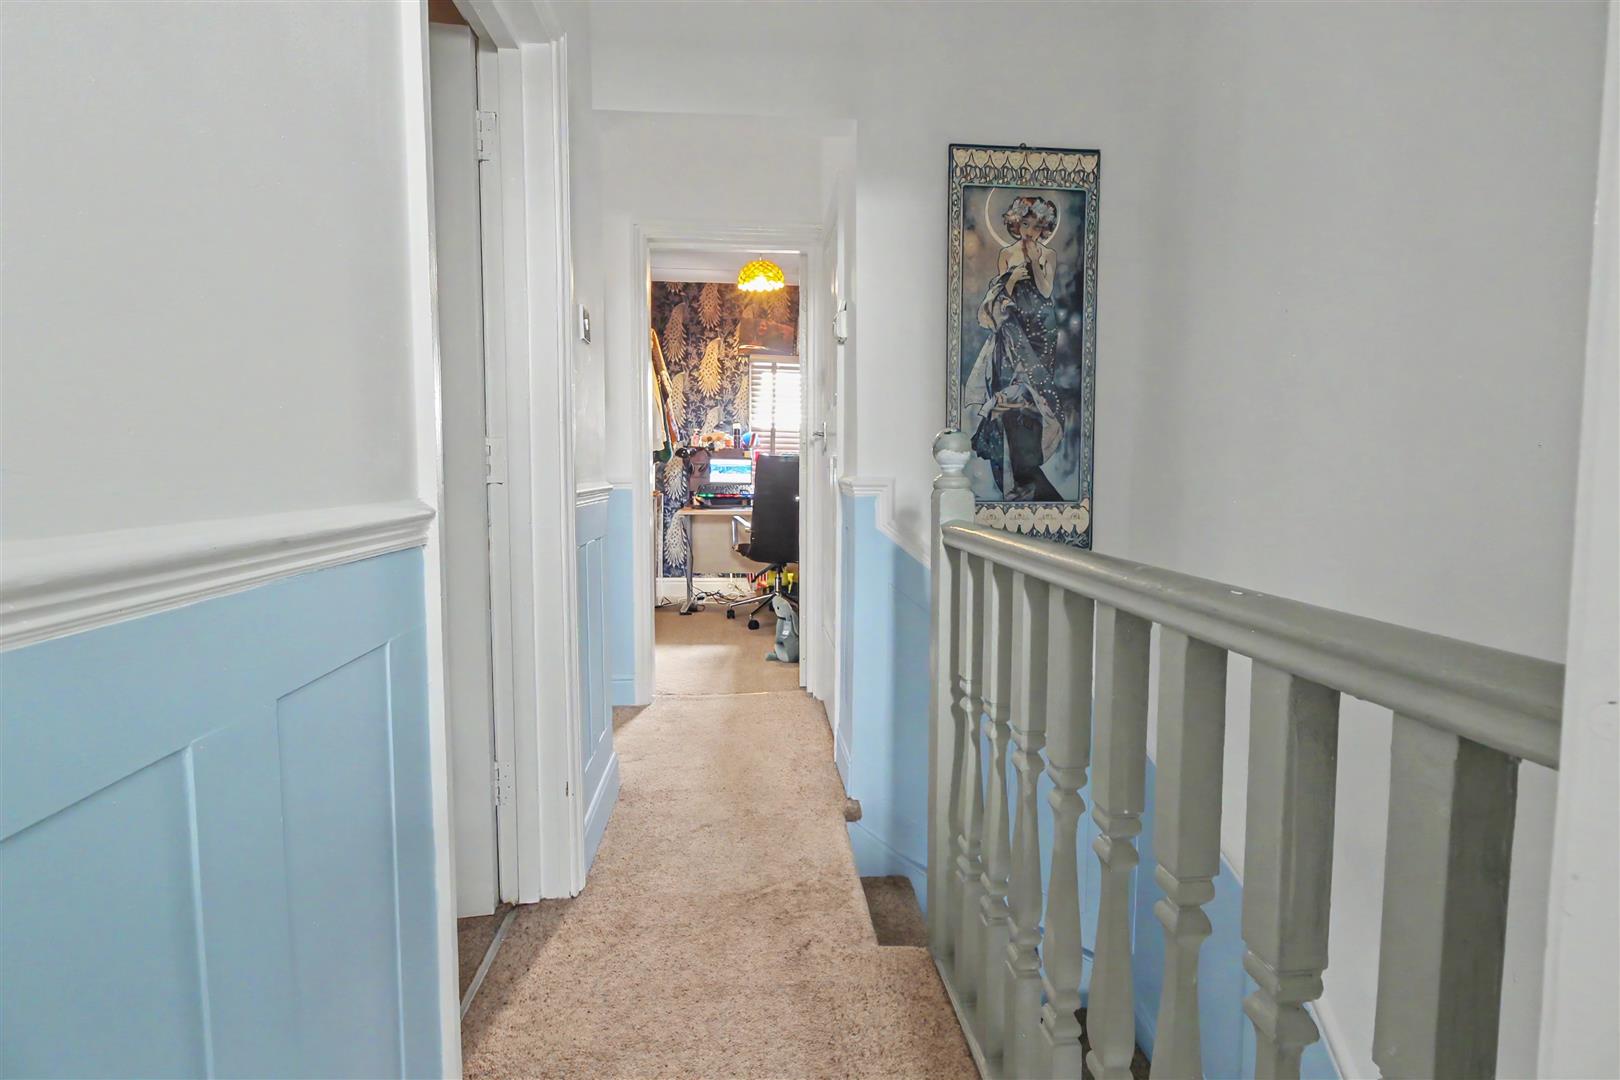
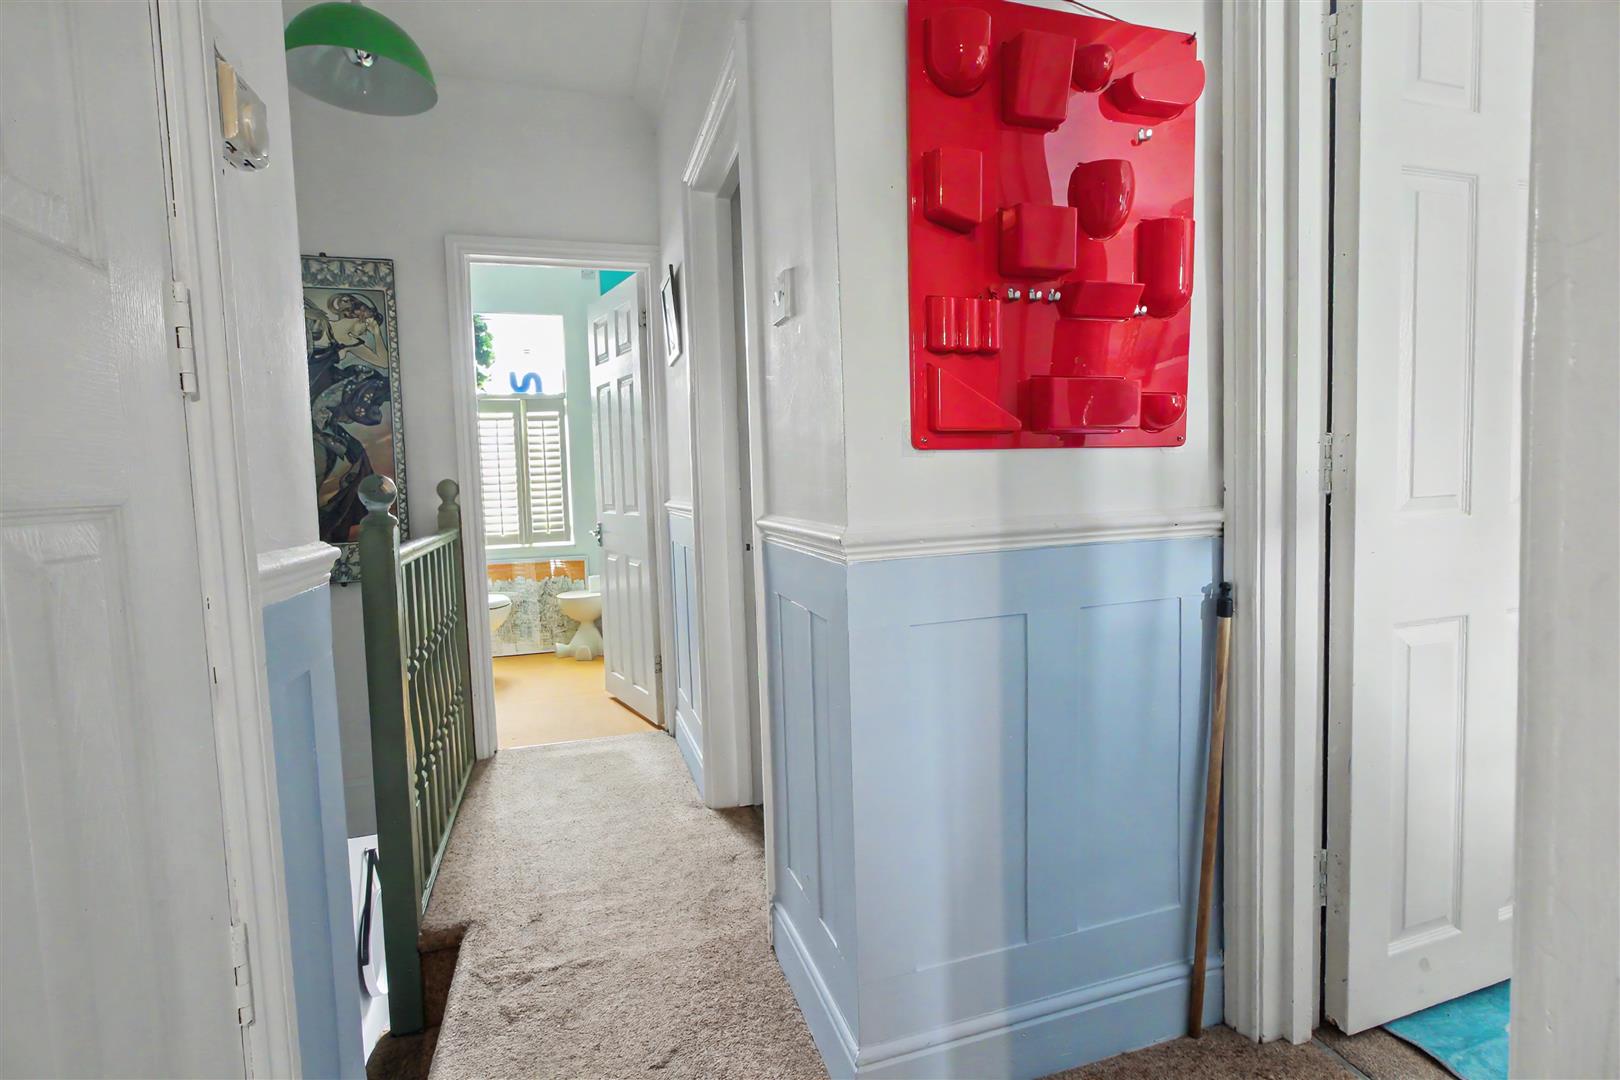
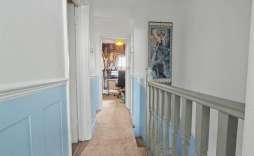
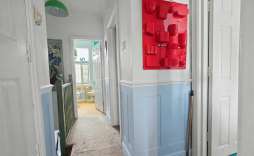
Landing - With doors to all rooms, loft access (the loft has two Velux style windows, power and light and mainly boarded) and radiator.
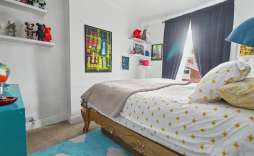
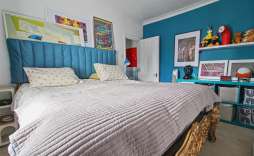
Bedroom 1 - 3.68 x 2.91 (12'0" x 9'6") - With a window to the rear aspect and radiator.
Bedroom 2 - 2.97 x 2.89 (9'8" x 9'5") - With radiator and window to the front aspect.
Bedroom 3 - 2.64 x 2.29 (8'7" x 7'6") - With window to the rear aspect and radiator.
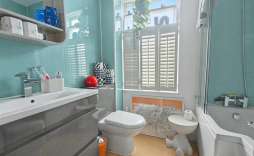
Bathroom - Refitted with a three piece suite comprising of panelled bath with shower over, low level w.c, hand wash basin, heated towel rail and window to the front aspect.
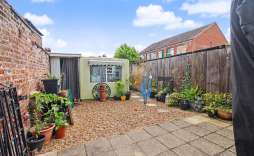
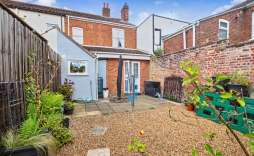
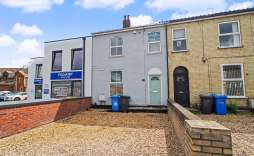
Outside - The property is approached by a shingle driveway providing off road parking for two cars. The rear garden features a storage shed, patio area and all enclosed by timber fencing with side access gate.
© Th1nk Property Limited, Registered in England & Wales Company No. 13450349, VAT: 395 2625 69, Registered office address: 150 King Street, Great Yarmouth, Norfolk, NR30 2PA | Accessibility & Privacy Policy
Yellow Brick Mortgages is an appointed representative of The Openwork Partnership, a trading style of Openwork Ltd, which is authorised and regulated by the Financial Conduct Authority. Yellow Brick Mortgages Ltd Registered Office: C/O GLX Limited,69-75 Thorpe Road, Norwich, Norfolk, NR1 1UA. Registered in England & Wales – Company Number 011135114. The Information on this website is subject to the regulatory regime and is therefore targeted at consumers in the UK.