
- Norwich Office
- 01603 338433
- Gt.Yarmouth Office
- 01493 251125
£450,000 (Price Guide)
Flag Cutters Way, Horsford, Norwich, NR10 3FZ
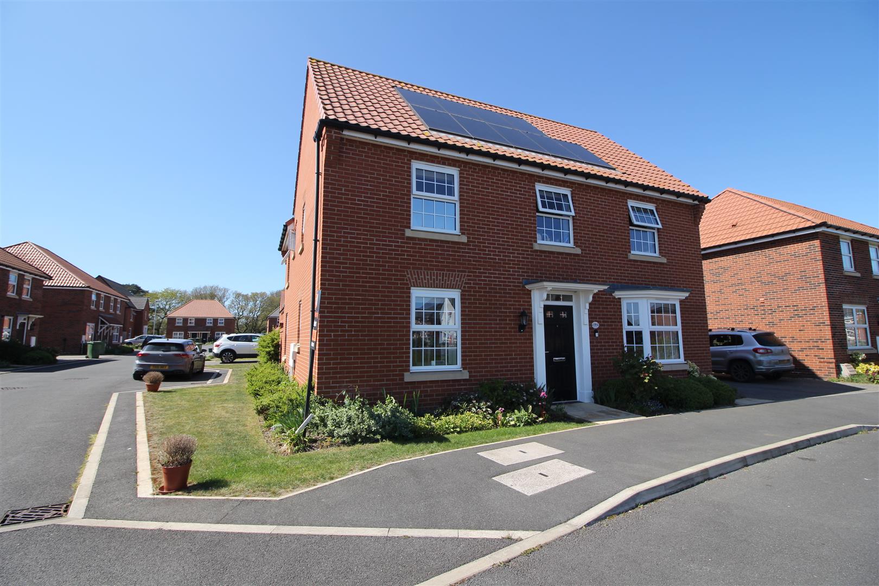
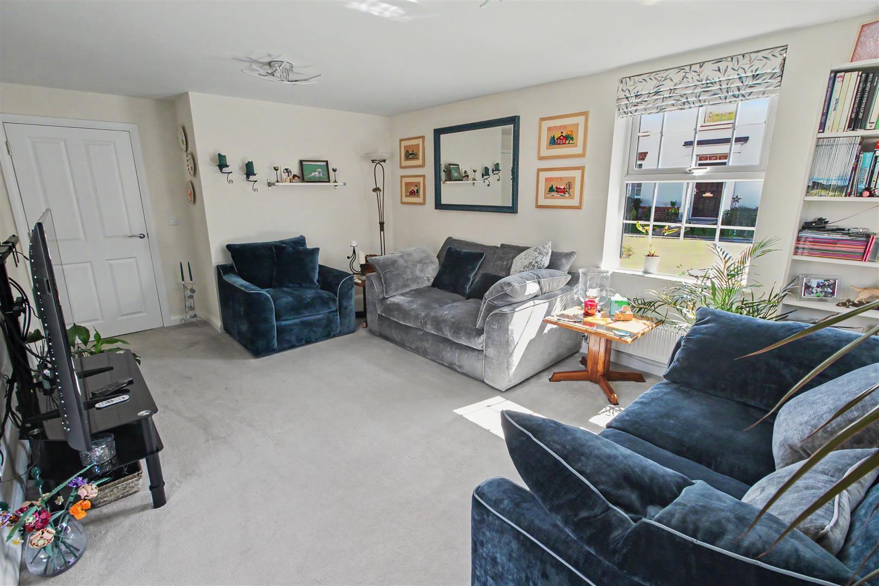
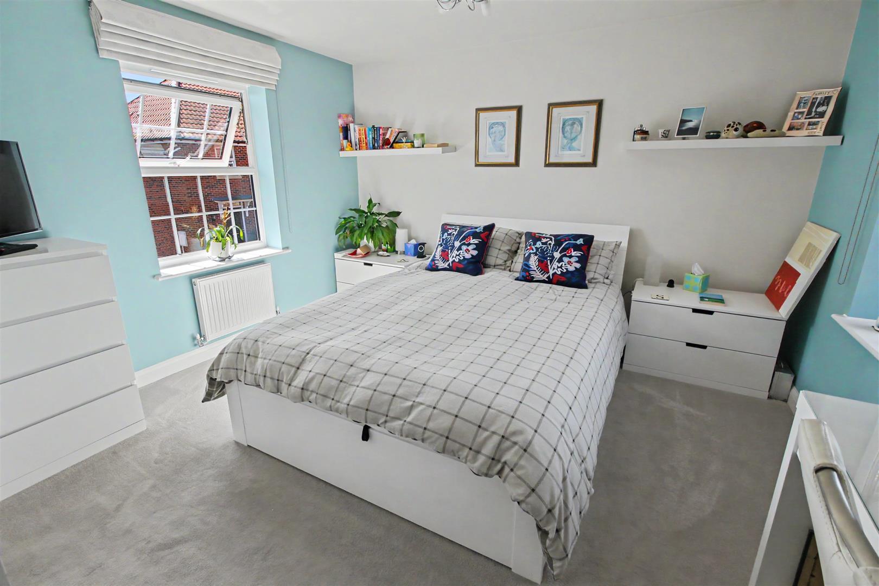
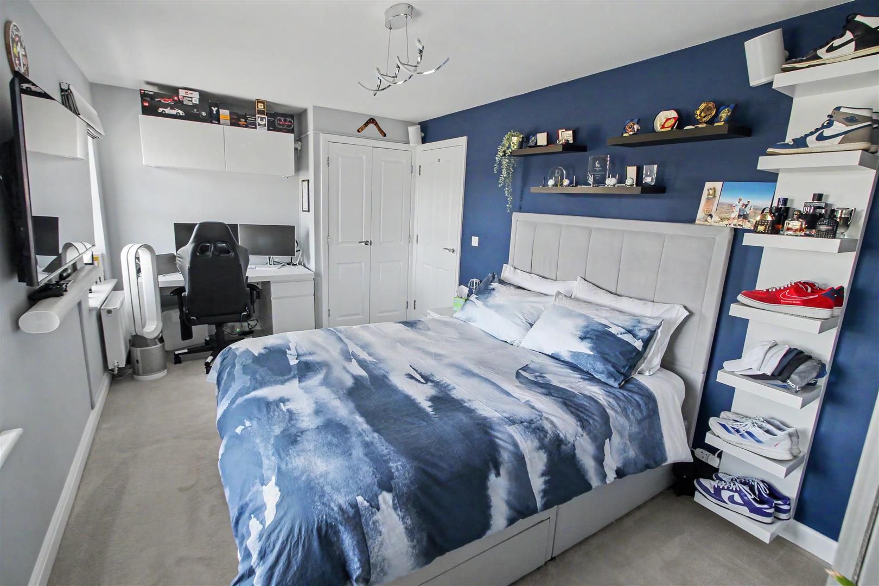
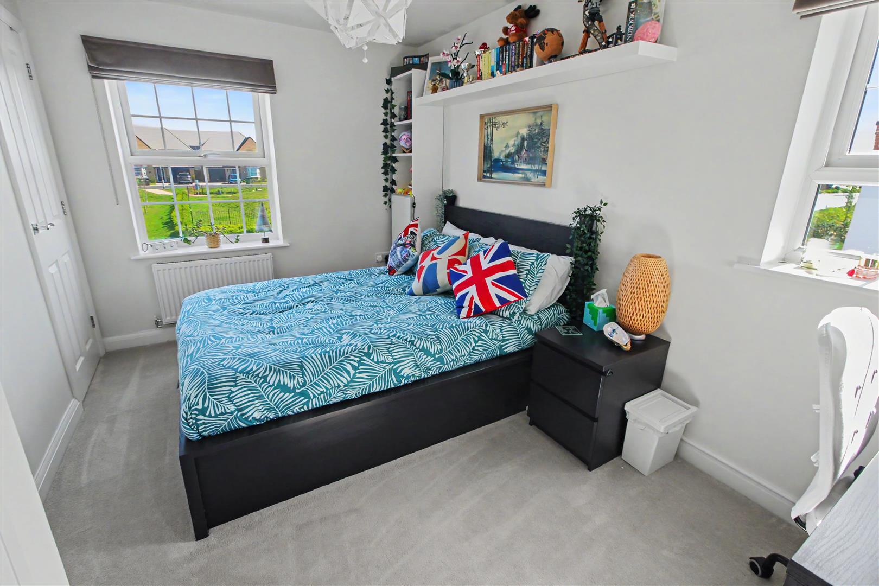
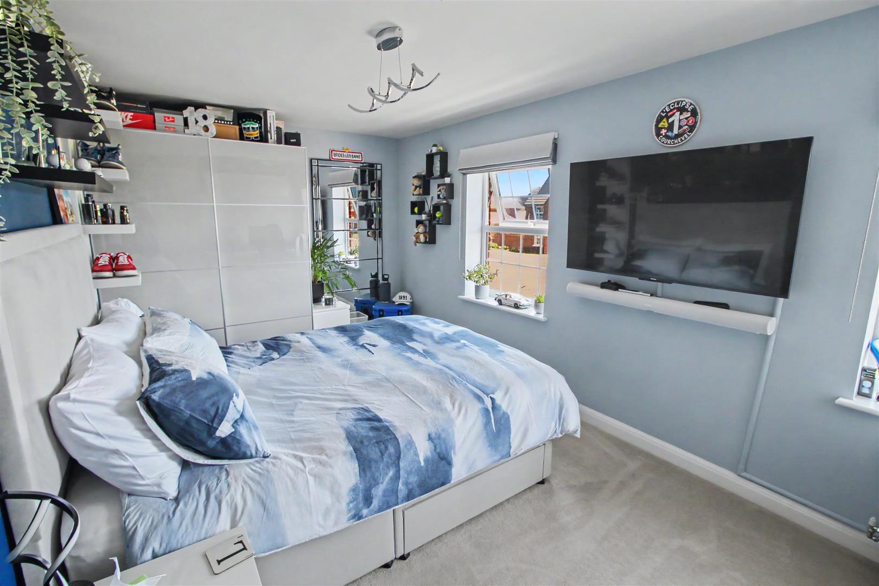
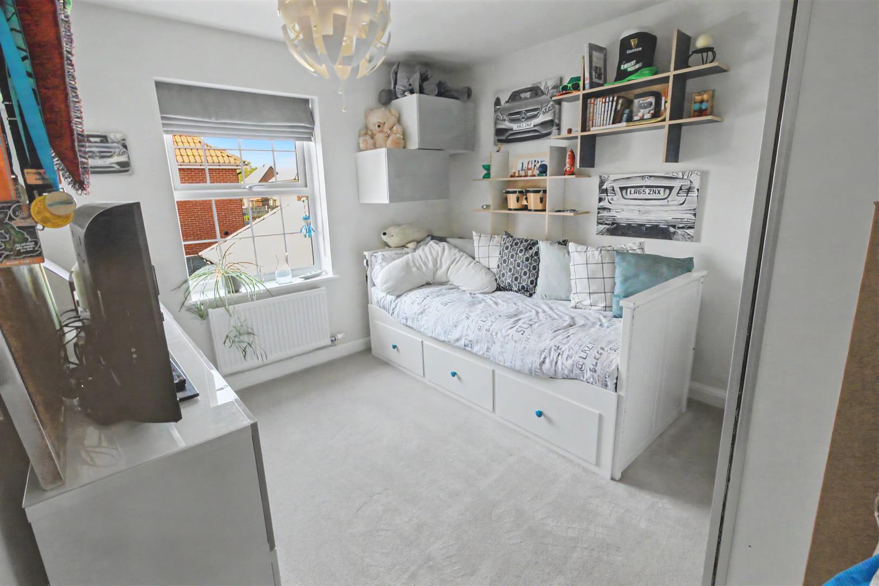




Nestled in the charming area of Flag Cutters Way, Horsford, Norwich, this impressive detached family home offers a perfect blend of space, comfort, and modern living. With four generously sized double bedrooms, this property is ideal for families seeking room to grow and thrive.
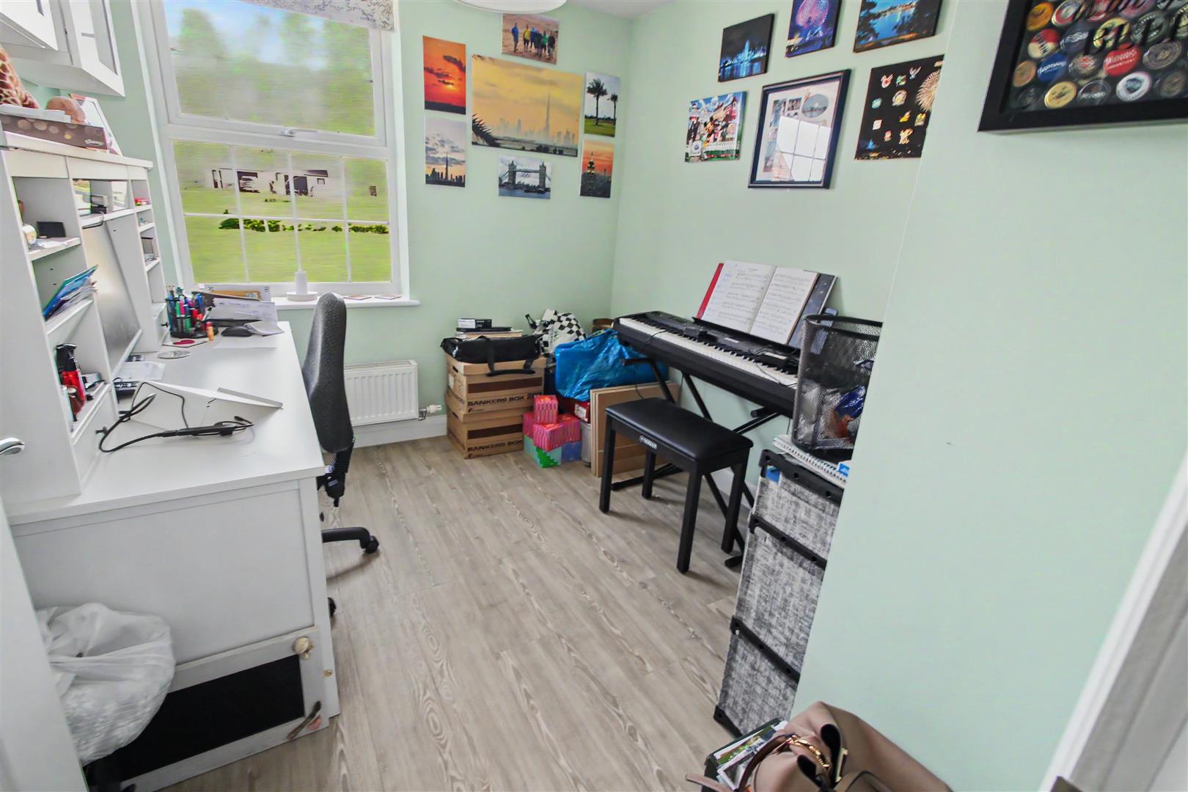
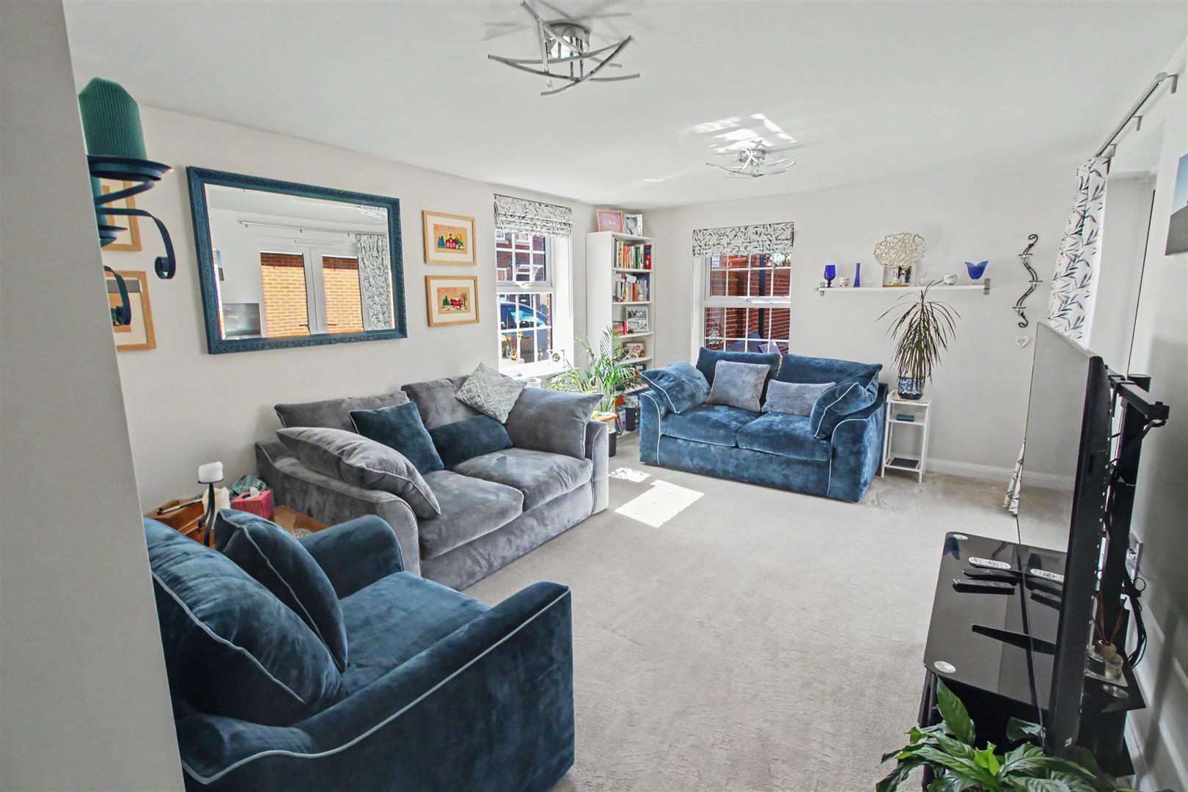
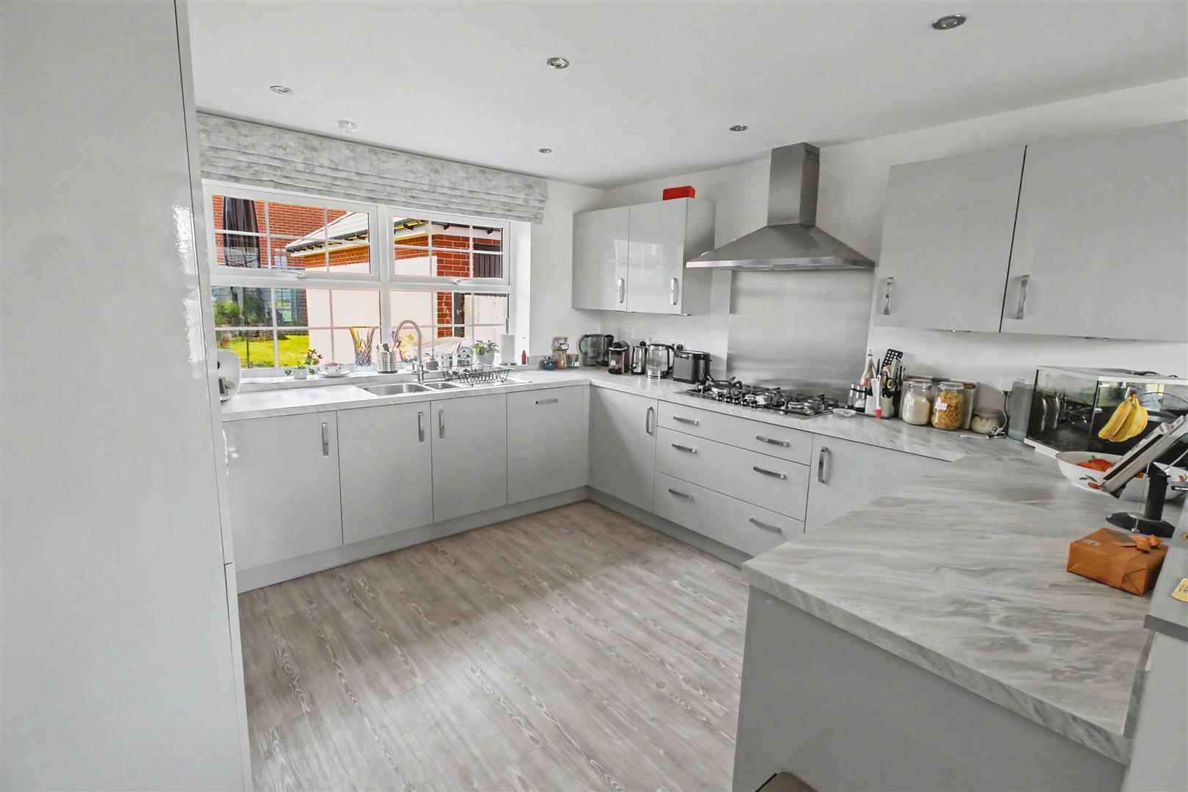
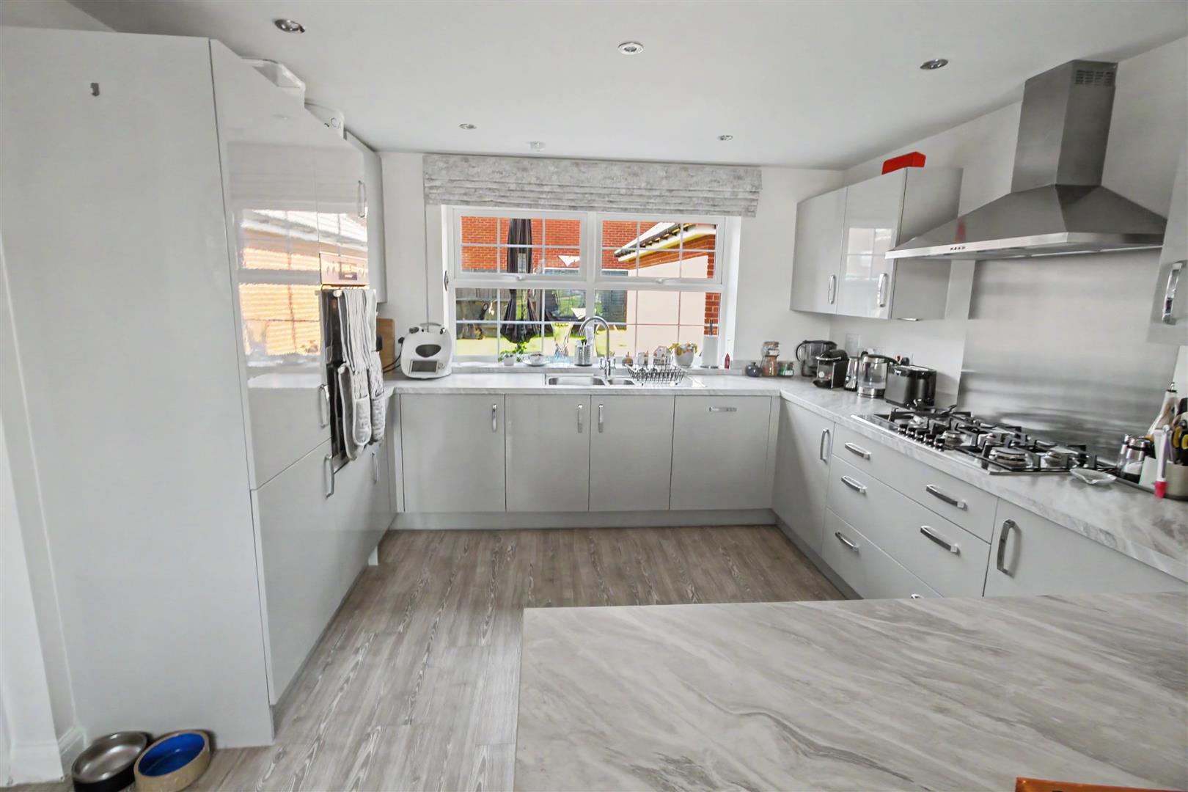
Upon entering, you are welcomed by two inviting reception rooms, including a spacious lounge that provides a warm and relaxing atmosphere for family gatherings. The well-appointed 21 ft kitchen/dining room is perfect for entertaining, allowing for seamless interaction while preparing meals. Additionally, a study offers a quiet space for work or study, catering to the needs of a busy household.
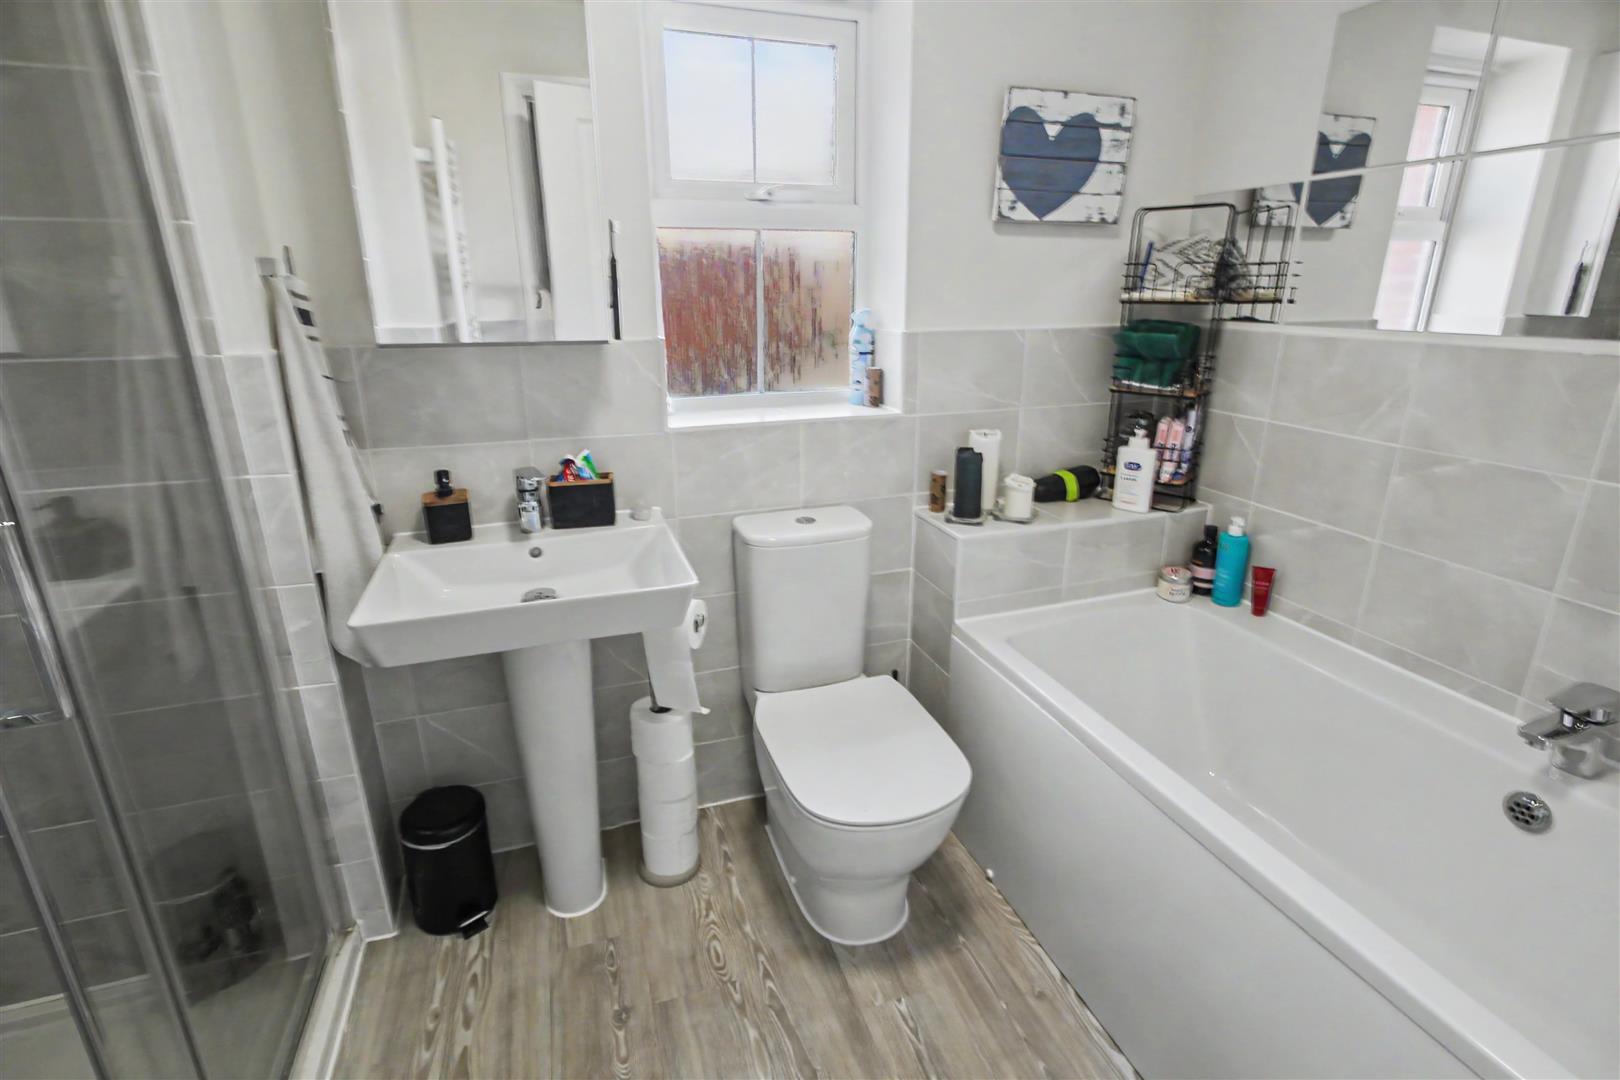
The property boasts two bathrooms, including an ensuite to the master bedroom, ensuring convenience and privacy for all family members. A four-piece family bathroom further enhances the functionality of this home.
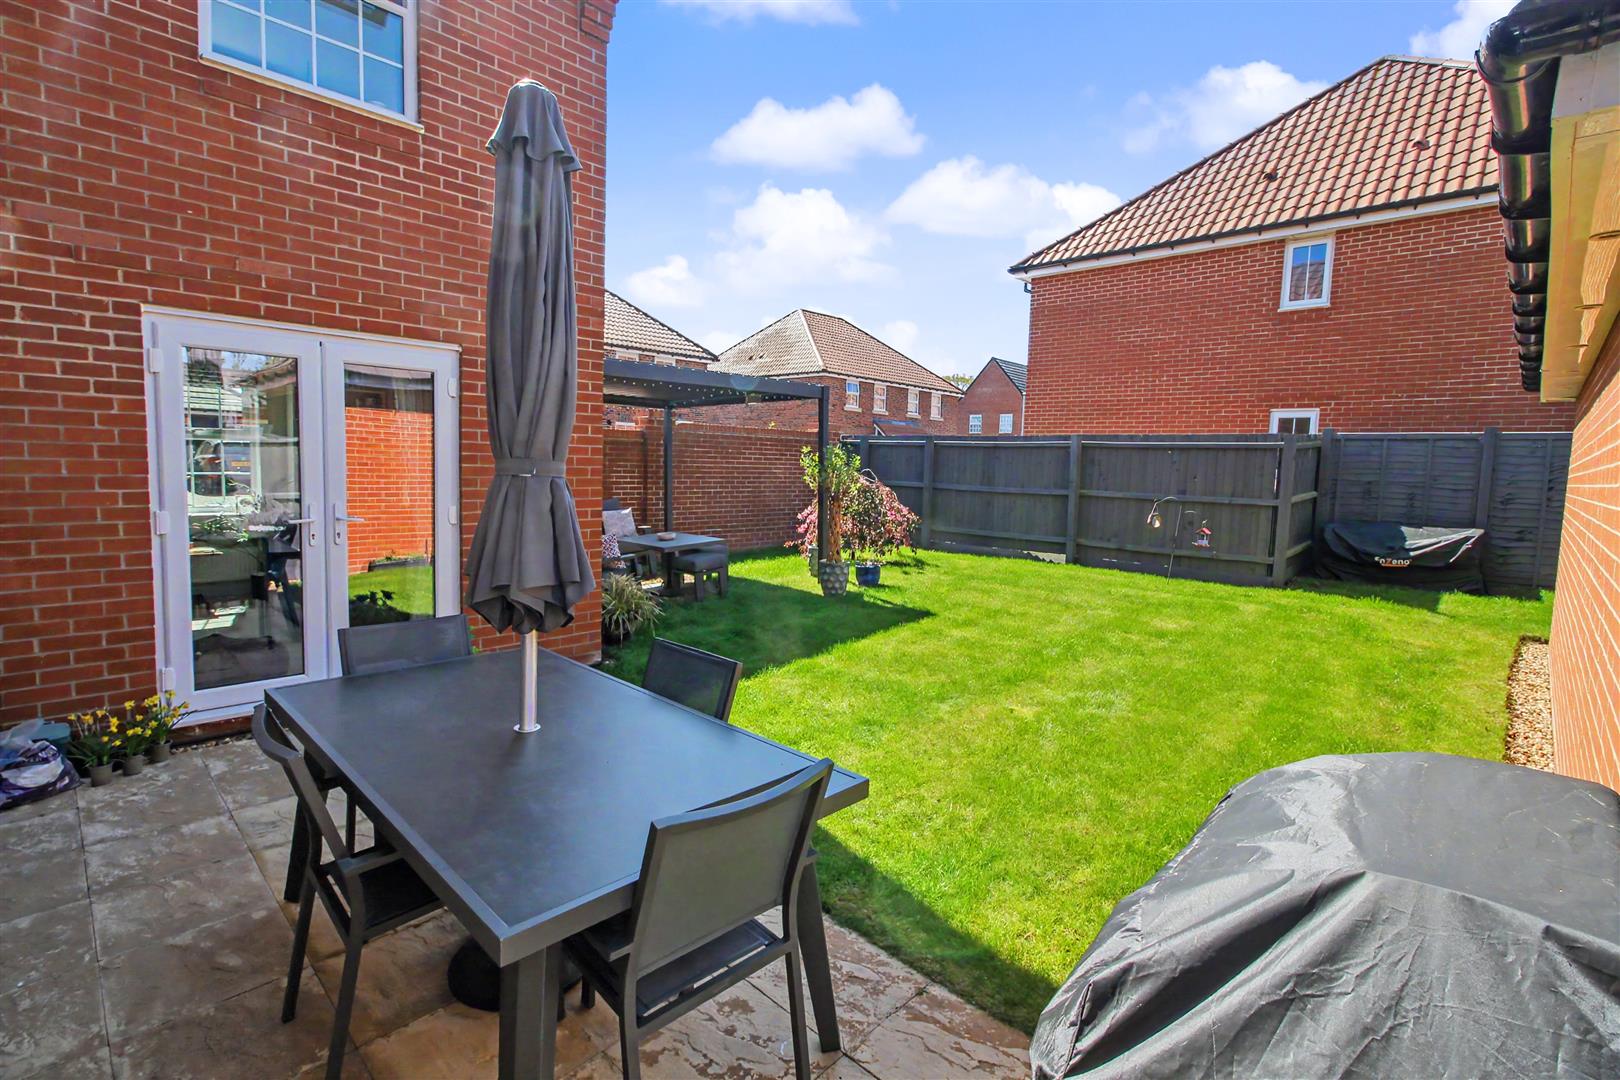
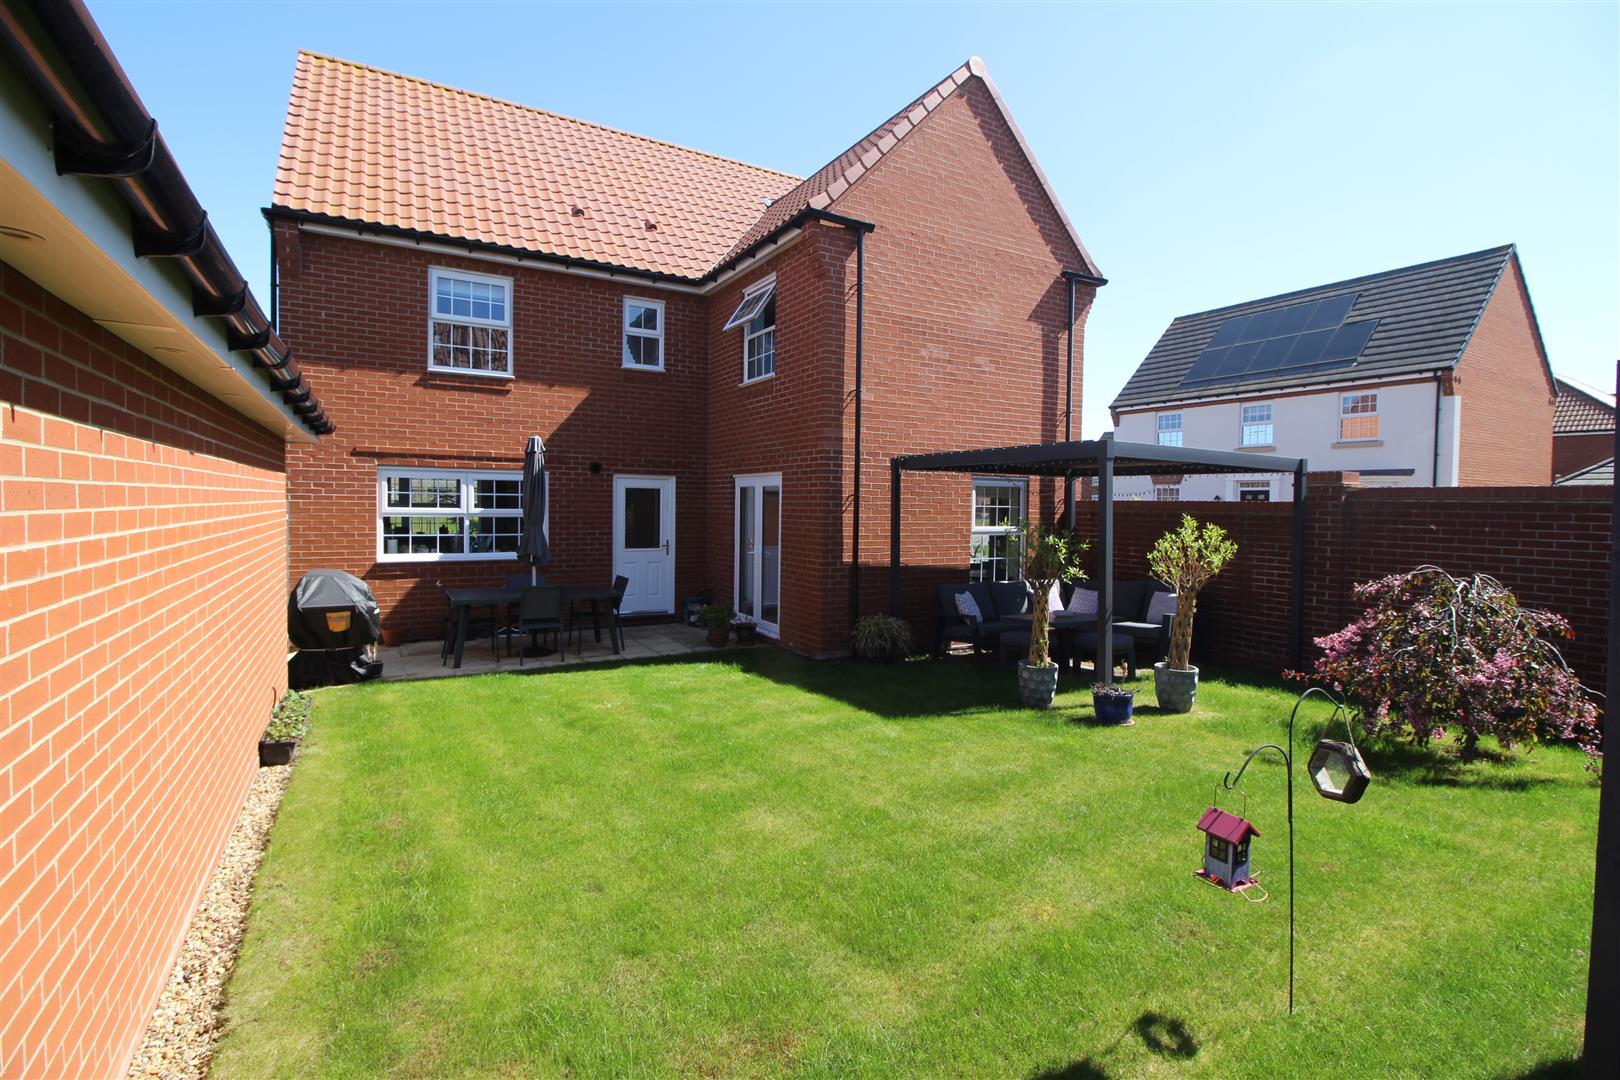
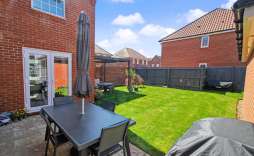
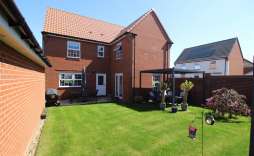
Outside, the property features a garage and a driveway, providing ample parking spaces. The enclosed rear garden is a delightful retreat, perfect for outdoor activities and enjoying the fresh air in a safe environment.
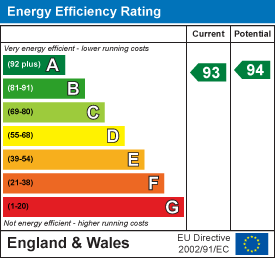
This home is not only spacious but also energy-efficient, with an A-rated EPC, solar panels, and an electric vehicle charging point, making it an excellent choice for the environmentally conscious buyer.
In summary, this generous four-bedroom detached house on Flag Cutters Way is a wonderful opportunity for families looking for a modern, comfortable, and energy-efficient home in a desirable location. Don't miss the chance to make this property your own. Guide Price £450,000-£475,000.
Features:
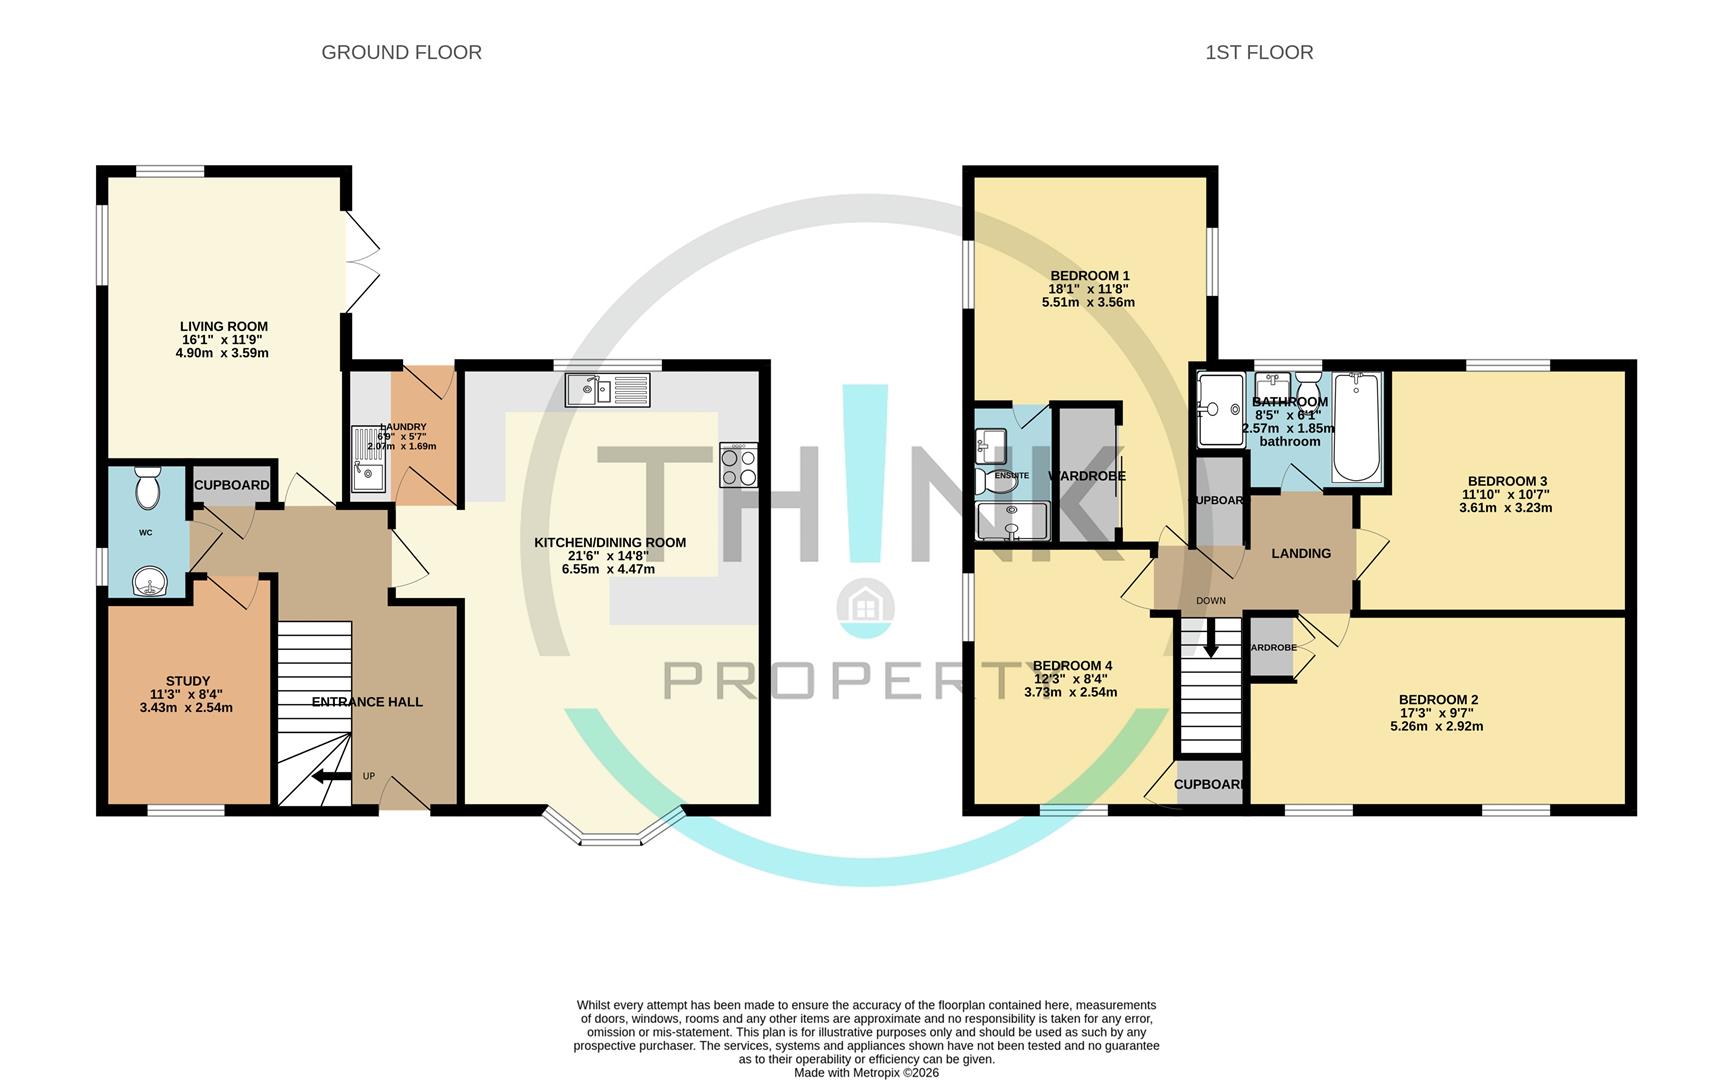
Entrance Hall - With upvc entrance door, stairs to first floor, radiator, doors leading to all rooms and storage cupboard.
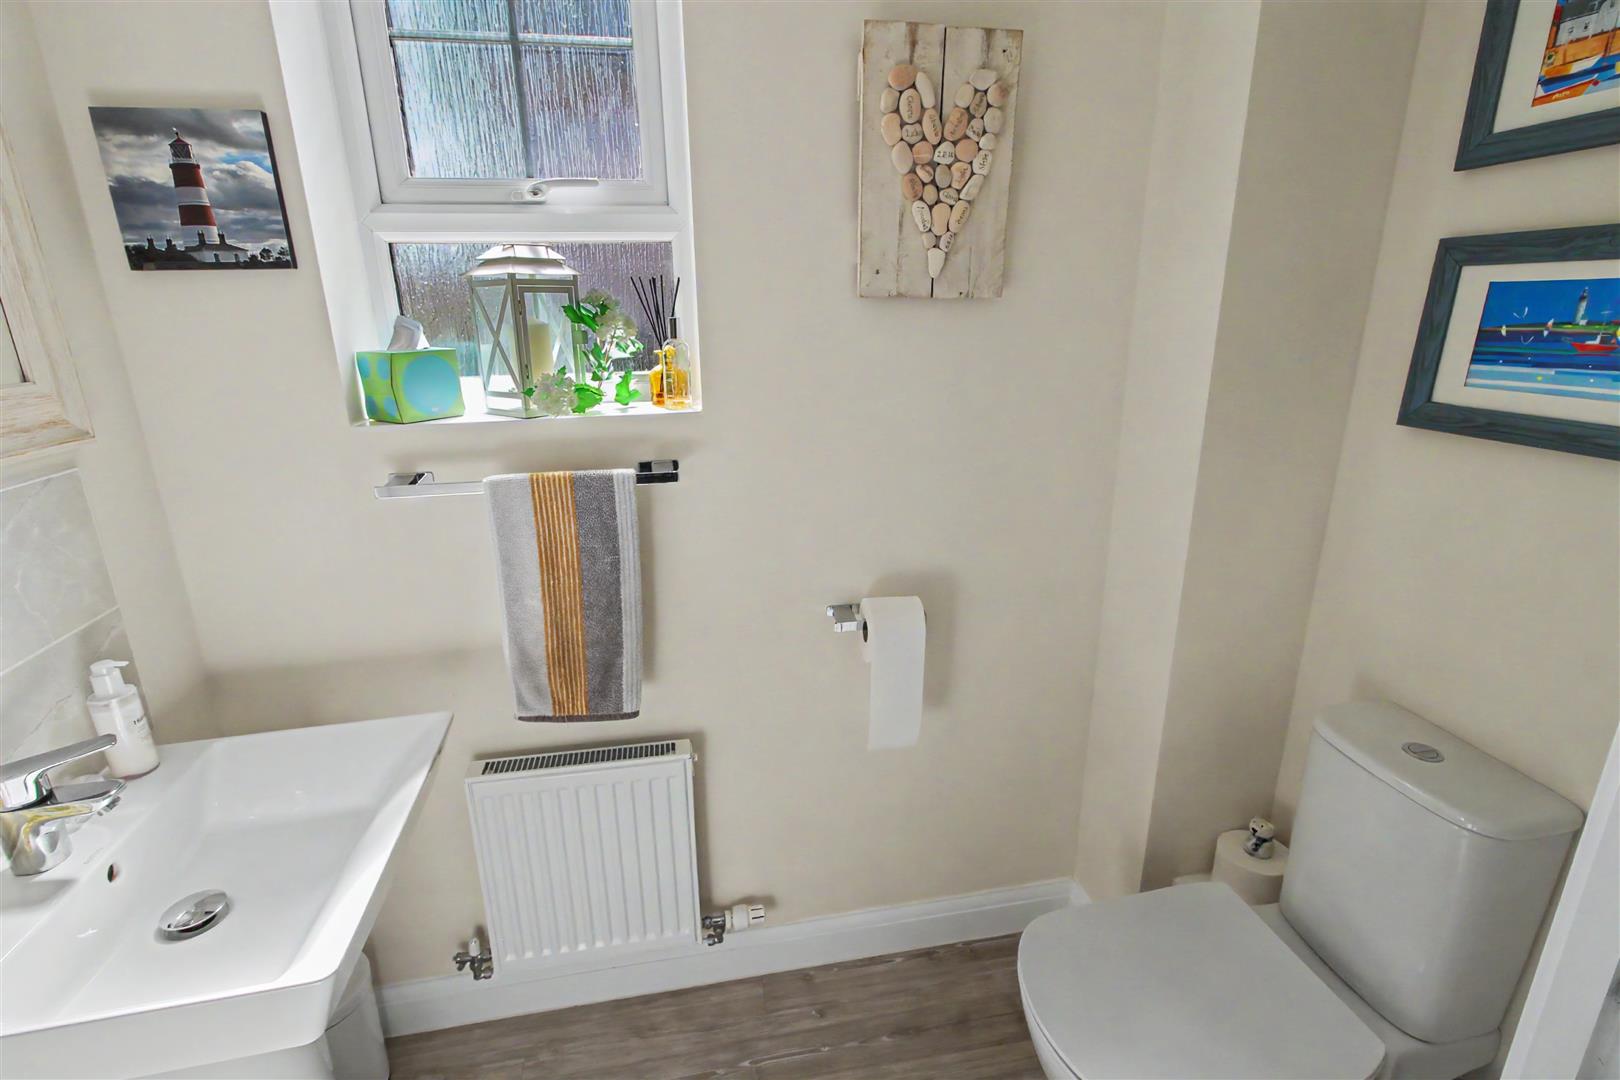
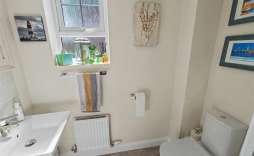
Cloakroom - Fitted with a two piece suite, comprising of low level w.c and hand was basin, radiator and double glazed window to the side aspect.
Study - 3.43m x 2.54m (11'3 x 8'4) - With double glazed window to the front aspect and radiator.
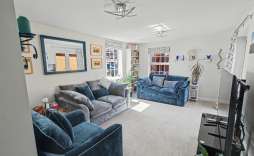
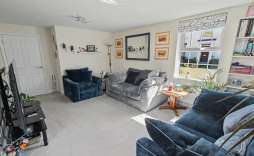
Lounge - 4.90m x 3.58m (16'1 x 11'9) - With Two double glazed windows, one to the side aspect and one to the rear aspect, double doors leading out to the garden and radiator.
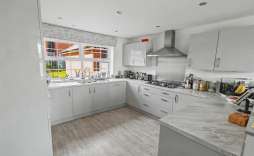
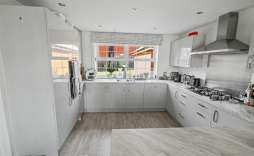
Kitchen/Dining Room - 6.55m x 4.47m (21'6 x 14'8) - Fitted with a wide range of wall, base and drawer units with worktop over, one and a half sink unit, integrated double electric oven, five ring gas hob with extractor over, integrated dishwasher, integrated fridge/freezer, double glazed window to the rear aspect, double glazed bay window also to the front aspect, radiator and door to utility room.
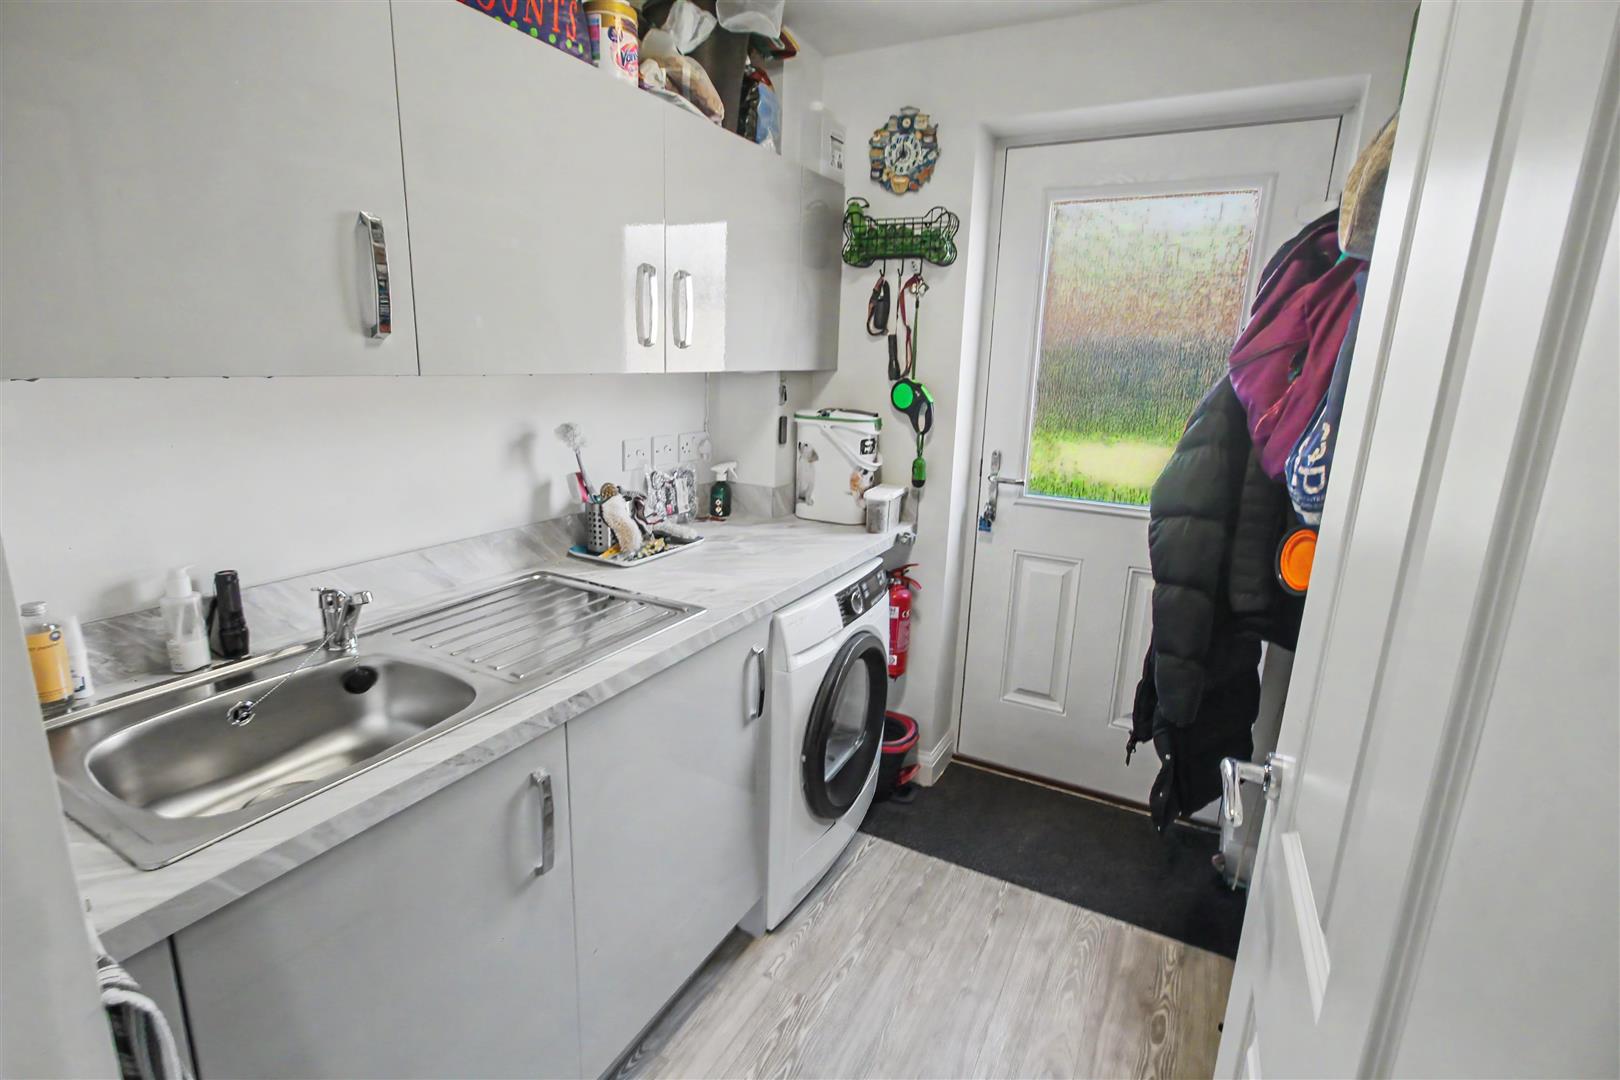
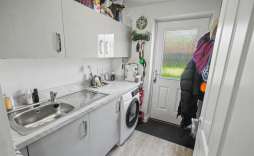
Utility Room - 2.06m x 1.70m (6'9 x 5'7) - Fitted with wall and base units, sink unit, radiator, space for plumbing and washing machine, space for tumble dryer and door to the rear garden.
Landing - With doors to all rooms and loft access.
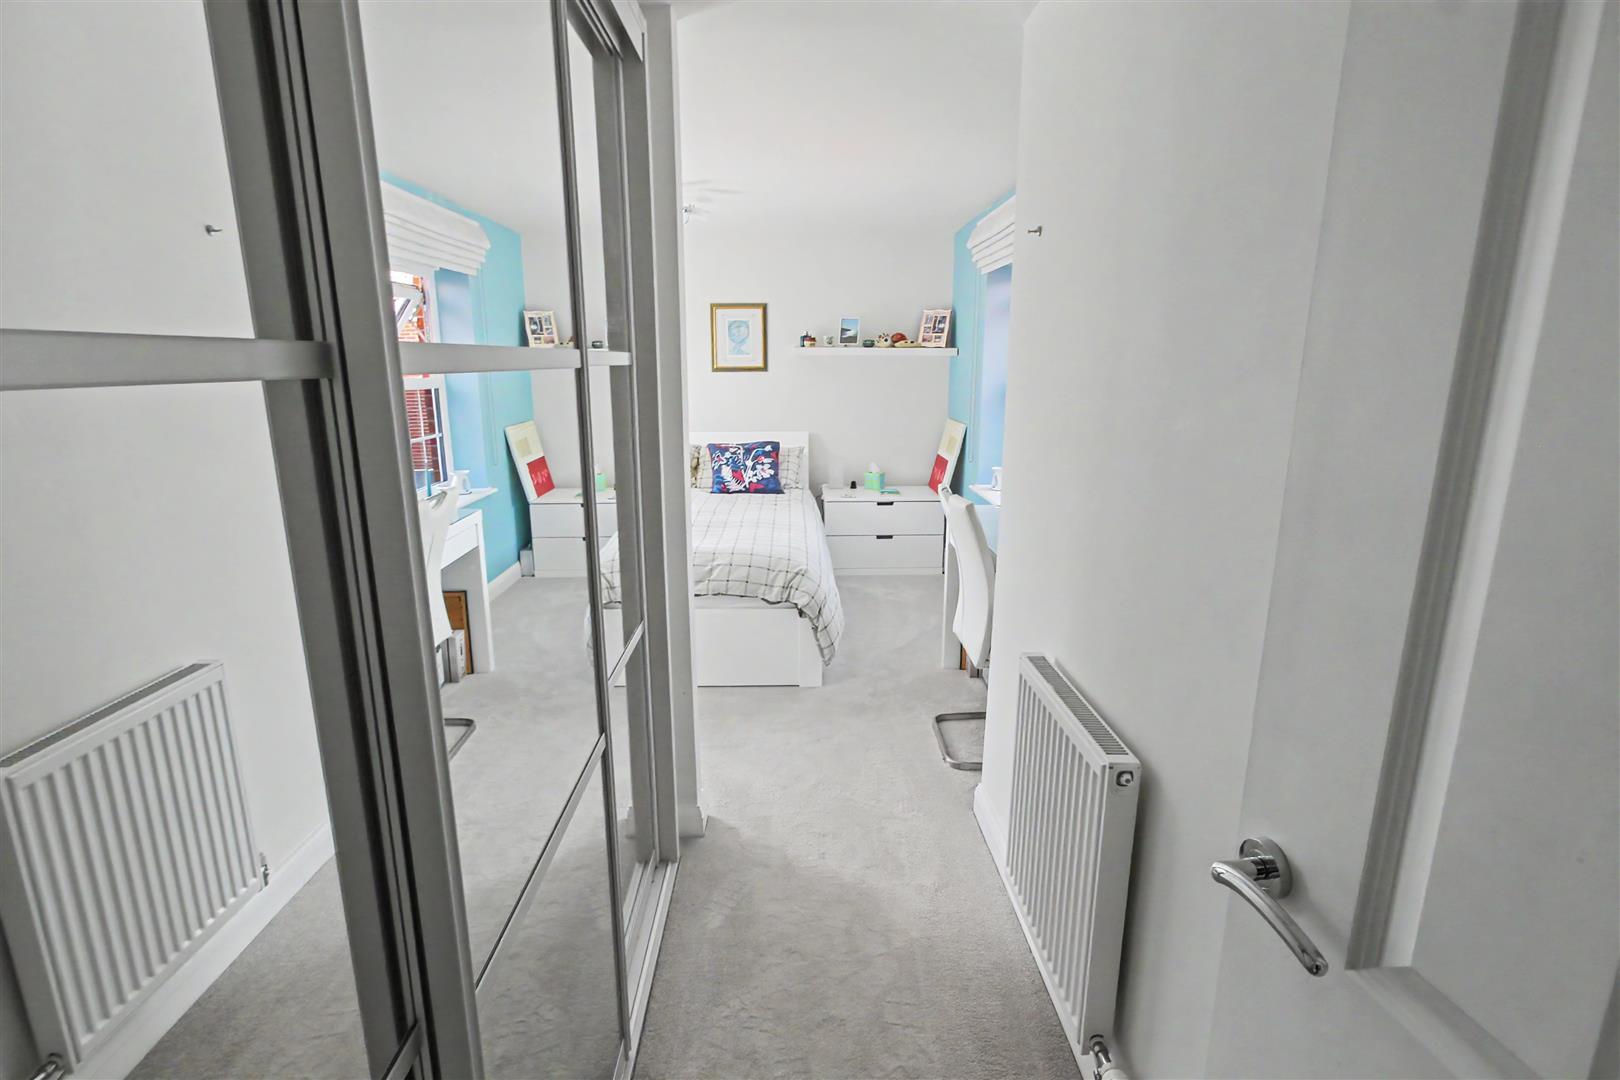
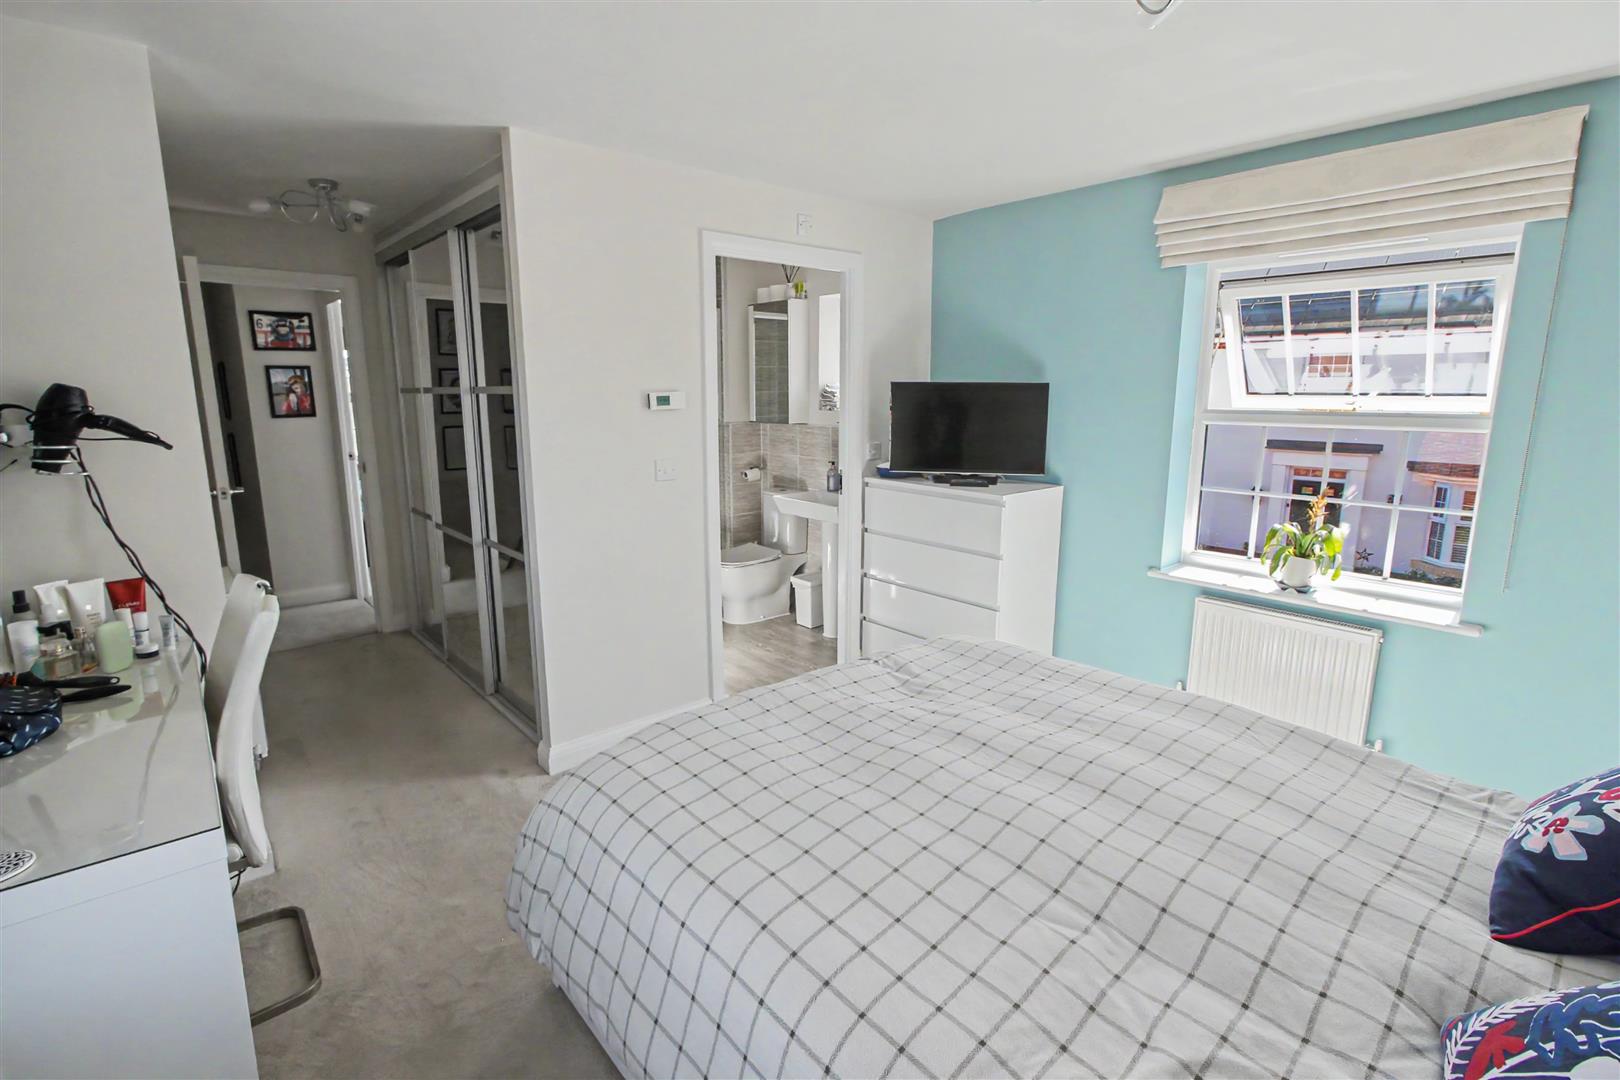
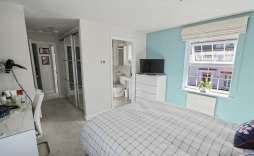
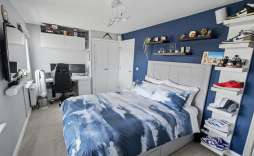
Principle Bedroom - 5.51m x 3.56m (18'1 x 11'8) - With triple built in wardrobes, radiator, two windows to the side aspects and door to En-suite.
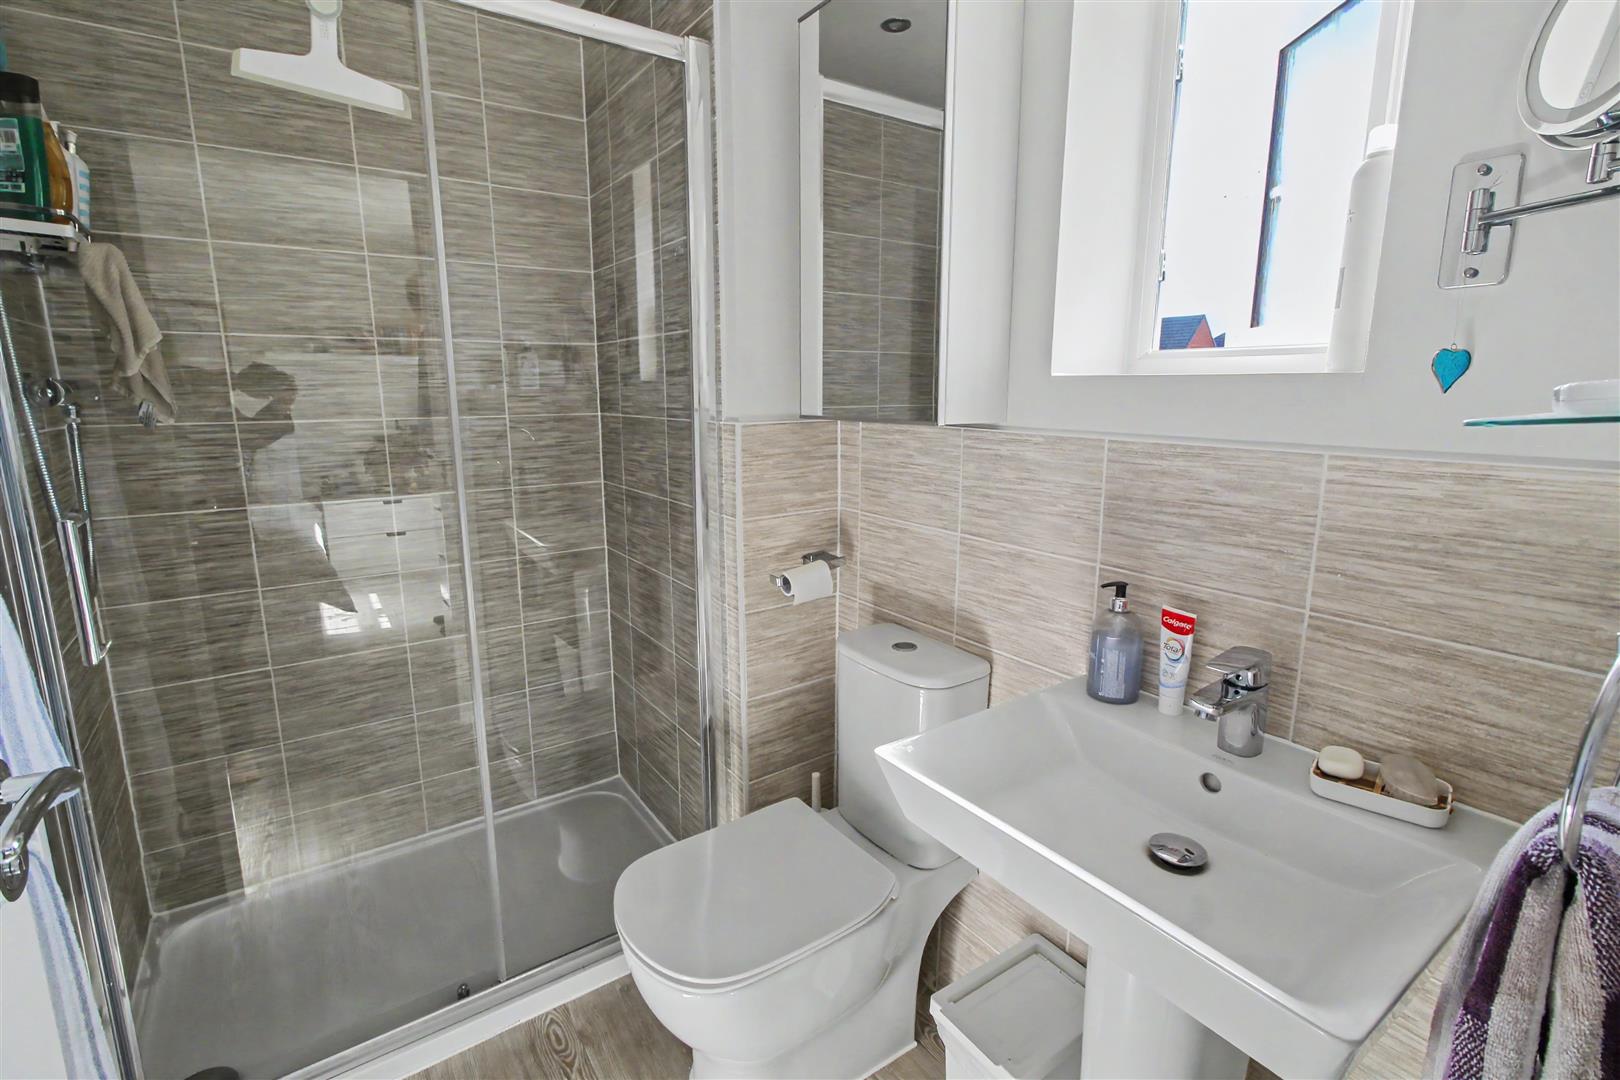
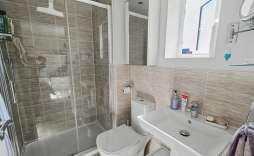
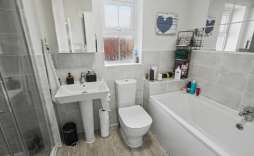
Ensuite - Fitted with a three piece suite comprising of walk in shower cubicle, low level w.c, hand was basin, part tiled walls, heated towel rail and double glazed window to the side aspect.
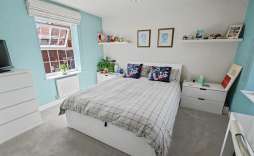
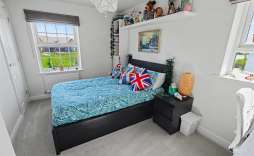
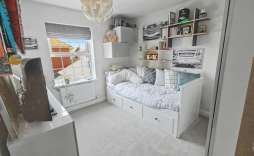
Bedroom 2 - 5.26m x 2.92m (17'3 x 9'7) - With two double glazed windows to the front aspect, built in wardrobe and radiator.
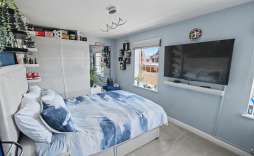
Bedroom 3 - 3.61m x 3.23m (11'10 x 10'7) - With two windows, one to the front aspect and one to the side aspect, radiator and built in cupboard.
Bedroom 4 - 3.73m x 2.54m (12'3 x 8'4) - With radiator, built in wardrobe and window to the rear aspect.
Family Bathroom - Fitted with a four piece suite comprising of panelled bath, low level Wc, hand wash basin, walk in shower cubicle, part tiled walls, heated towel rail and window to the rear aspect.
Outside - The property is approached by a driveway providing off road parking for two cars, leading to the single garage with up and over door, power, light and storage via a part boarded loft. There is also the addition of an EV charger point located on the driveway. The front garden is mainly laid to lawn with shrub boarders and a path leading to the front entrance door. To the rear the garden is mainly laid to lawn with a patio area, outside tap, enclosed by wall and timber fencing including a side access gate.
Agents Note - This property is subject to an annual maintenance charge. Jan 26- Dec 26 total was £260..62.
© Th1nk Property Limited, Registered in England & Wales Company No. 13450349, VAT: 395 2625 69, Registered office address: 150 King Street, Great Yarmouth, Norfolk, NR30 2PA | Accessibility & Privacy Policy
Yellow Brick Mortgages is an appointed representative of The Openwork Partnership, a trading style of Openwork Ltd, which is authorised and regulated by the Financial Conduct Authority. Yellow Brick Mortgages Ltd Registered Office: C/O GLX Limited,69-75 Thorpe Road, Norwich, Norfolk, NR1 1UA. Registered in England & Wales – Company Number 011135114. The Information on this website is subject to the regulatory regime and is therefore targeted at consumers in the UK.