
- Norwich Office
- 01603 338433
- Gt.Yarmouth Office
- 01493 251125
£435,000 (Asking Price)
David Capp Road, Brundall, Norwich, NR13 5RU
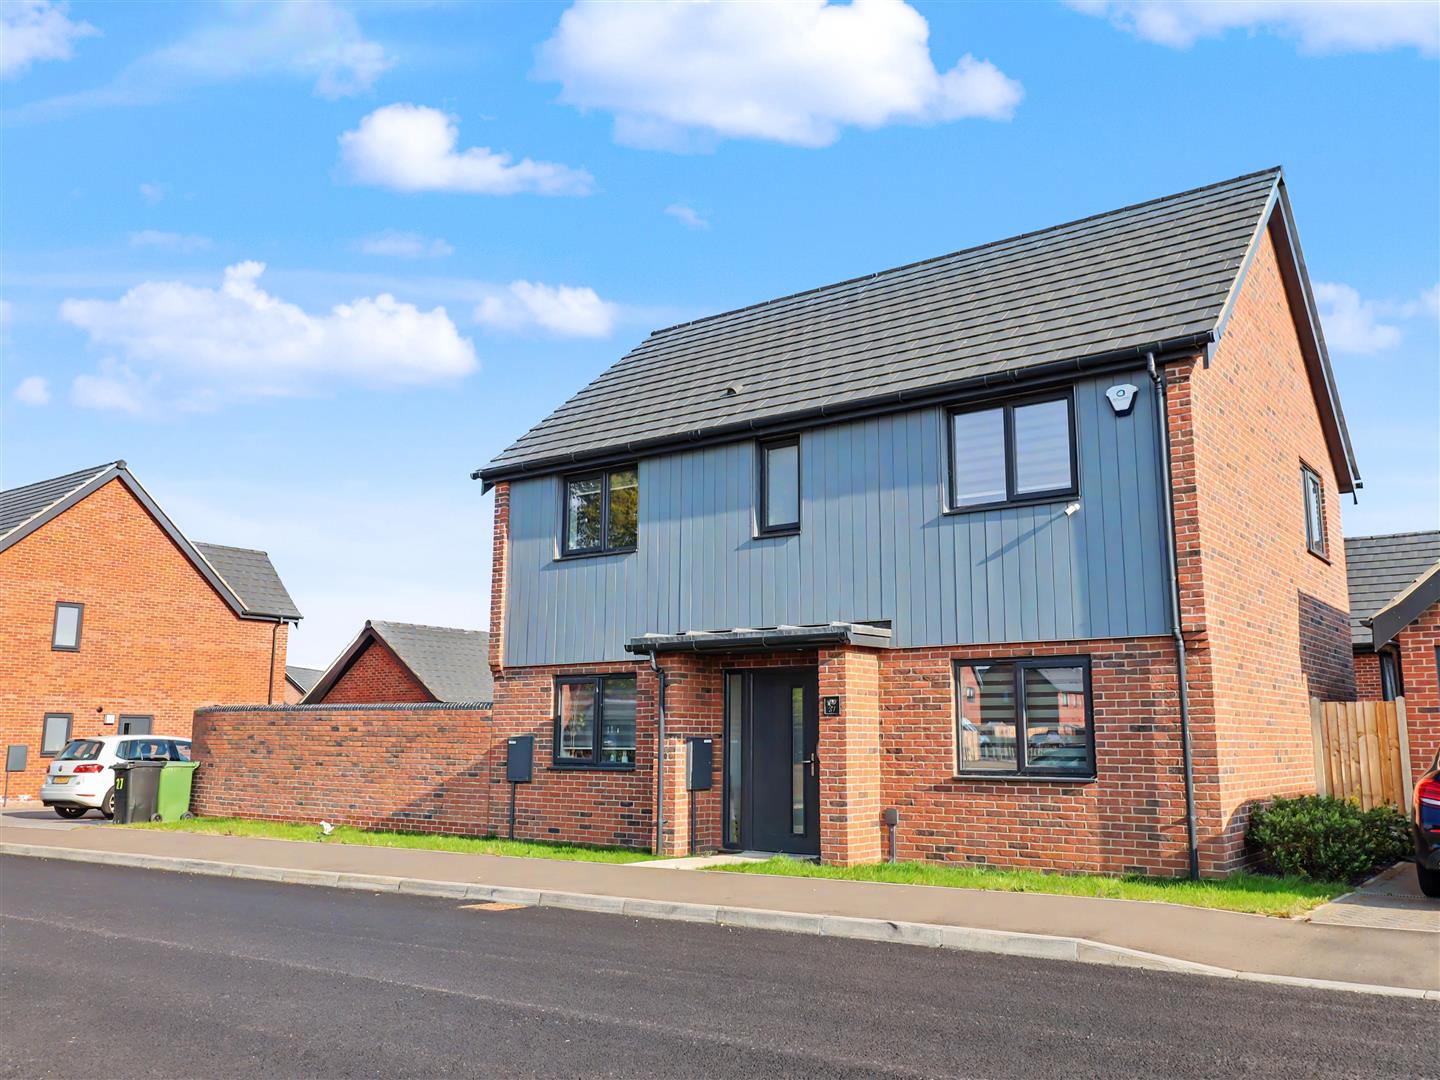
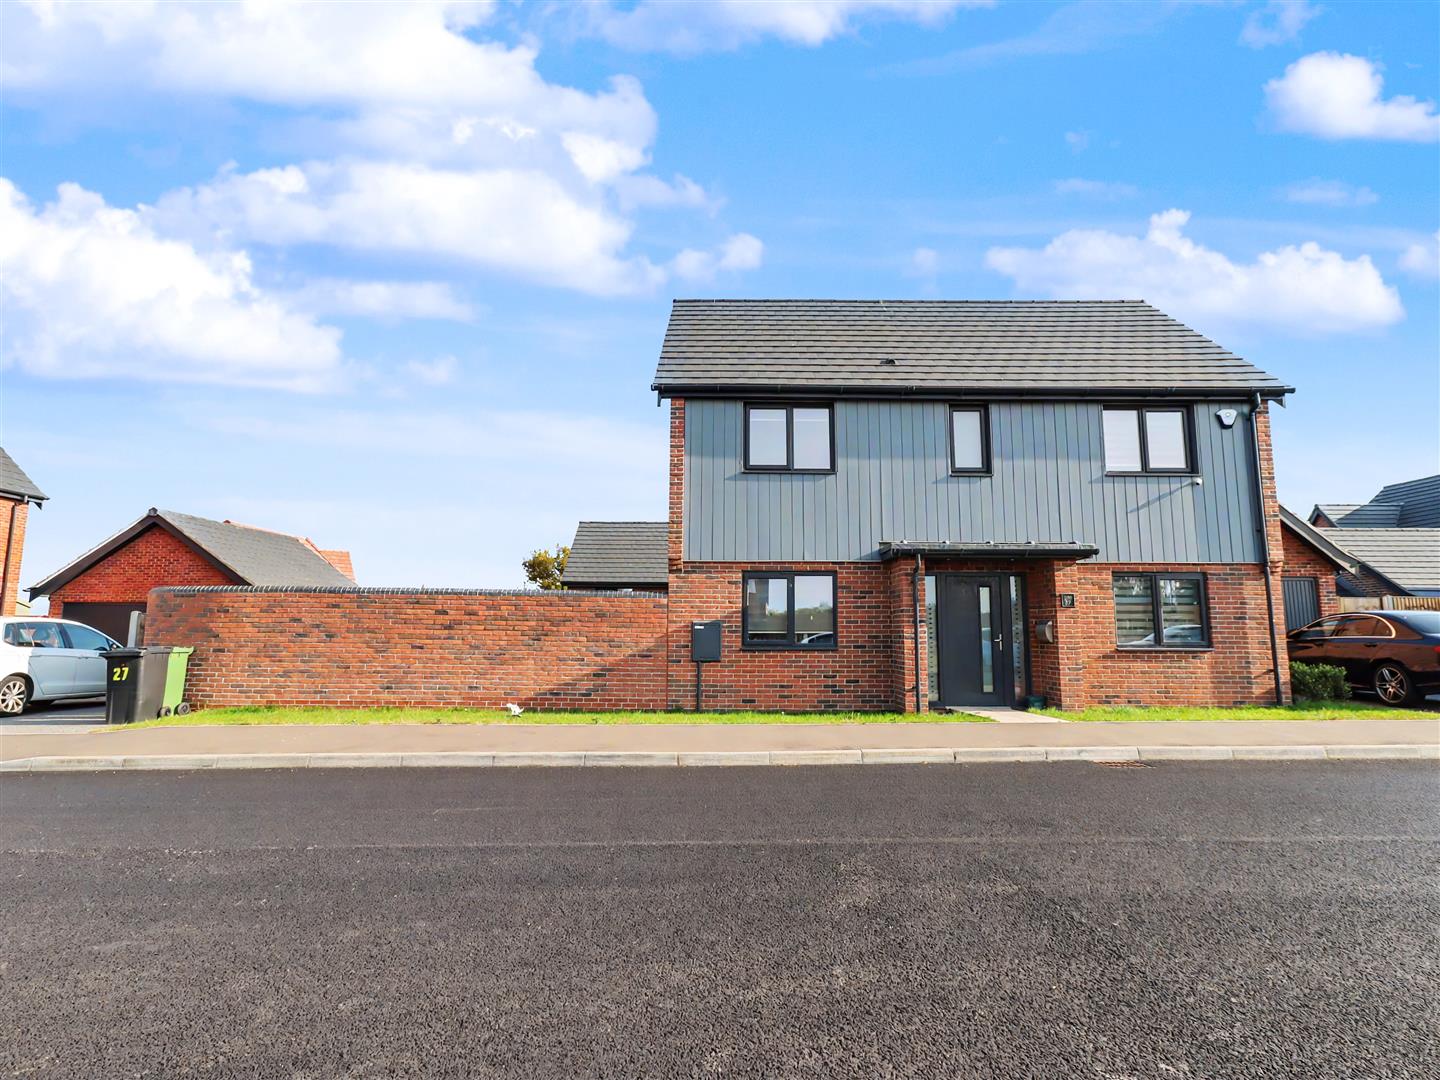

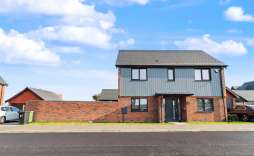

Welcome to David Capp Road in the charming village of Brundall, Norwich, this stunning detached house, built in 2024 by the esteemed Norfolk Homes, presents an exceptional opportunity for families seeking a modern and spacious residence. With four well-proportioned bedrooms and two bathrooms, this property is designed with both comfort and style in mind.
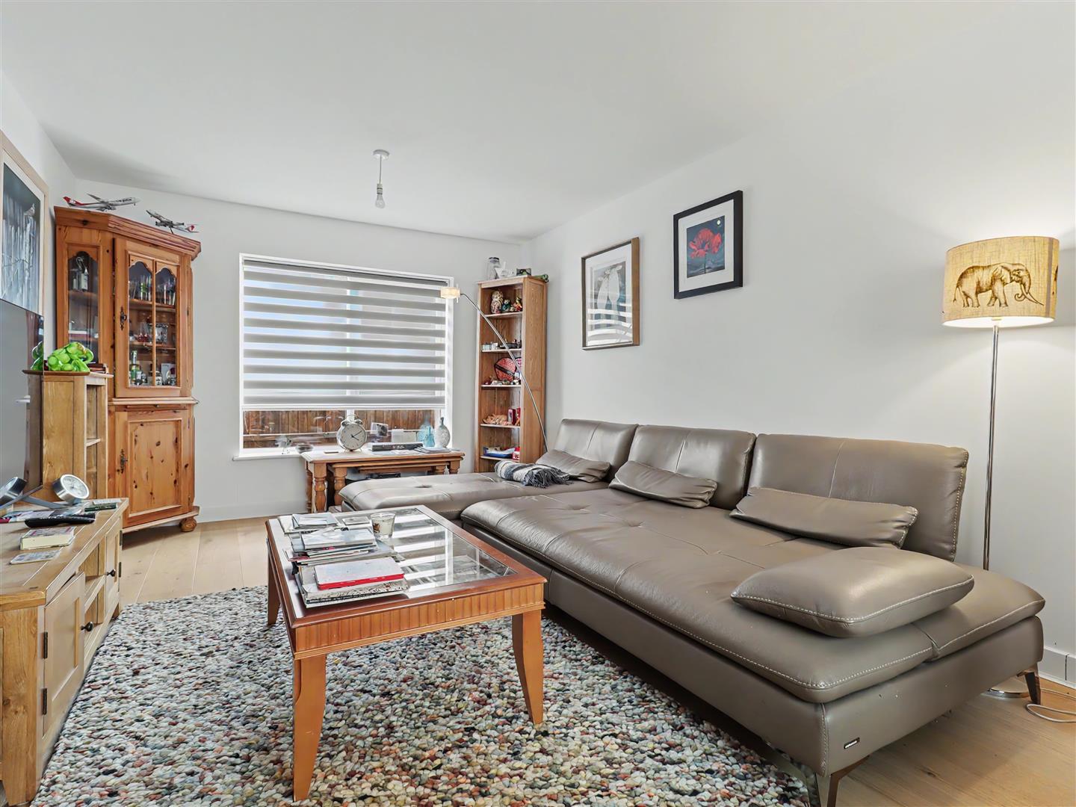
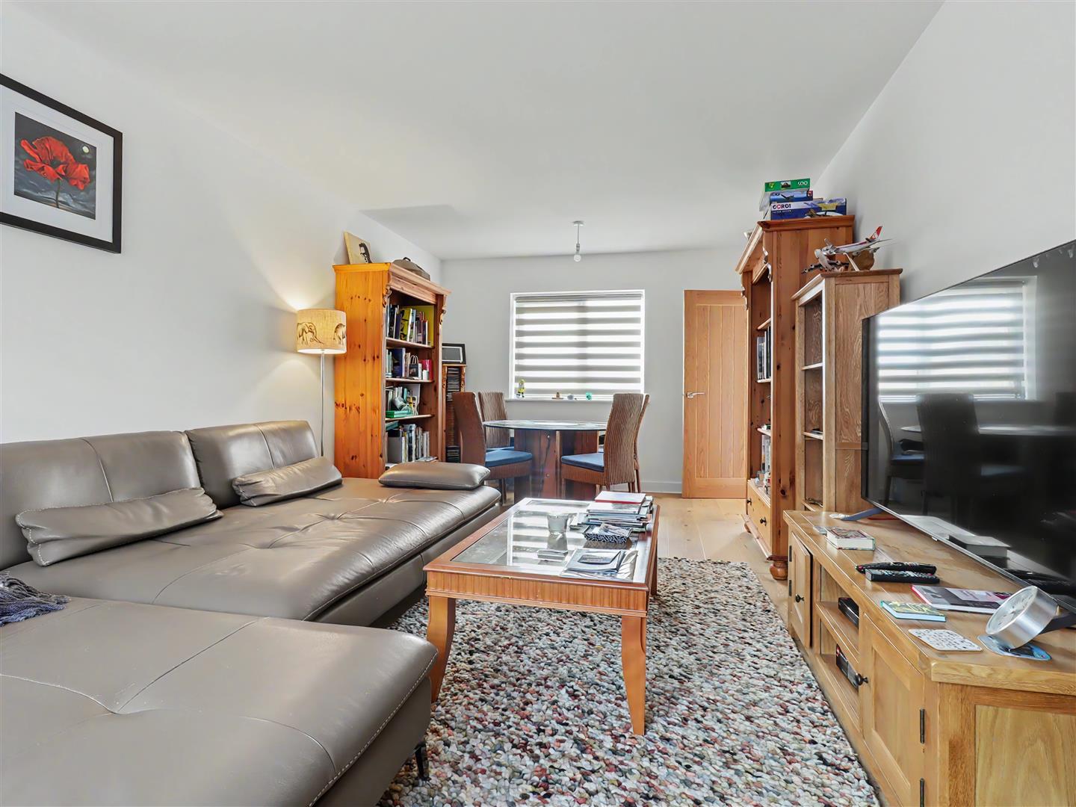
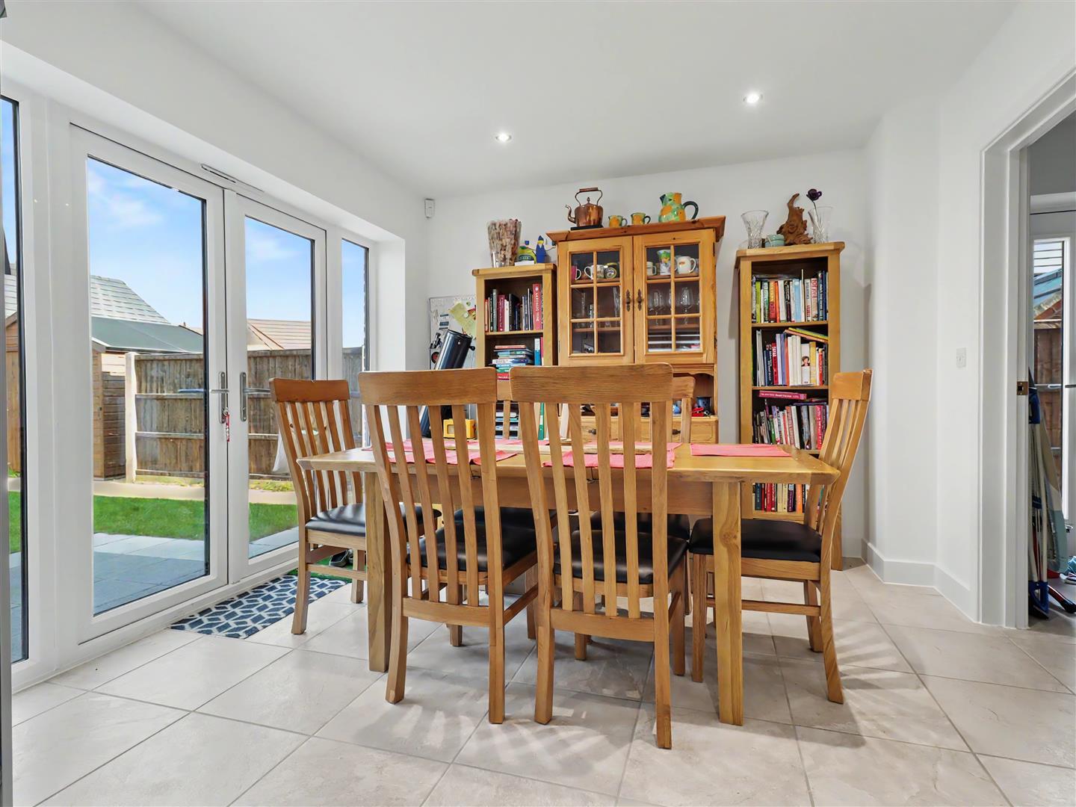
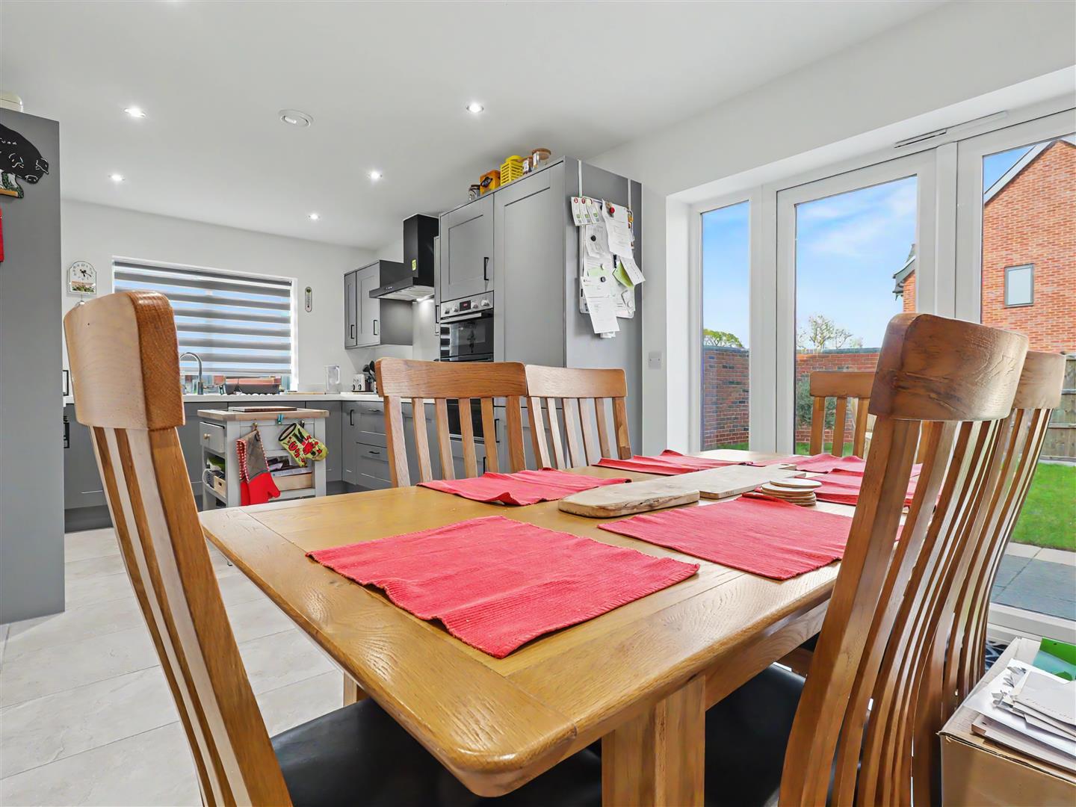
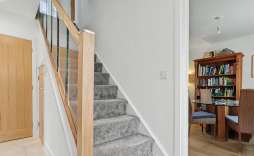
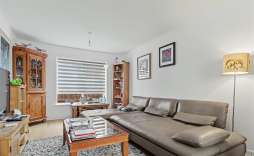
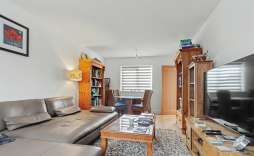
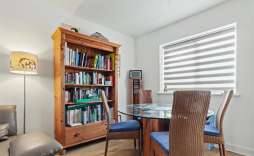
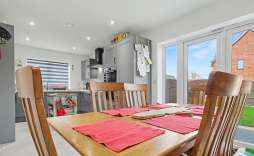
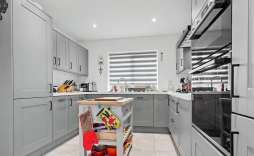
Upon entering, you are greeted by a bright and airy entrance hall that sets the tone for the rest of the home. The generous sitting room offers a perfect space for relaxation, while the superb kitchen and dining area are ideal for entertaining guests and showcasing your culinary talents. The seamless connection to the rear garden through double doors enhances the indoor-outdoor living experience, making it a delightful space for gatherings.
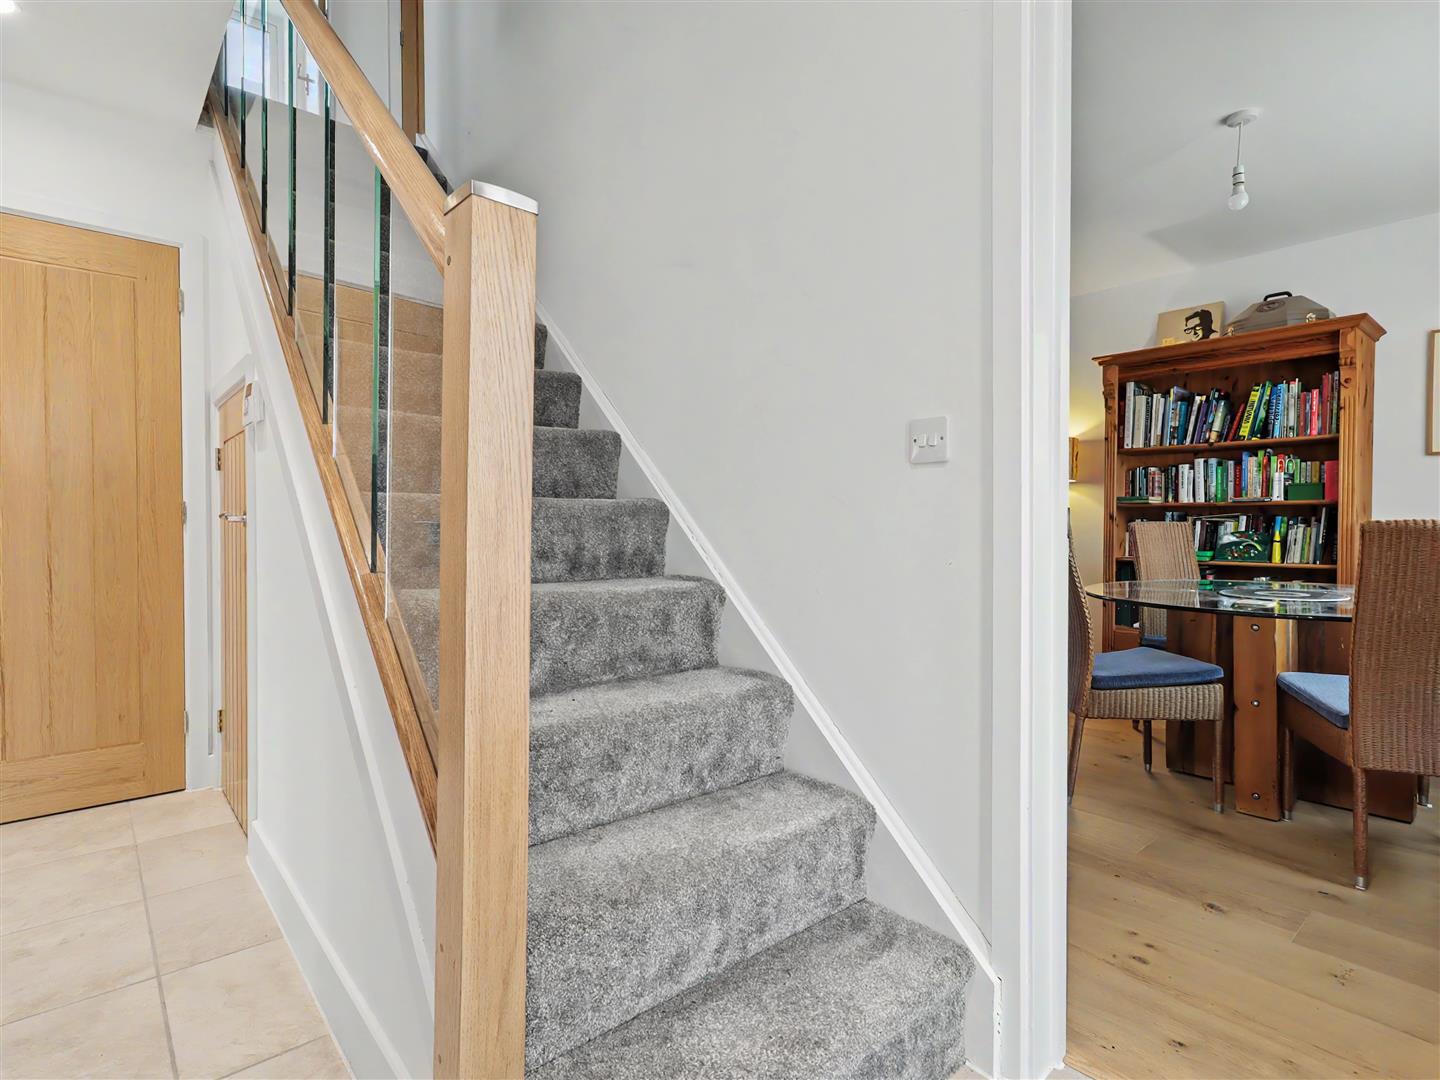
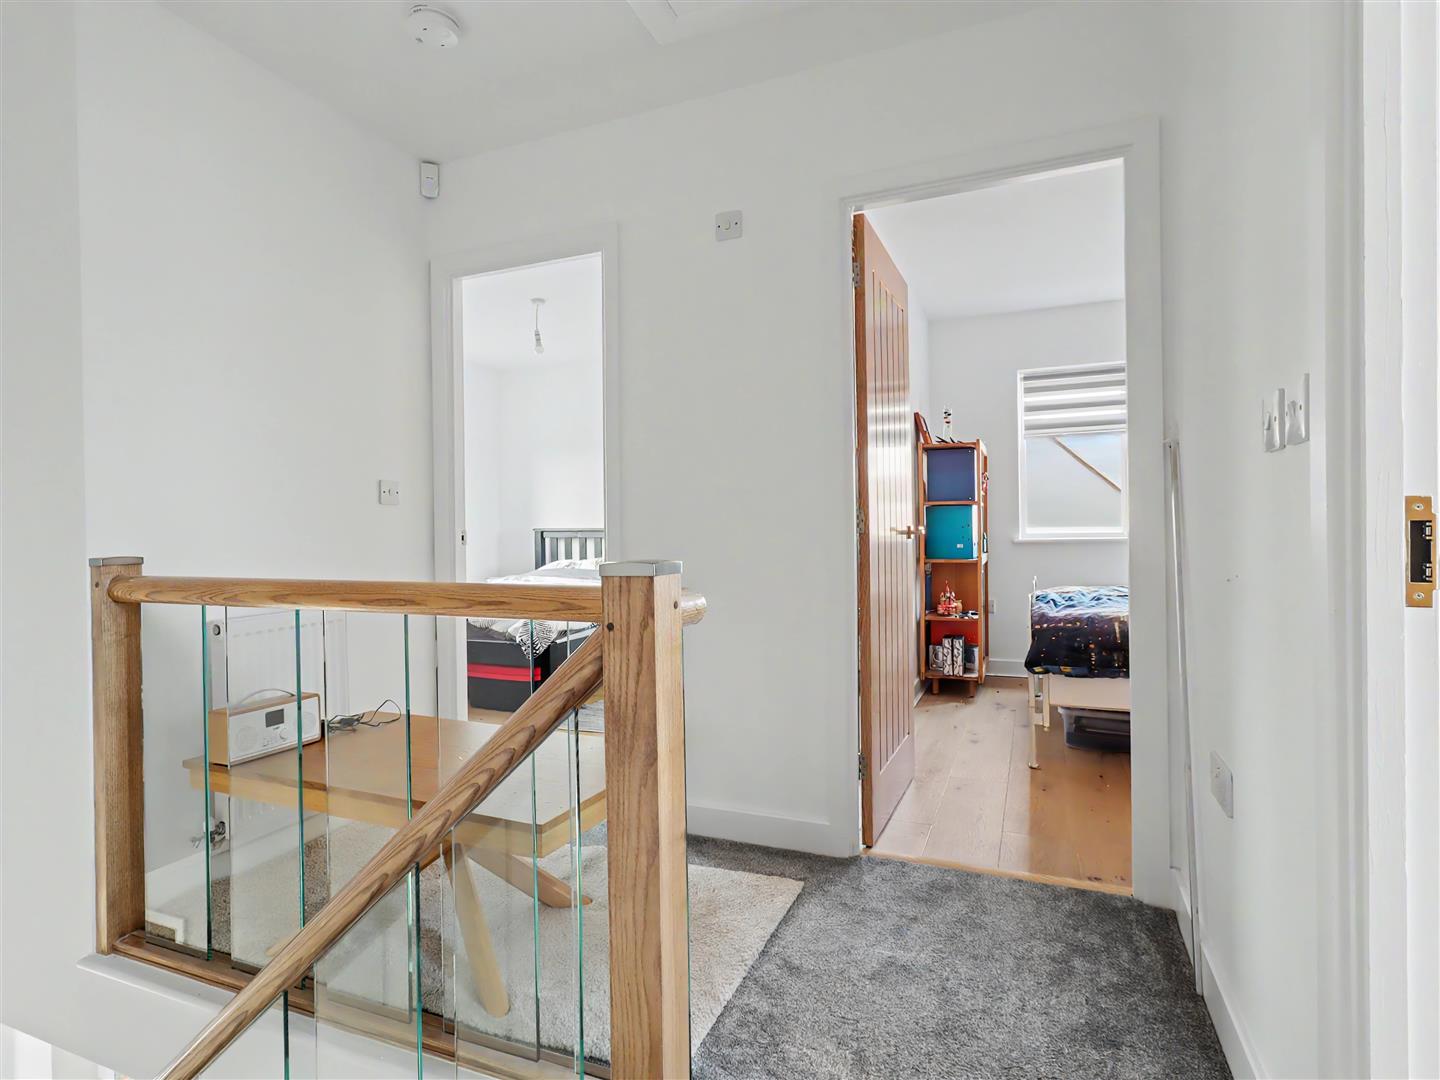
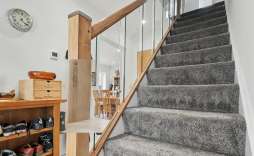
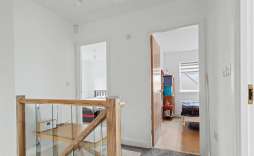
The first floor landing is spacious and filled with natural light, thanks to the stylish glass balustrades that are both trendy and practical. The principal bedroom boasts an ensuite bathroom, providing a private retreat, while the additional bedrooms are perfect for family or guests. The family bathroom is well-appointed, ensuring convenience for all.
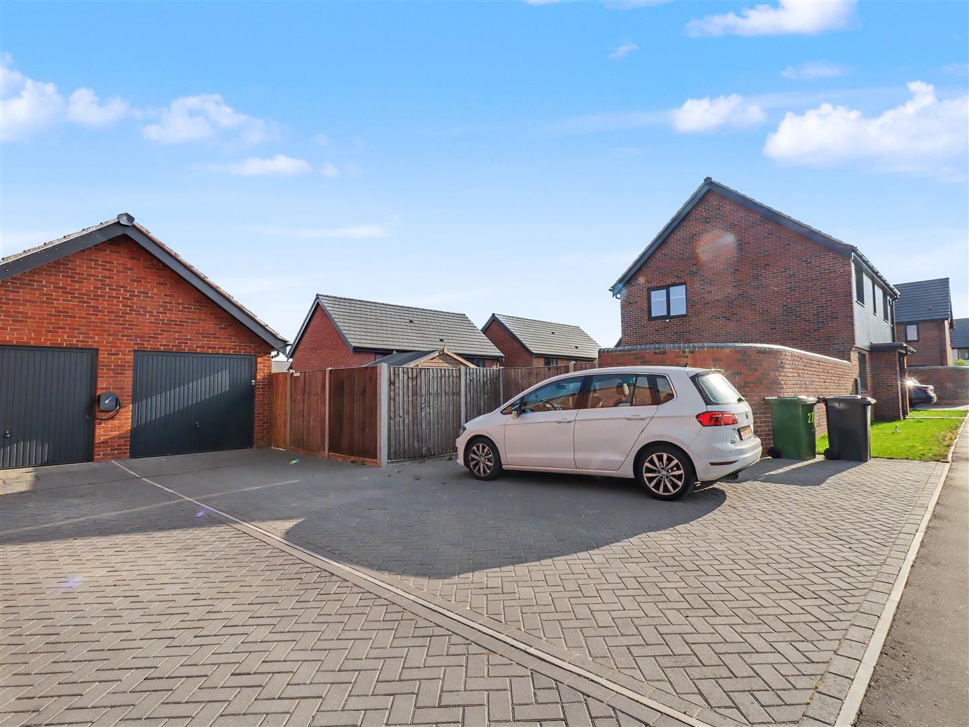
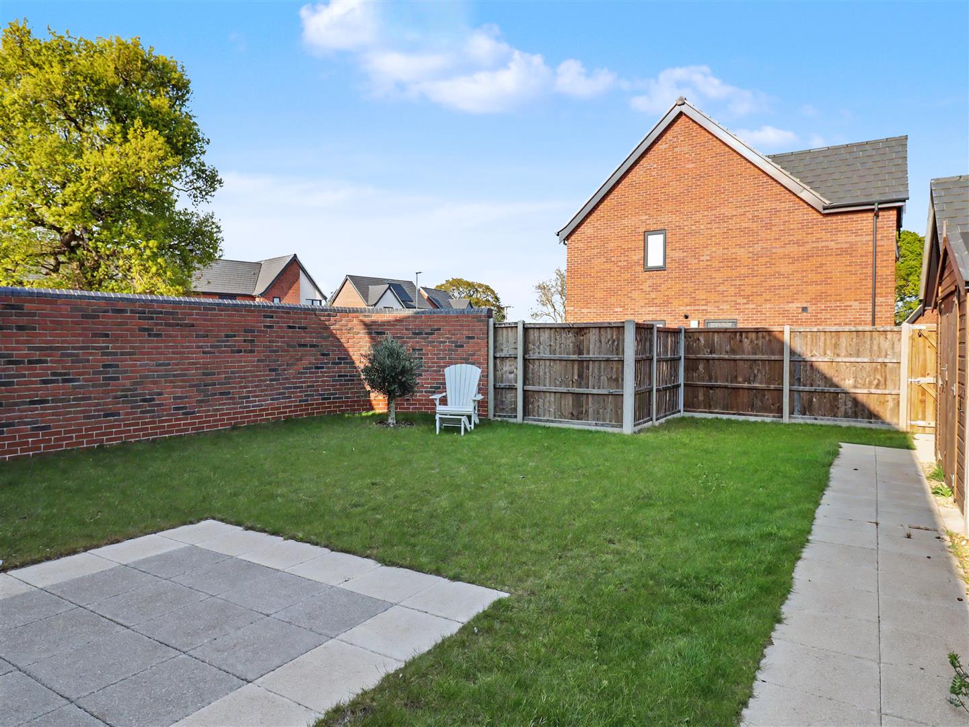
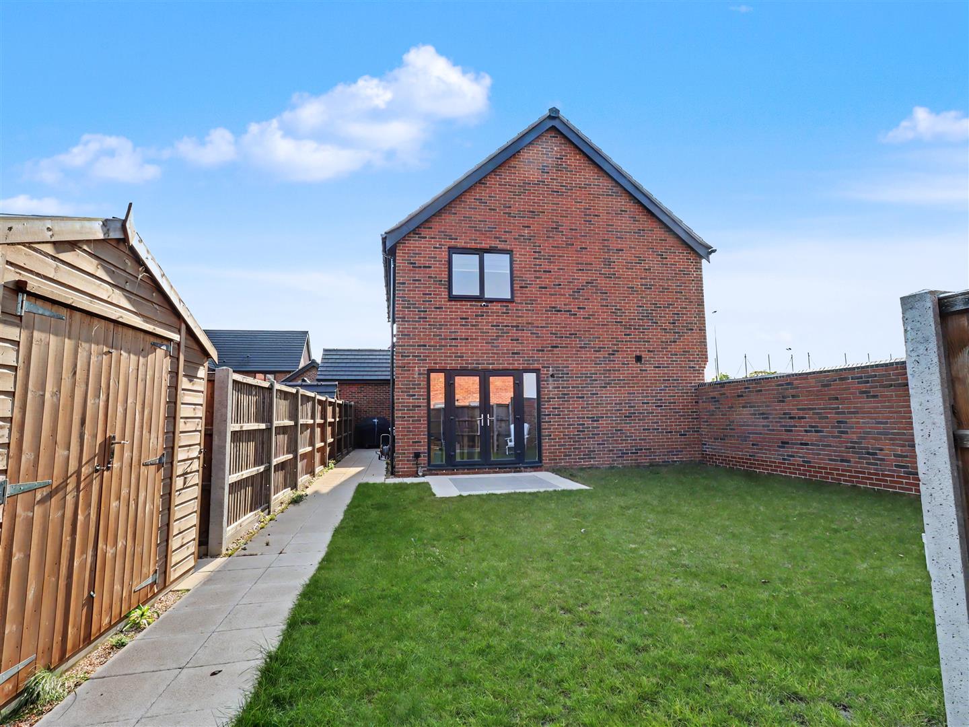
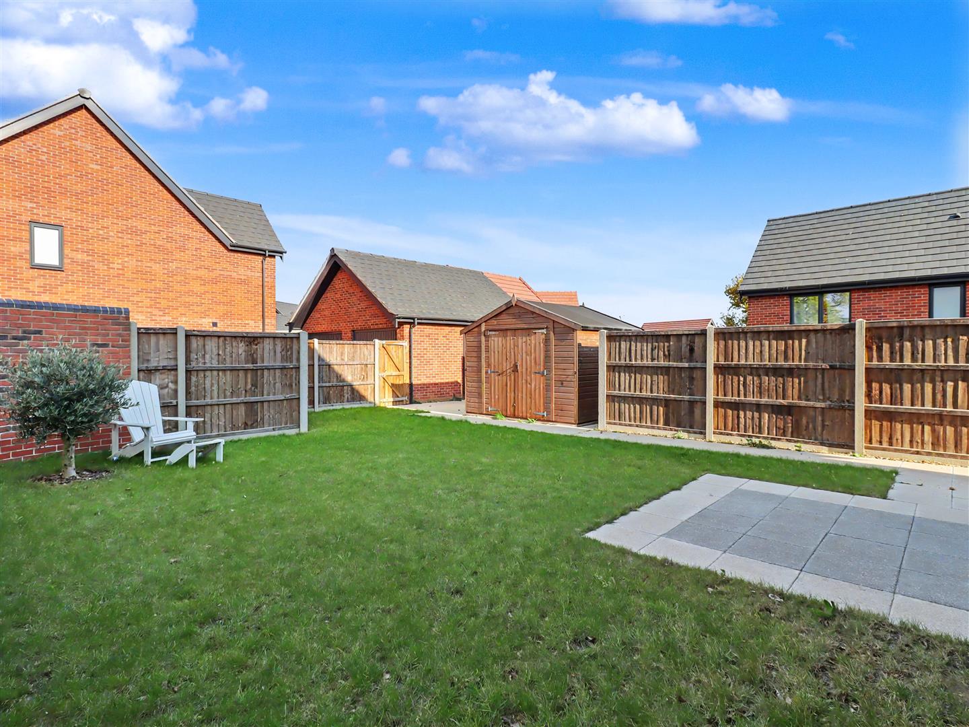
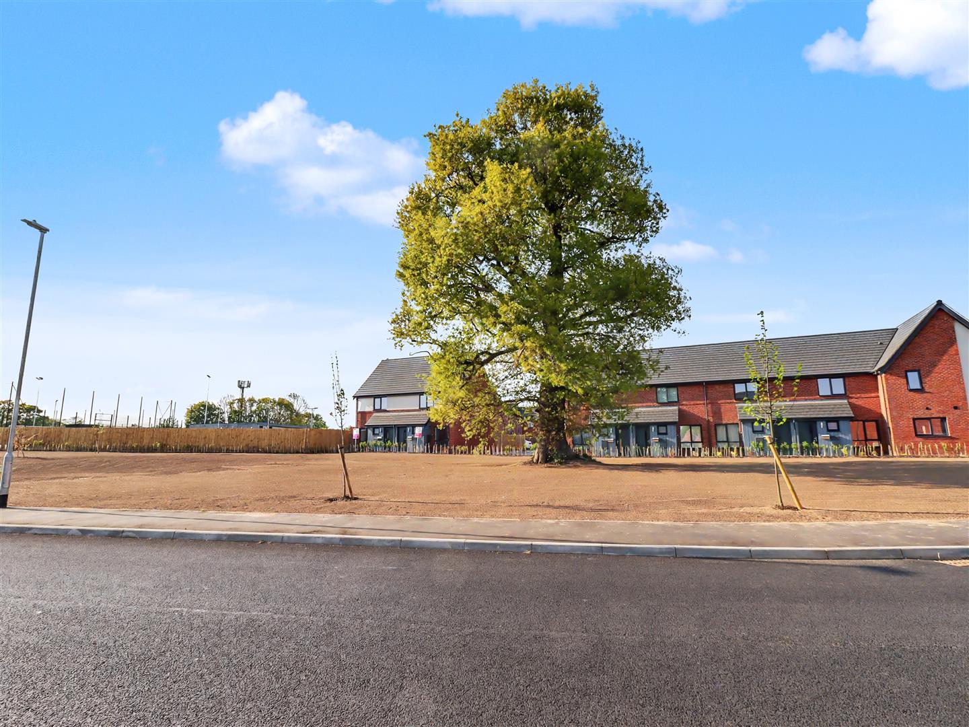
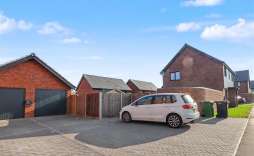
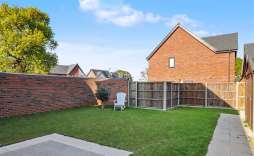
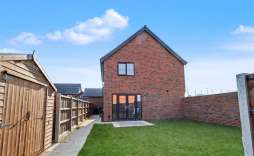
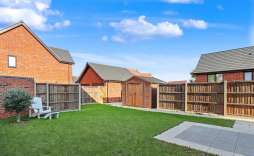
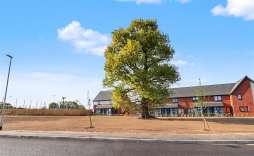
Outside, the property truly shines with a generous plot that overlooks a freshly planted meadow, offering a picturesque view. The front of the house features ample parking for up to three vehicles, leading to a garage for added convenience. The walled rear garden is designed for easy maintenance, featuring a patio area, a lawn, and a wooden workshop that will remain with the property, along with a cleverly designed bike store.
Having been lived in very little, this home feels nearly new and is ready for its next owners to make it their own. With no onward chain, this property is sure to attract interest, so do not miss the opportunity to view this remarkable family home.
Features:
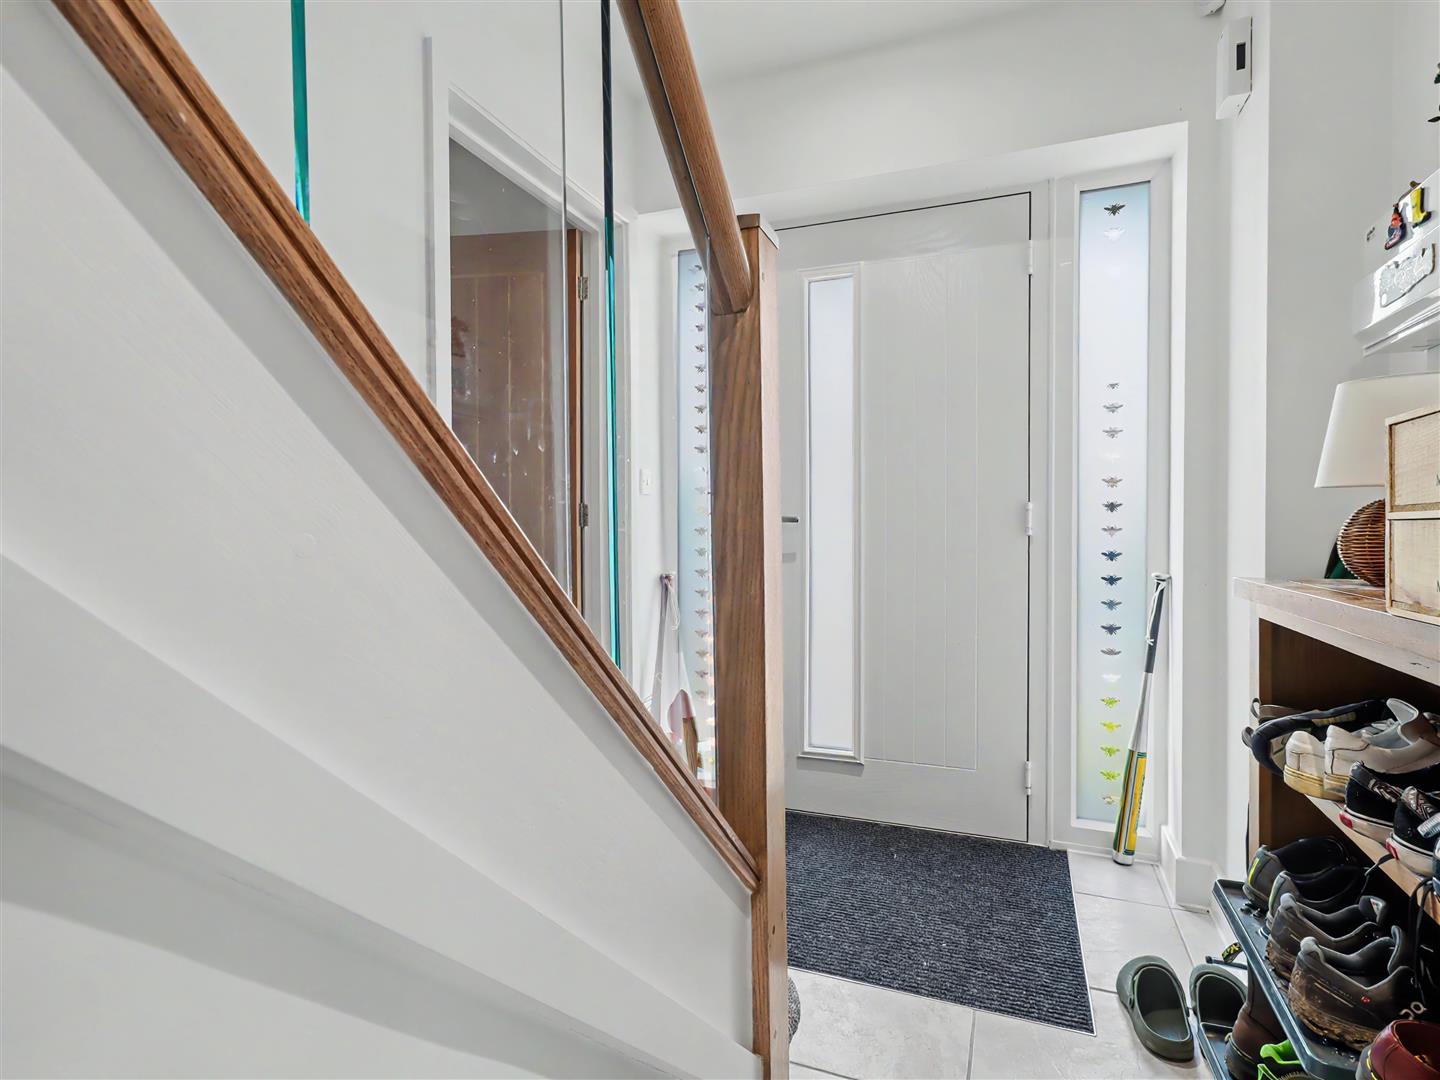
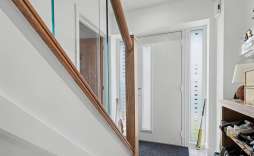
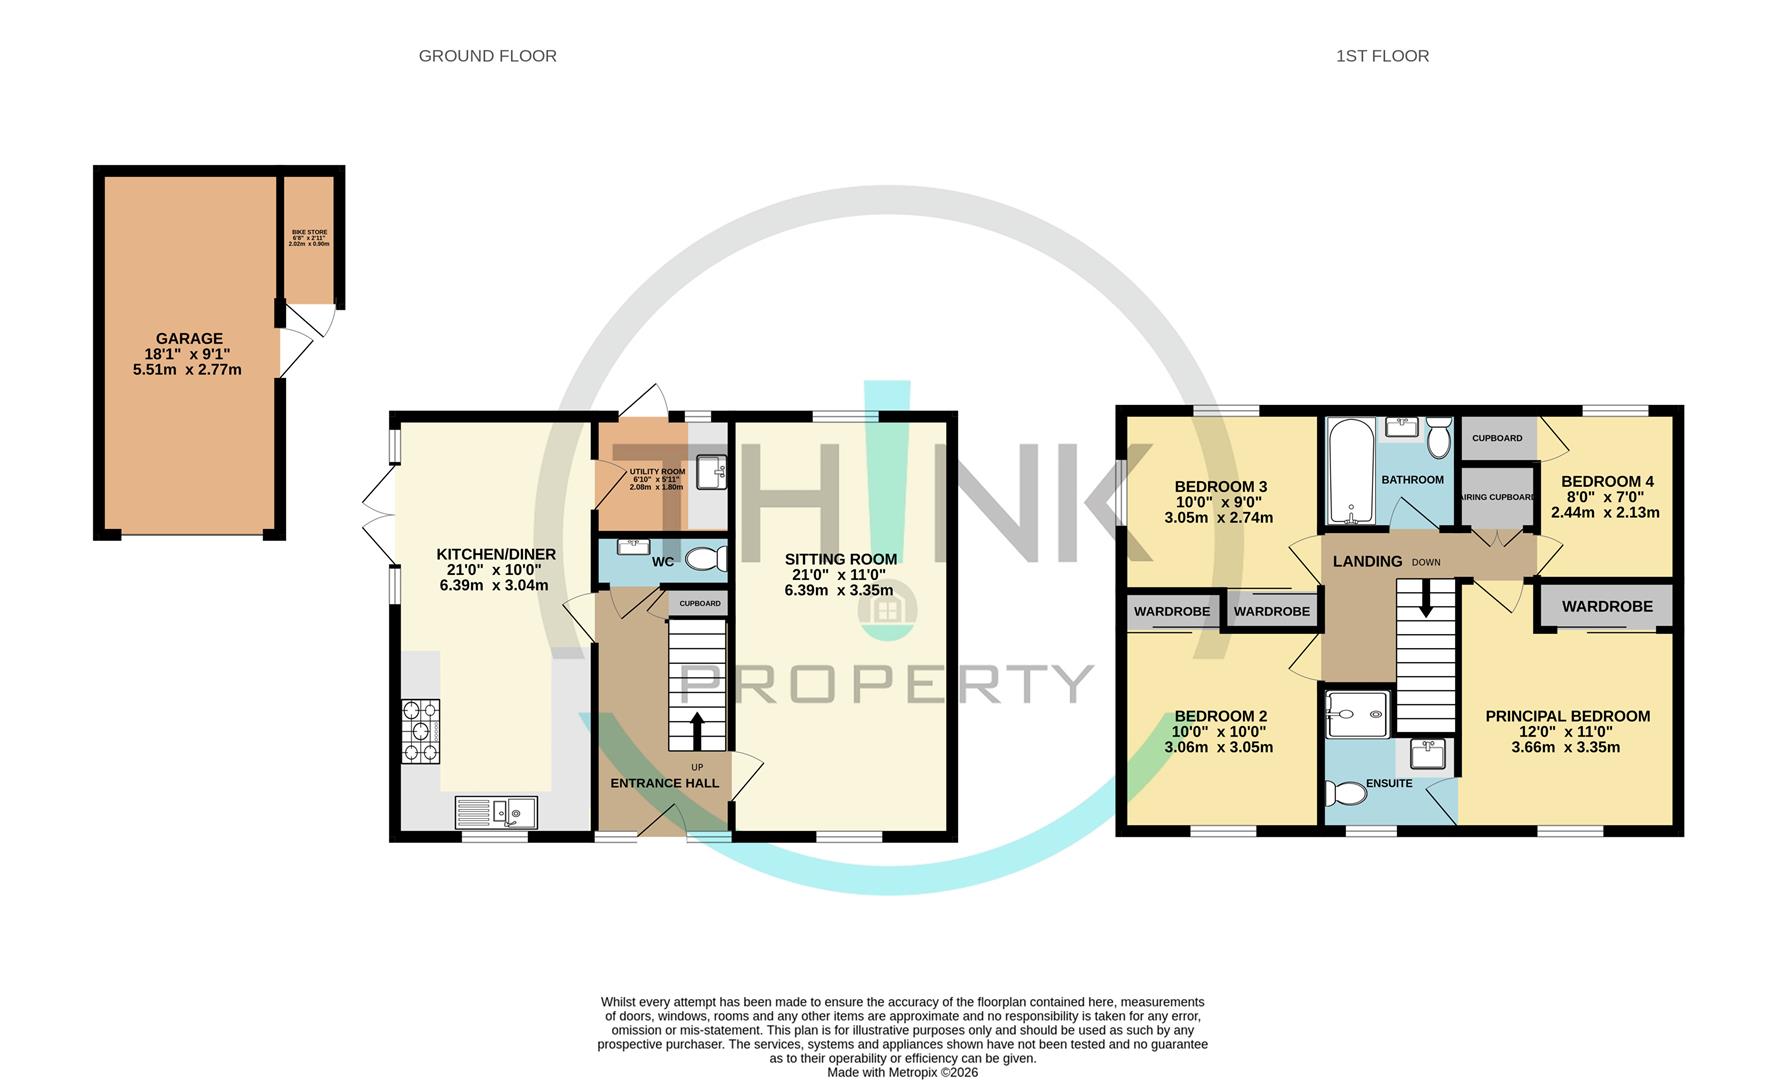
Entrance Hall - Sealed unit double glazed door and windows to the front, stairs to the first floor, underfloor heating, wood doors to the sitting room, kitchen/dining room and the cloakroom.
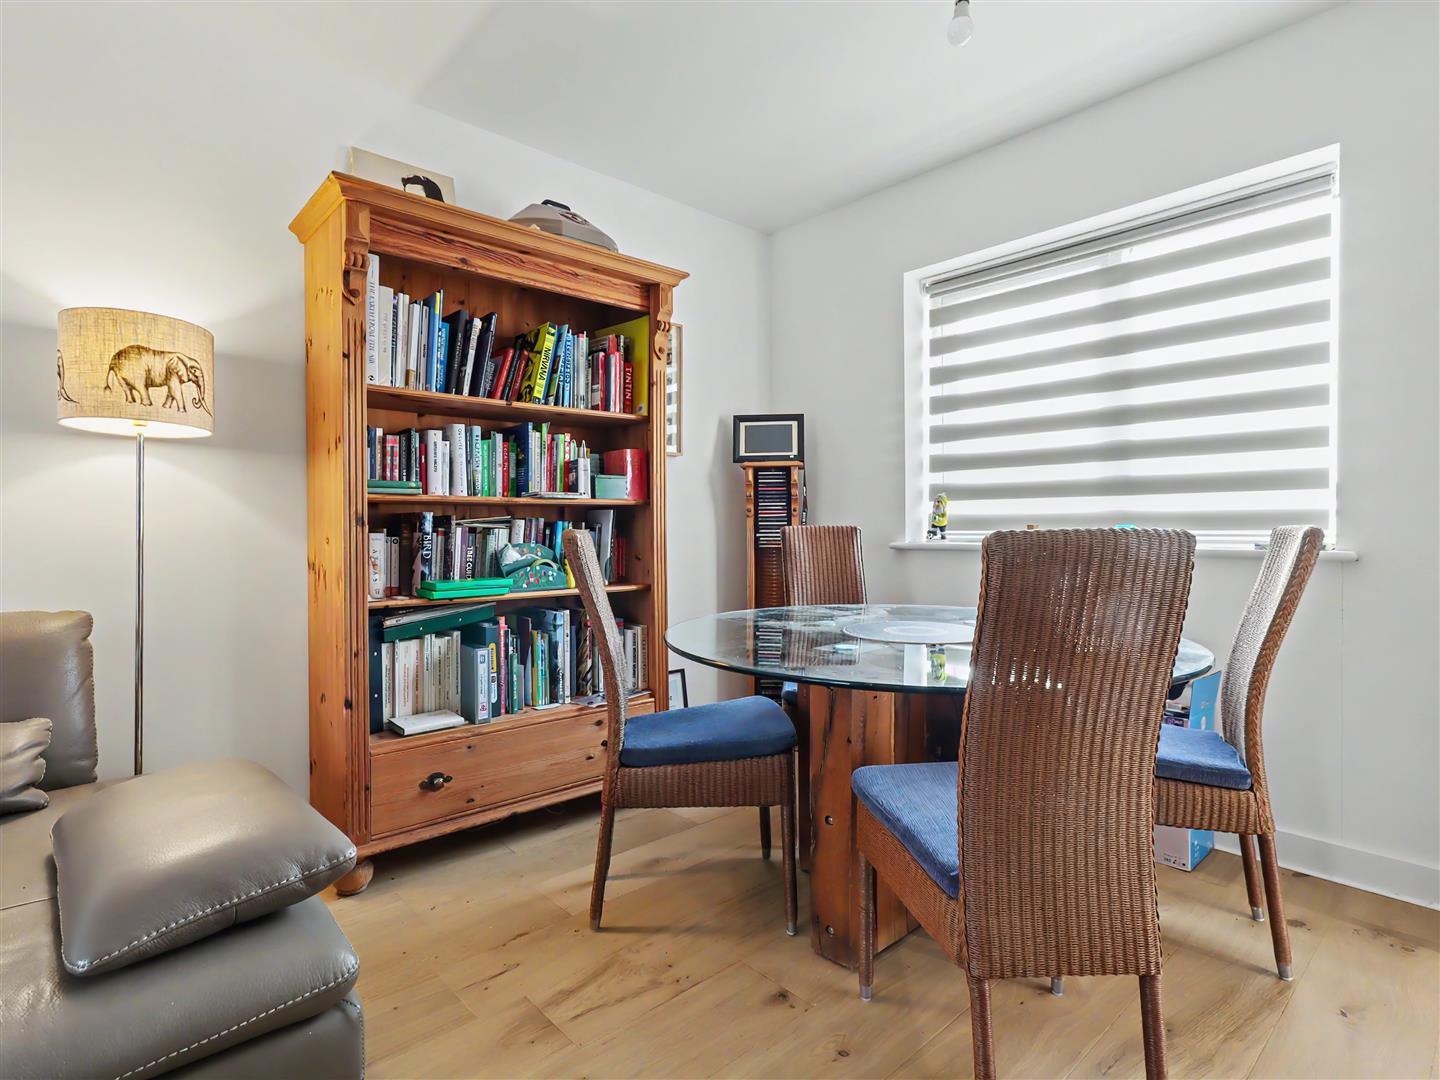
Sitting Room - 6.40m x 3.35m (21'0 x 11'0) - Sealed unit double glazed window to the front and rear with engineered oak floor with under floor heating.
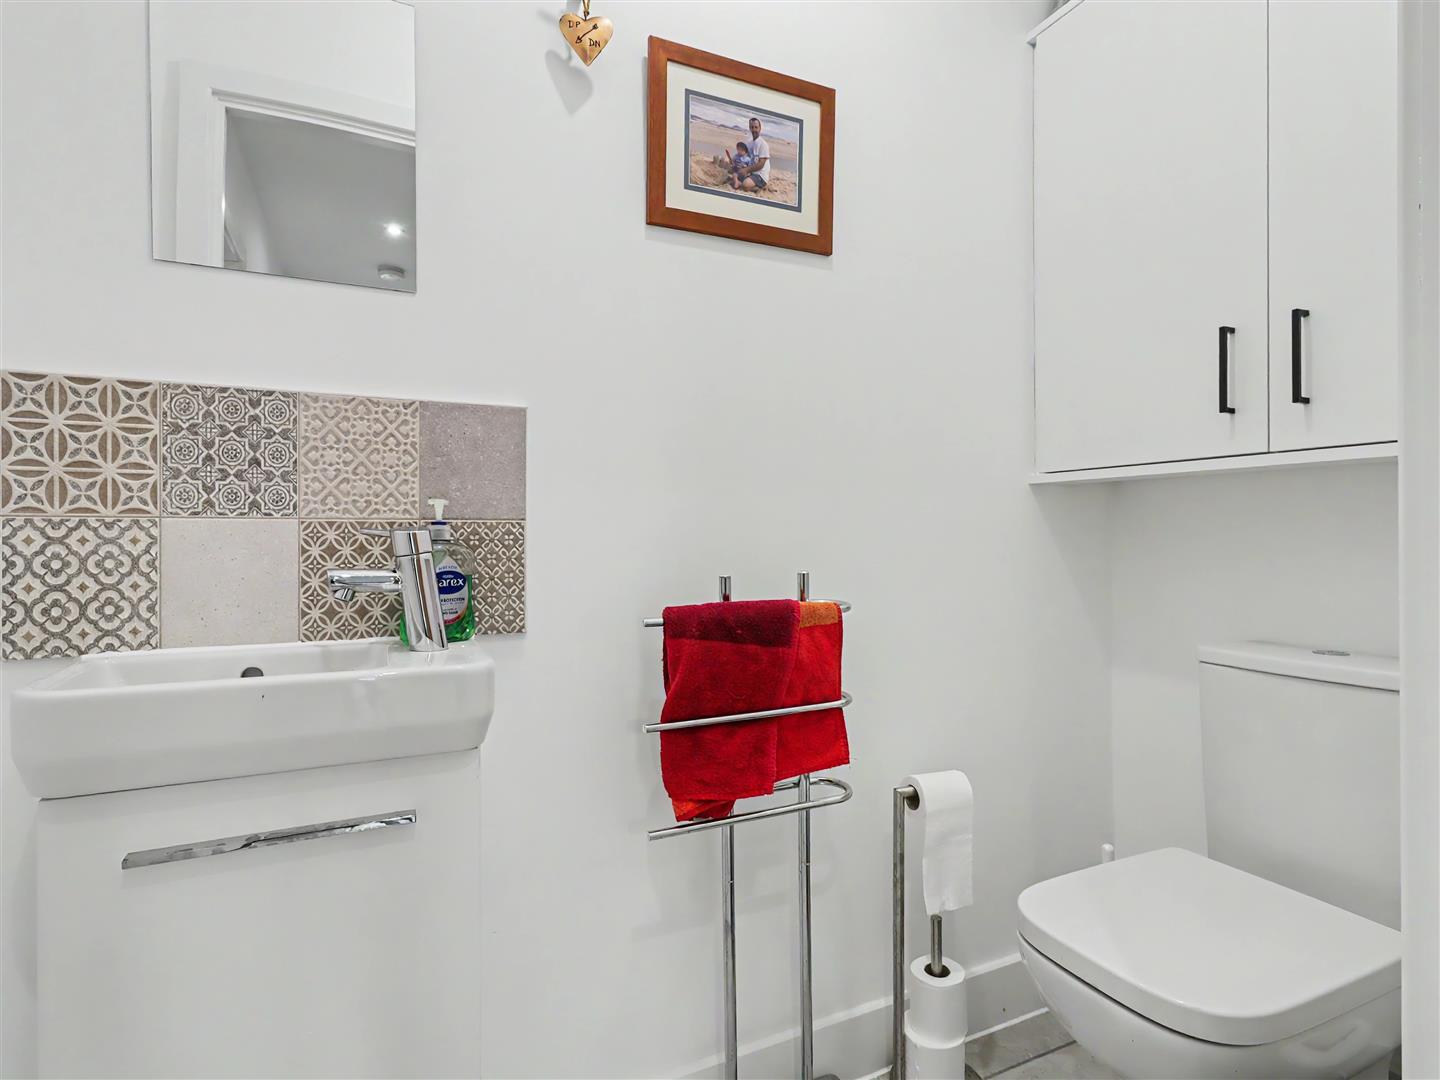
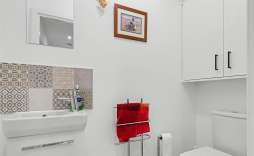
Cloakroom - Wc, wash hand basin and wall mounted storage cupboard, underfloor heating.
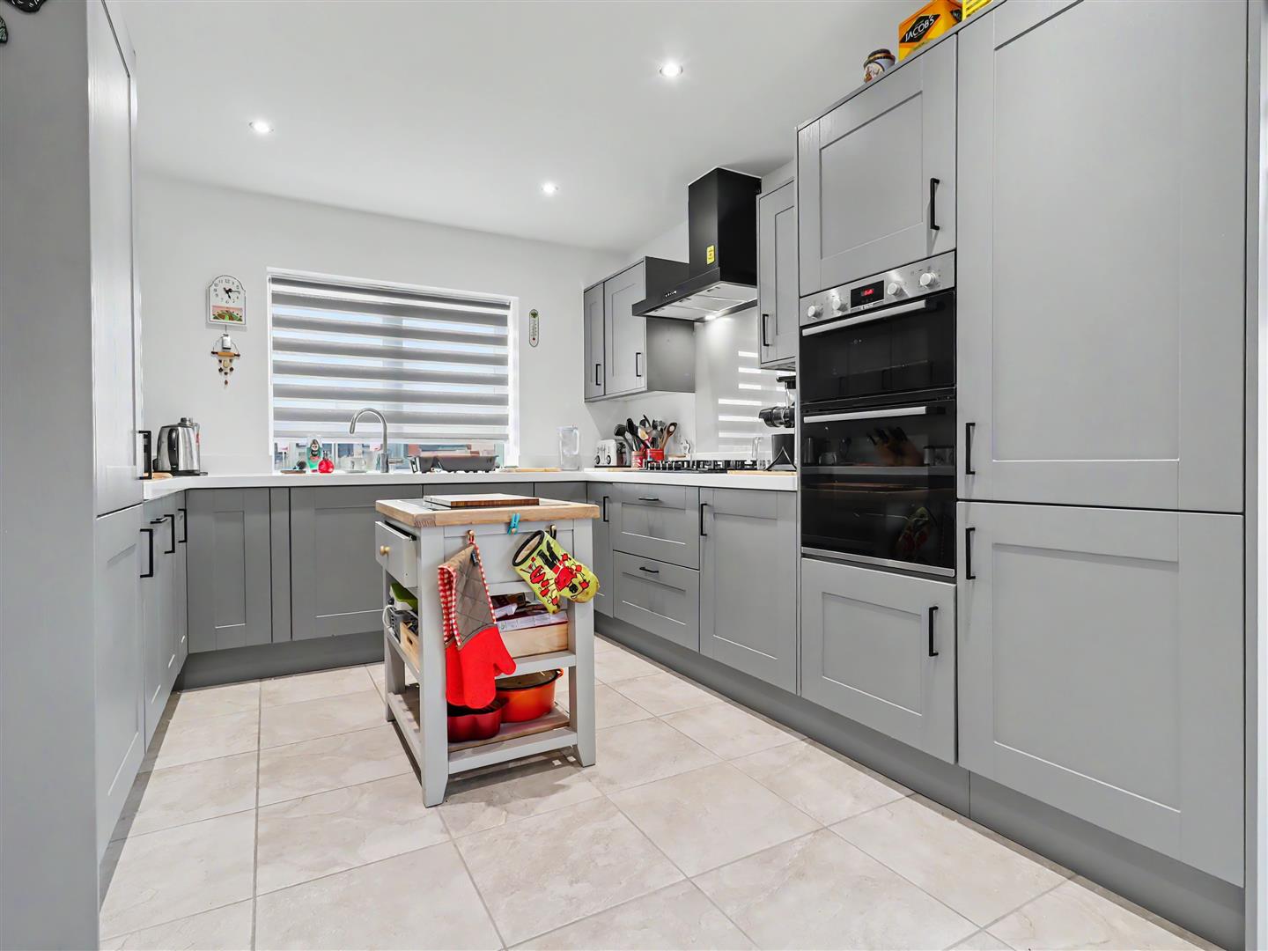
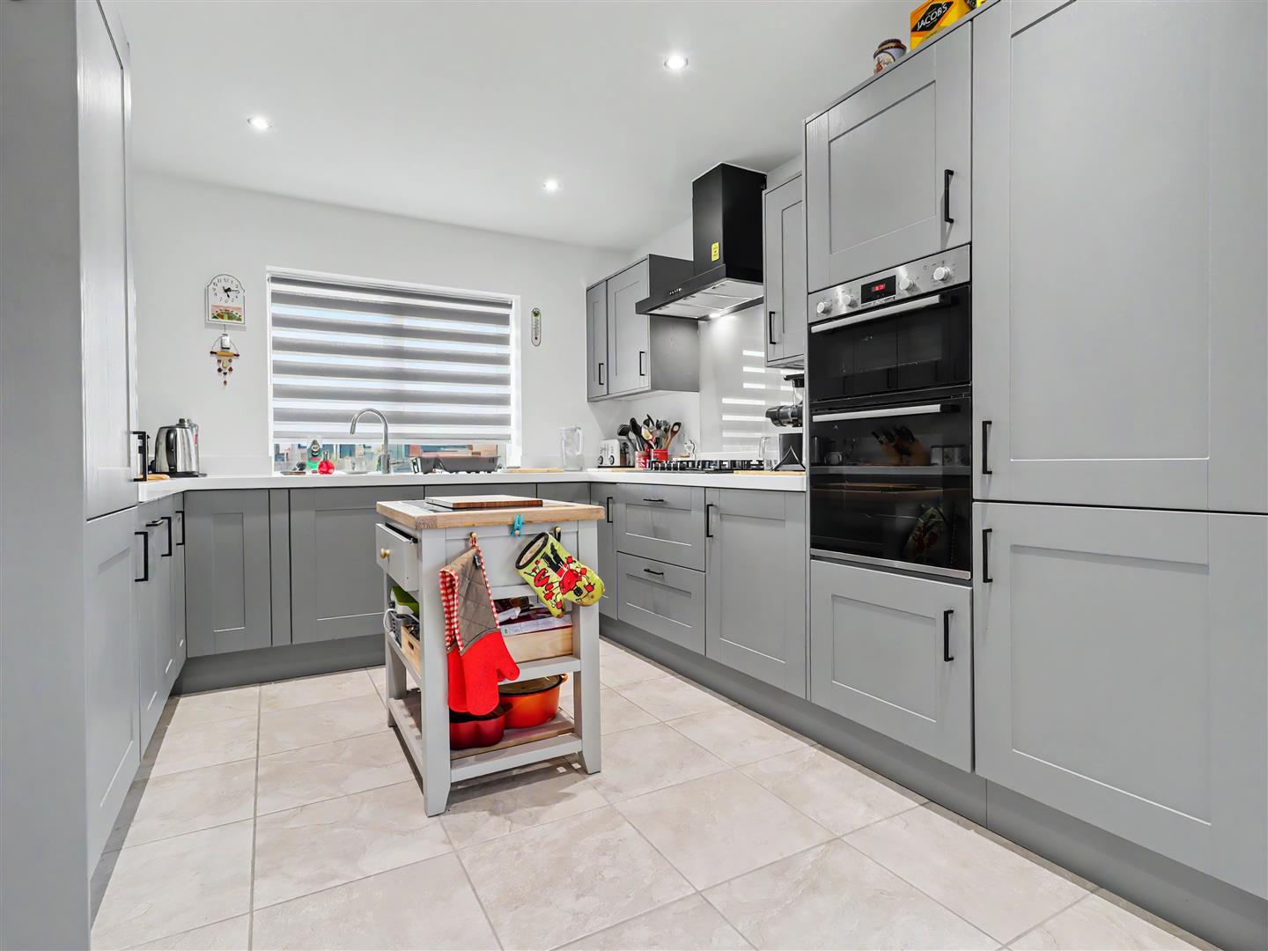
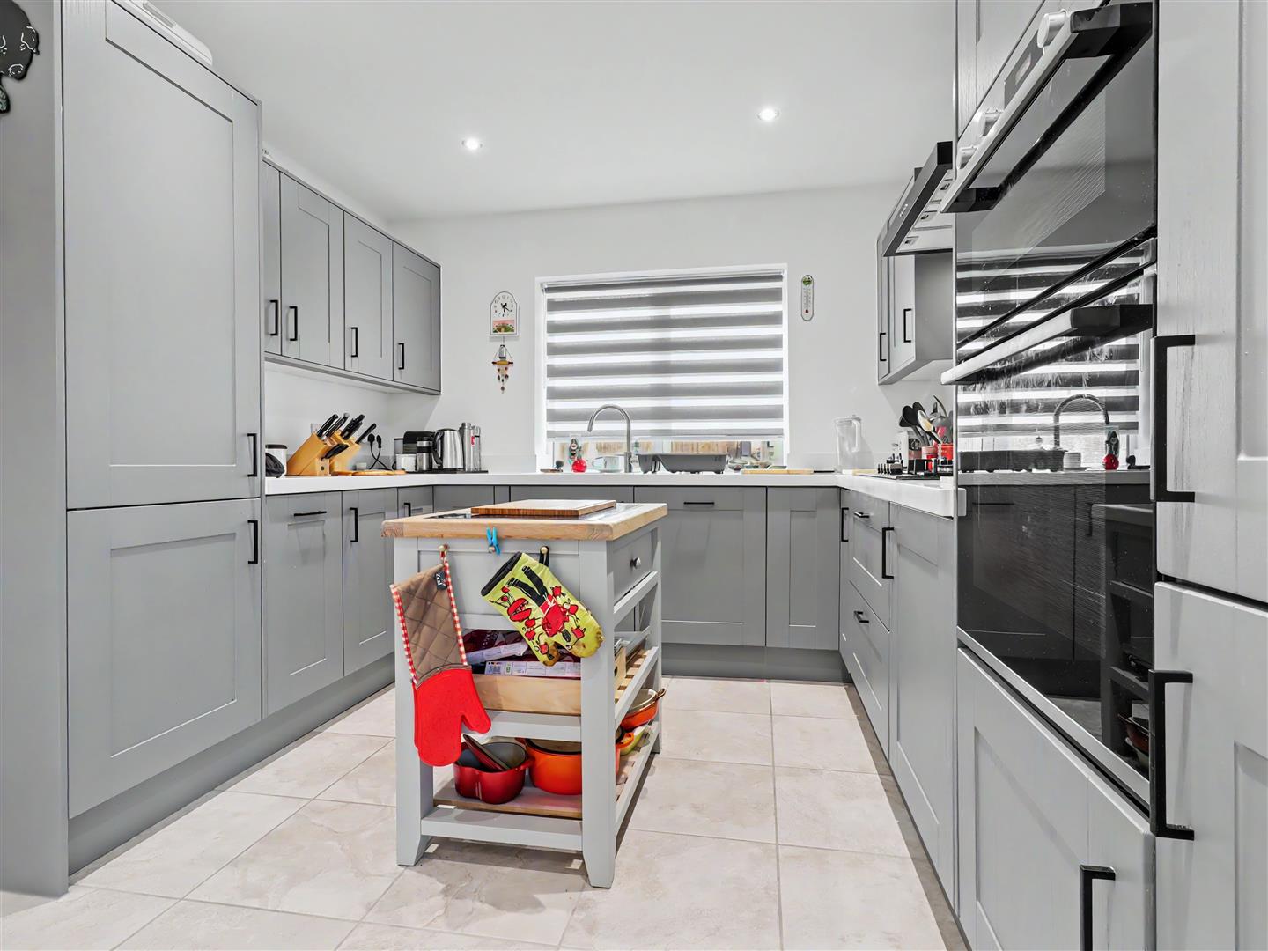
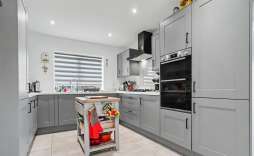
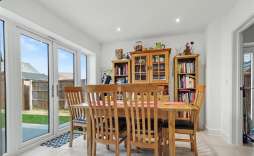
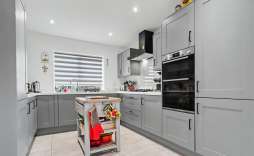
Kitchen/Dining Room - 6.40m x 3.05m (21'0 x 10'0) - Sealed unit double glazed window to the front overlooking the meadow, range of base and wall mounted units, with upgraded mistral polaris worksurfaces, sink, integrated appliances to include five ring gas hob, electricoven and extractor fan, dishwasher. Tiled flooring with underfloor heating. Sealed unit double glazed doors and windows to the side overlooking the rear garden.
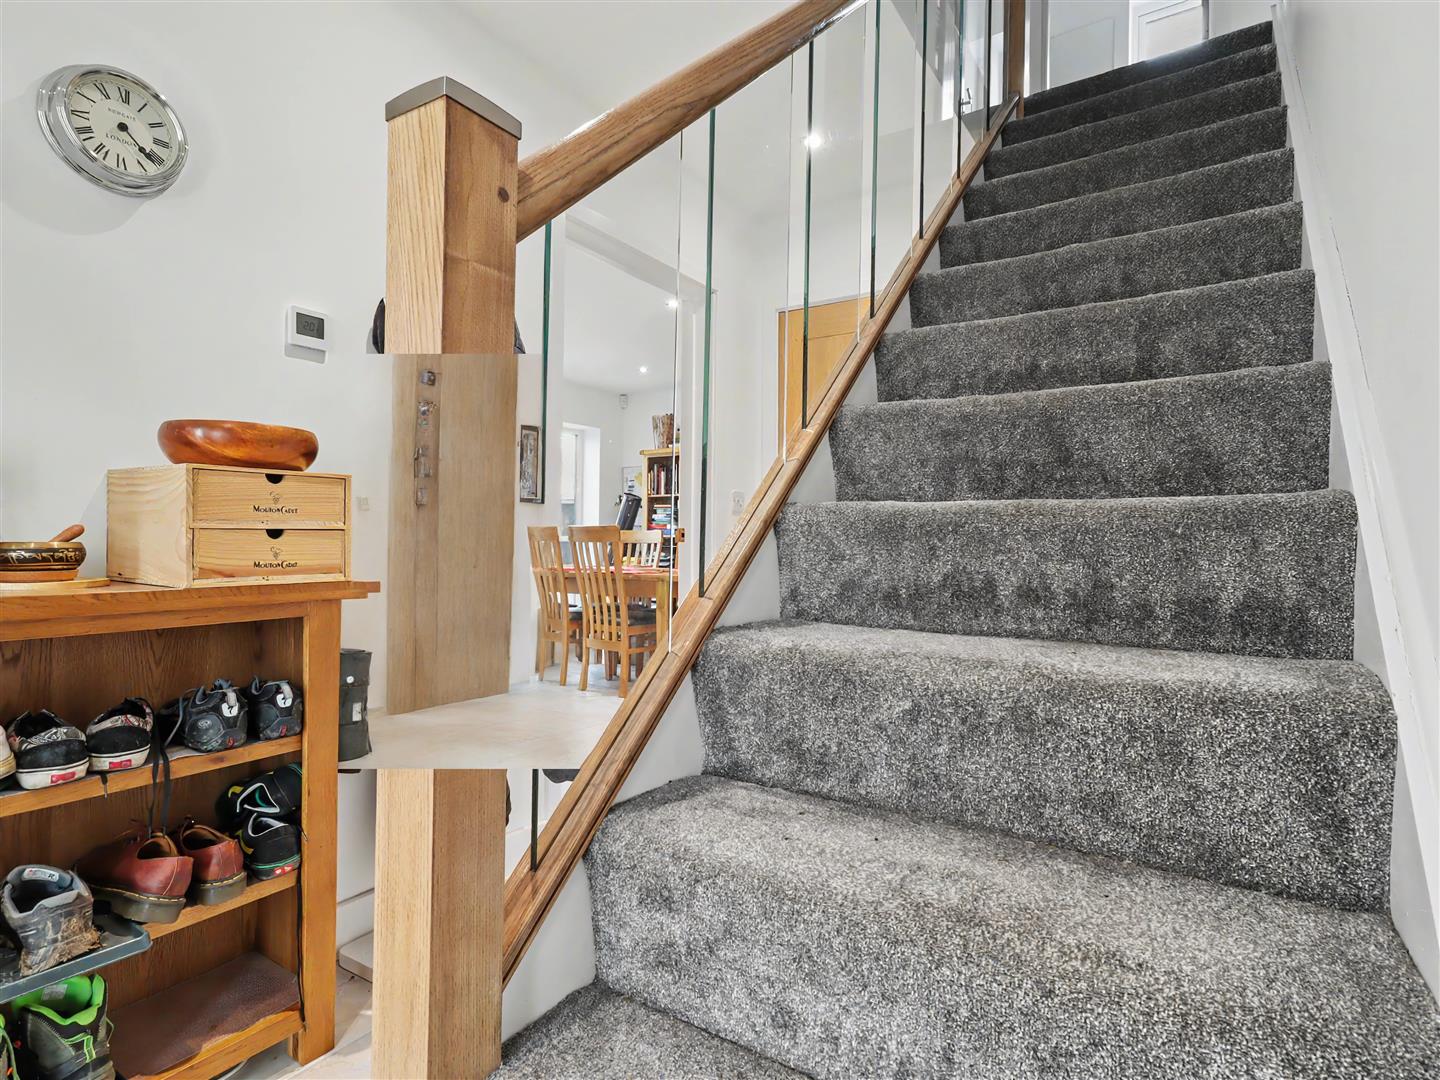
First Floor Landing - Glass sided staircase, doors to airing cupboard, bedrooms and family bathroom. Loft is fully boarded.
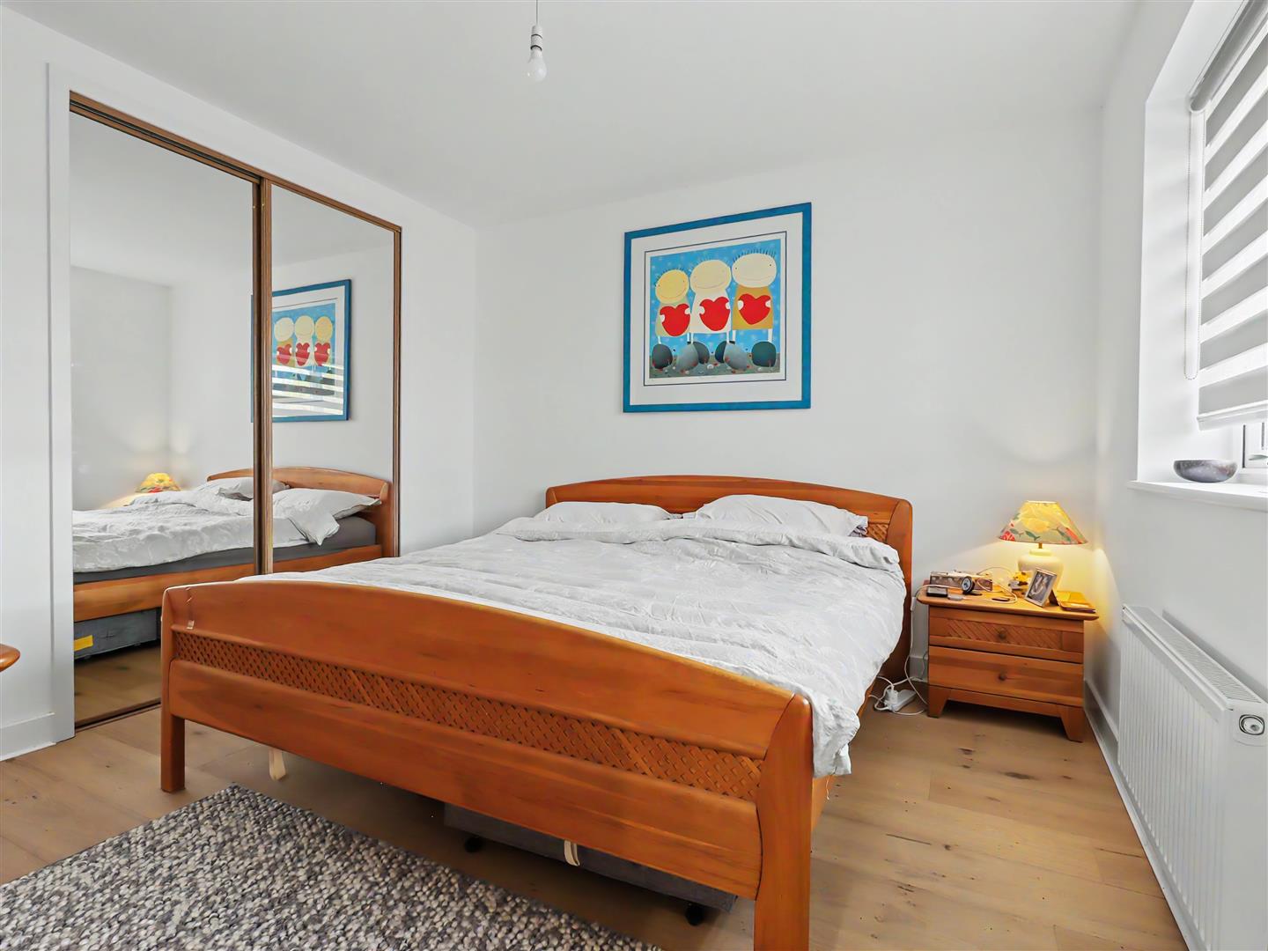
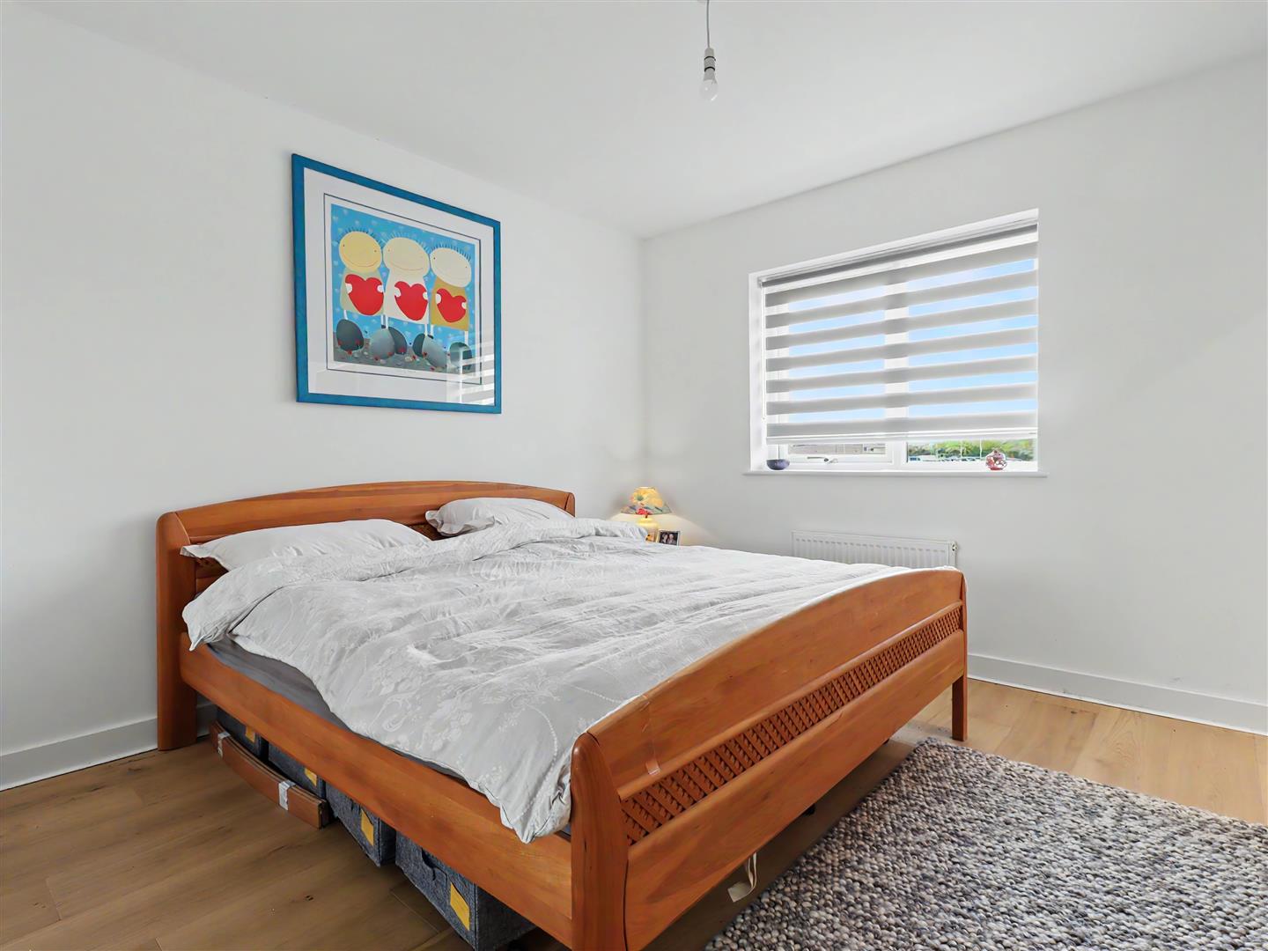
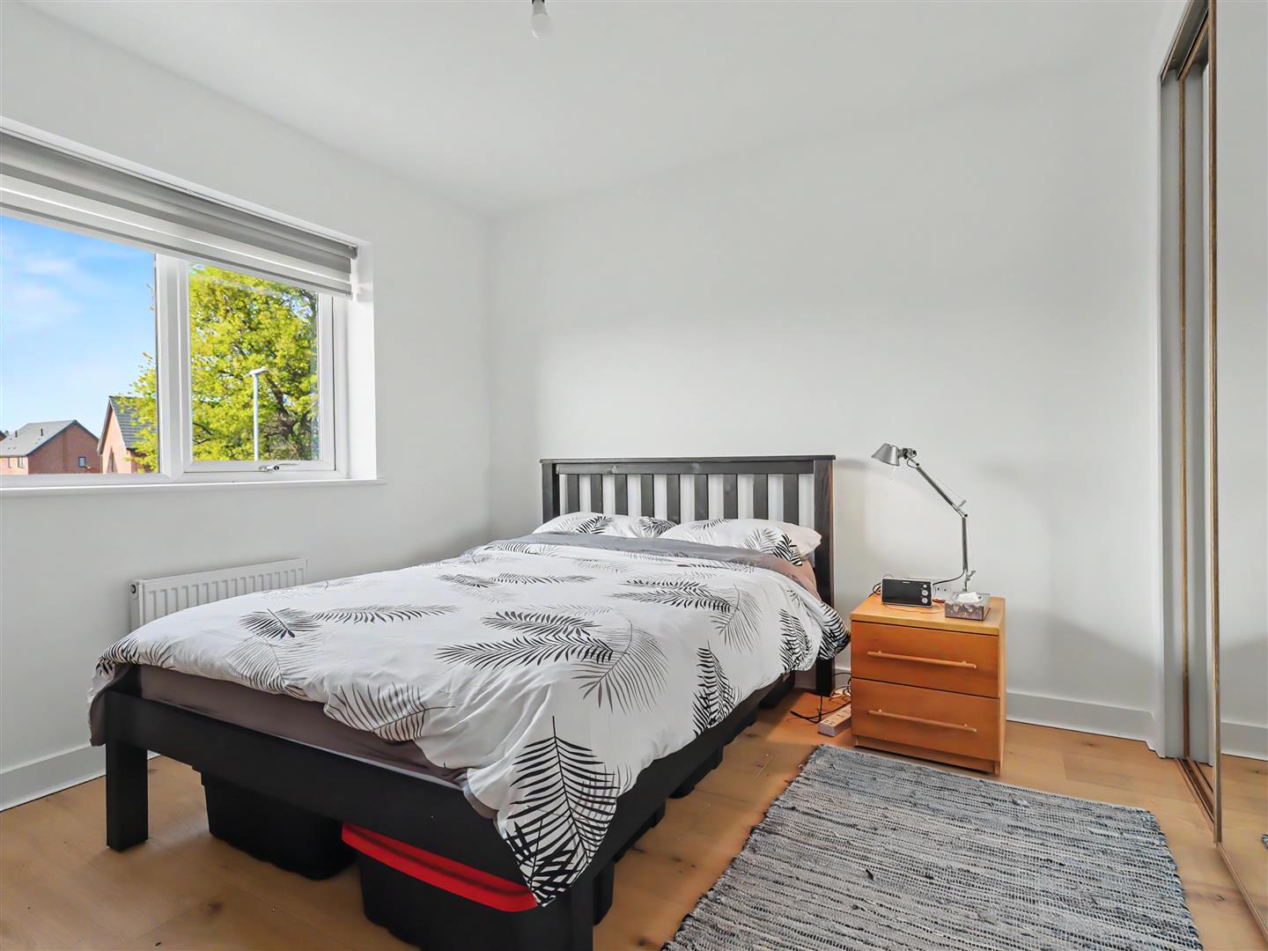
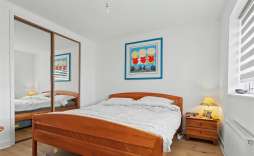
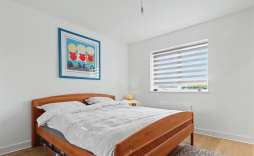
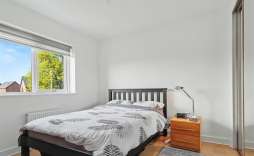
Principal Bedroom - 3.66m x 3.35m (12'0 x 11'0) - Sealed unit double glazed window to the front, radiator, engineered oak flooring, door to the ensuite shower room. Built in sliding door wardrobe.
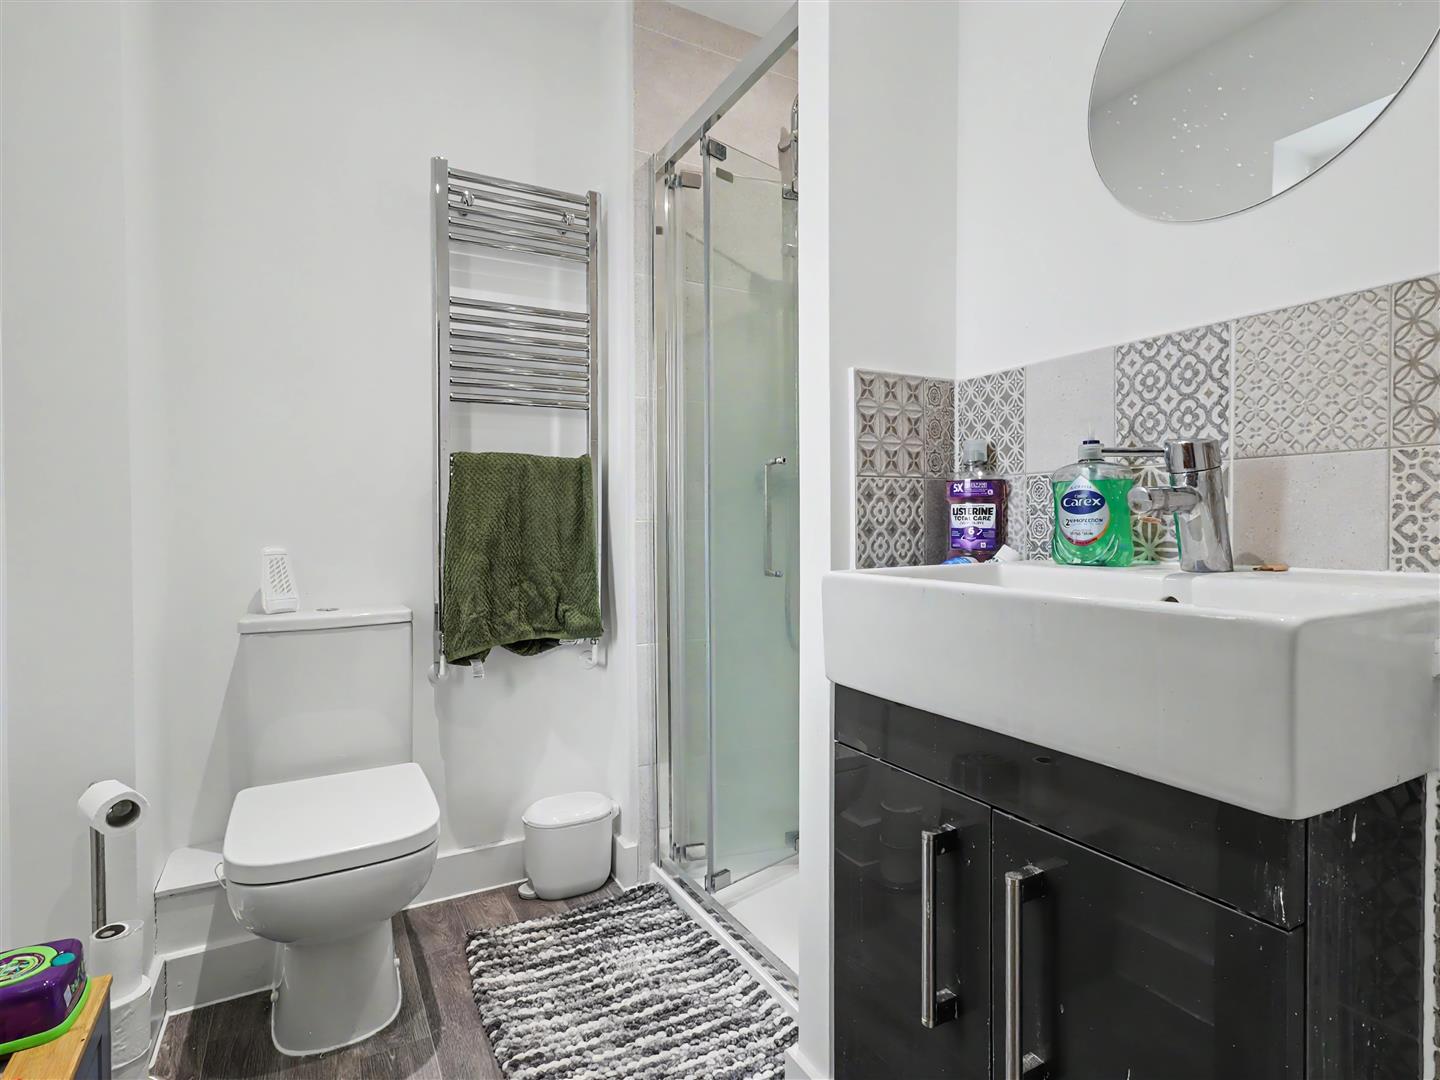
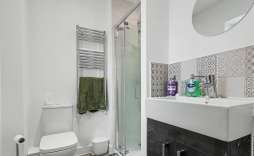
Ensuite Shower Room - Sealed unit double glazed window to the front, vanity wash hand basin, shower cubicle and wc. Splash backs. Tiled floor.
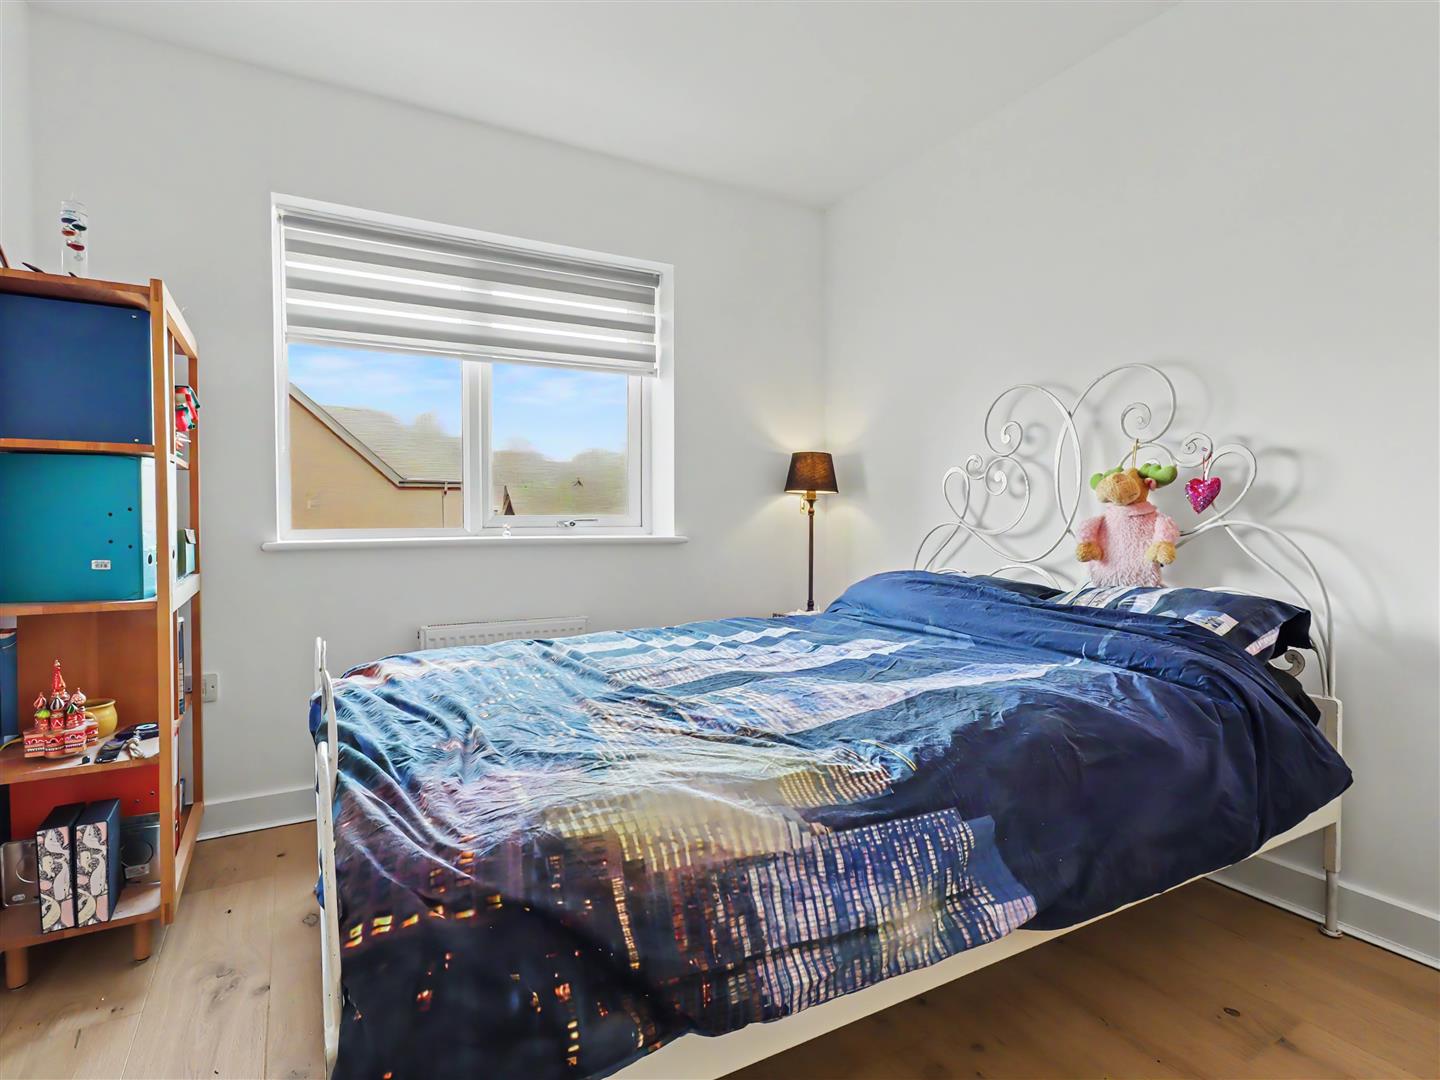
Bedroom Two - Sealed unit double glazed window to the front, radiator, sliding door built in wardrobe. Engineered oak flooring.
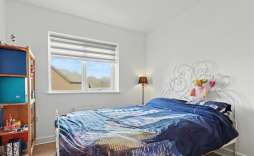
Bedroom Three - 3.05m x 2.74m (10'0 x 9'0) - Sealed unit double glazed window to the rear, radiator. Engineered oak flooring.
Bedroom Four - 2.44m x 2.13m (8'0 x 7'0) - Sealed unit double glazed window to the rear, radaiator, built in cupboard and engineered oak flooring.
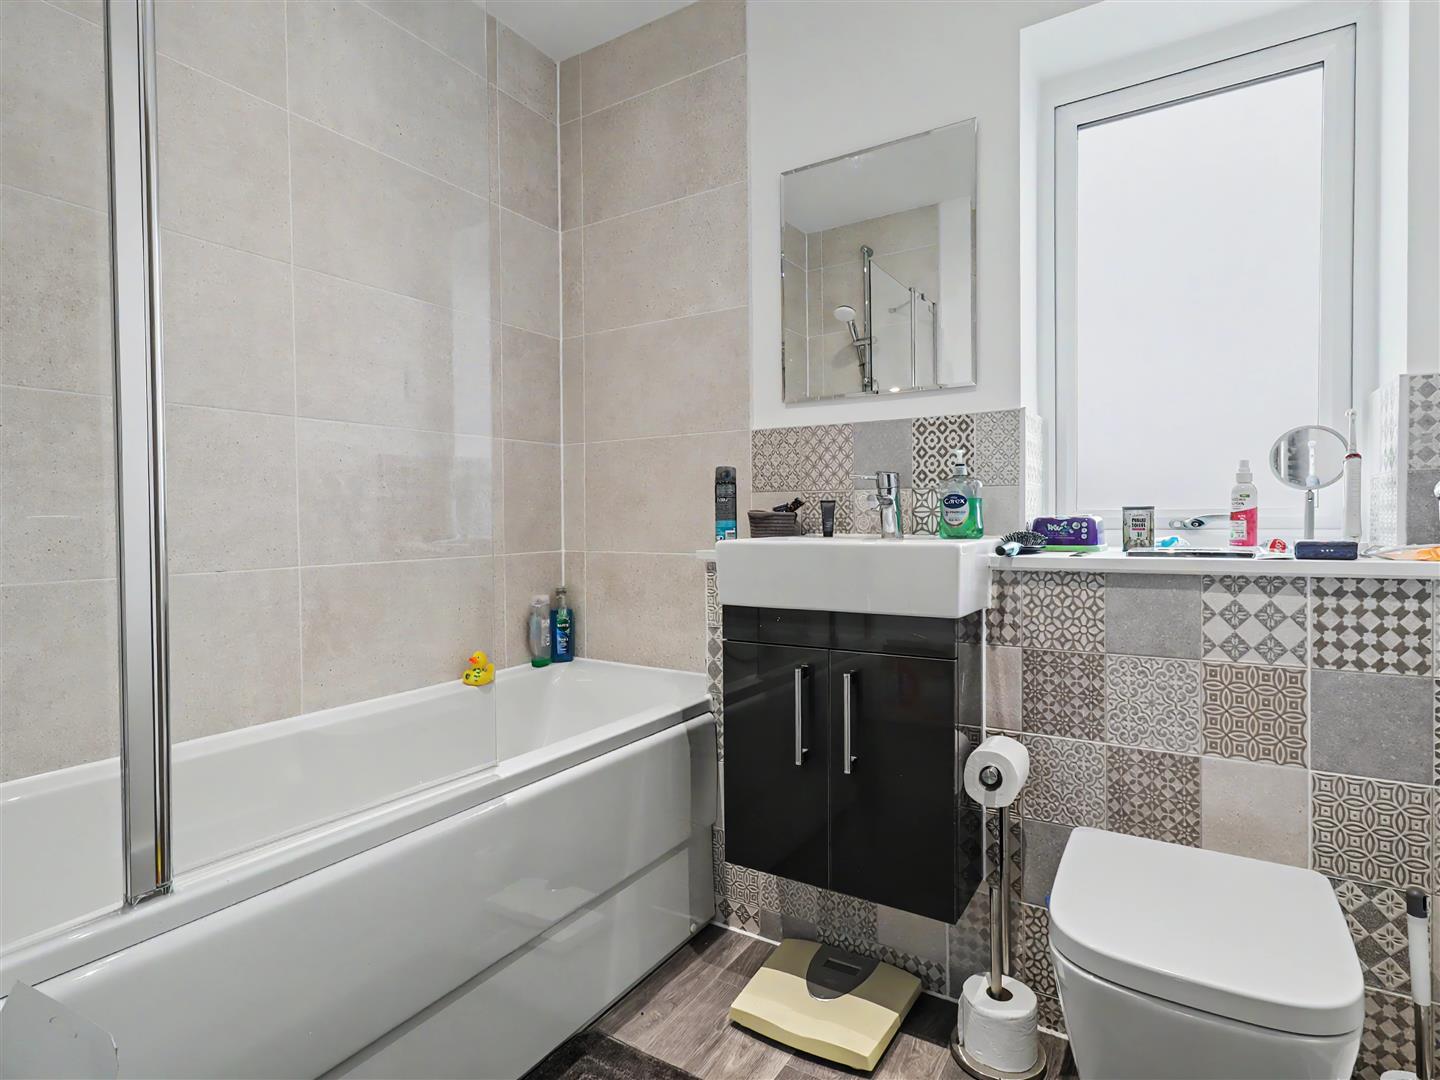
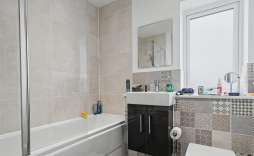
Family Bathroom - Sealed unit double glazed windo w to the rear, panel bath with mixer shower attachment and screen, radiator and tiled flooring. Splash backs.
Outside - Landscaped simply with garden to the front driveway with parking for three vehicles leading to the garage. Garage 18'1 x 9'1 with door to front, personel door to the side to rear garden. The rear garden is walled mainly laid to lawn with patio and pathway to the wooden work shop 9'0 x 8'0 which is insulated and the leanto bike store to the side of the garage. Rear gate leading out to the driveway. This garden has a really private feel with plenty of space to enjoy the sunny summer days ahead, ideal for entertaining family and friends, Easy to keep so ideal if you like to lock and go.
Agents Note - Air filtration system installed
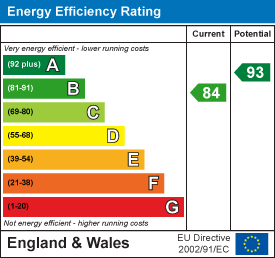
Green charge confirmed at £136 per year.
© Th1nk Property Limited, Registered in England & Wales Company No. 13450349, VAT: 395 2625 69, Registered office address: 150 King Street, Great Yarmouth, Norfolk, NR30 2PA | Accessibility & Privacy Policy
Yellow Brick Mortgages is an appointed representative of The Openwork Partnership, a trading style of Openwork Ltd, which is authorised and regulated by the Financial Conduct Authority. Yellow Brick Mortgages Ltd Registered Office: C/O GLX Limited,69-75 Thorpe Road, Norwich, Norfolk, NR1 1UA. Registered in England & Wales – Company Number 011135114. The Information on this website is subject to the regulatory regime and is therefore targeted at consumers in the UK.