
- Norwich Office
- 01603 338433
- Gt.Yarmouth Office
- 01493 251125
£275,000 (Offers In The Region Of)
Dereham Road, Norwich, NR2 3TJ
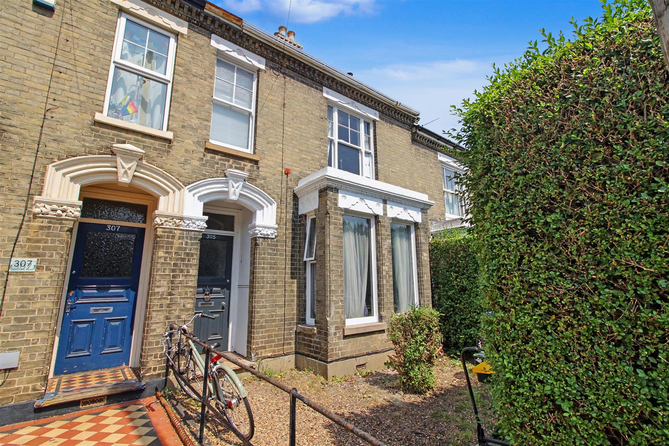
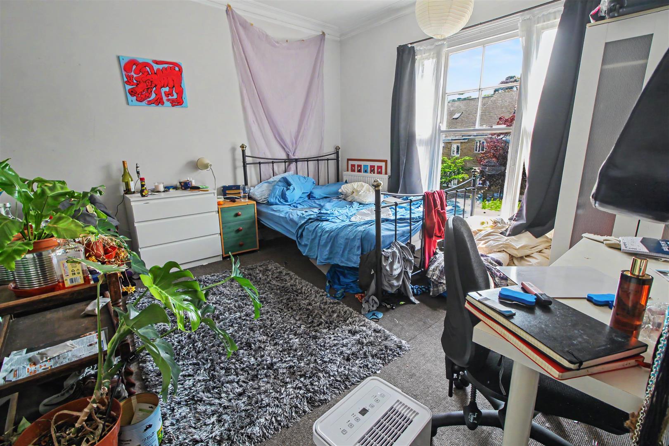
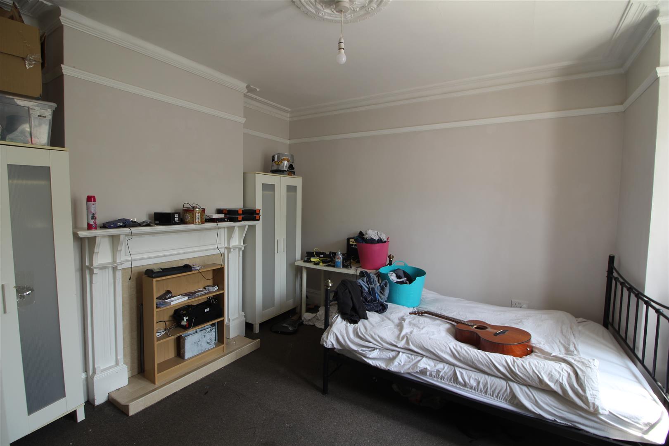
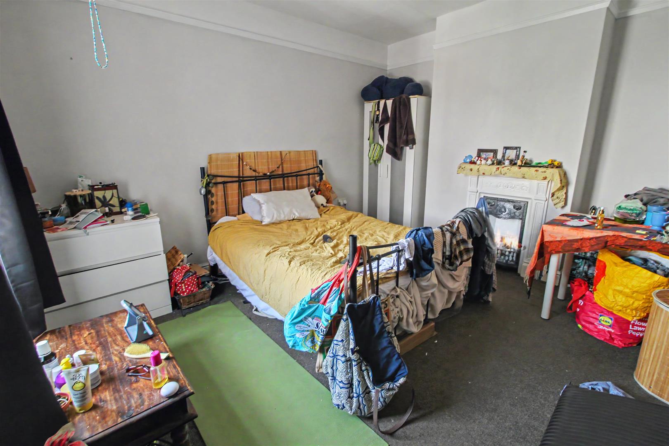
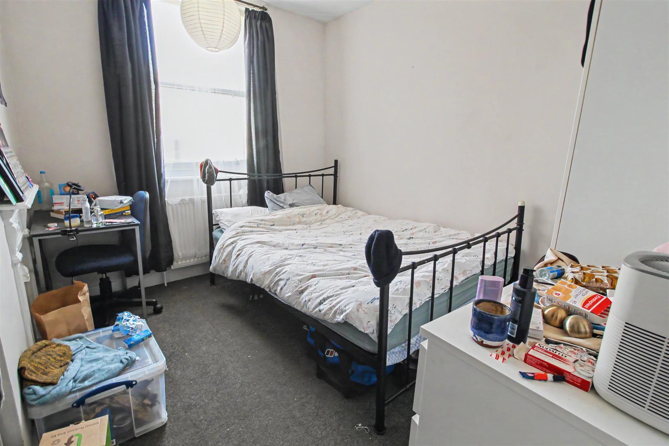
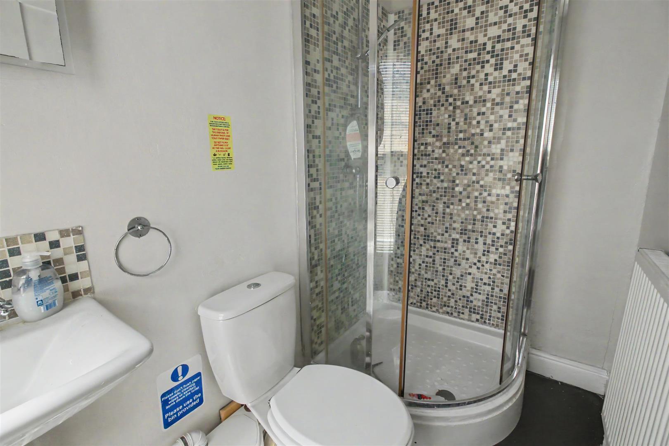
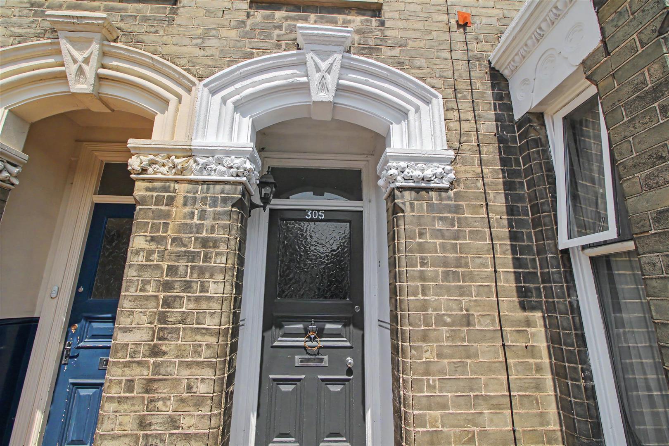



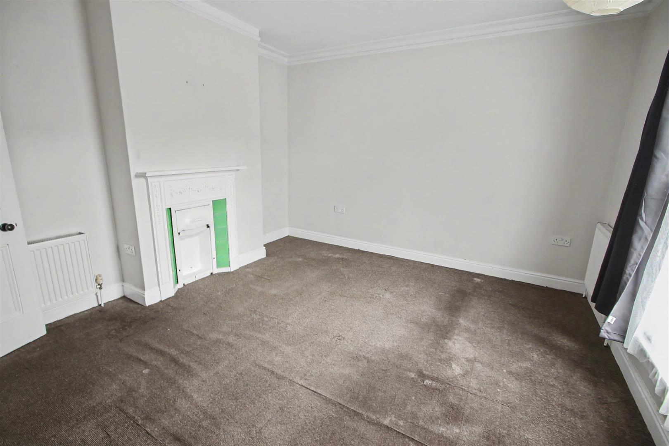

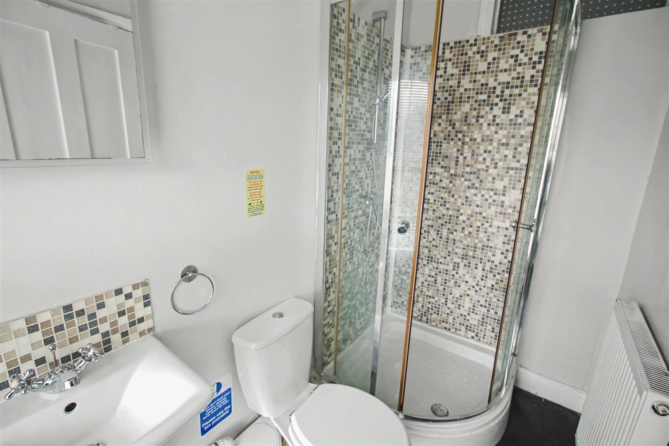
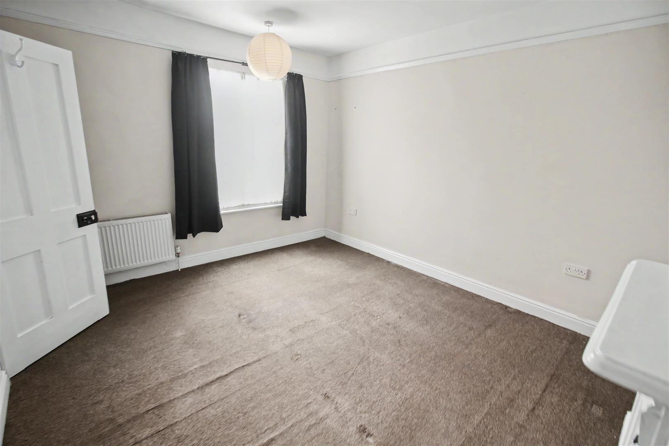
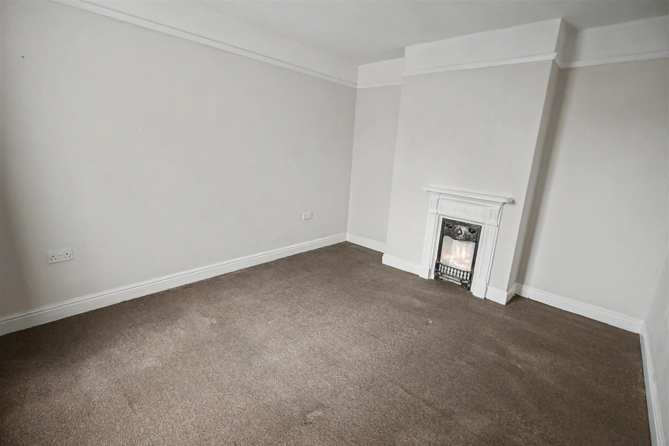

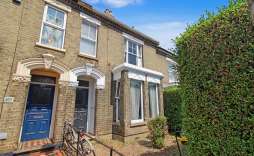
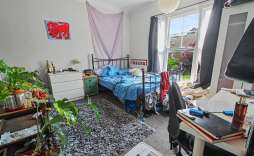
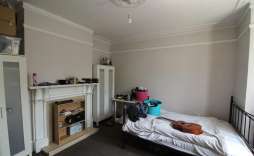
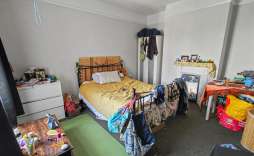
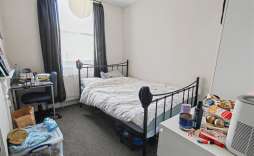
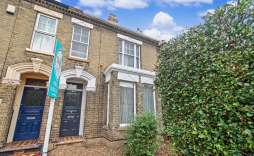
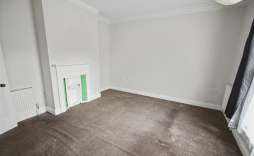
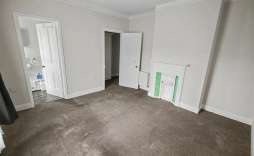


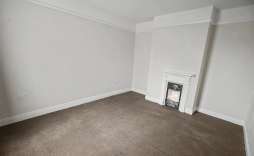
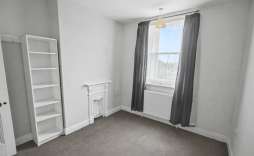


Located on Dereham Road in the vibrant city of Norwich, this charming box bay fronted mid-terrace house offers a delightful blend of comfort and modern living. This property offers versatile living of either three or four well-proportioned bedrooms, this property is perfect for families or those seeking extra space. The master bedroom boasts the added luxury of an ensuite shower room. This property was let as a student let and generating around £1550pcm with the potential for around £2000pcm.
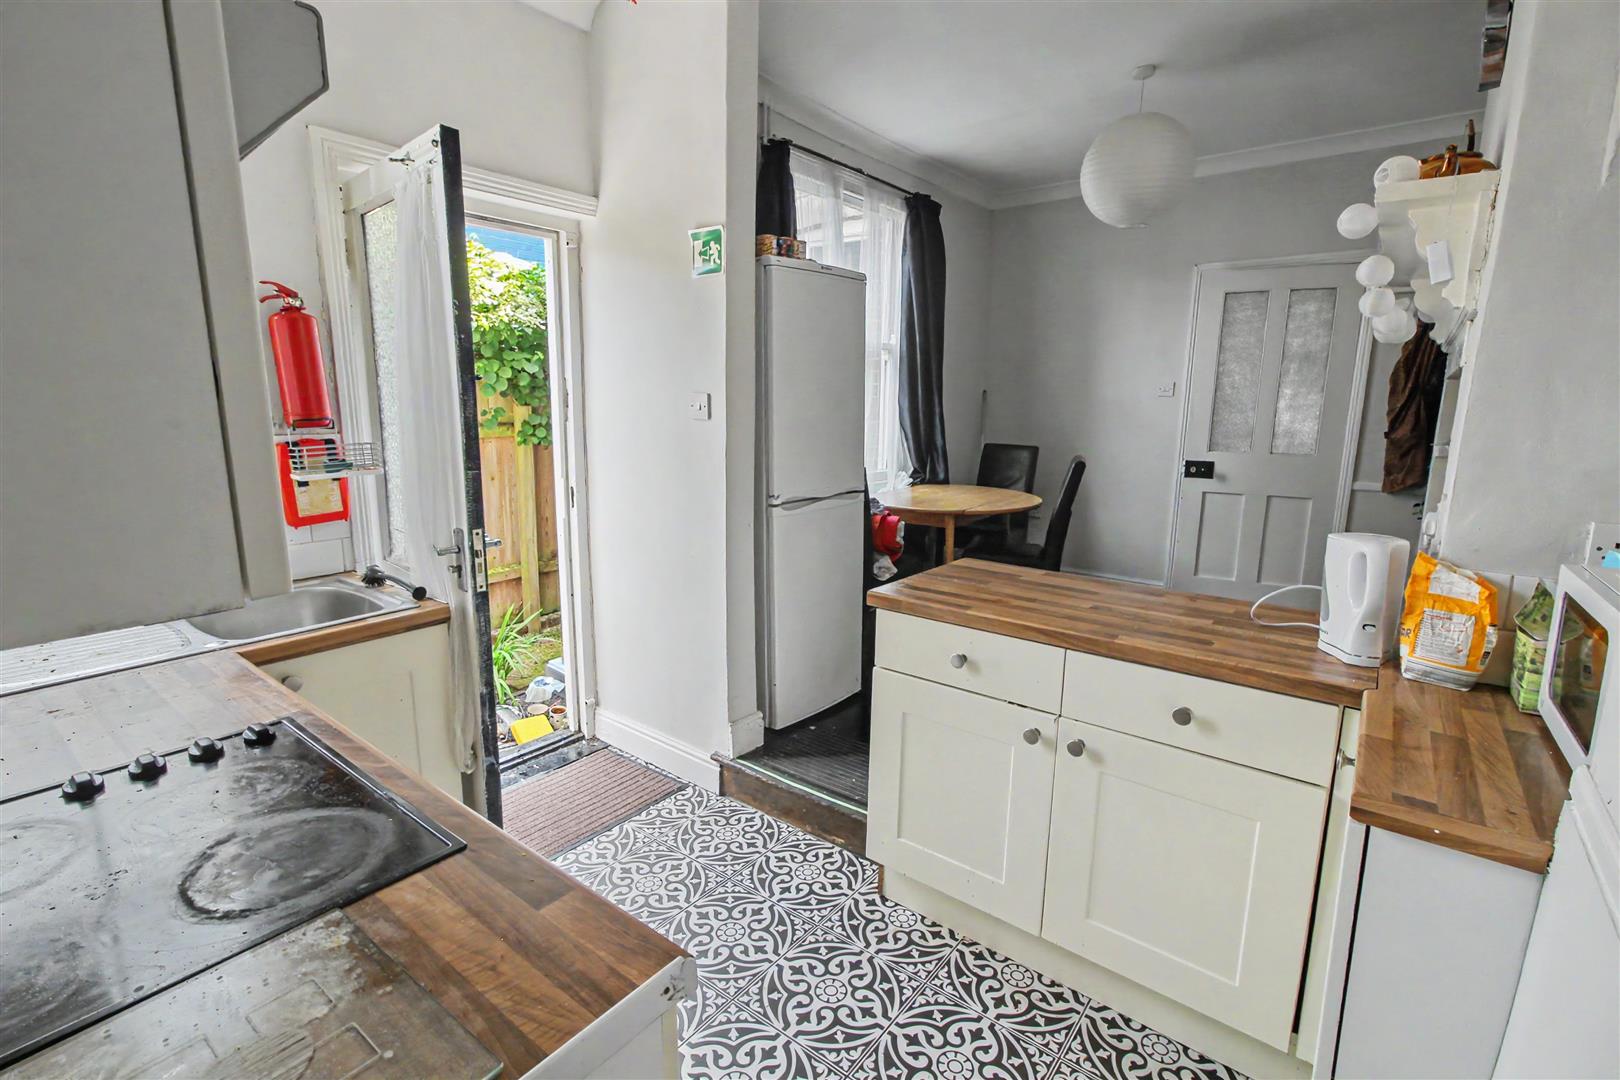
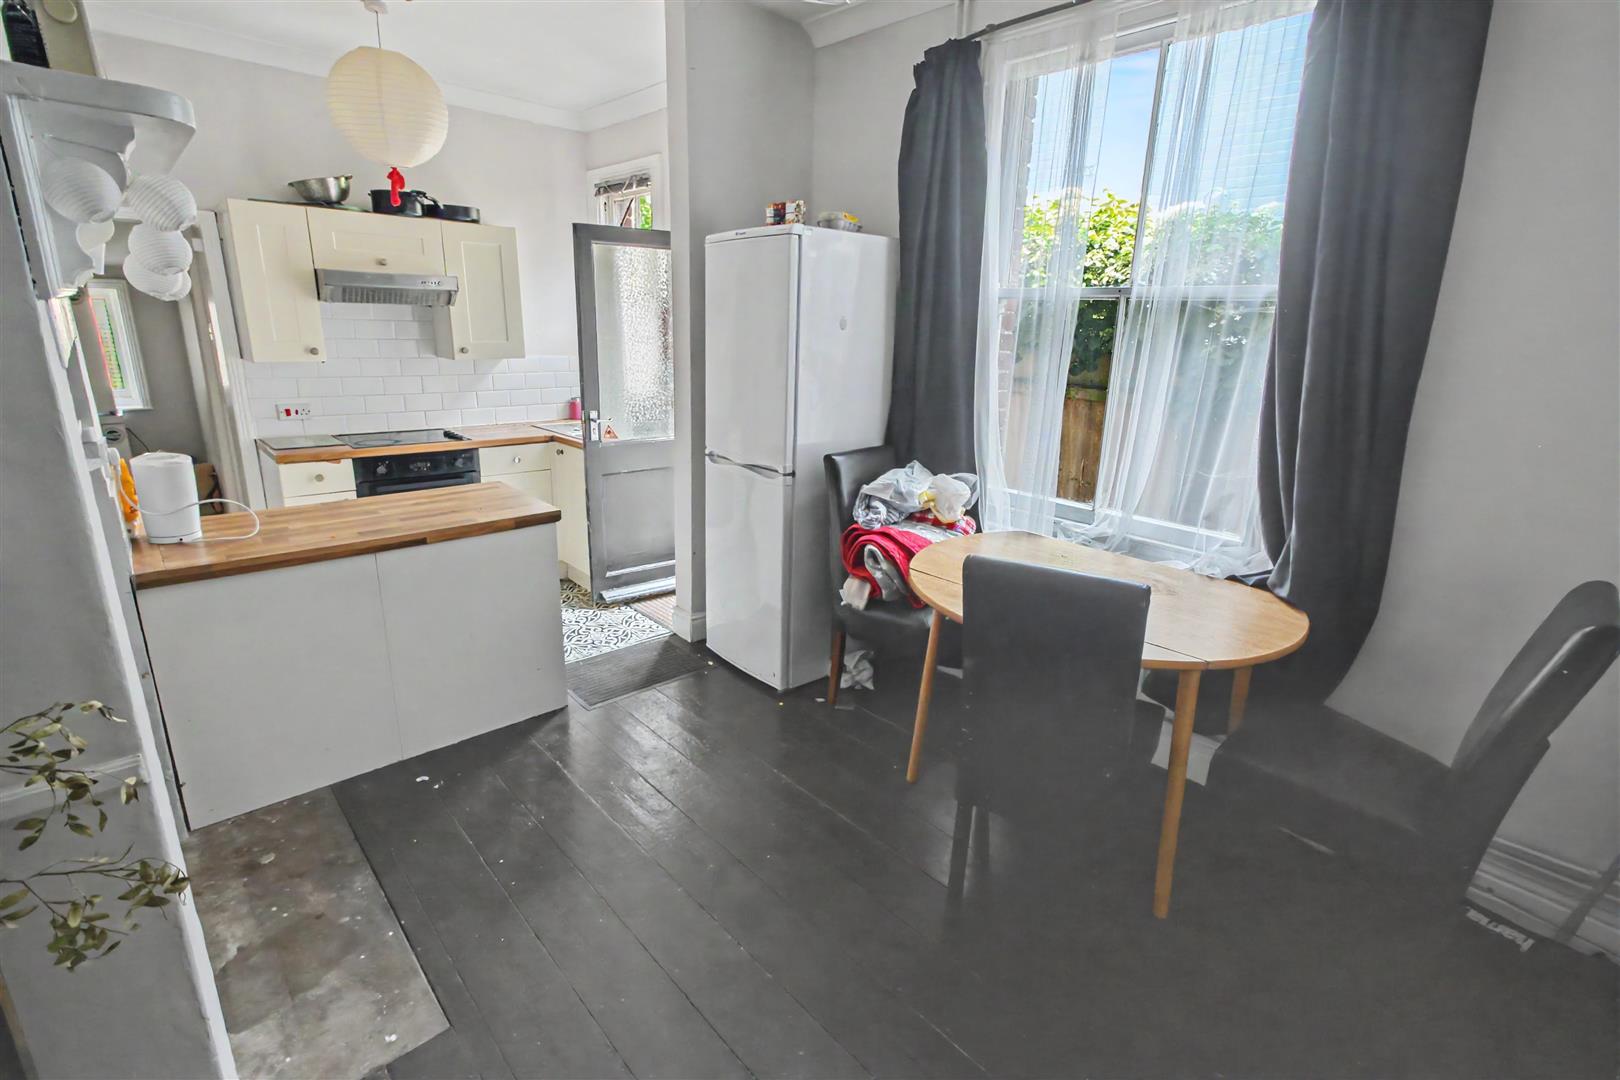
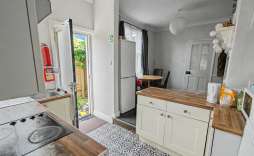
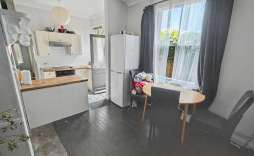
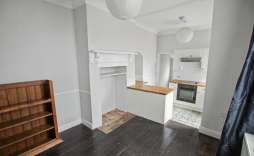
The heart of the home is undoubtedly the generous kitchen and dining room, which creates an inviting atmosphere for both cooking and entertaining. This spacious area is ideal for family gatherings or hosting friends, ensuring that every occasion is memorable.
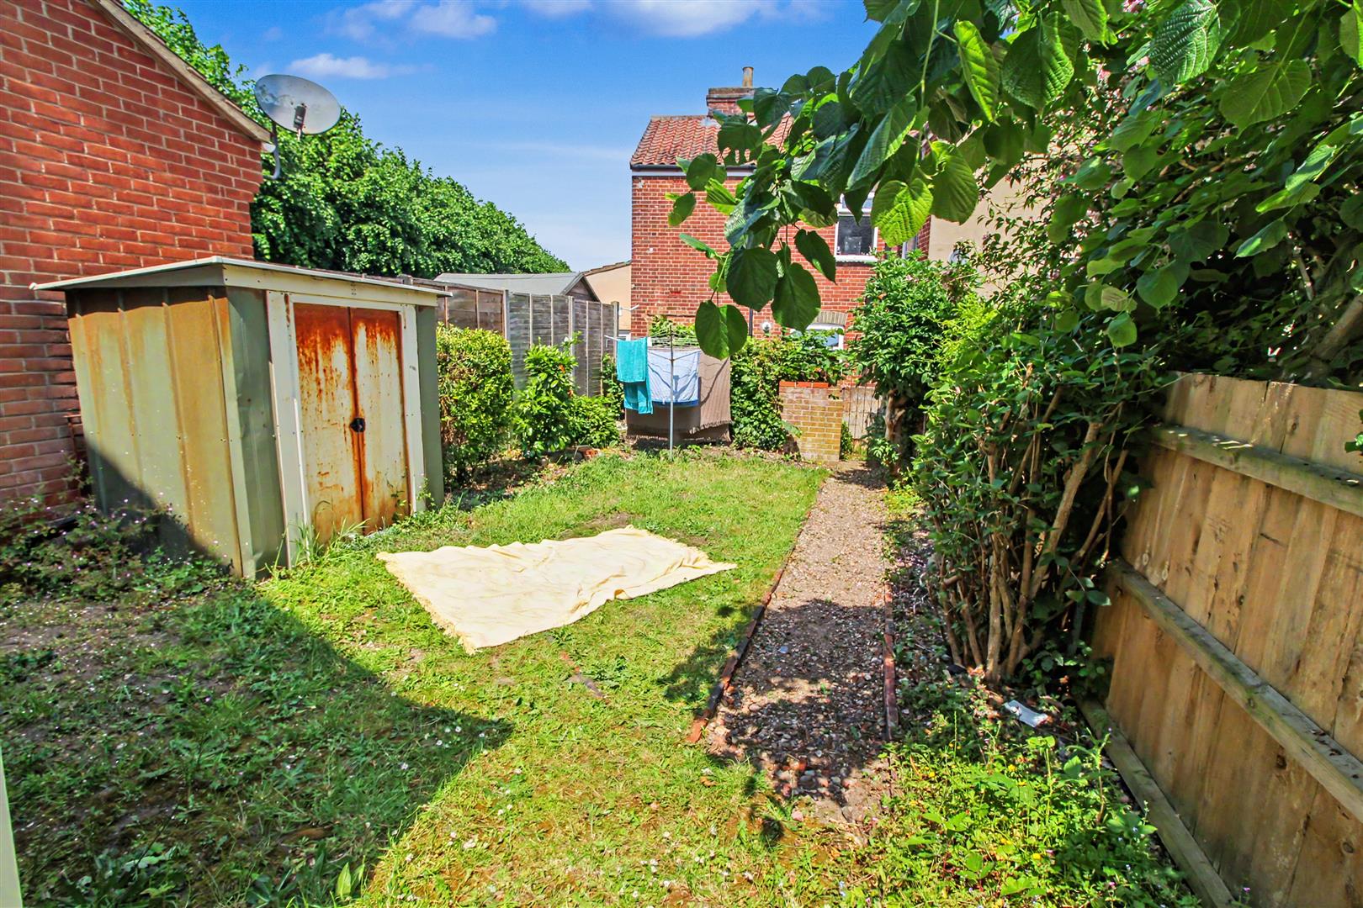
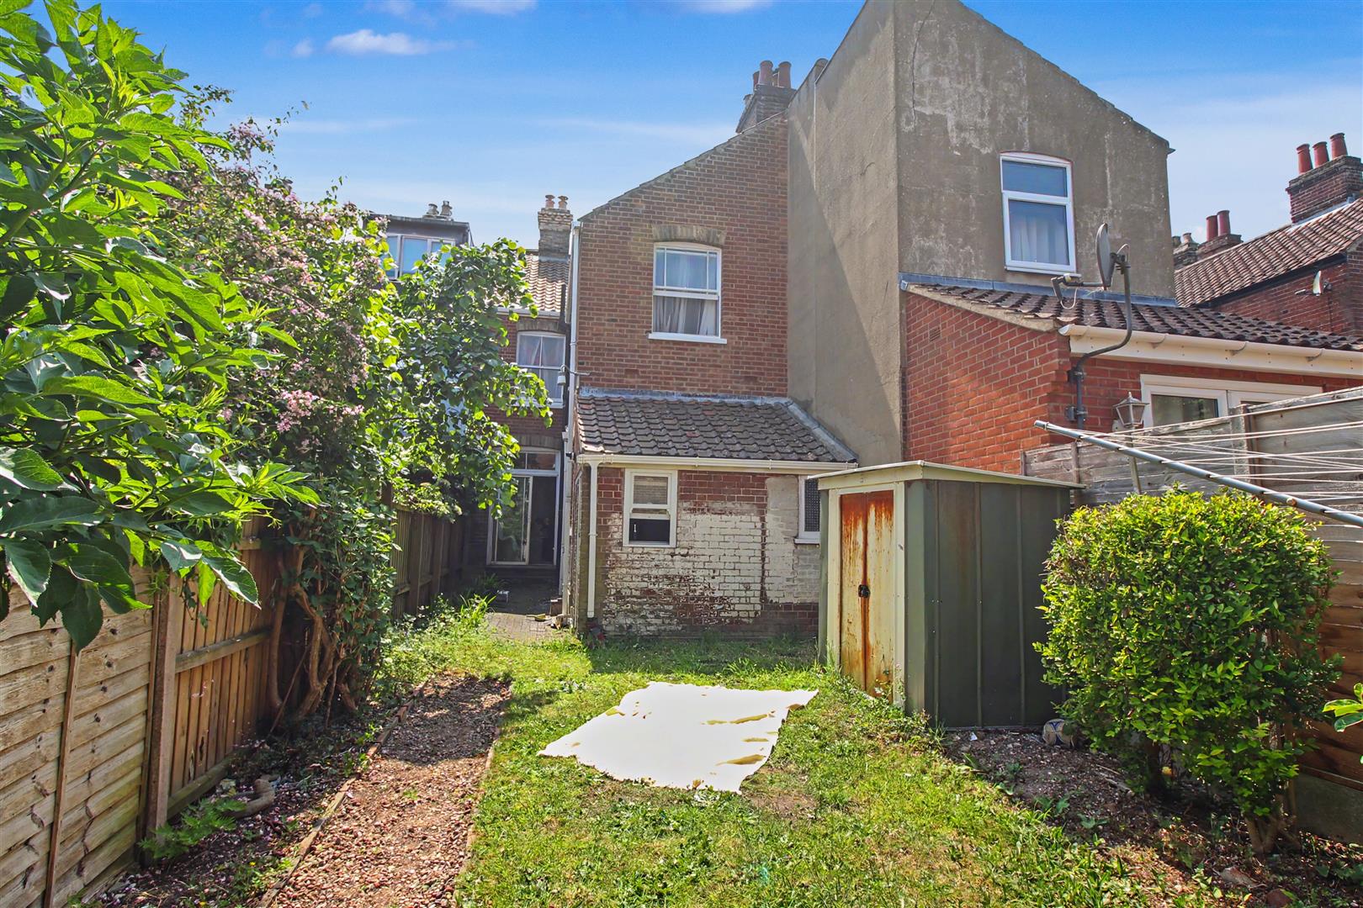
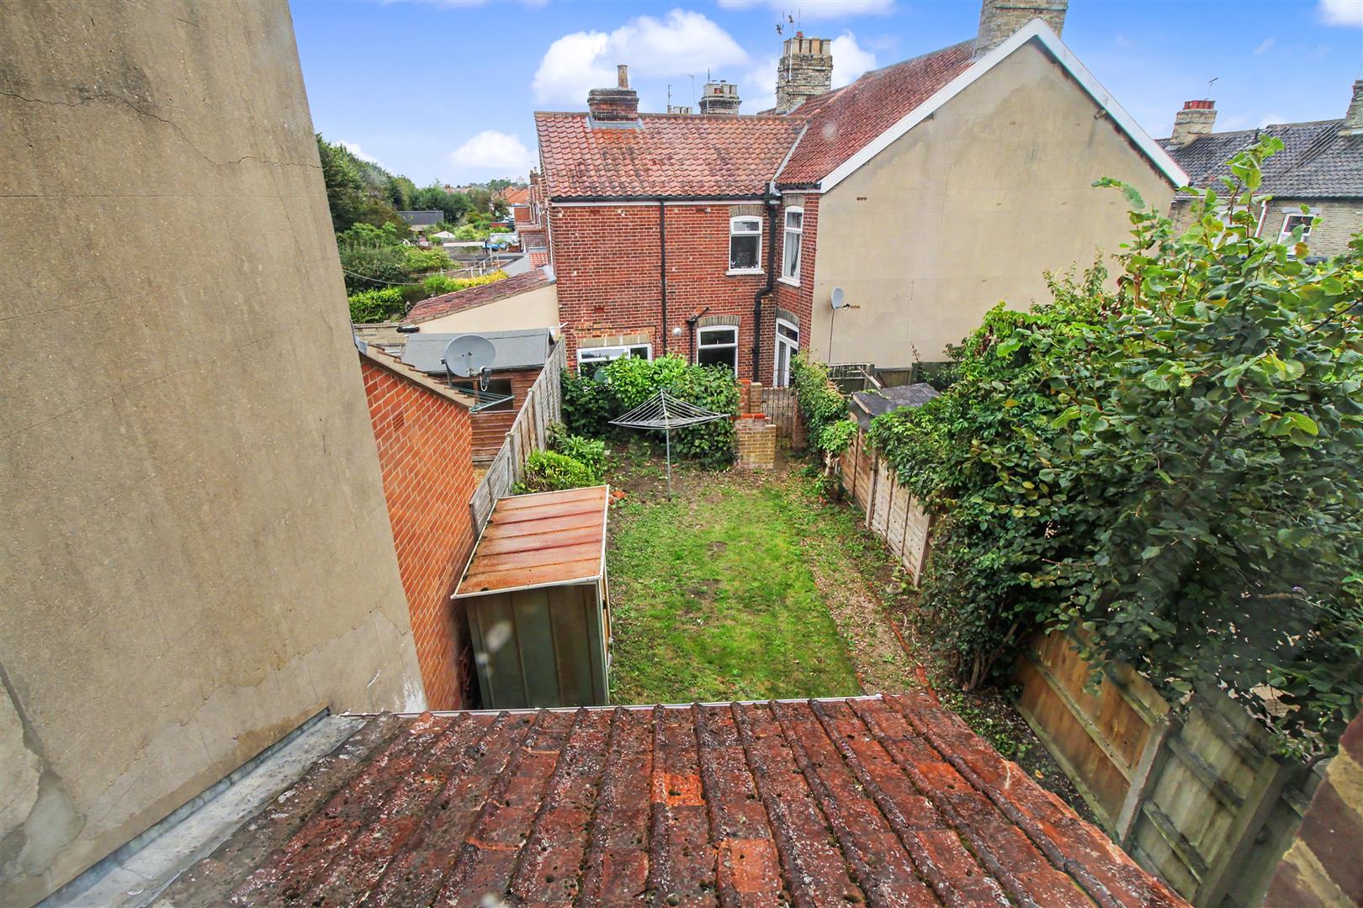
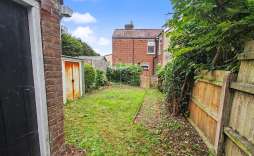
Step outside to discover the enclosed rear garden, a perfect sanctuary for outdoor enjoyment. Whether you wish to cultivate a garden, enjoy a morning coffee, or host summer barbecues, this outdoor space offers a wonderful extension of the home.
This property is not just a house; it is a place where memories can be made. With its prime location in Norwich, you will find yourself conveniently close to local amenities, schools, and transport links, making it an ideal choice for those looking to settle in this charming city. Don't miss the opportunity to make this lovely home your own.
Features:
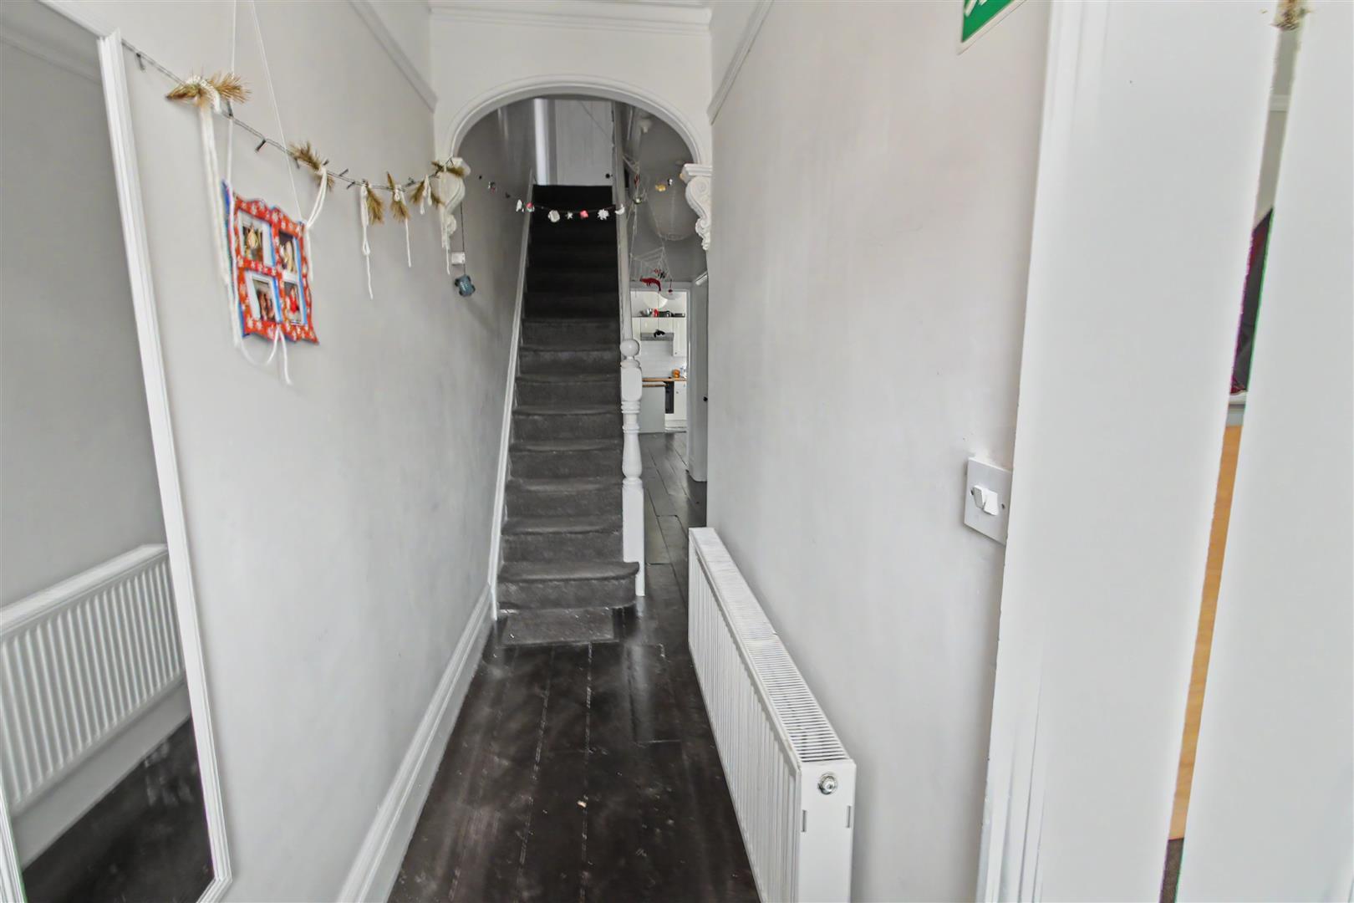
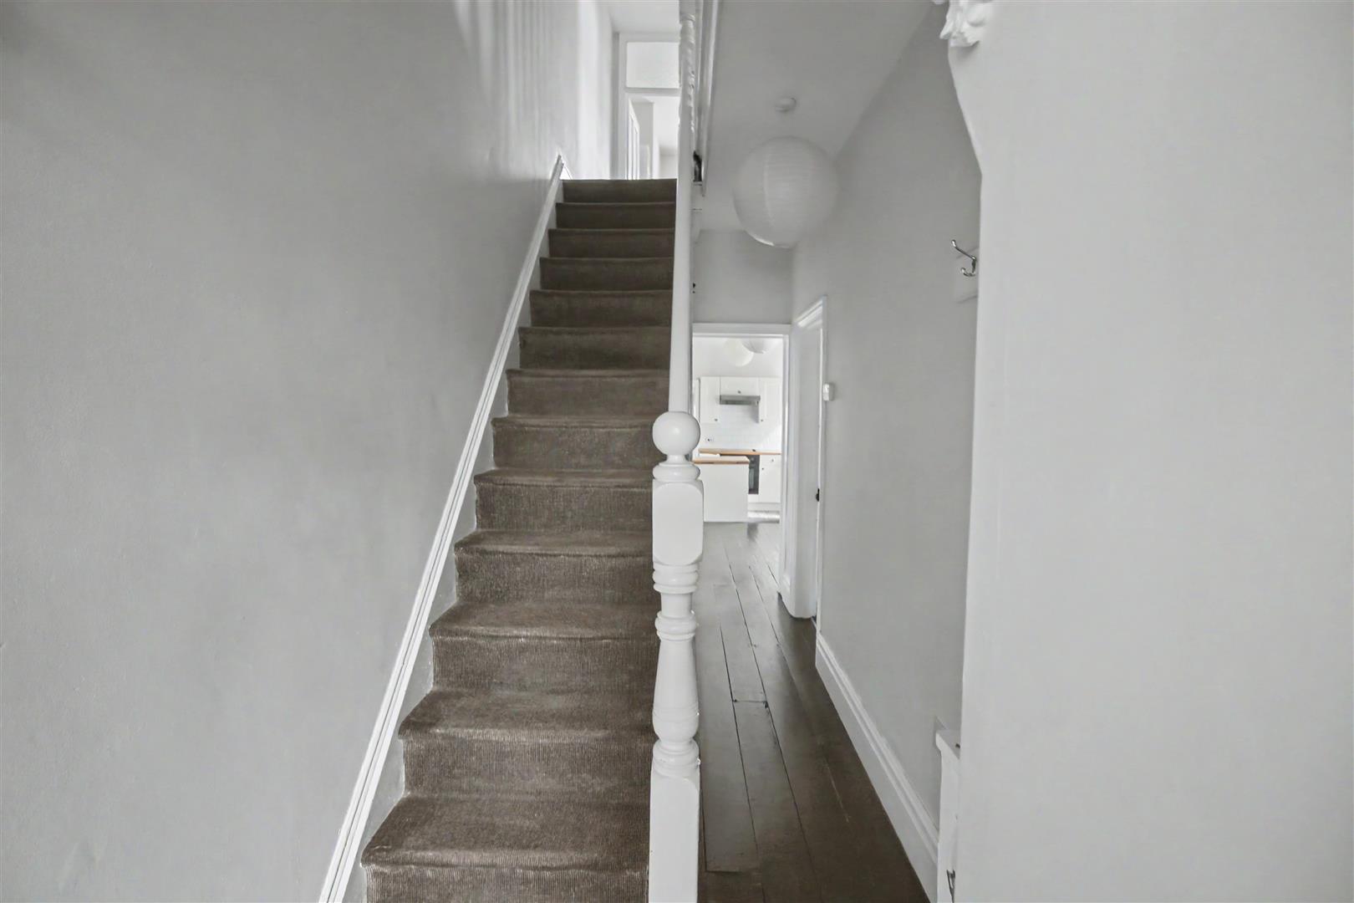
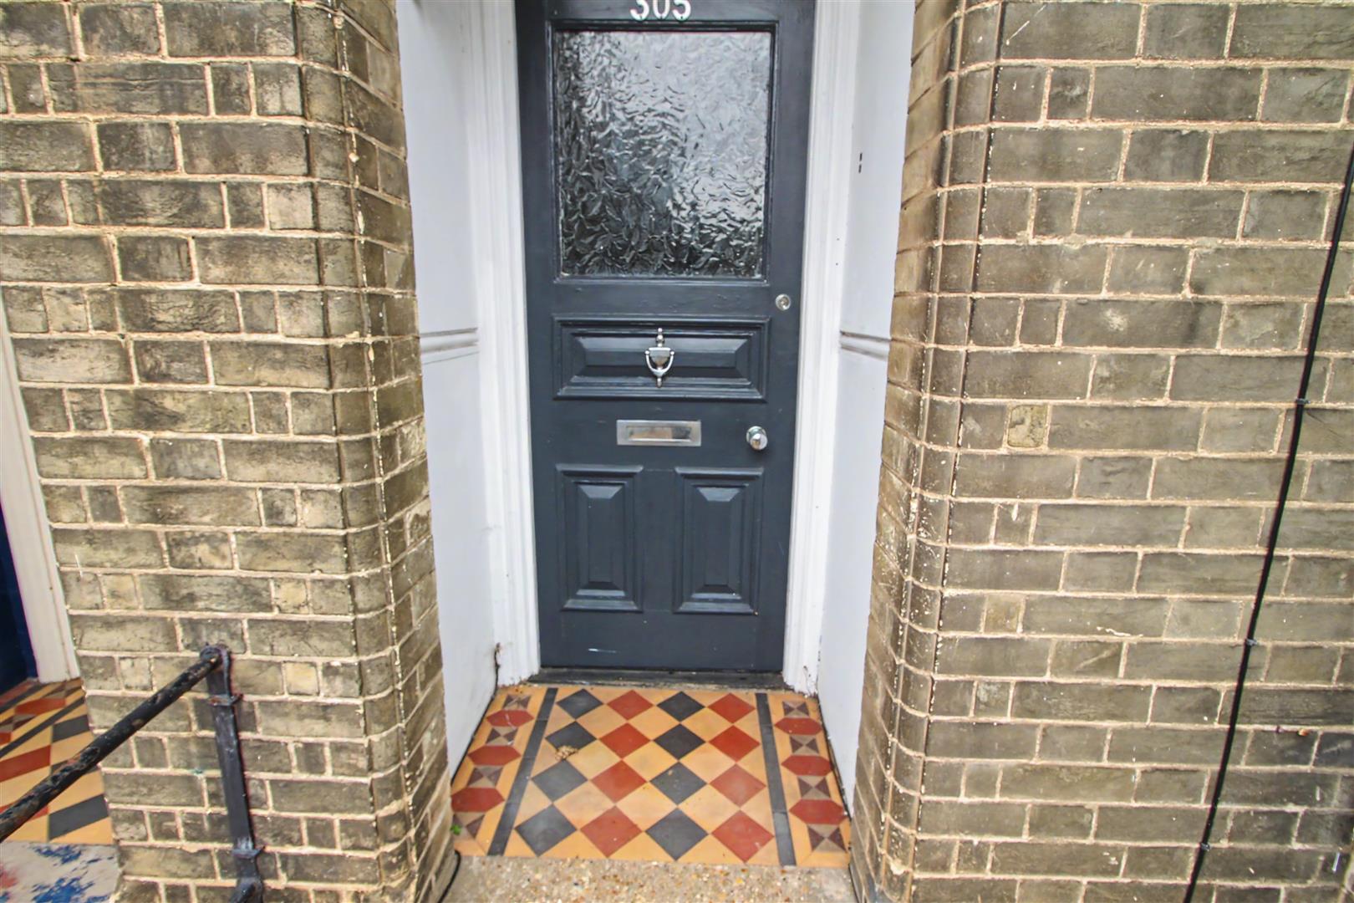
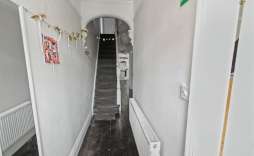
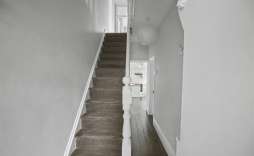
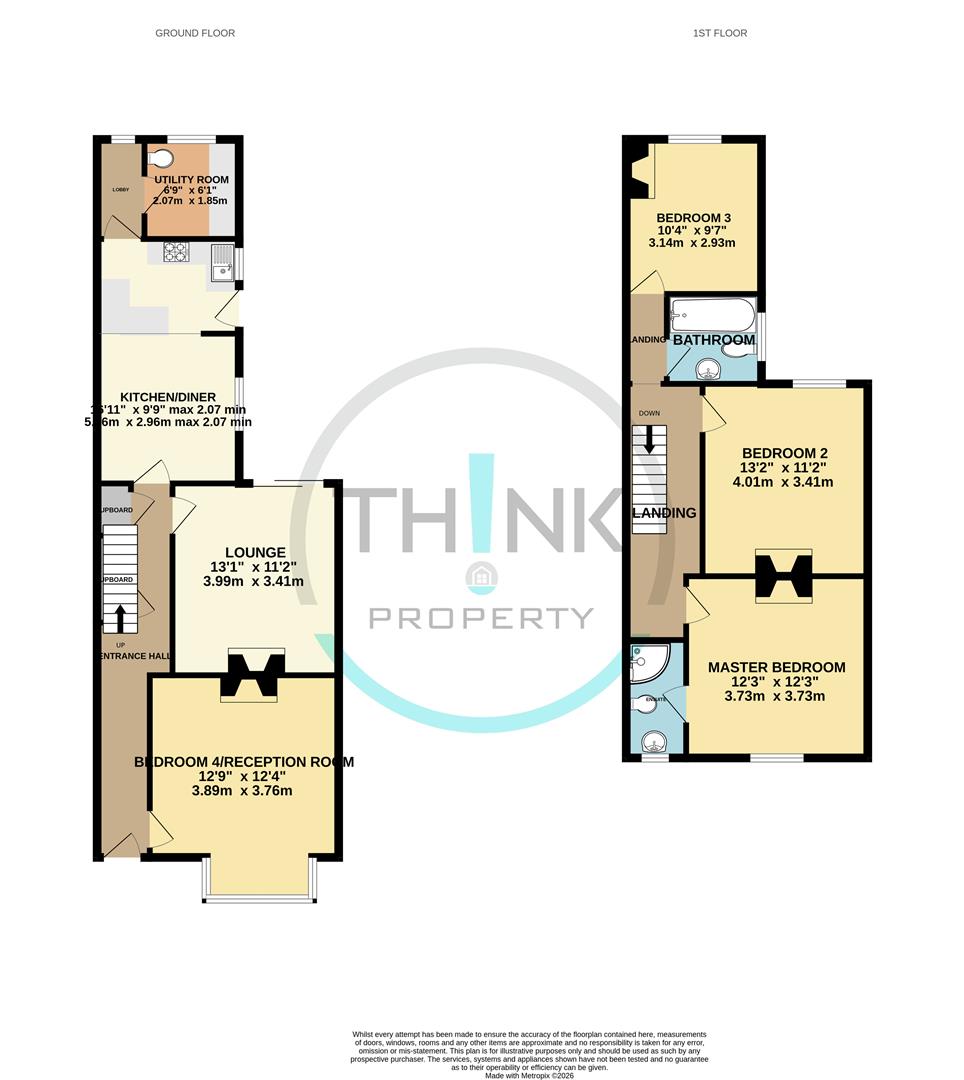
Entrance Hall - With front entrance door, doors leading to bedroom 4/reception room, lounge, kitchen/diner, understairs storage cupboard, picture rails, stairs leading to the first floor and exposed wooden floorboards.
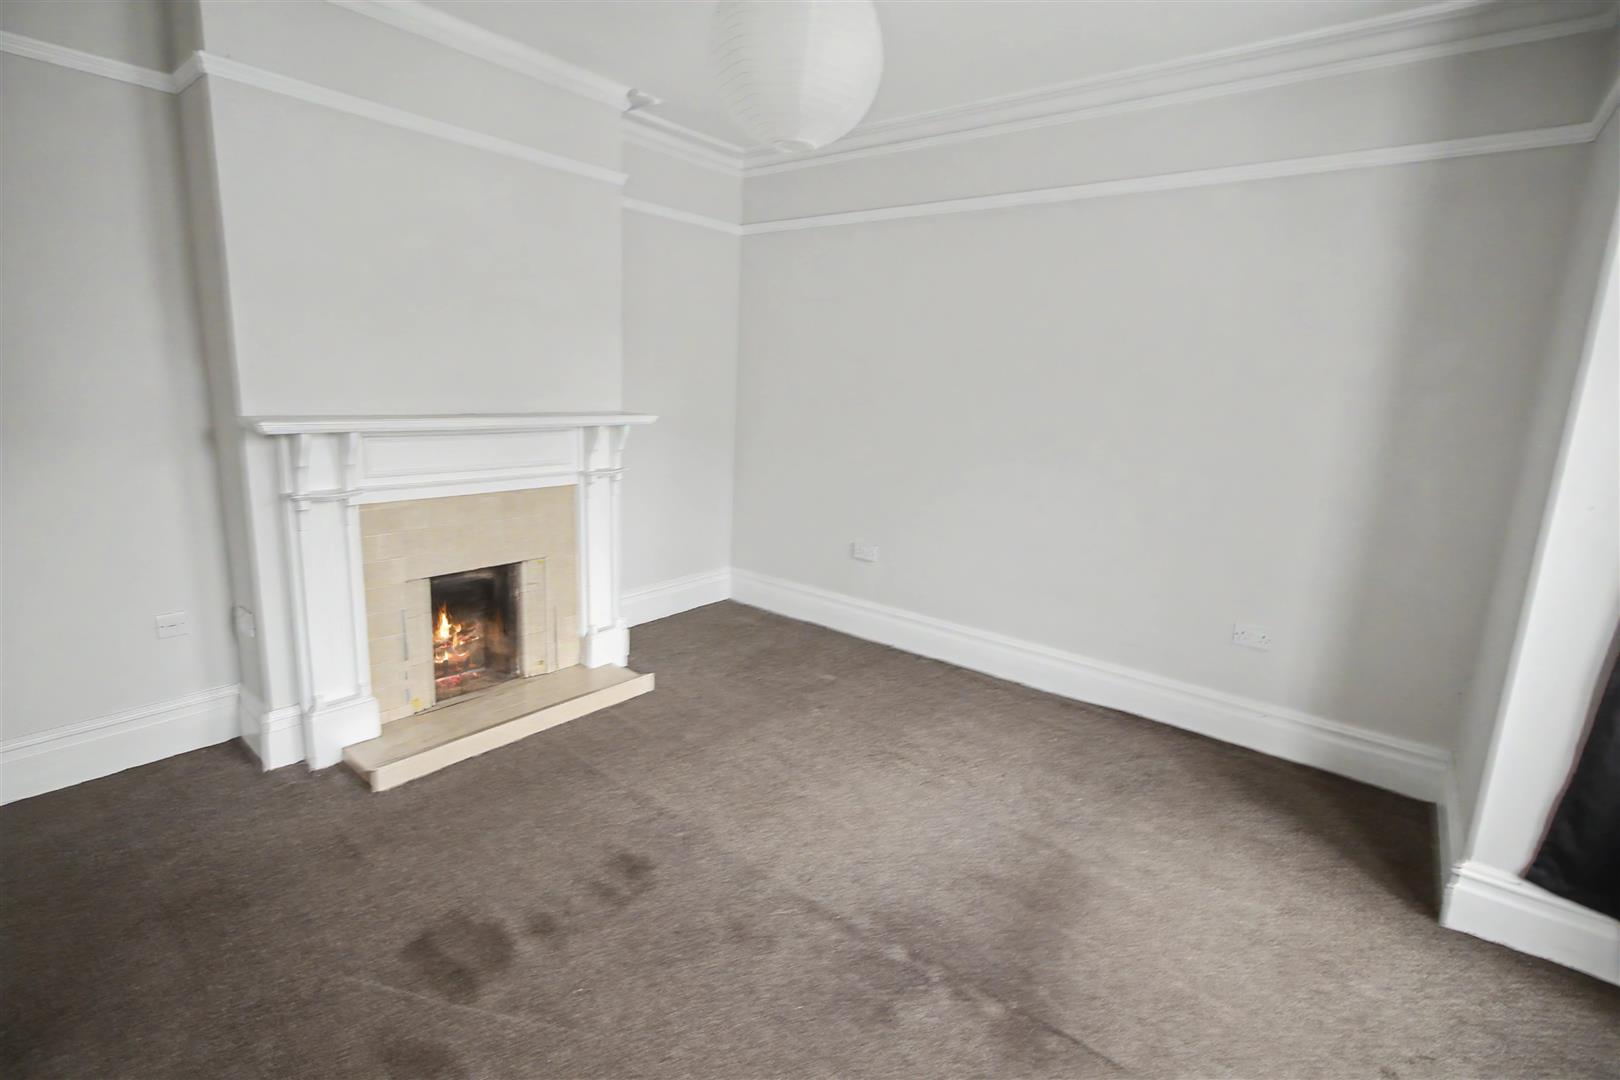
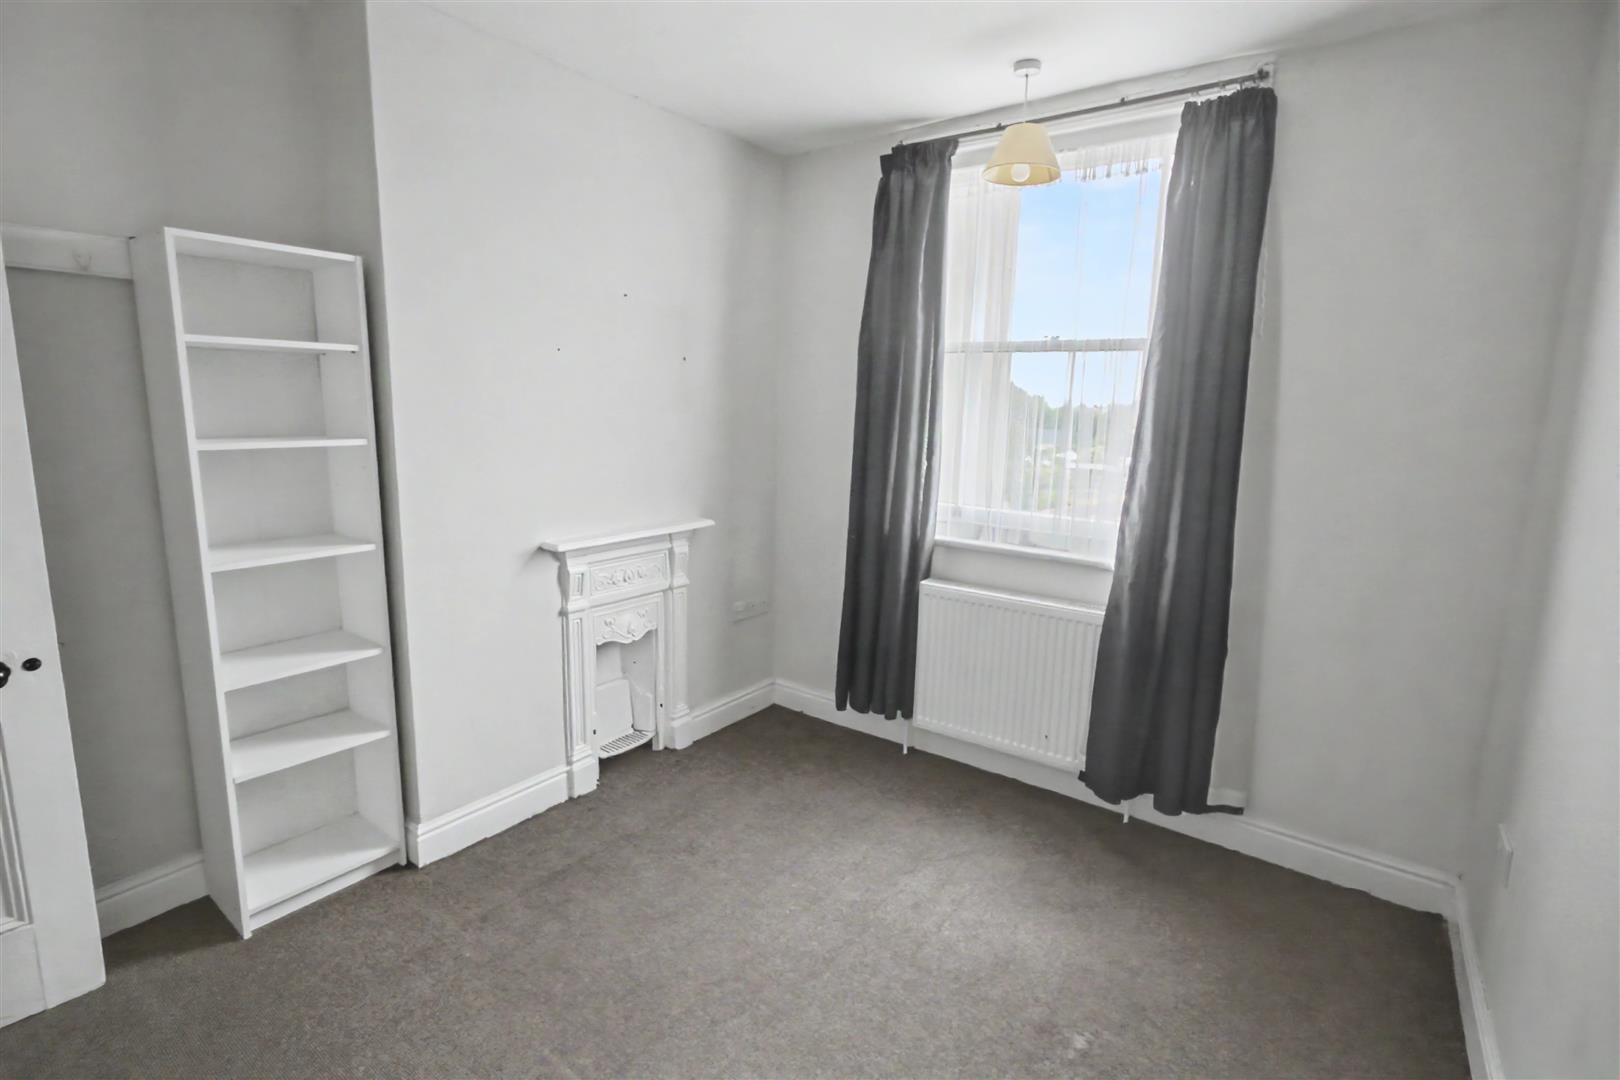
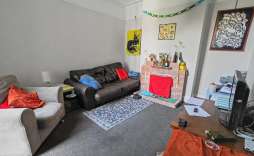
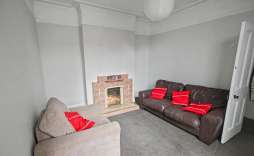
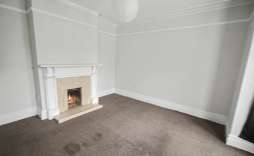
Bedroom 4/Reception Room - With a box bay window to the front aspect, feature fireplace surround, picture rails, feature ceiling rose and a radiator.
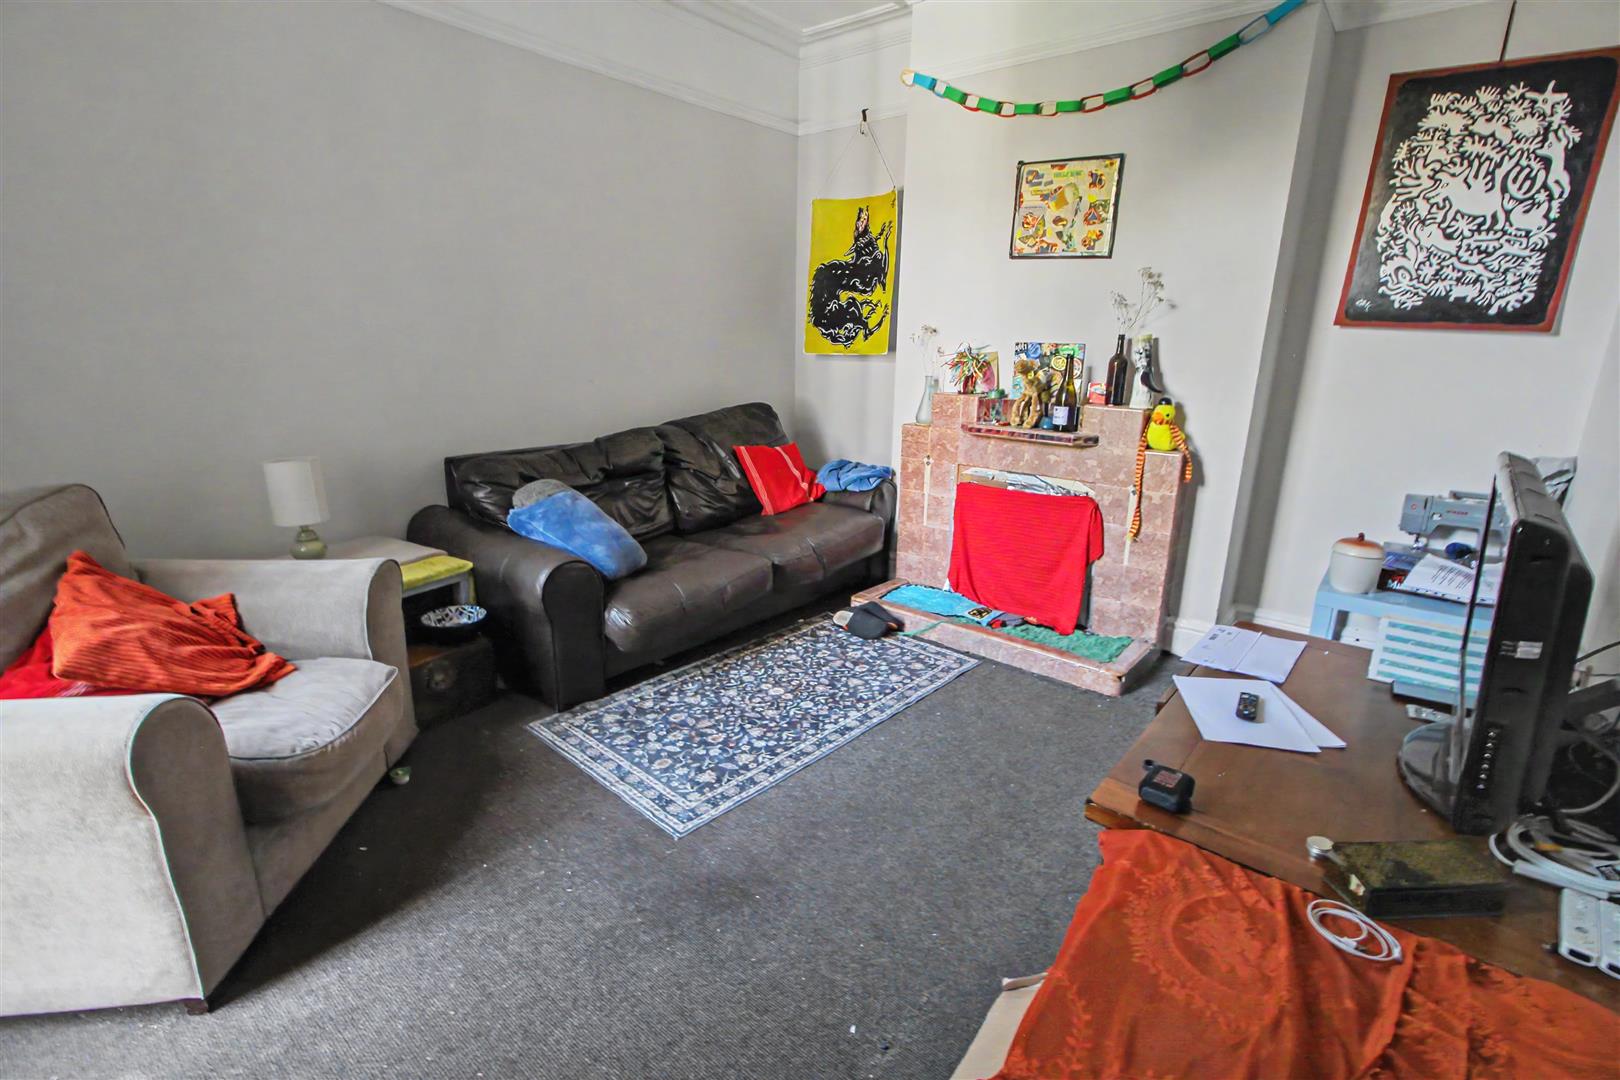
Lounge - With sliding double doors to the rear garden, radiator, decorative ceiling rose, picture rails, coving and a feature fire place surround..
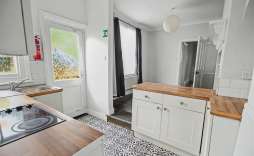
Kitchen/Dining Room - Fitted with a range of wall, base and drawer units with worktop over, stainless steel sink unit. Built in electric oven, electric hob and extractor over. Door to out to the rear garden, fireplace surround in the dining area, radiator, coving, window to side and opening leading through to lobby.
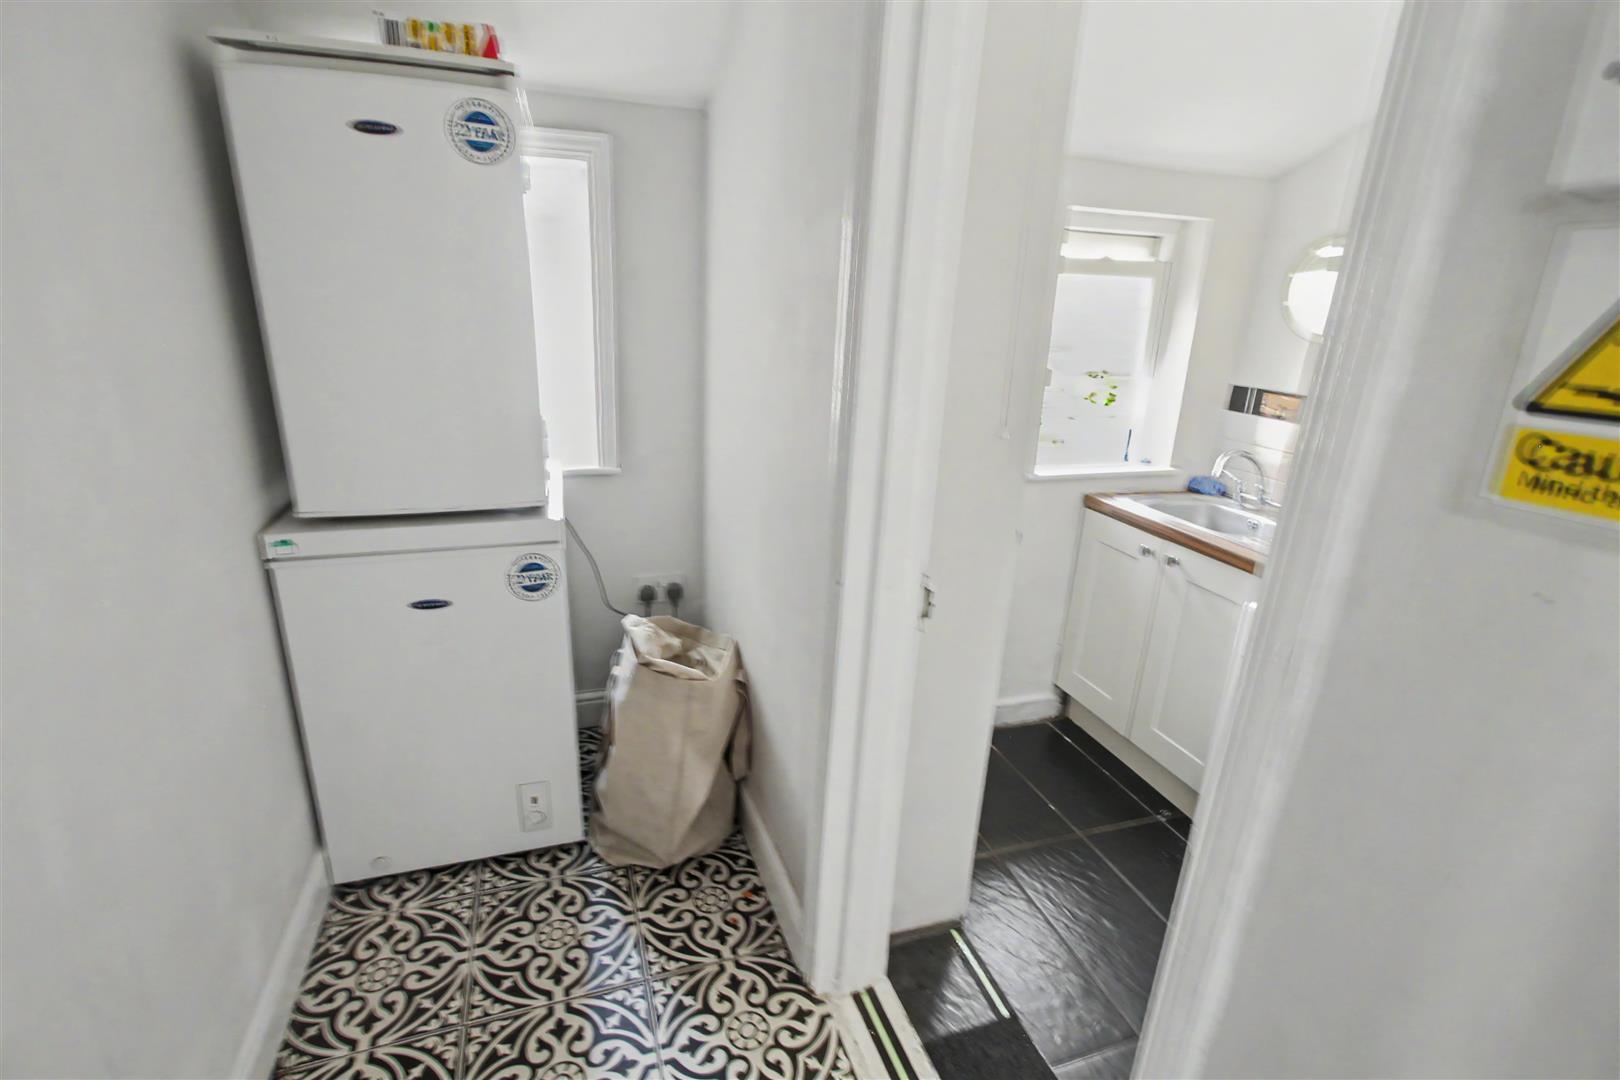
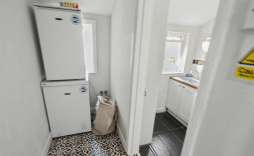
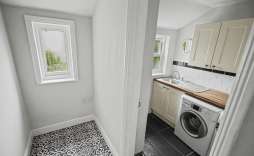
Rear Lobby - Radiator, window to the rear and door to utility room.
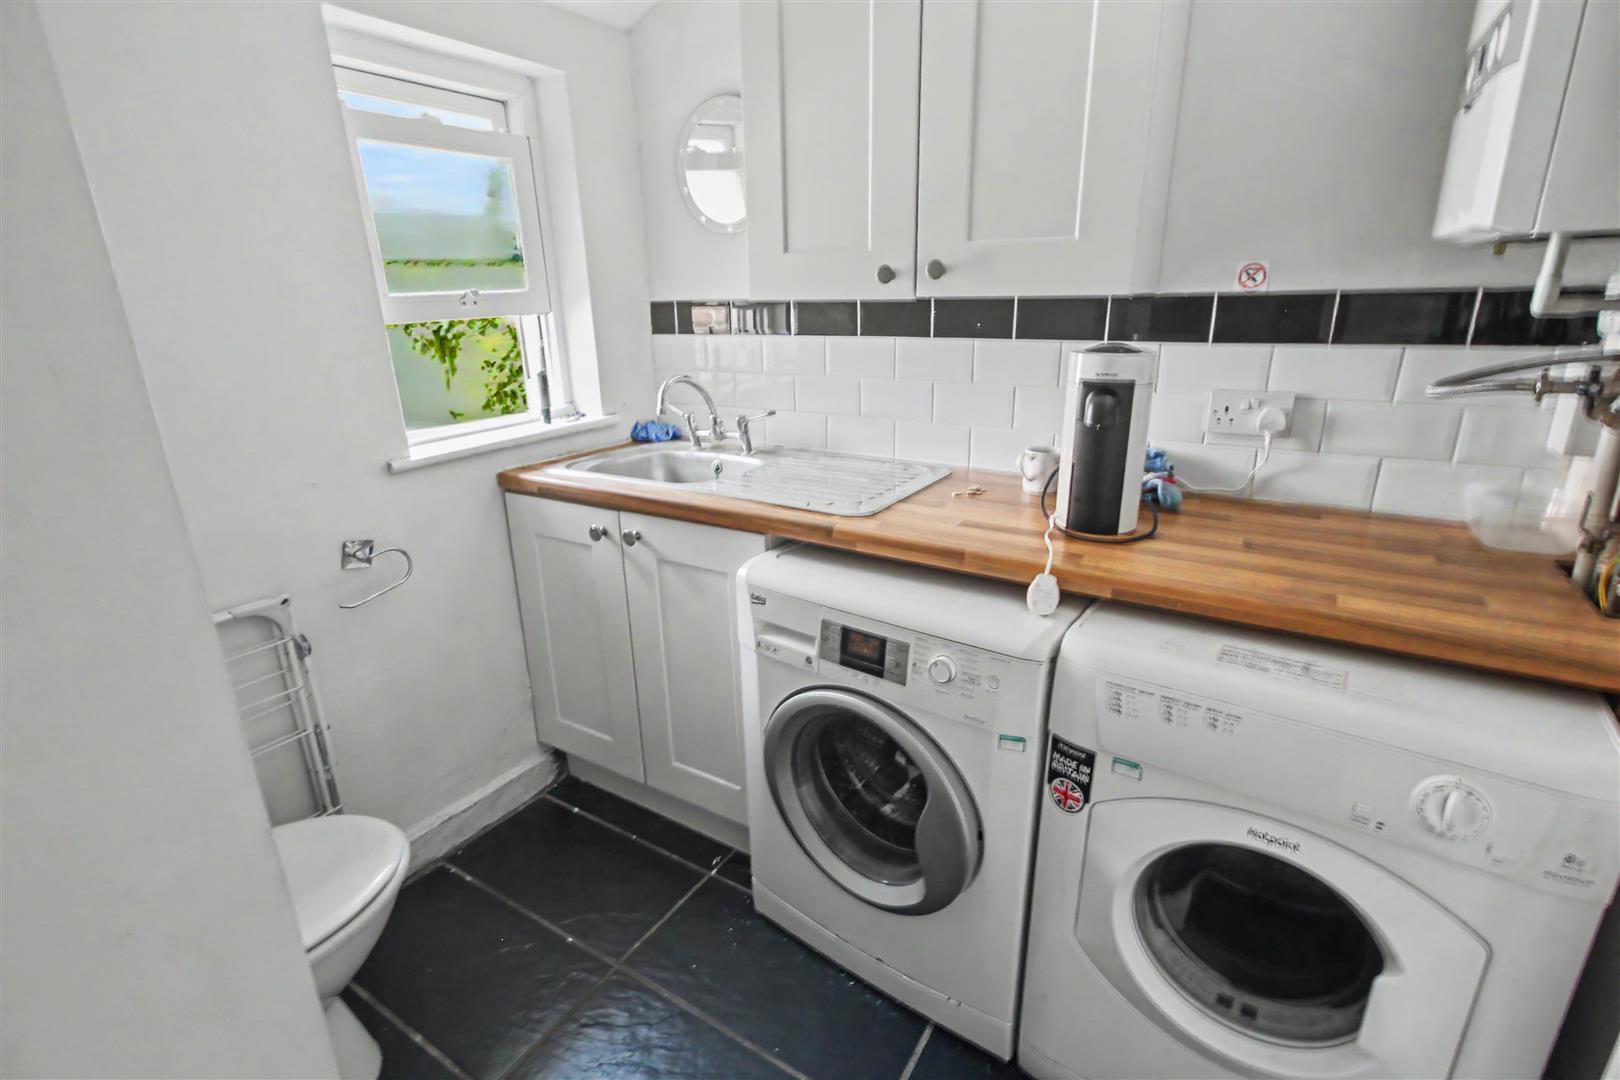
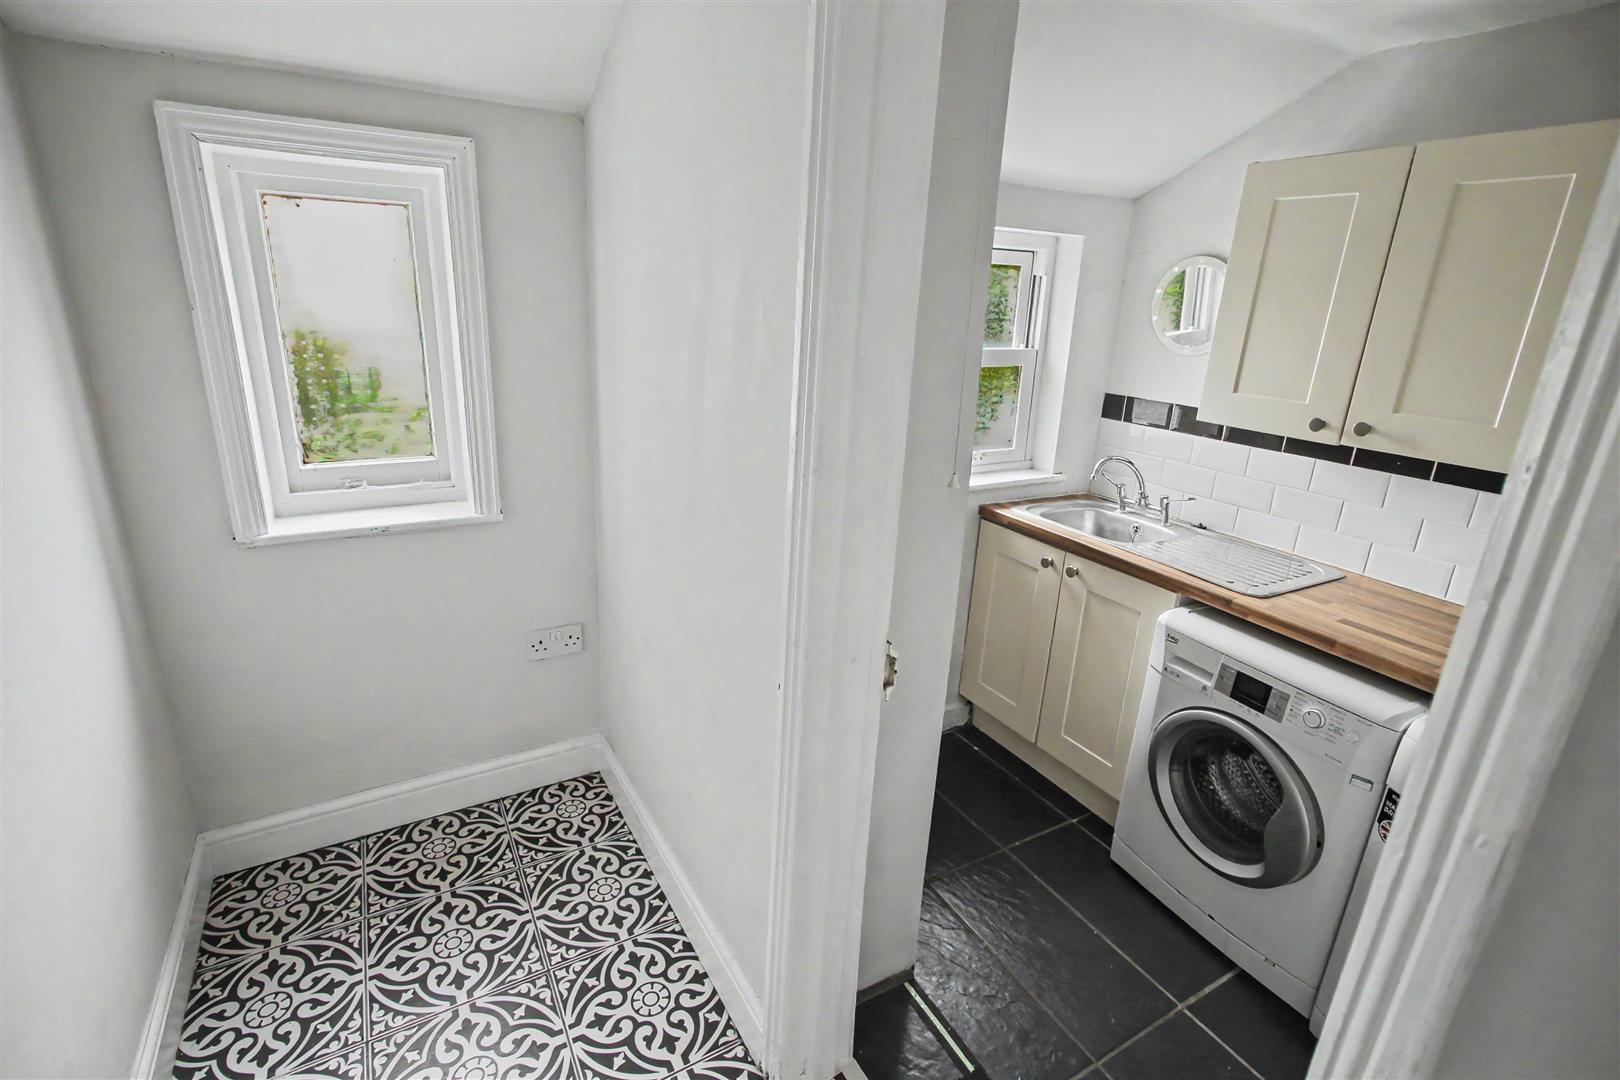
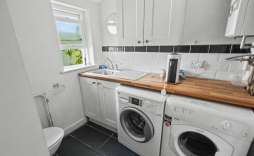
Utility Room with WC - Space and plumbing for a washing machine, space for tumble dryer, wall mounted boiler, low level WC, tiled splashbacks and double glazed window to the rear aspect.
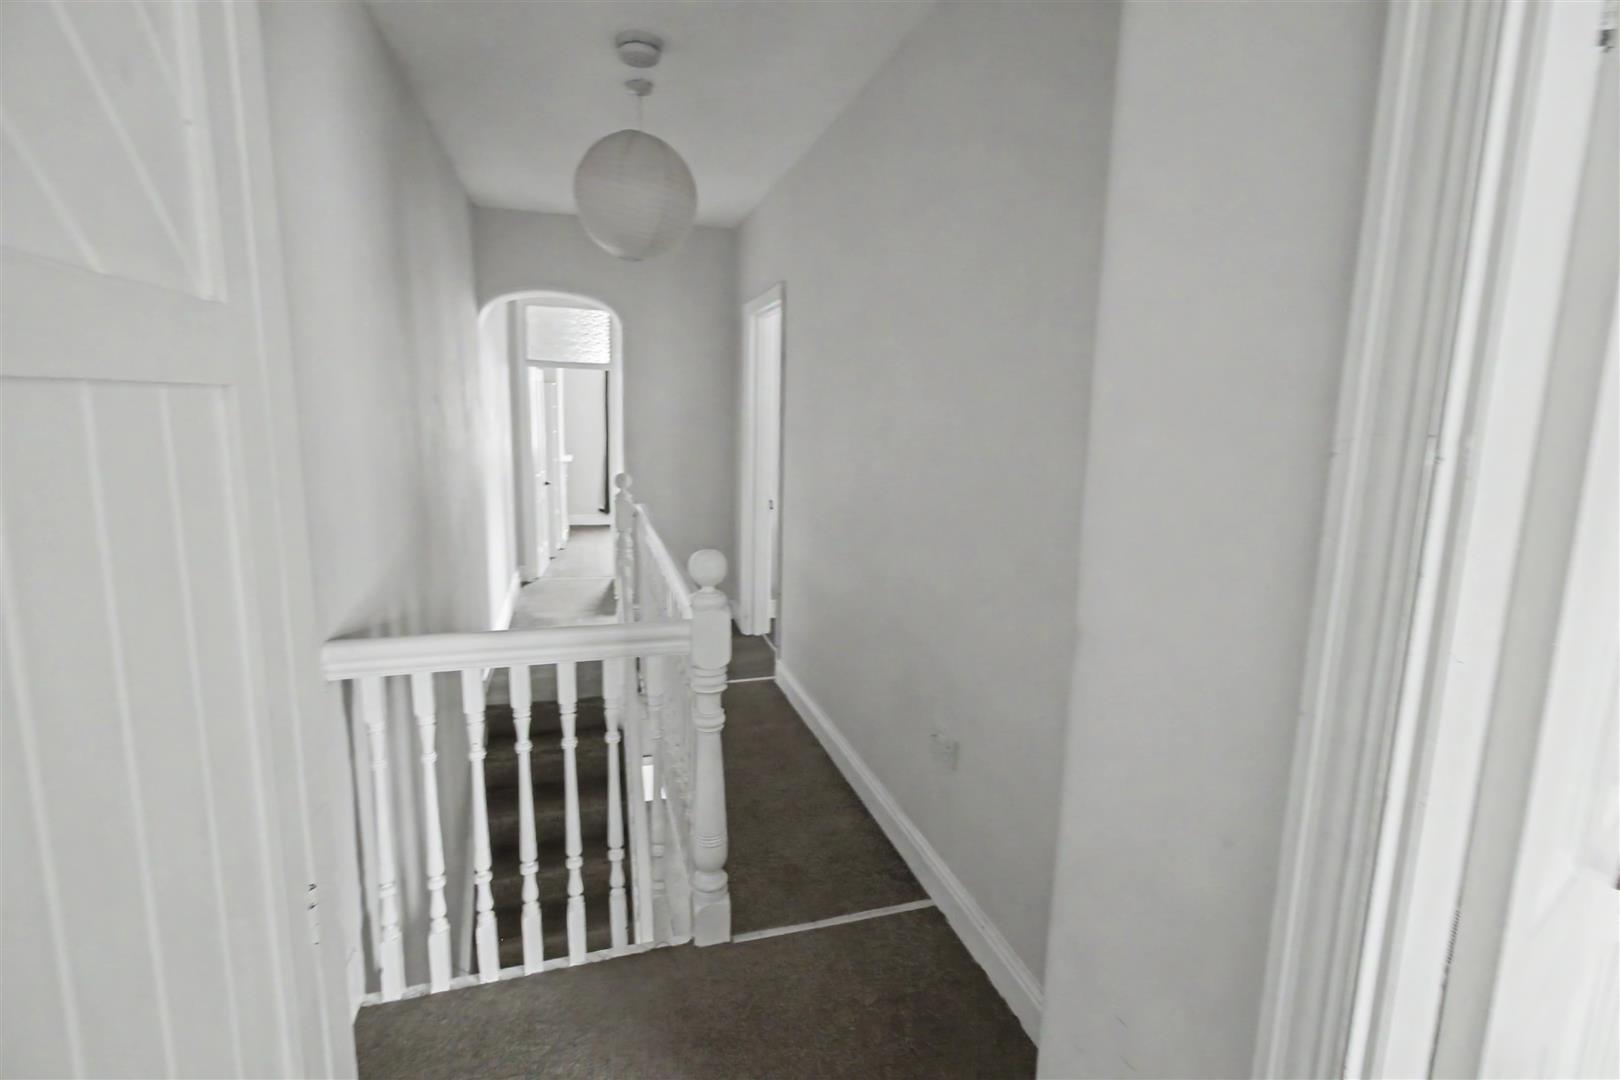
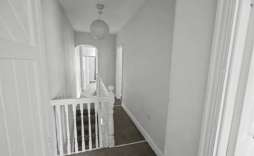
Landing - With loft access, storage cupboard, picture rails and doors to all rooms.
Bedroom 1 - With a sash style window to the front aspect, coving, radiator and door to the Ensuite Shower Room.
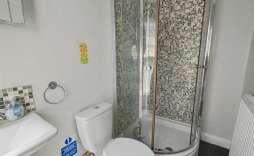
Ensuite - Fitted with a three piece suite comprising of shower cubicle, low level WC, hand wash basin, part tiled walls and sash style window to the front aspect.
Bedroom 2 - With sash style window to the rear aspect, picture rails and radiator.
Bedroom 3 - With sash style window to the rear aspect, radiator and feature fireplace surround.
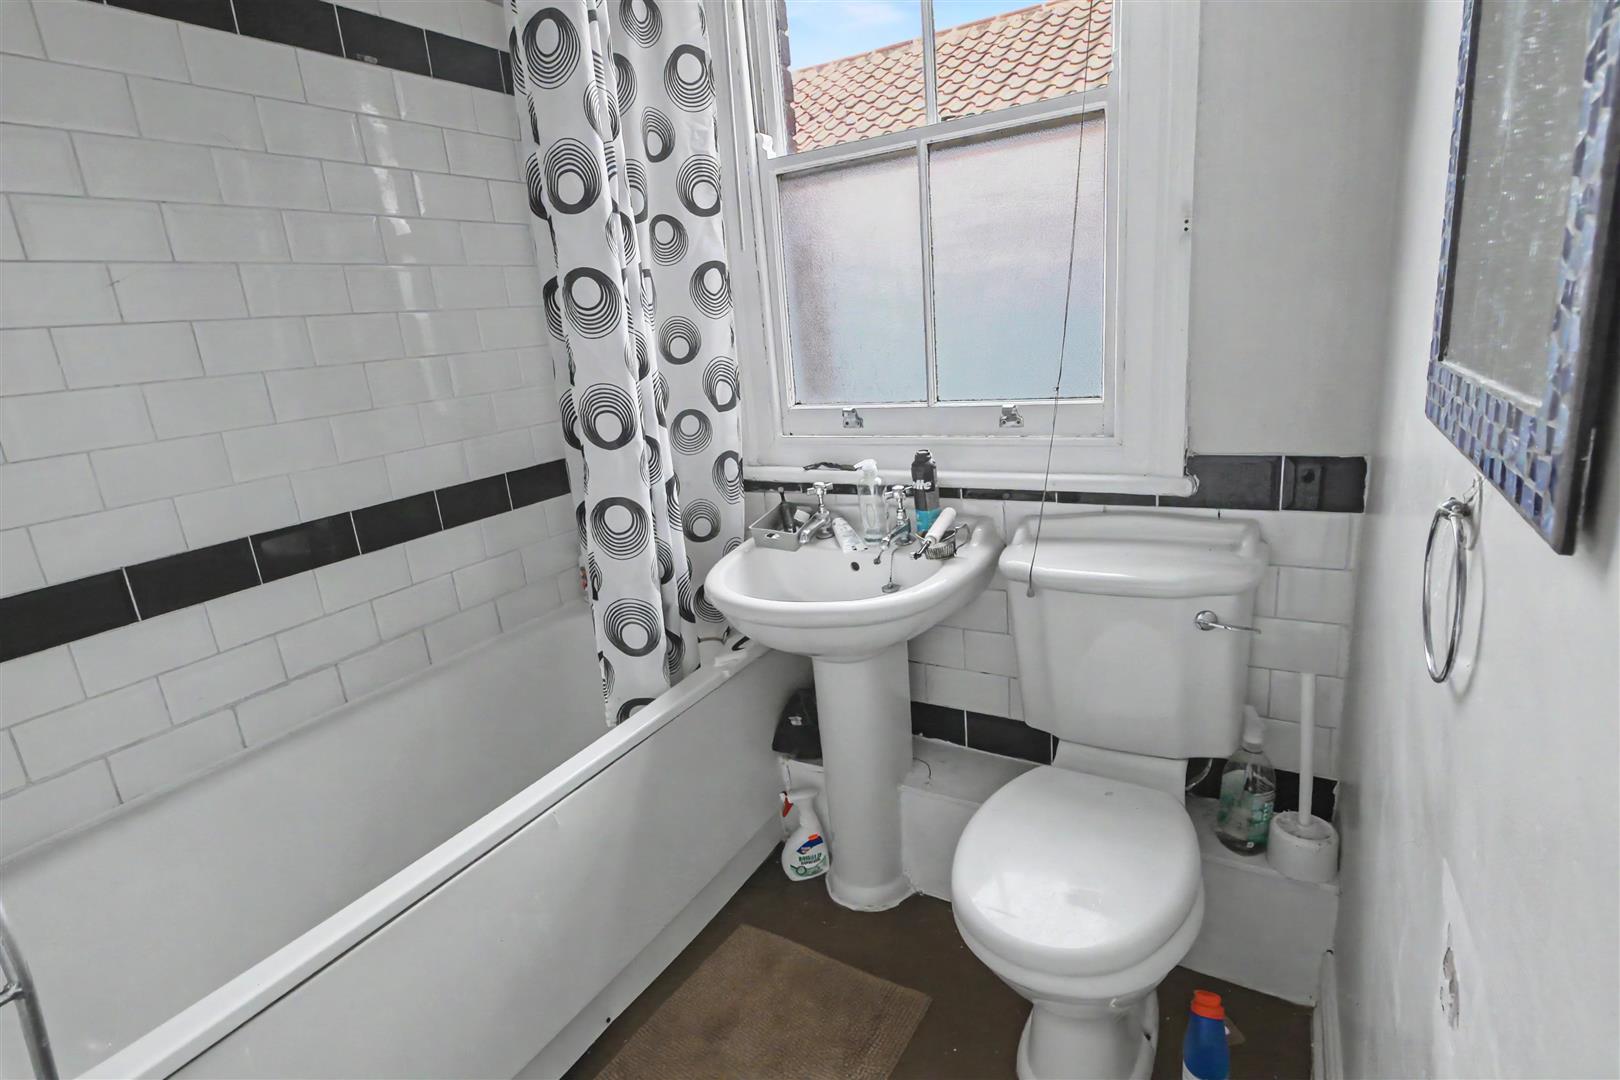
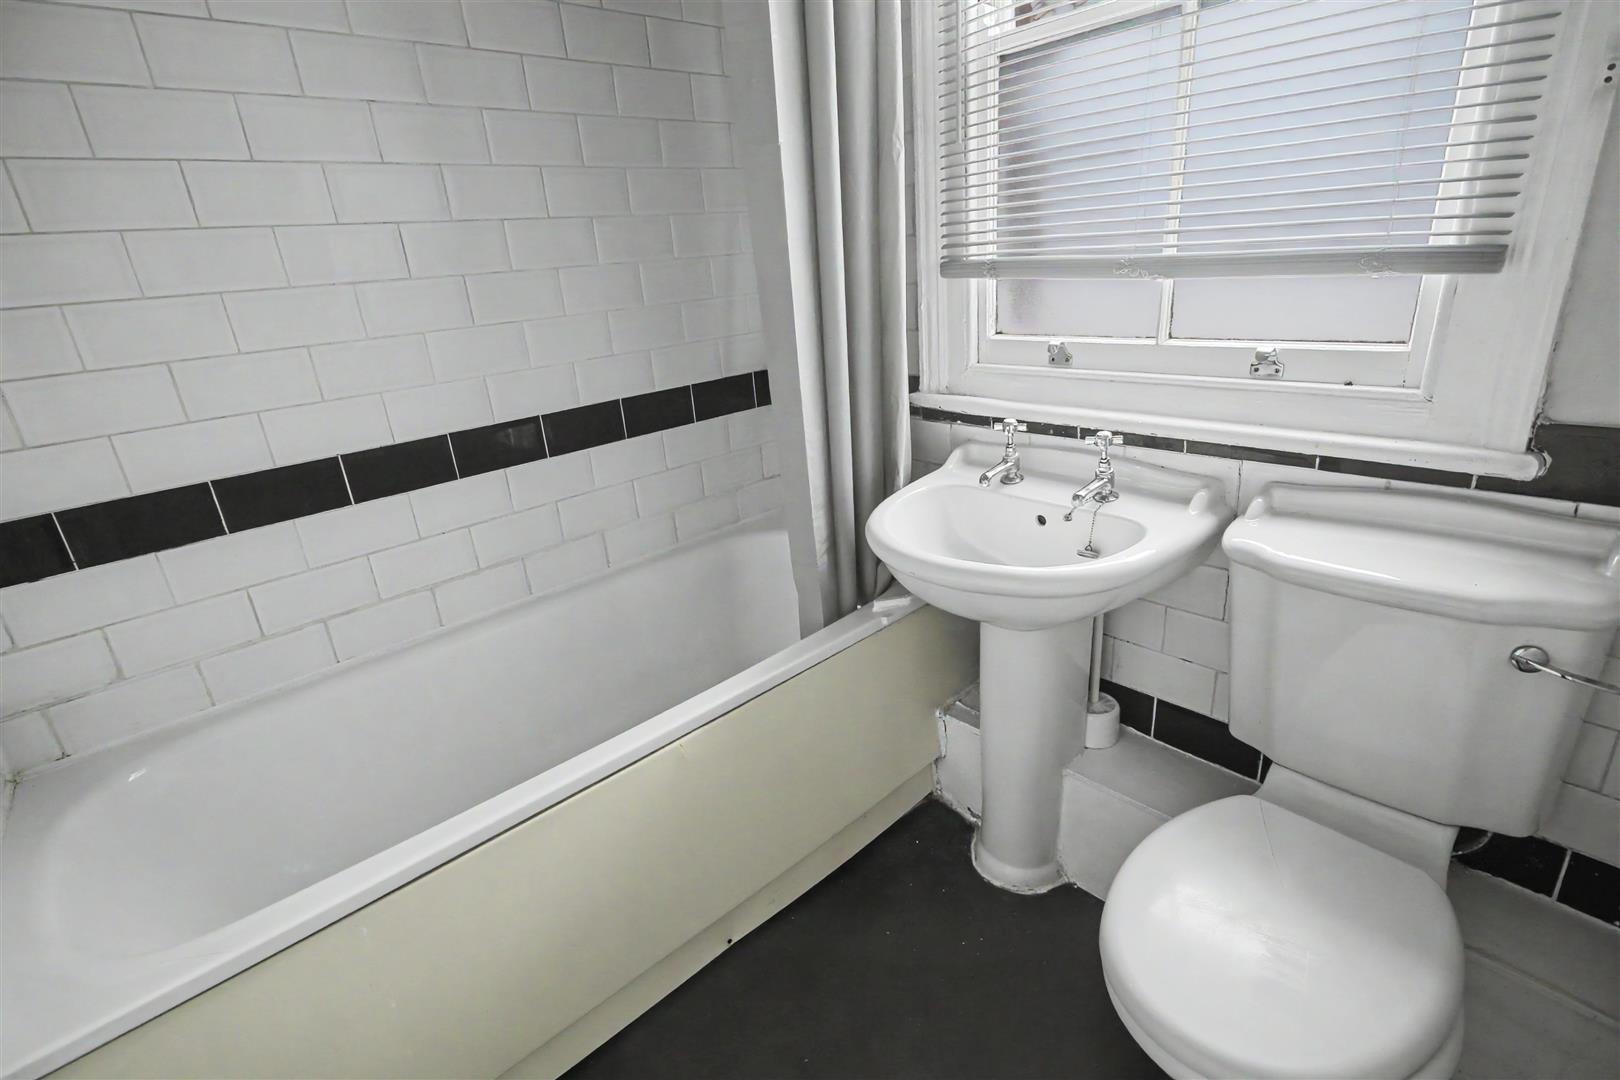
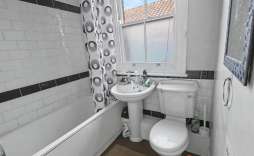
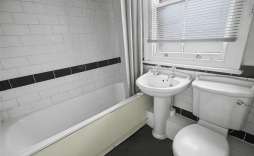
Bathroom - Fitted with a three piece suite, comprising of panelled bath, low level WC, hand wash basin, part tiled walls, radiator and sash window to the side aspect.
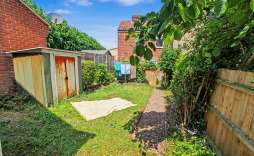
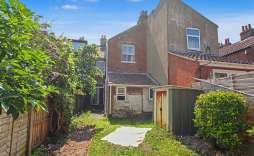
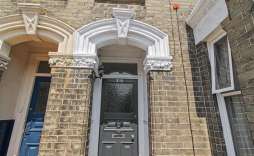
Outside - The property is approached by a pathway leading to the front entrance door. The front garden is laid with shingled for low maintenance and enclosed by hedging. To the rear the garden is mainly laid to lawn with a storage shed, outside tap, path leading to the rear access gate and fully enclosed by timber fencing.
© Th1nk Property Limited, Registered in England & Wales Company No. 13450349, VAT: 395 2625 69, Registered office address: 150 King Street, Great Yarmouth, Norfolk, NR30 2PA | Accessibility & Privacy Policy
Yellow Brick Mortgages is an appointed representative of The Openwork Partnership, a trading style of Openwork Ltd, which is authorised and regulated by the Financial Conduct Authority. Yellow Brick Mortgages Ltd Registered Office: C/O GLX Limited,69-75 Thorpe Road, Norwich, Norfolk, NR1 1UA. Registered in England & Wales – Company Number 011135114. The Information on this website is subject to the regulatory regime and is therefore targeted at consumers in the UK.