
- Norwich Office
- 01603 338433
- Gt.Yarmouth Office
- 01493 251125
£450,000 (Price Guide)
Flag Cutters Way, Horsford, Norwich, NR10 3FZ
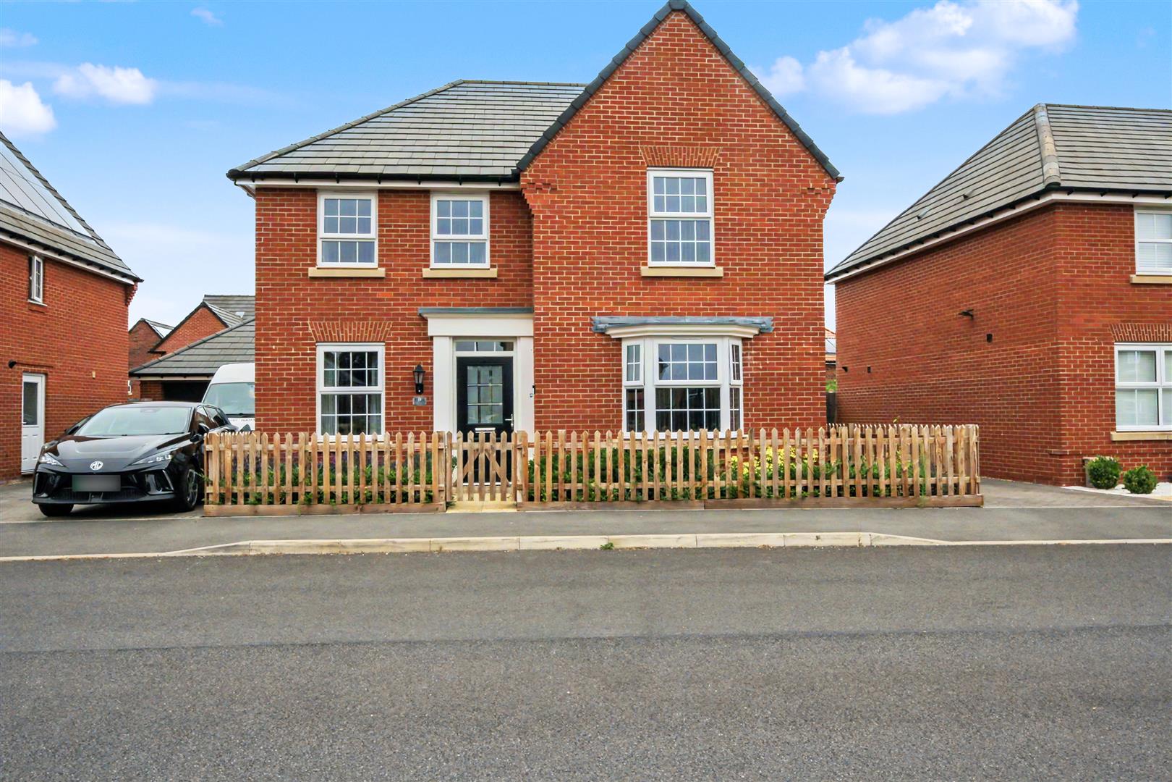
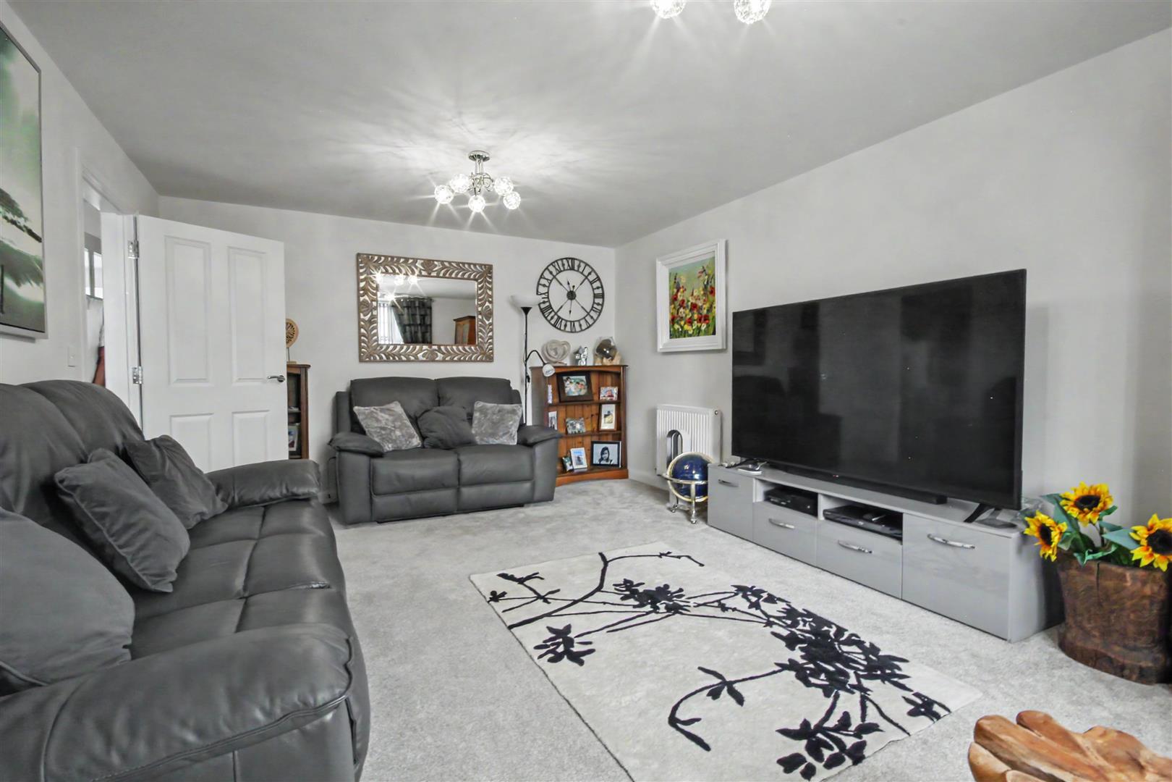
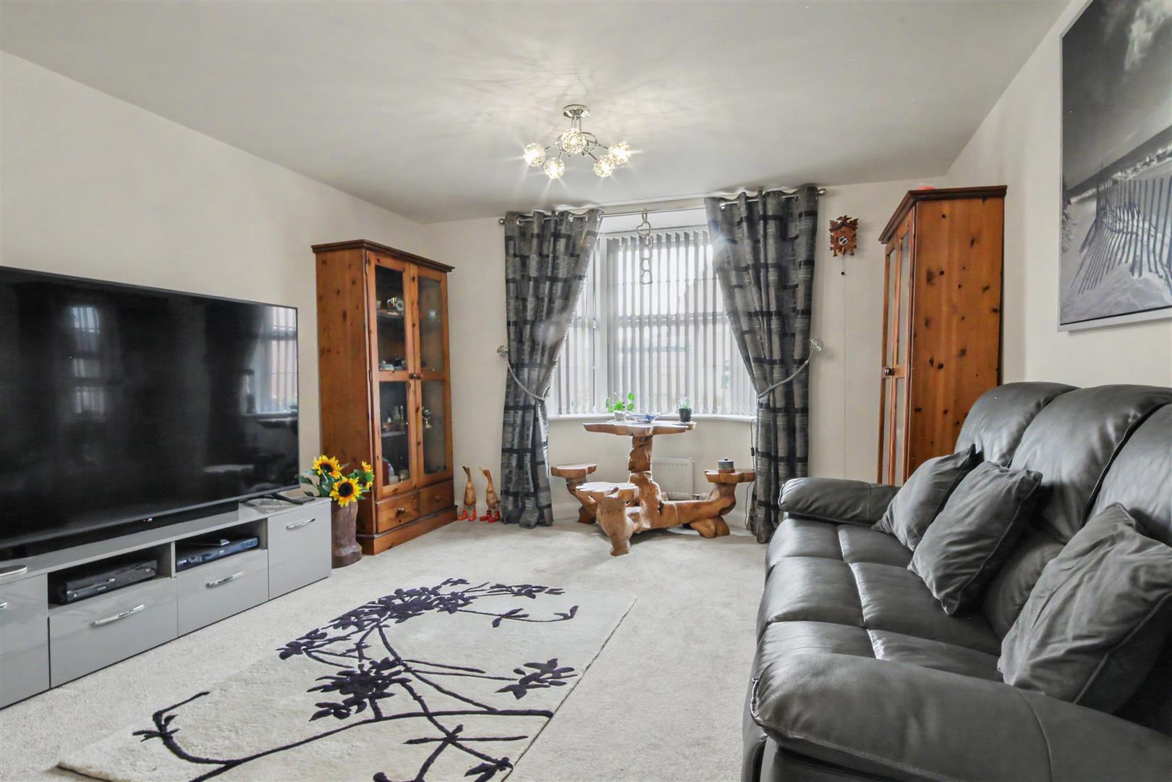
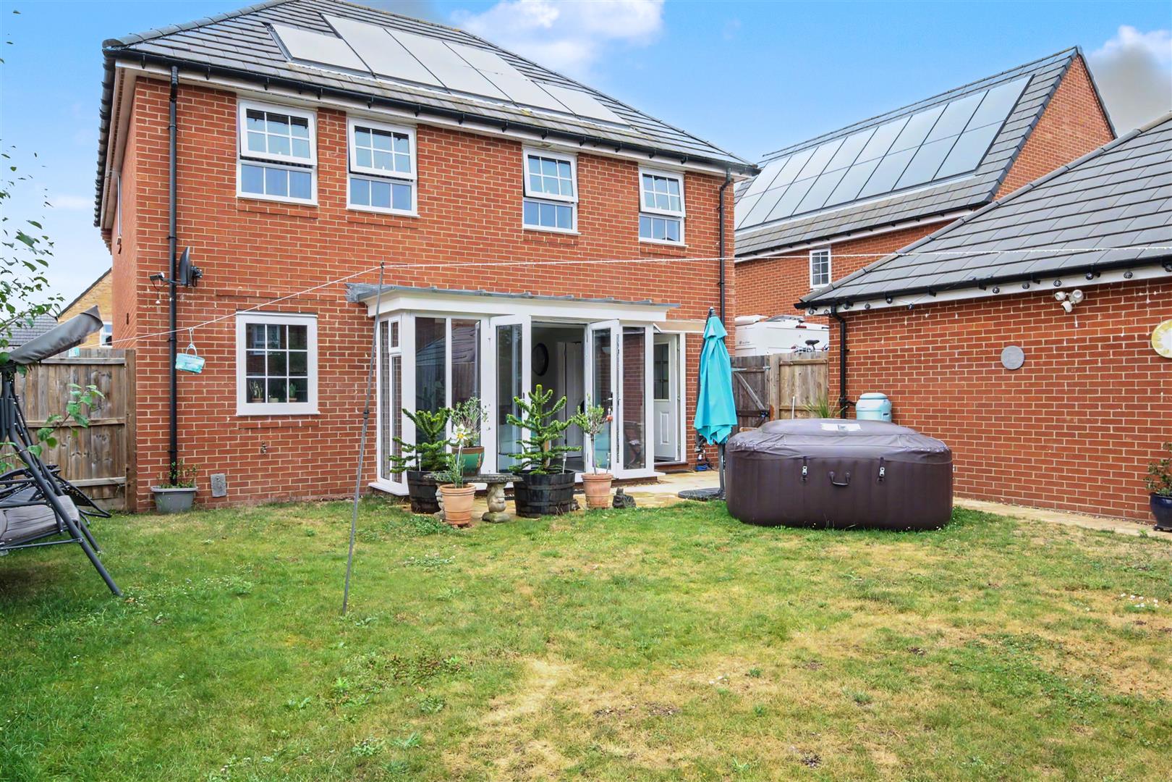
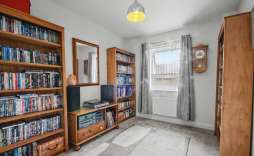
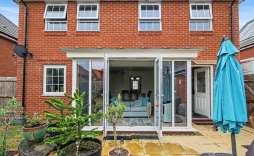

Situated in the desirable location of Horsford, this splendid detached family home offers an ideal blend of comfort and modern living. With four generously sized double bedrooms, this property is perfect for families seeking space and versatility.
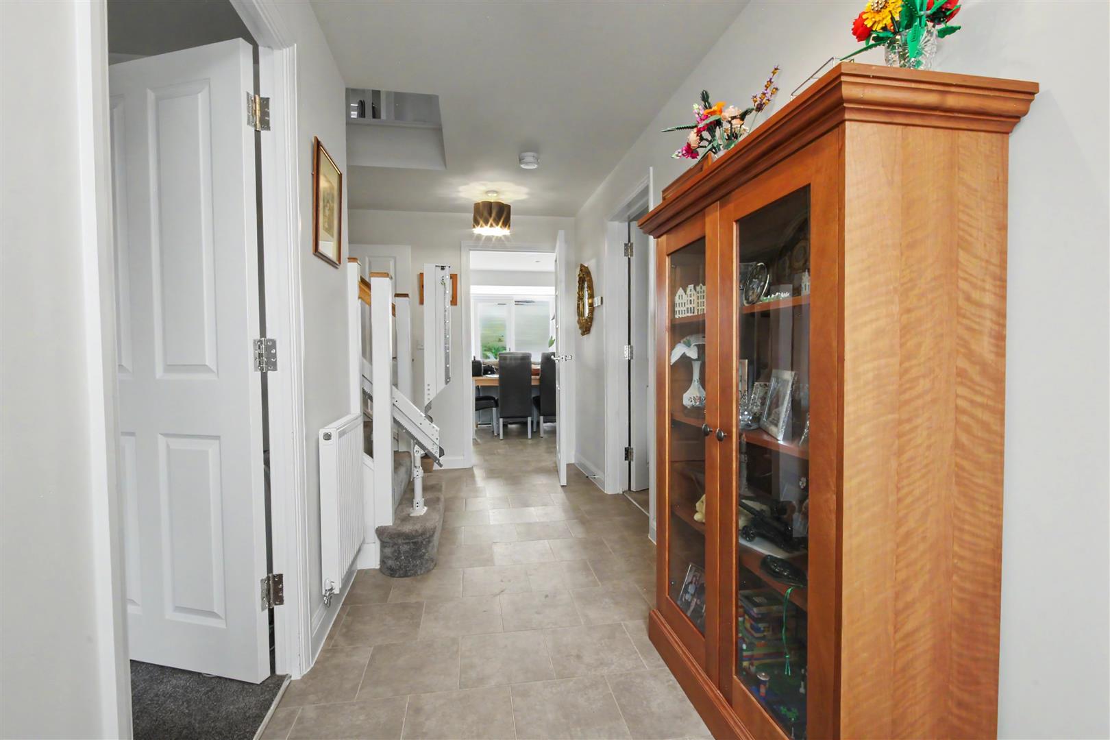
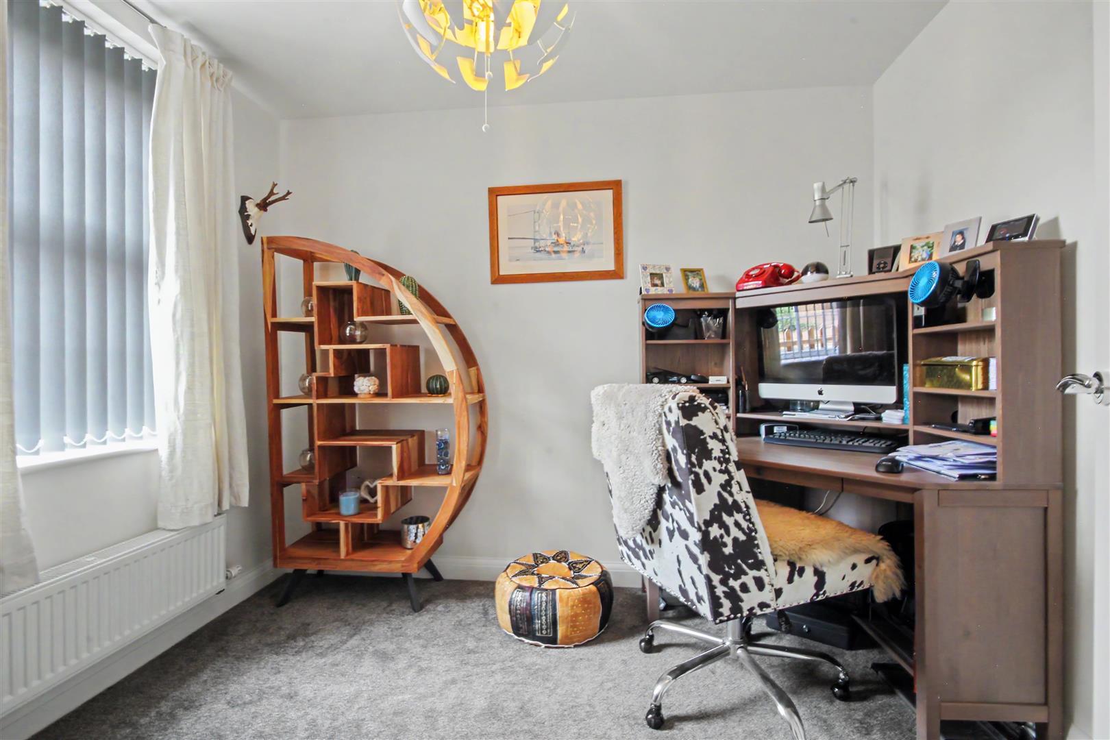
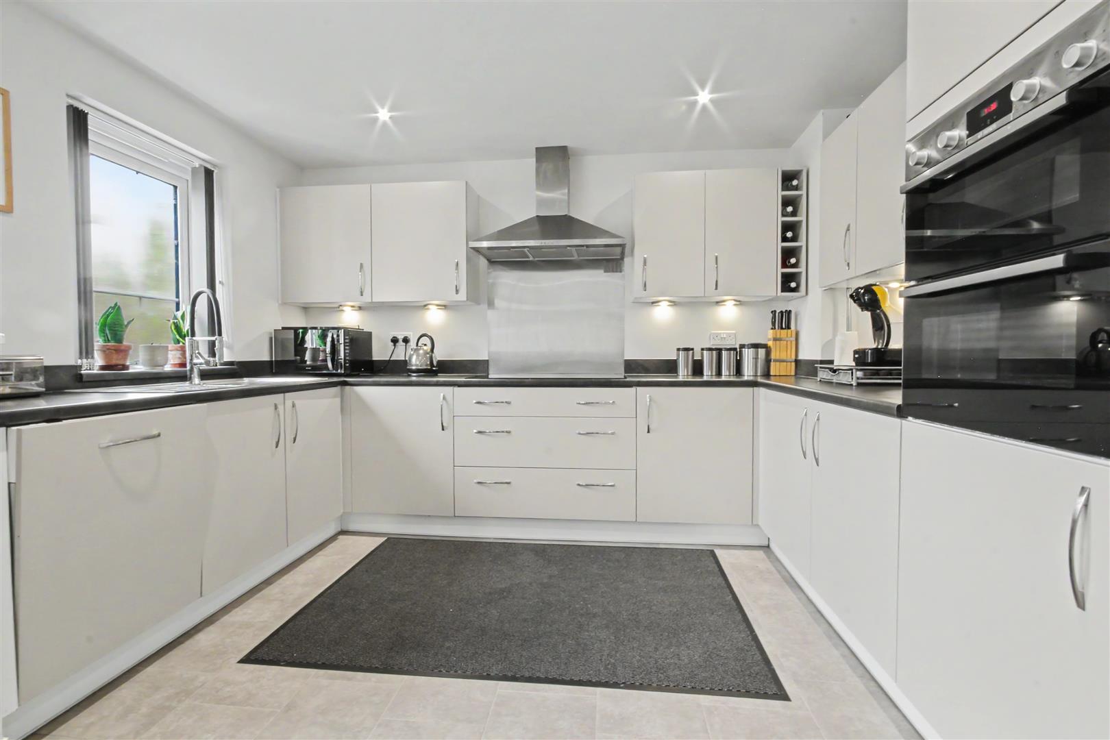
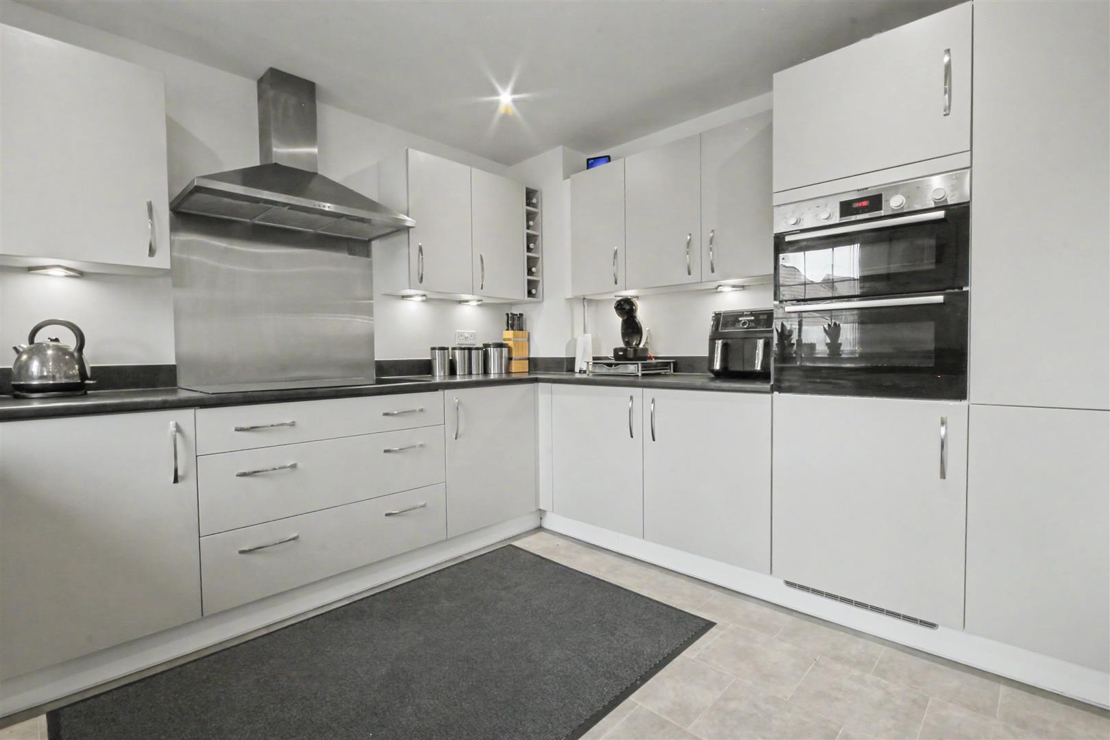
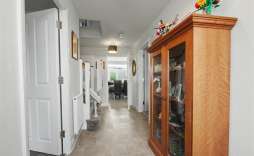
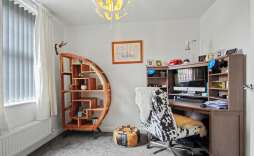
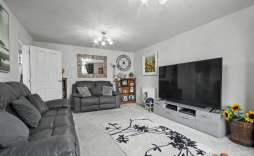
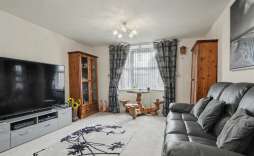
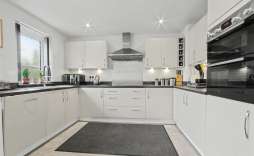
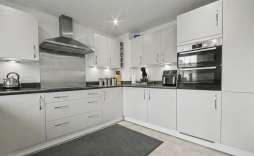
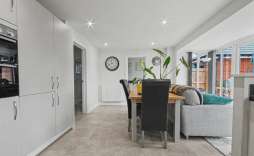
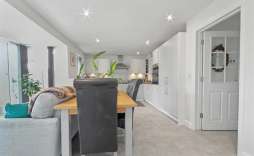
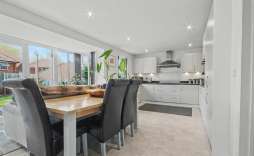
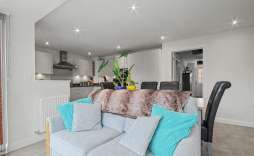
Upon entering, you are greeted by a welcoming hallway that leads to all rooms including the inviting main reception room the lounge. The lounge provides a perfect setting for relaxation, whilst the addition of the study offers a quiet space for work or study. The heart of the home is undoubtedly the spacious kitchen/dining room, which is designed for both cooking and entertaining, making it a delightful space for family gatherings.
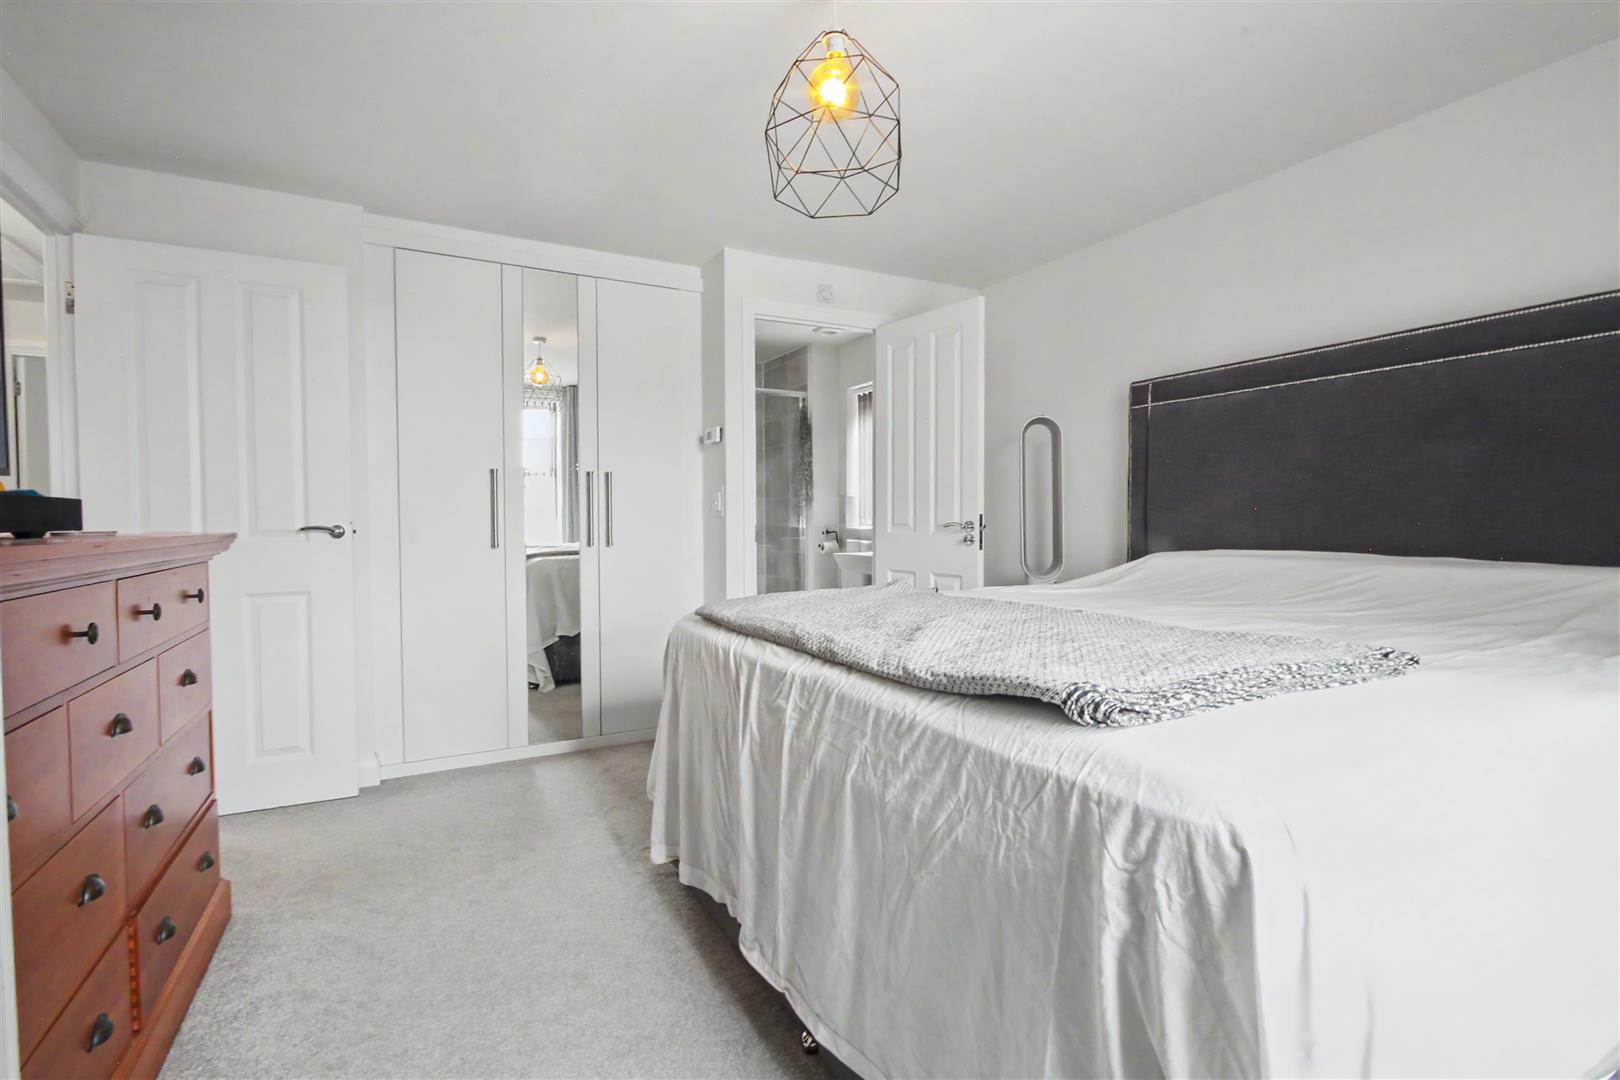
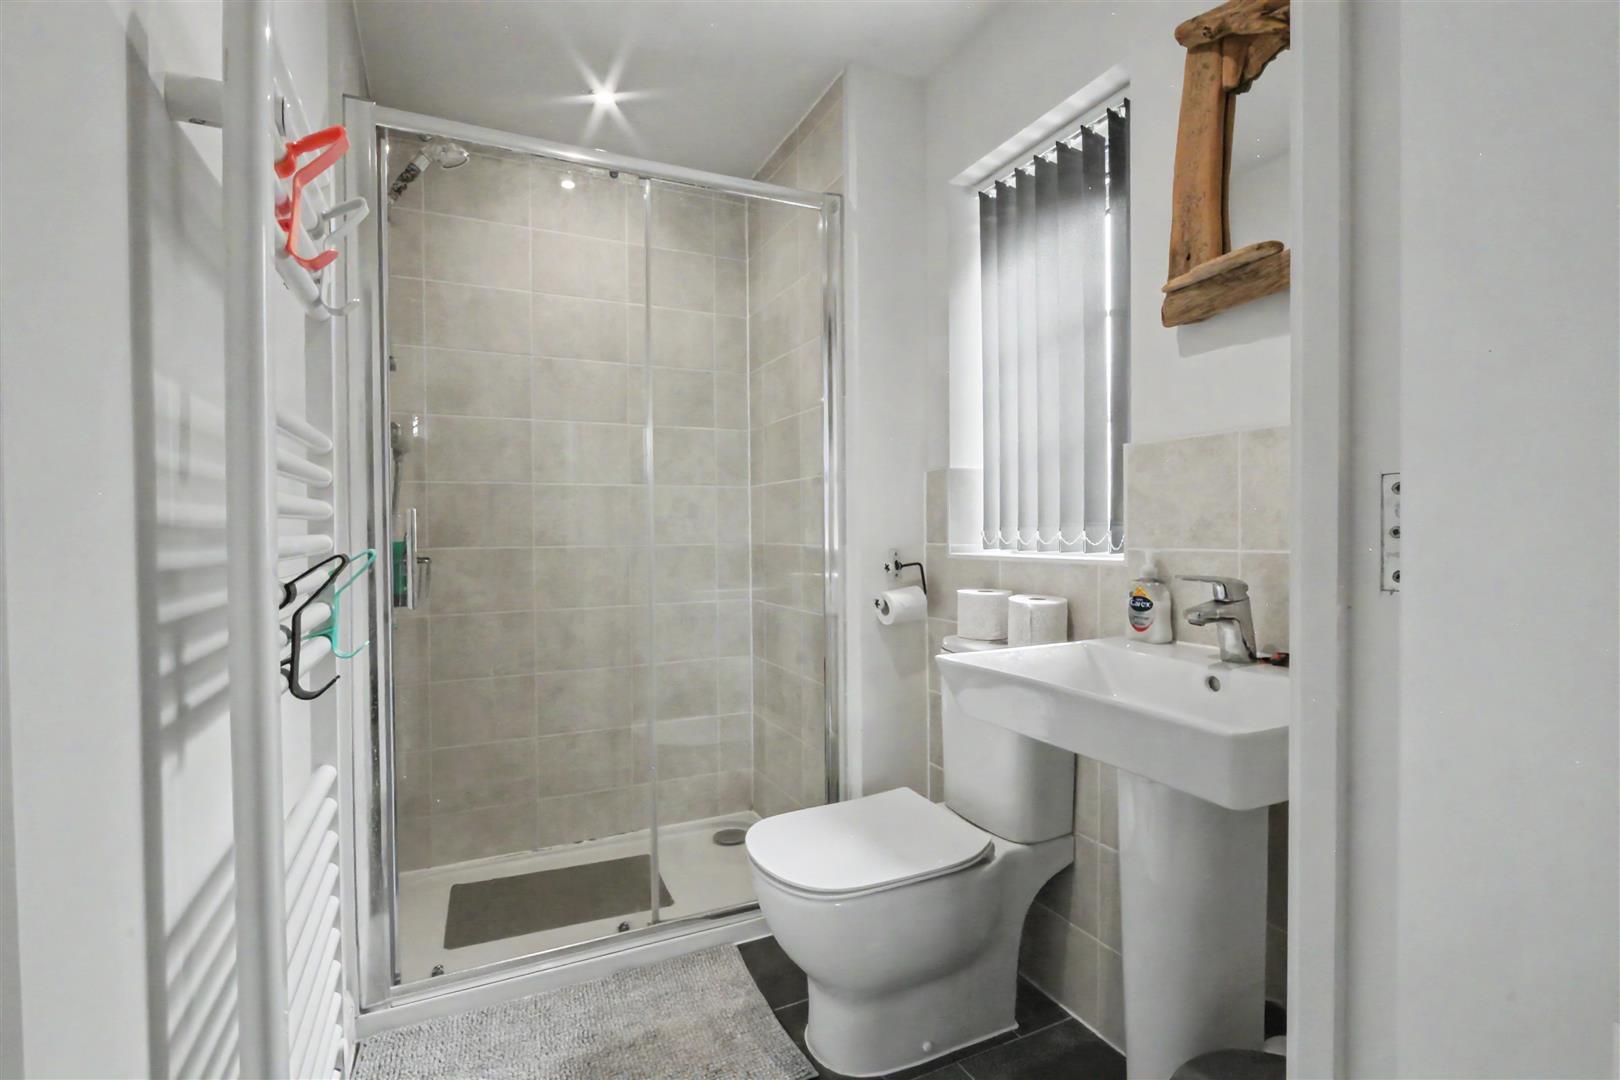
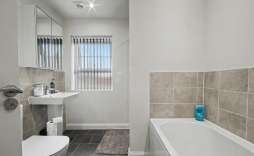
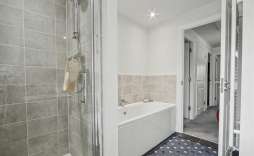
The master bedroom boasts the luxury of an ensuite shower room, ensuring privacy and convenience. Additionally, the property features a well-appointed four-piece family bathroom suite, catering to the needs of the entire household.
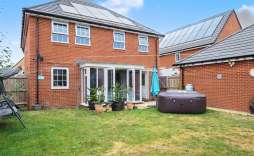
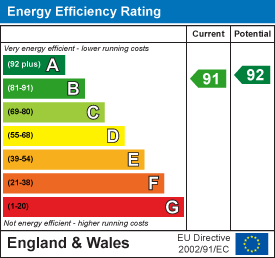
This property also boasts several standout modern features, including solar panels for improved energy efficiency and an EV charging point, making it an excellent choice for environmentally conscious buyers.
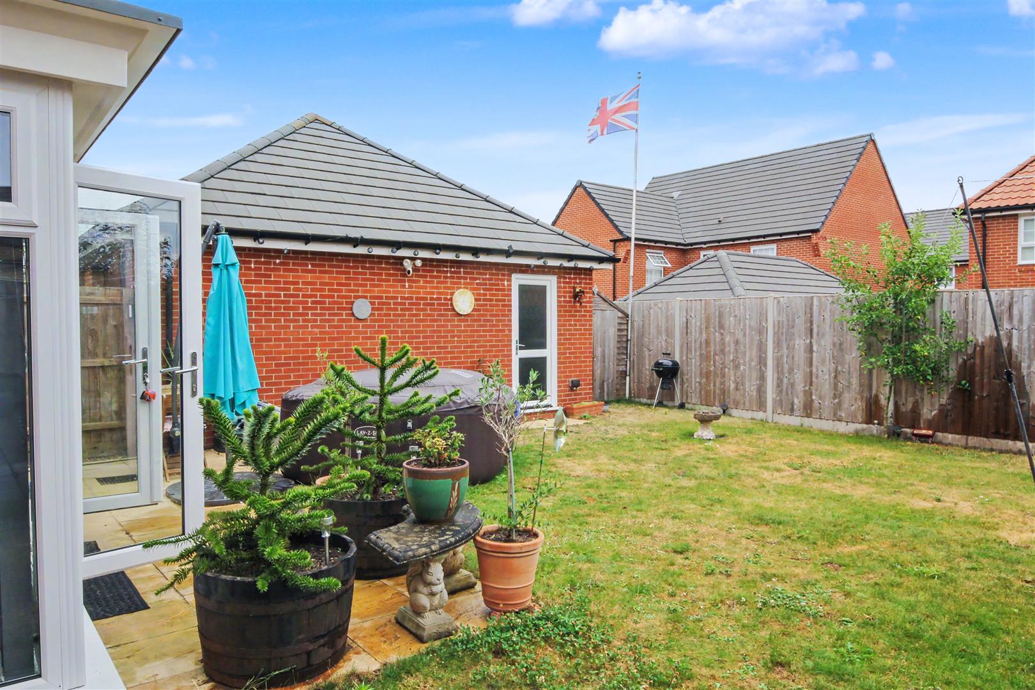
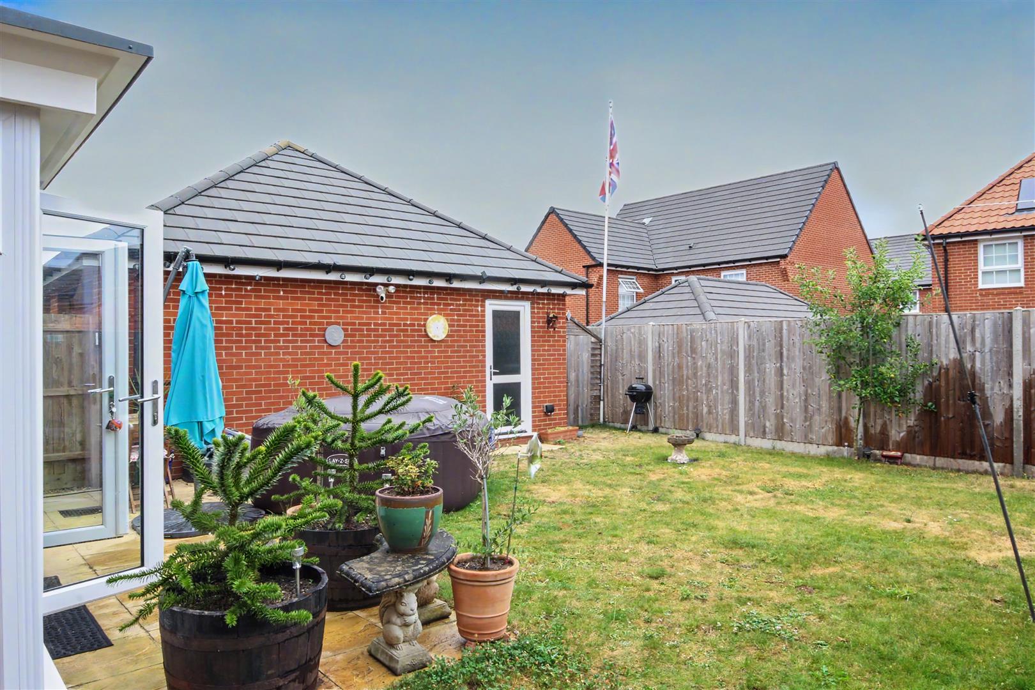
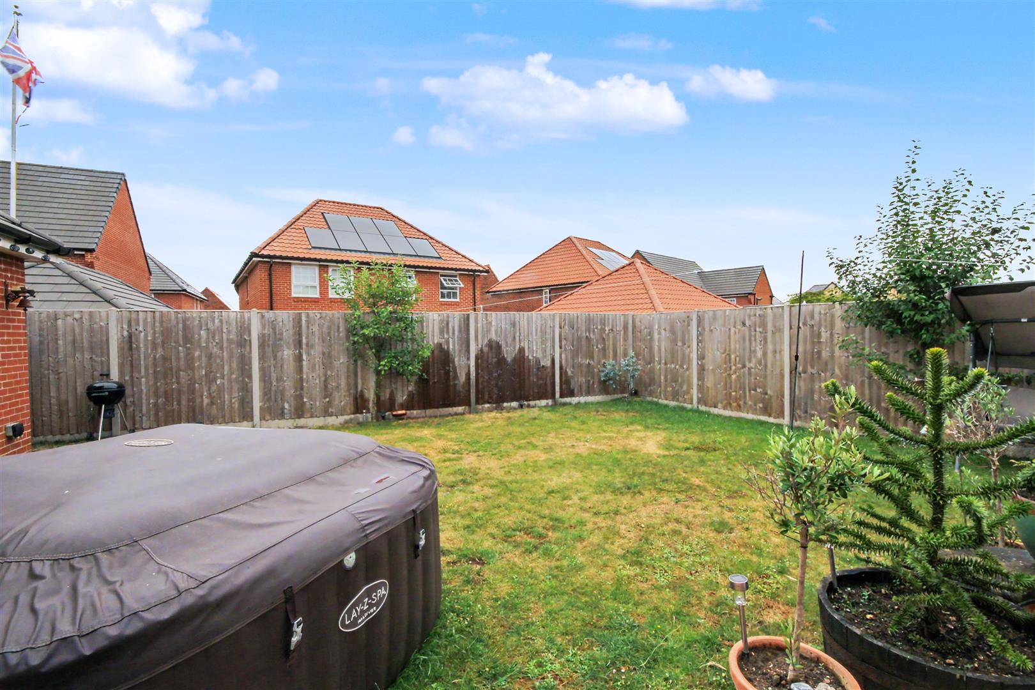
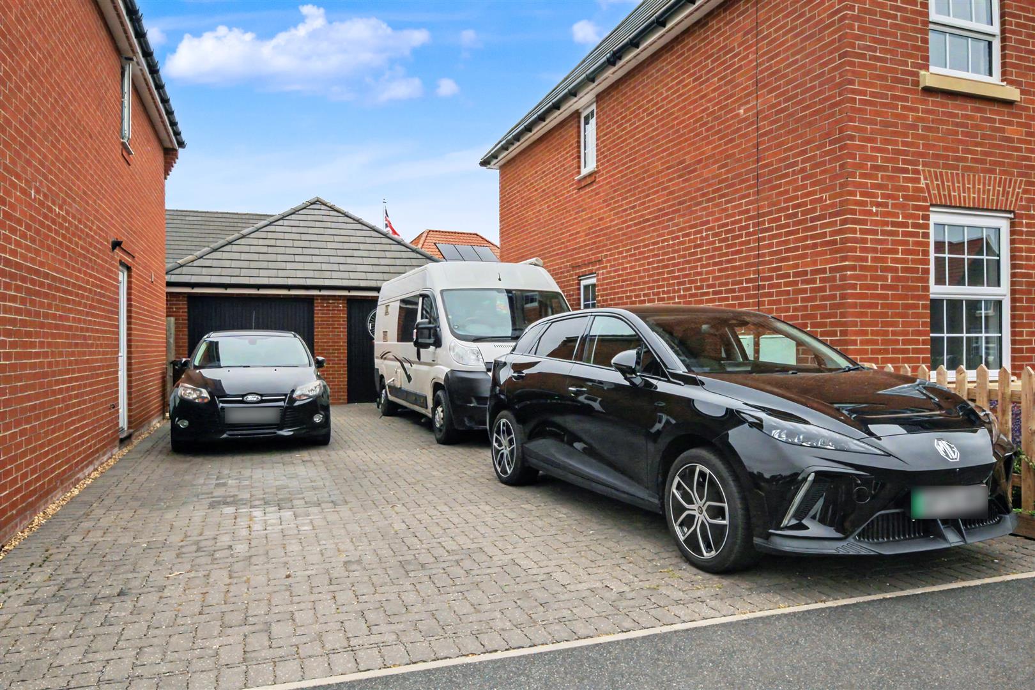
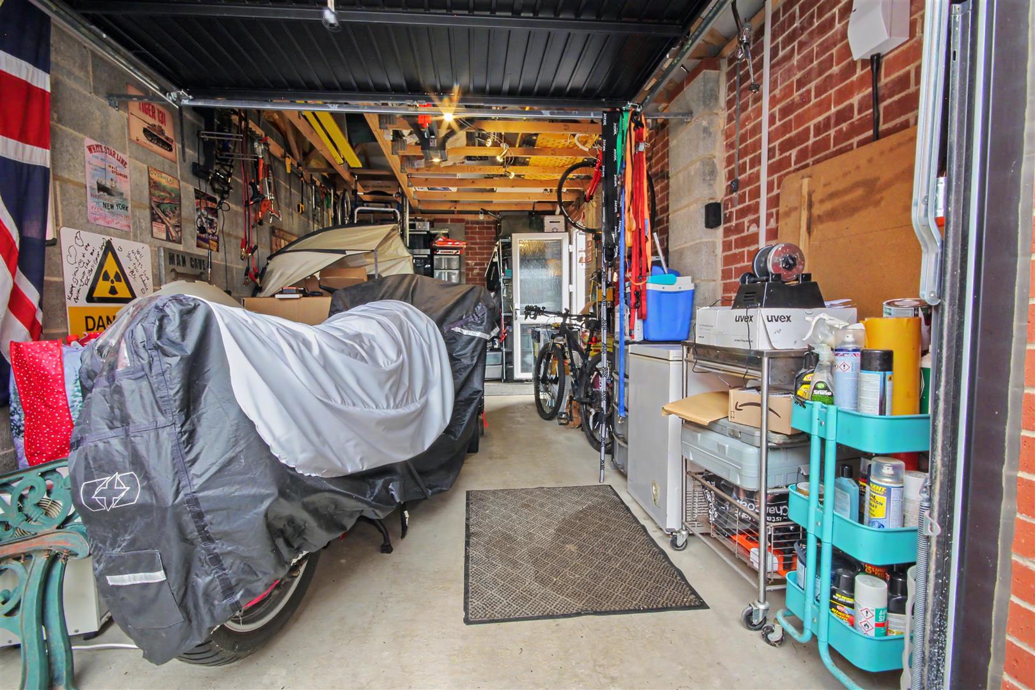
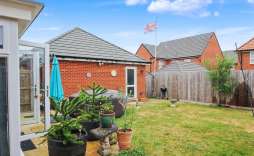
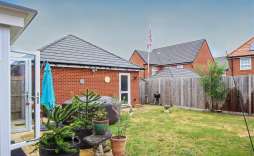
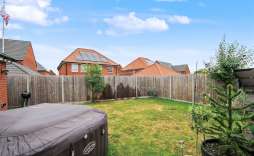
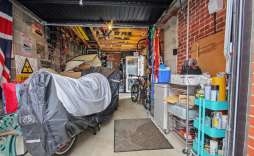
Outside, the home is complemented by a garage and a driveway, providing ample off road parking spaces. The gardens with the property offer a lovely outdoor retreat, perfect for enjoying the fresh air or hosting summer barbecues.
This delightful home in Horsford is not just a property; it is a place where cherished memories can be made. With its spacious layout and convenient amenities, it is an opportunity not to be missed so call us on 01603 338433 to arrange your time to view
Features:
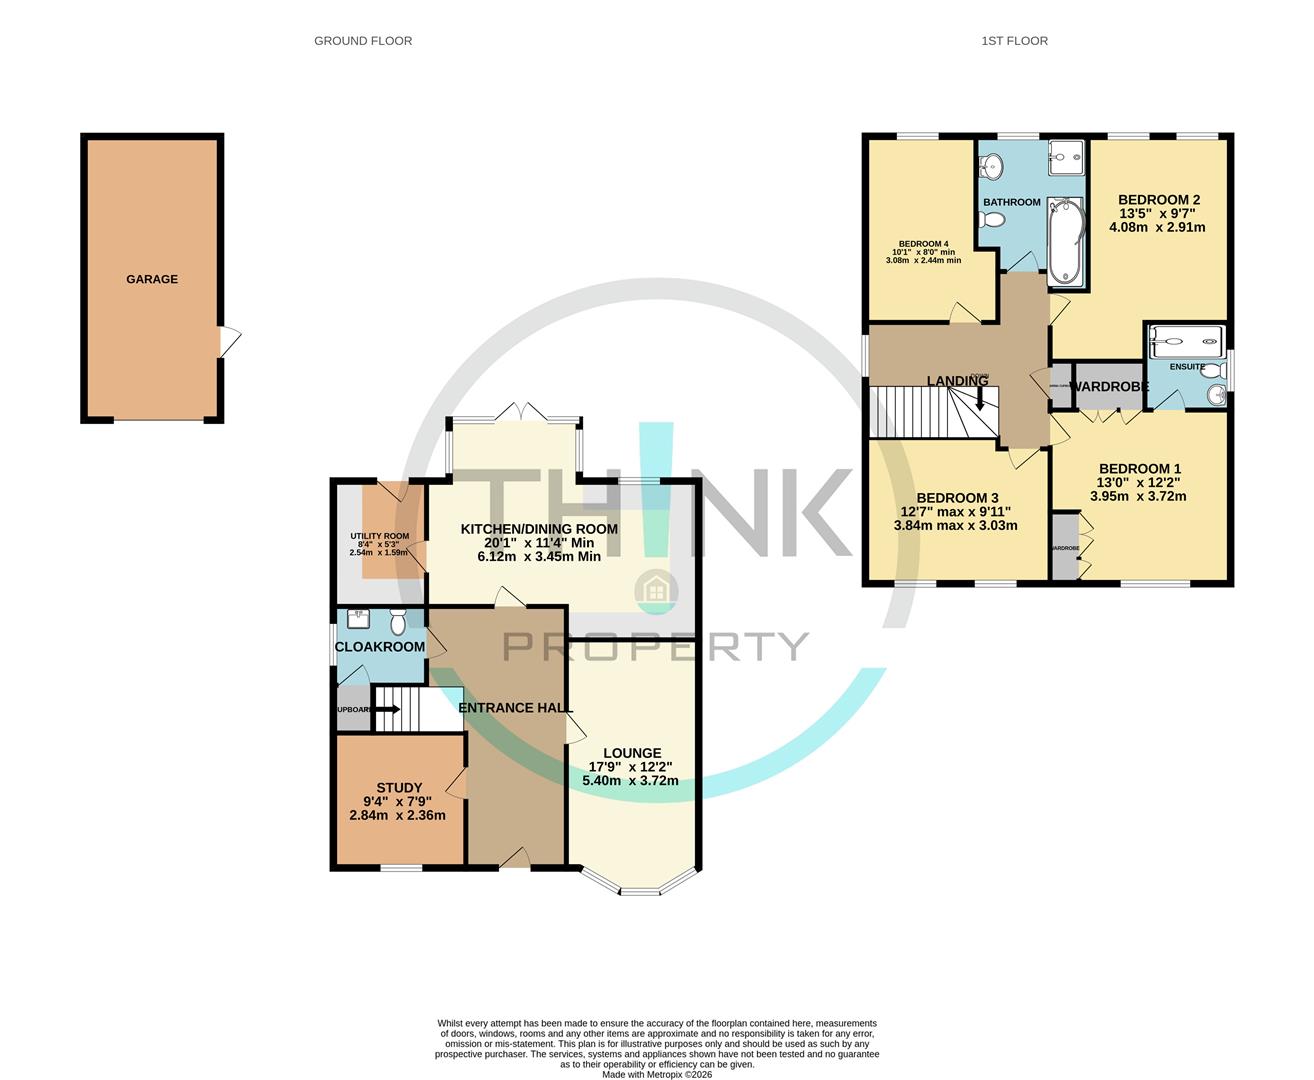
Entrance Hall - With front entrance door, doors to all rooms, radiator and stairs leading to the first floor.
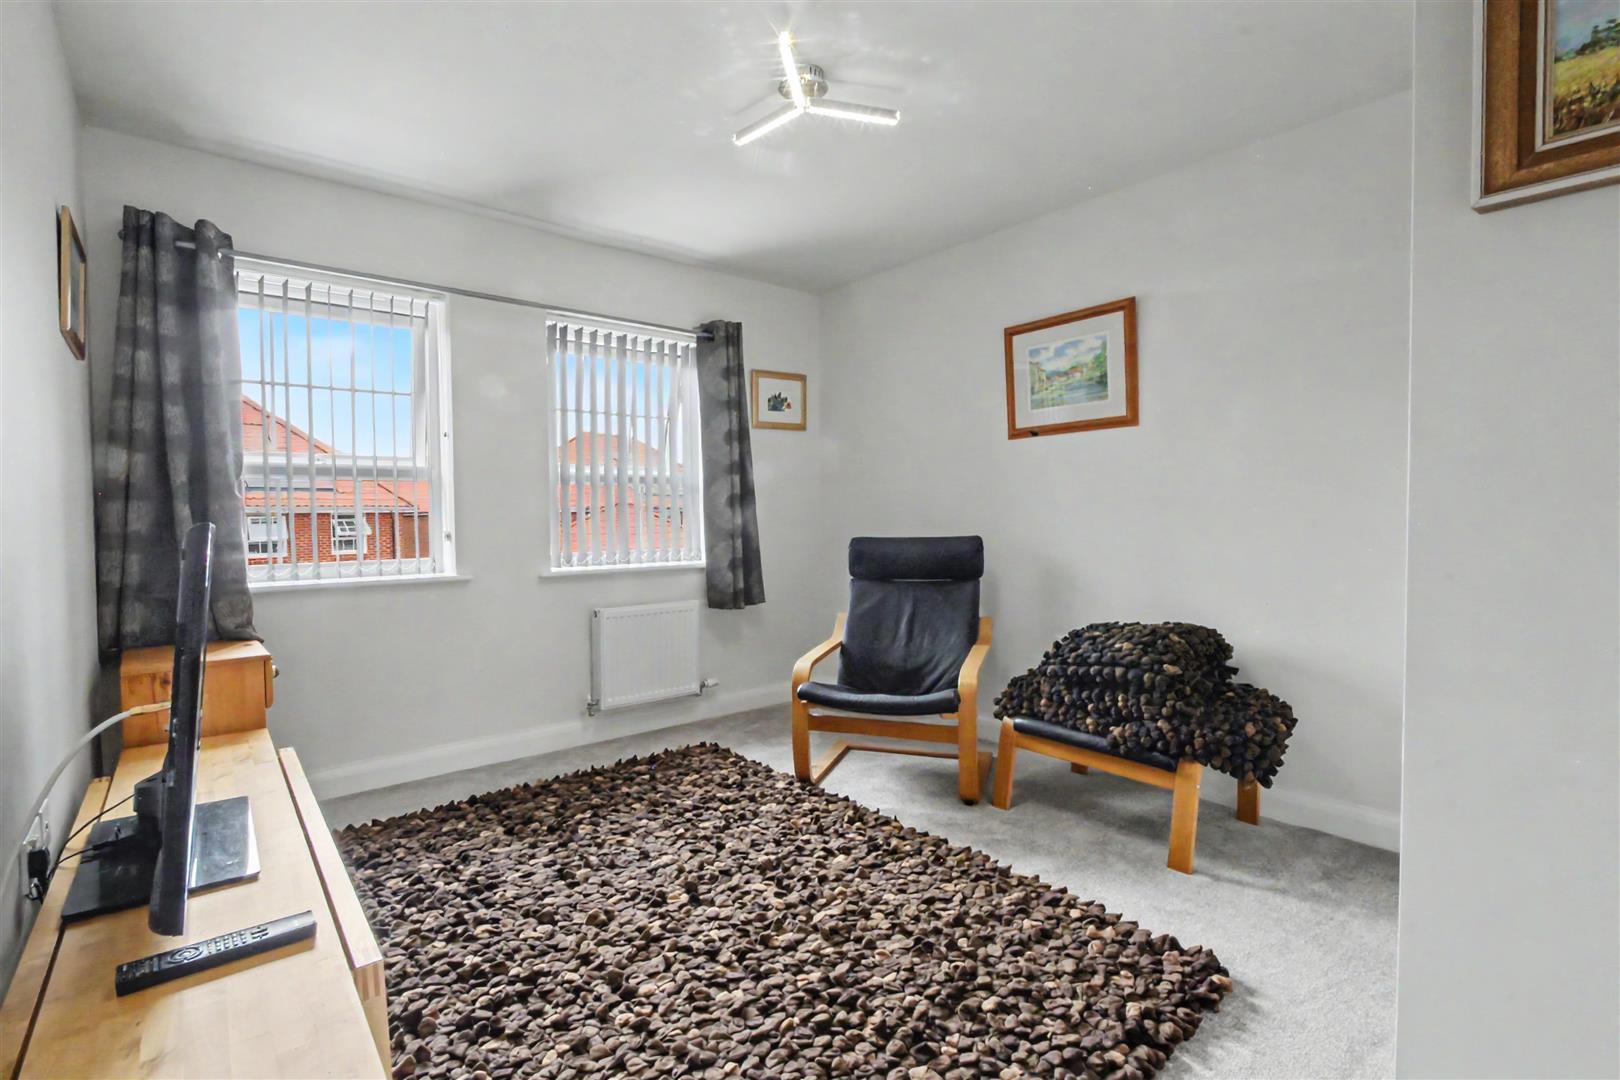
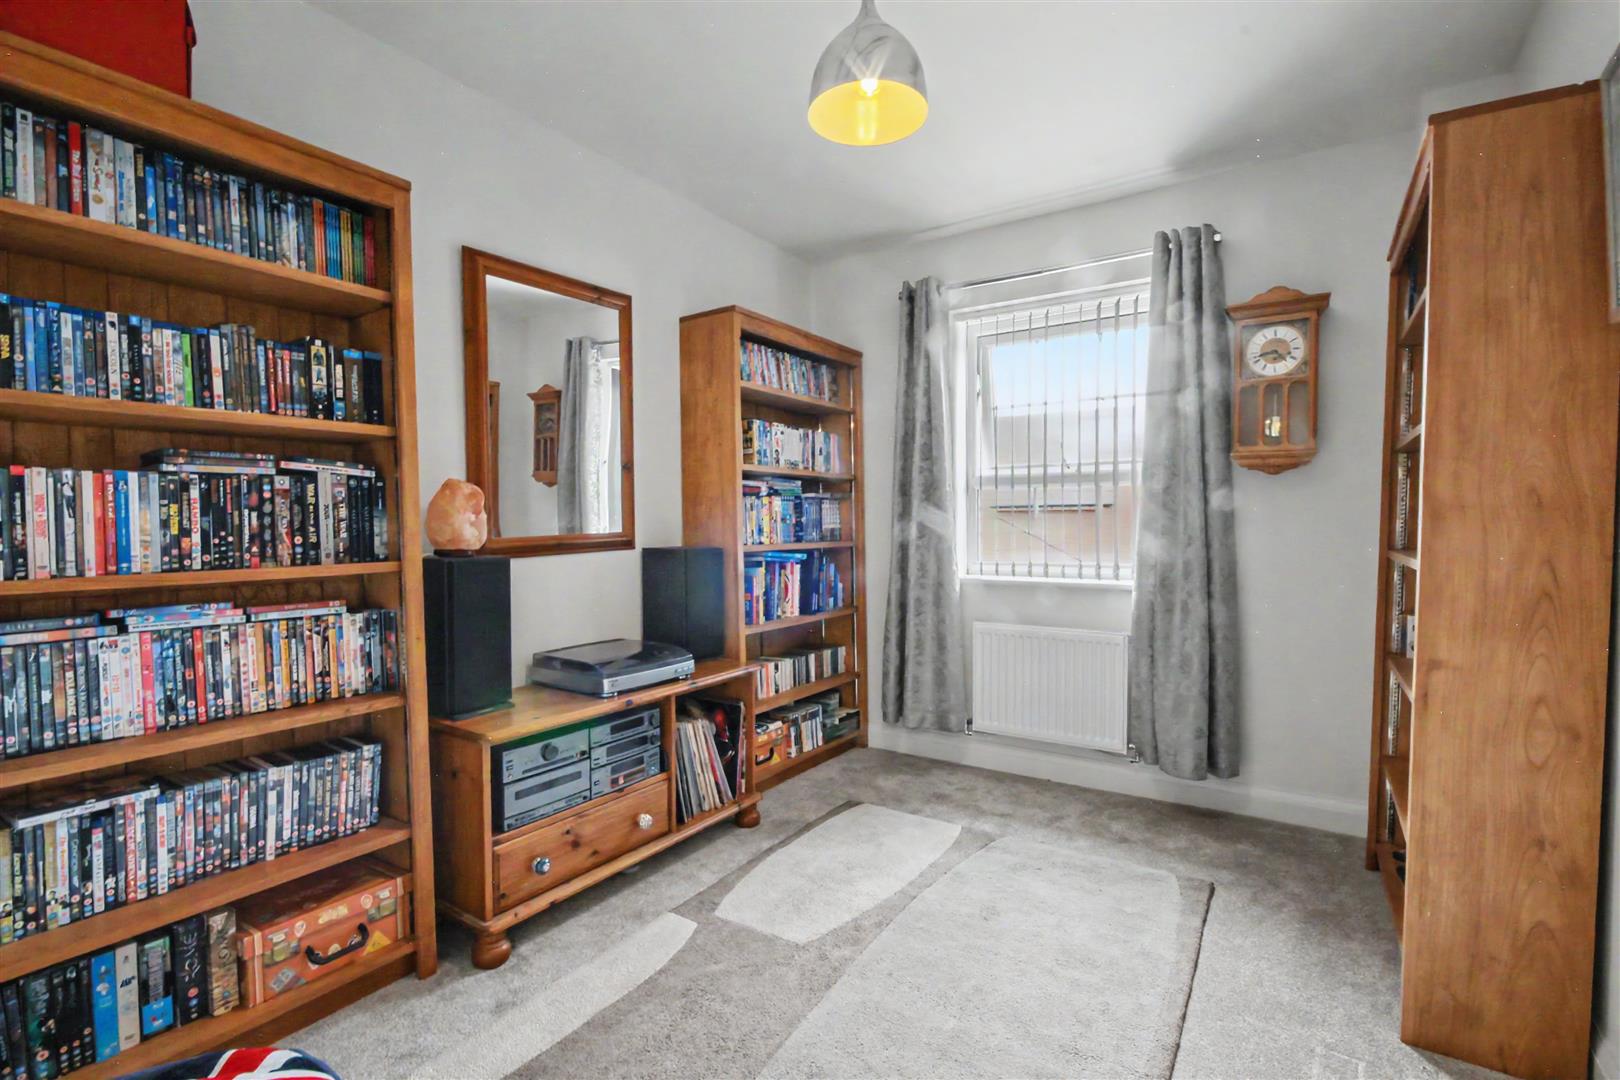
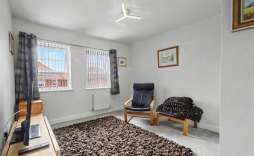
Study - 2.36 x 2.84 (7'8" x 9'3") - With double glazed window to the front aspect and radiator.
Lounge - 5.40 x 3.72 (17'8" x 12'2") - With bay double glazed window to the front aspect and two radiators.
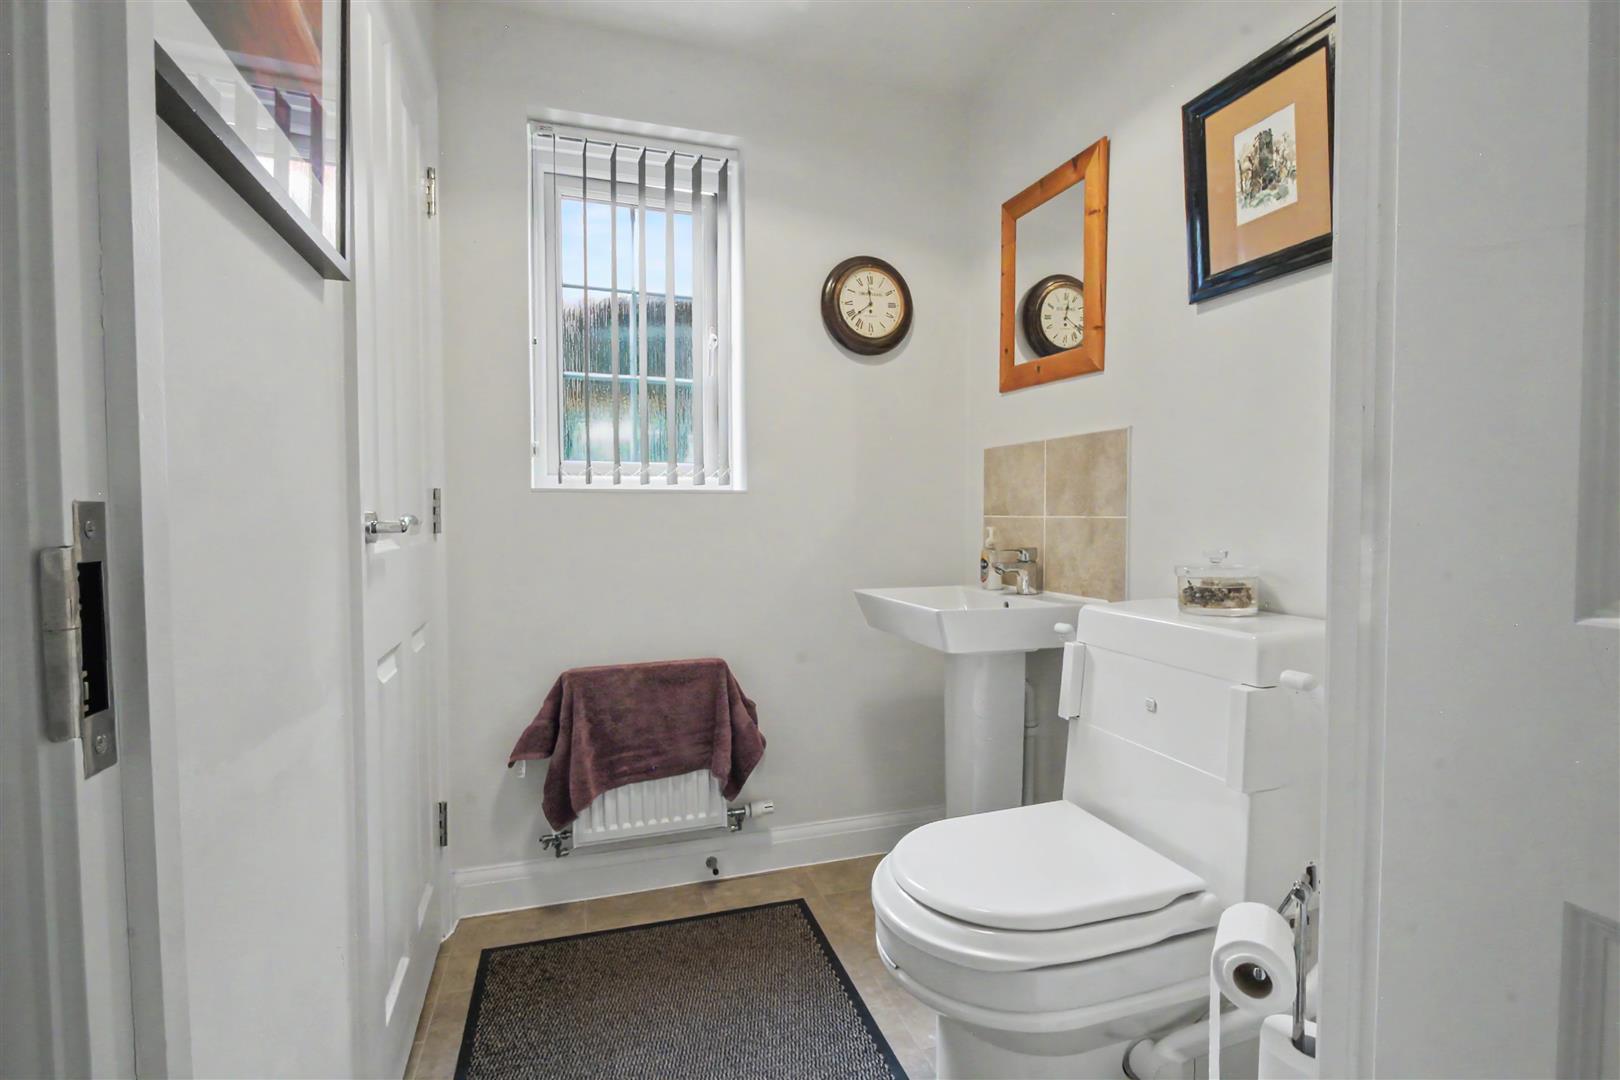
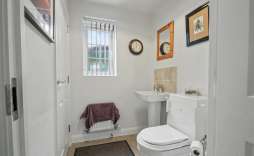
Cloakroom - Fitted with a two piece suite comprising of low level w.c, hand wash basin with pedestal, understairs cupboard radiator and window to the side aspect.
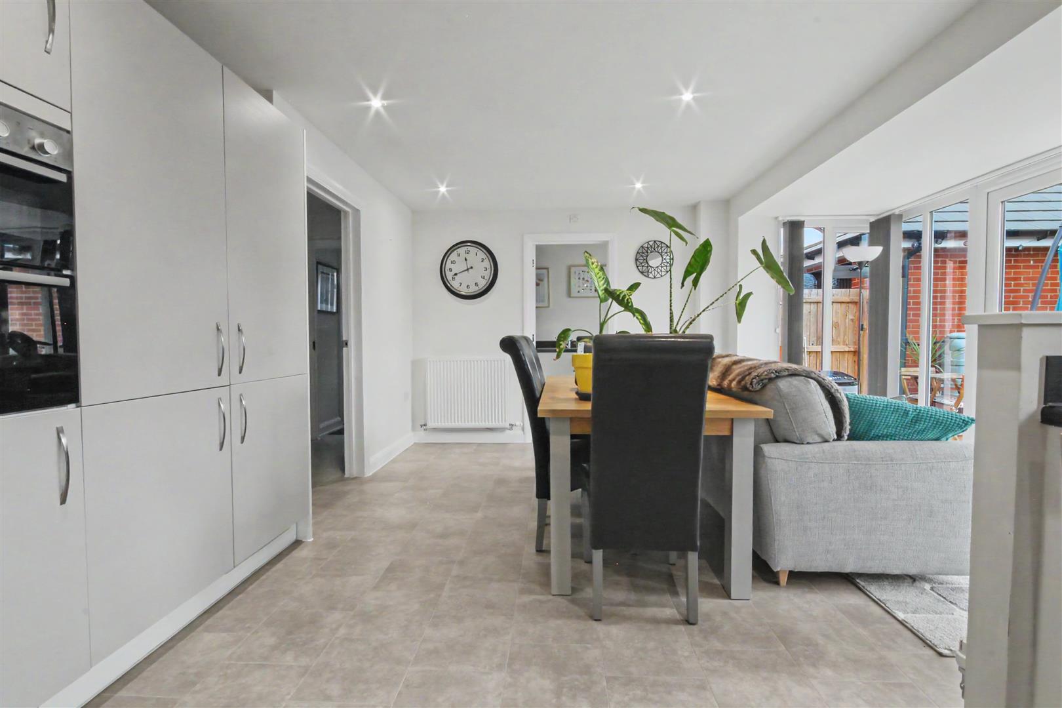
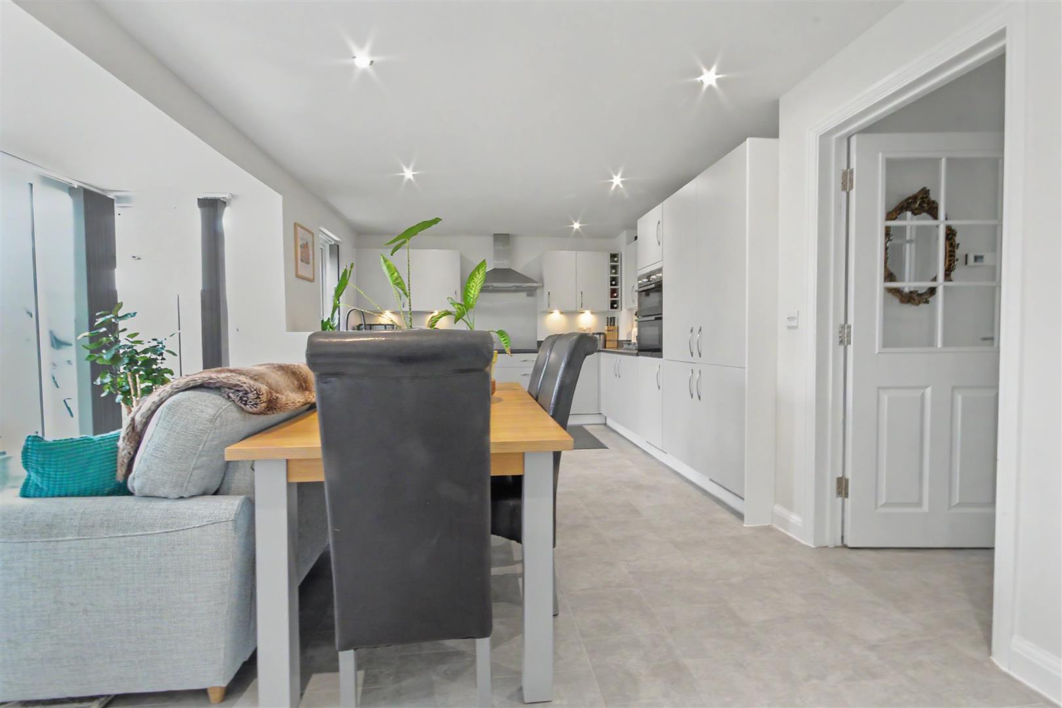
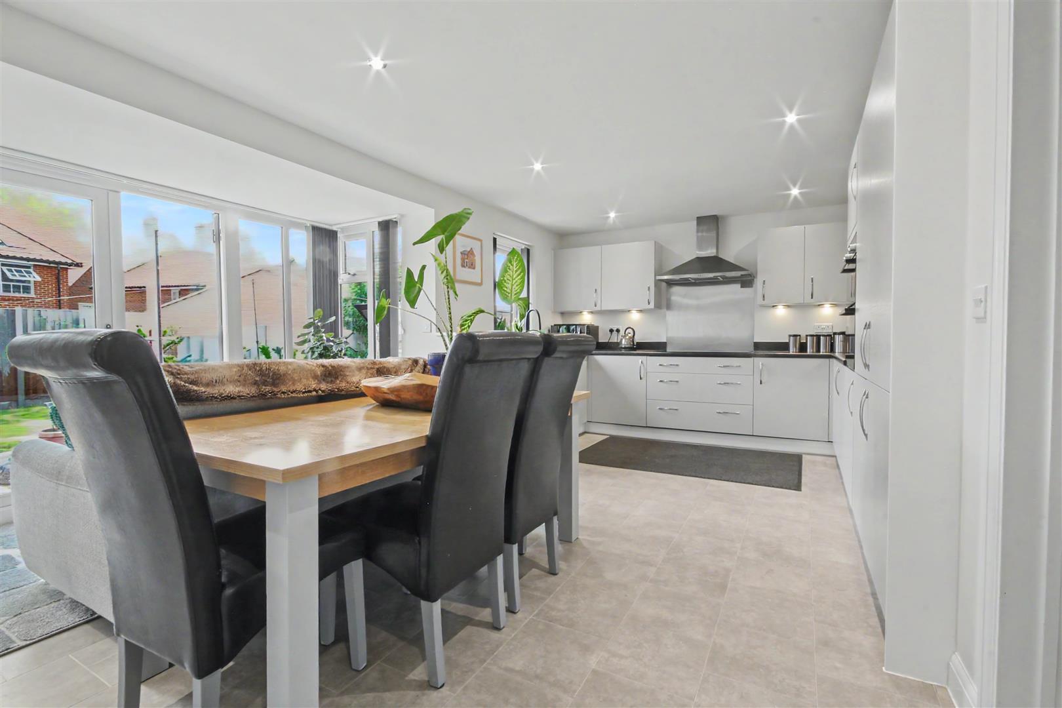
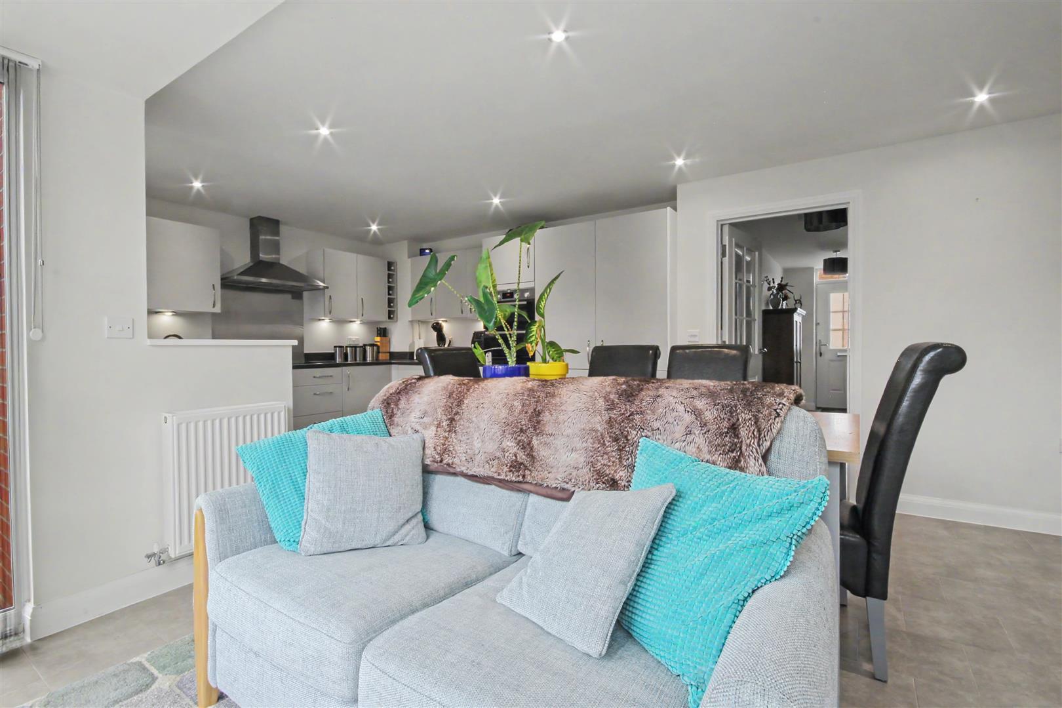
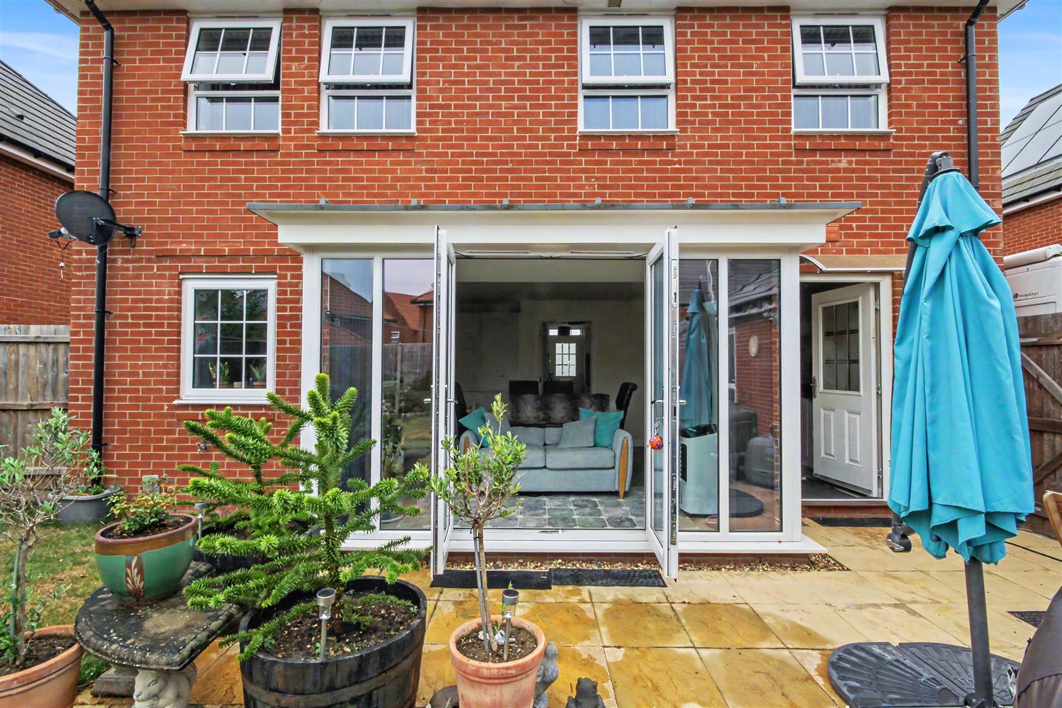
Kitchen/Dining Room - 6.12 x 3.45 (20'0" x 11'3") - Fitted with a range of wall, base and drawer units with work surfaces over, tiled splash backs, integrated double electric oven, gas hob and extractor over, integrated dishwasher, integrated fridge/freezer, double glazed doors and windows to the rear aspect, tiled floor and door leading to the Utility Room.
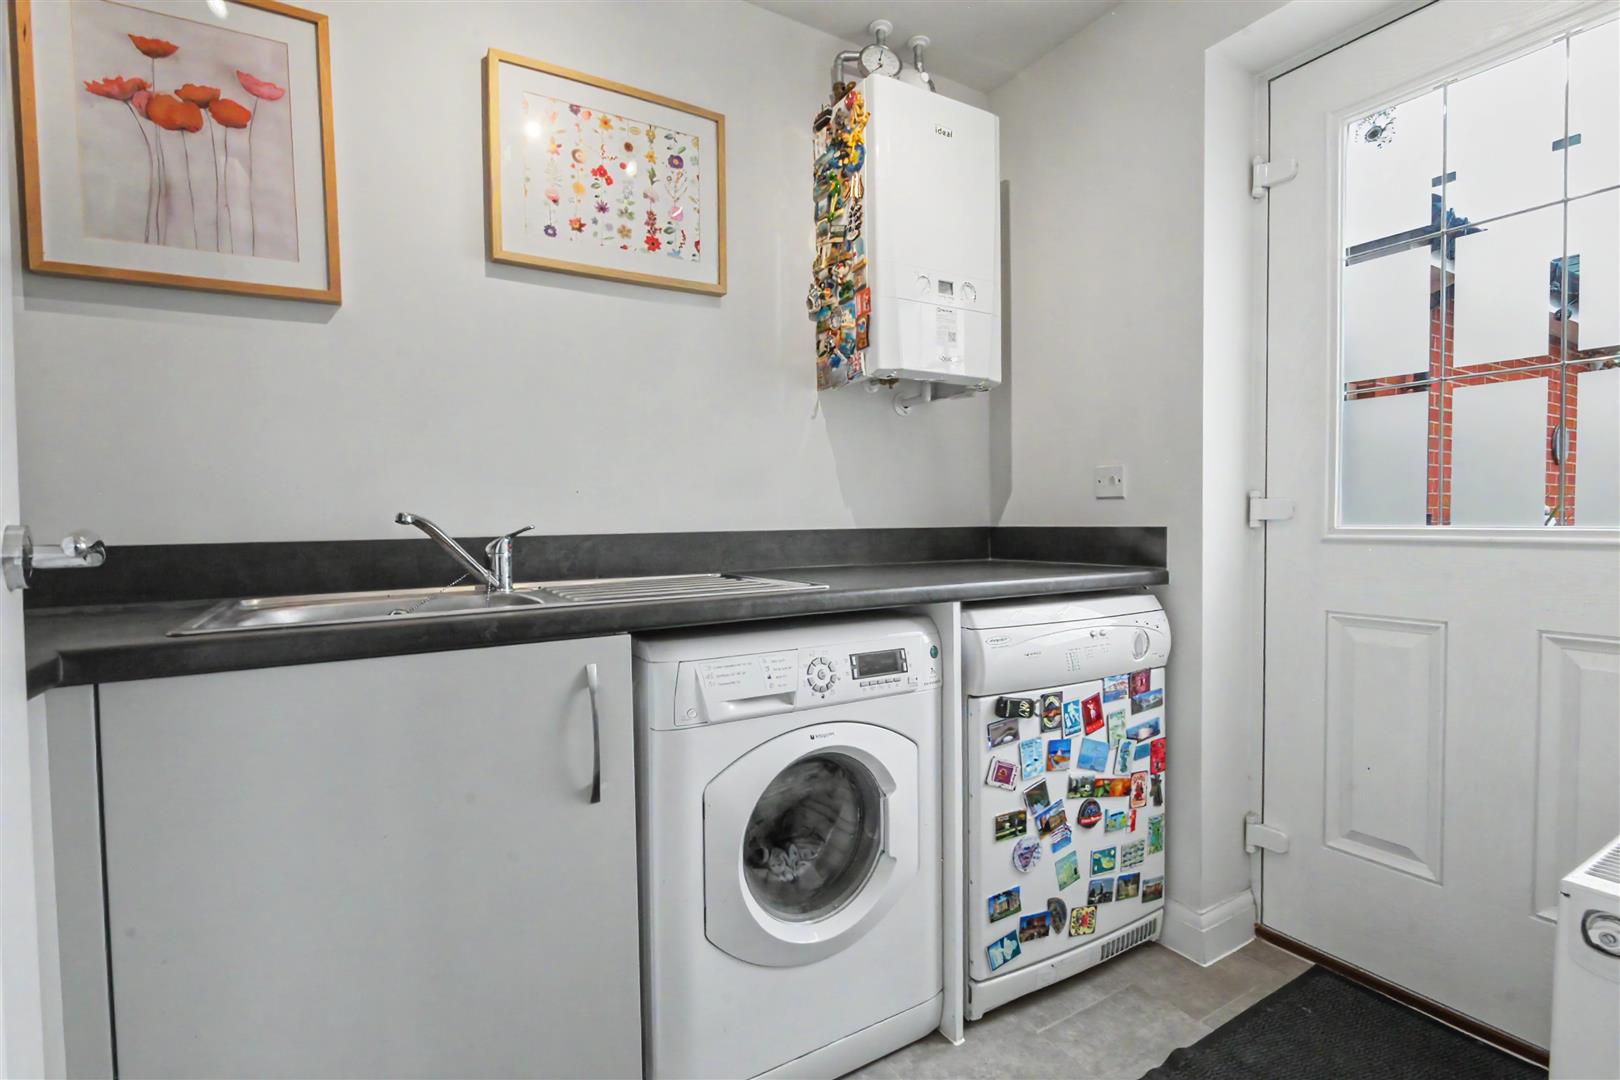
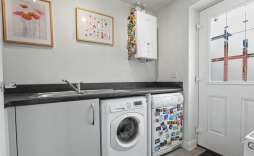
Utility Room - 2.54 x 1.59 (8'3" x 5'2") - Fitted with wall and base units with worksurface over, sink unit, wall mounted boiler and radiator.
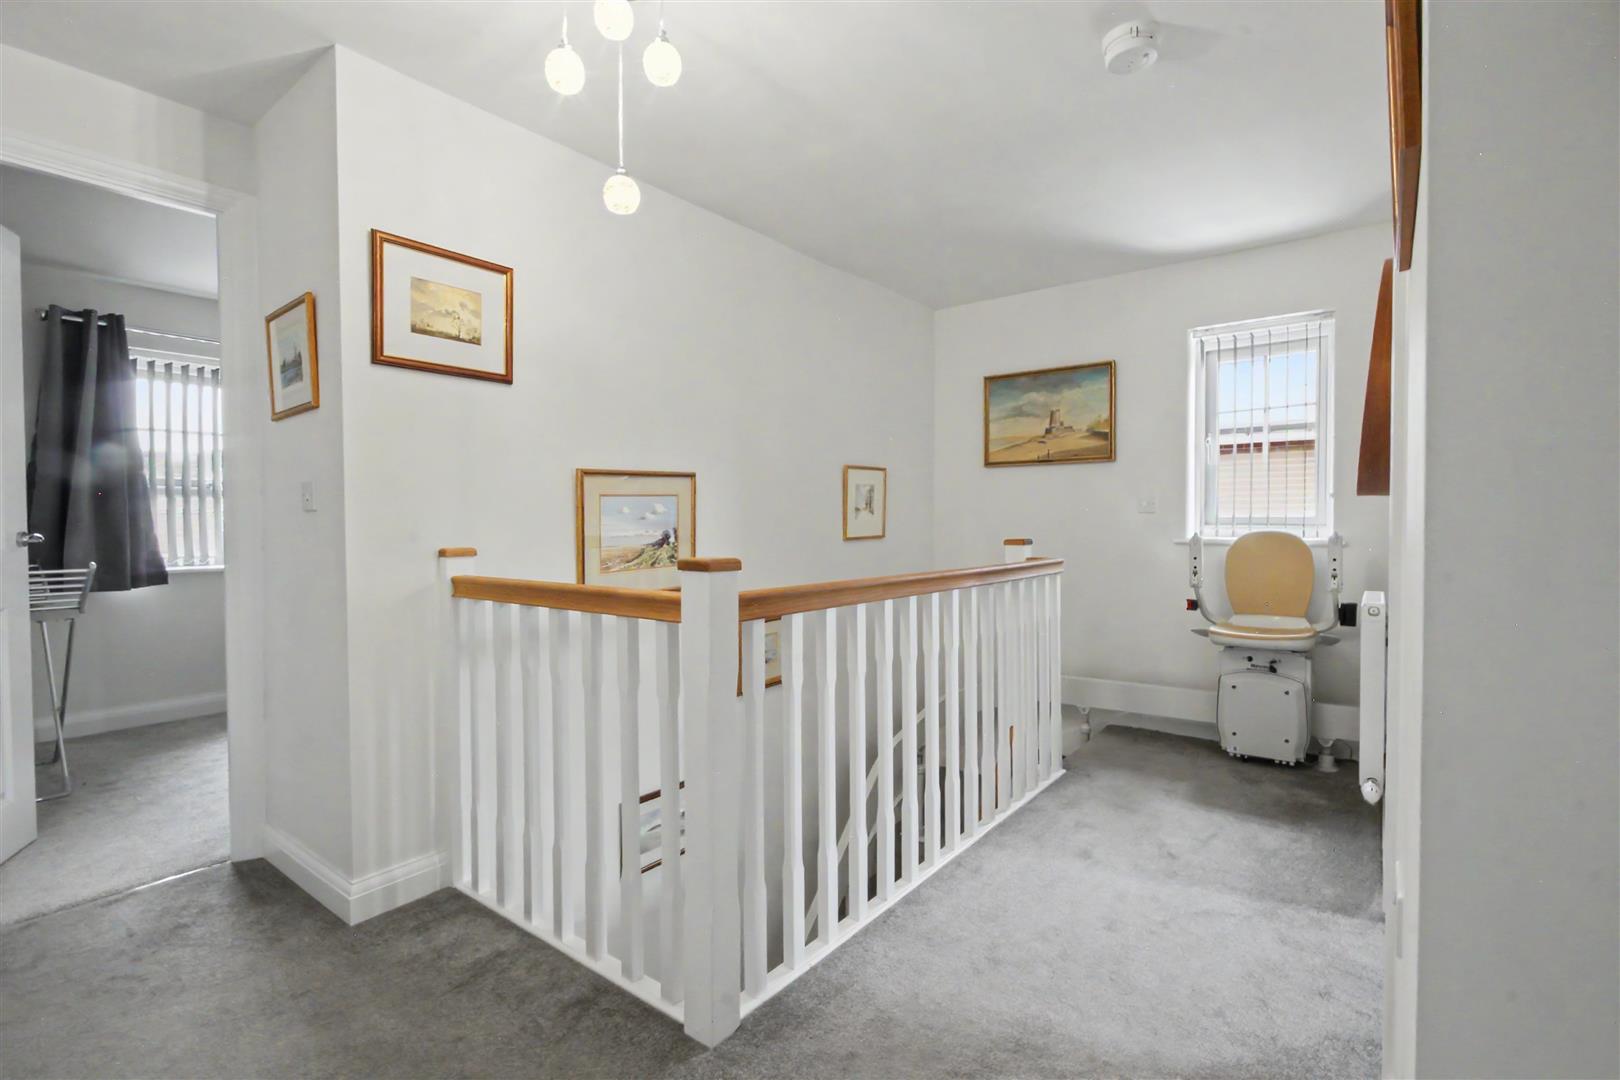
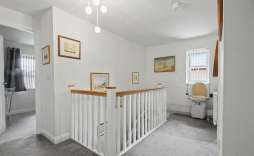
Landing - With doors to all Bedrooms and Family Bathroom, loft access, radiator and window to the side aspect.
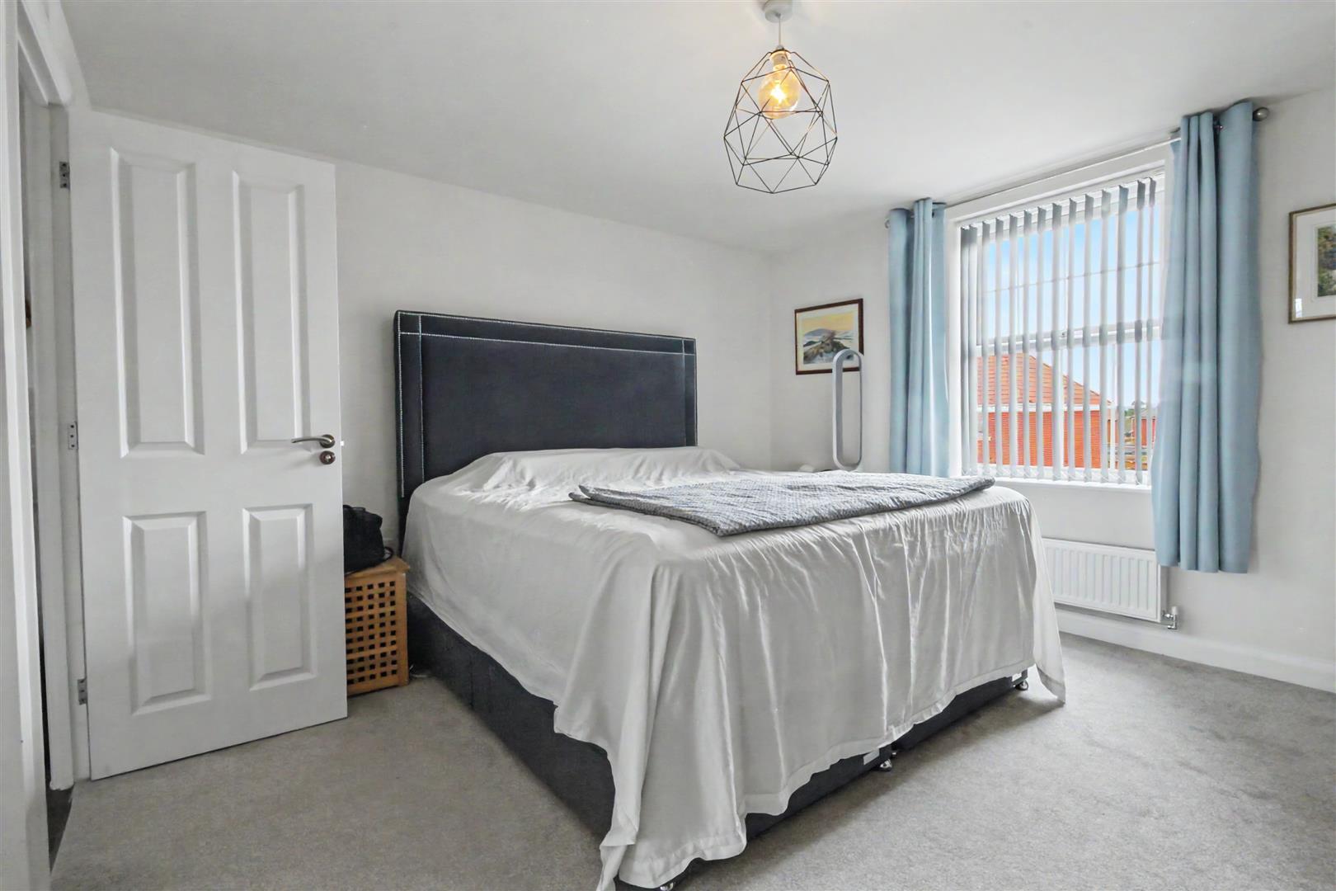
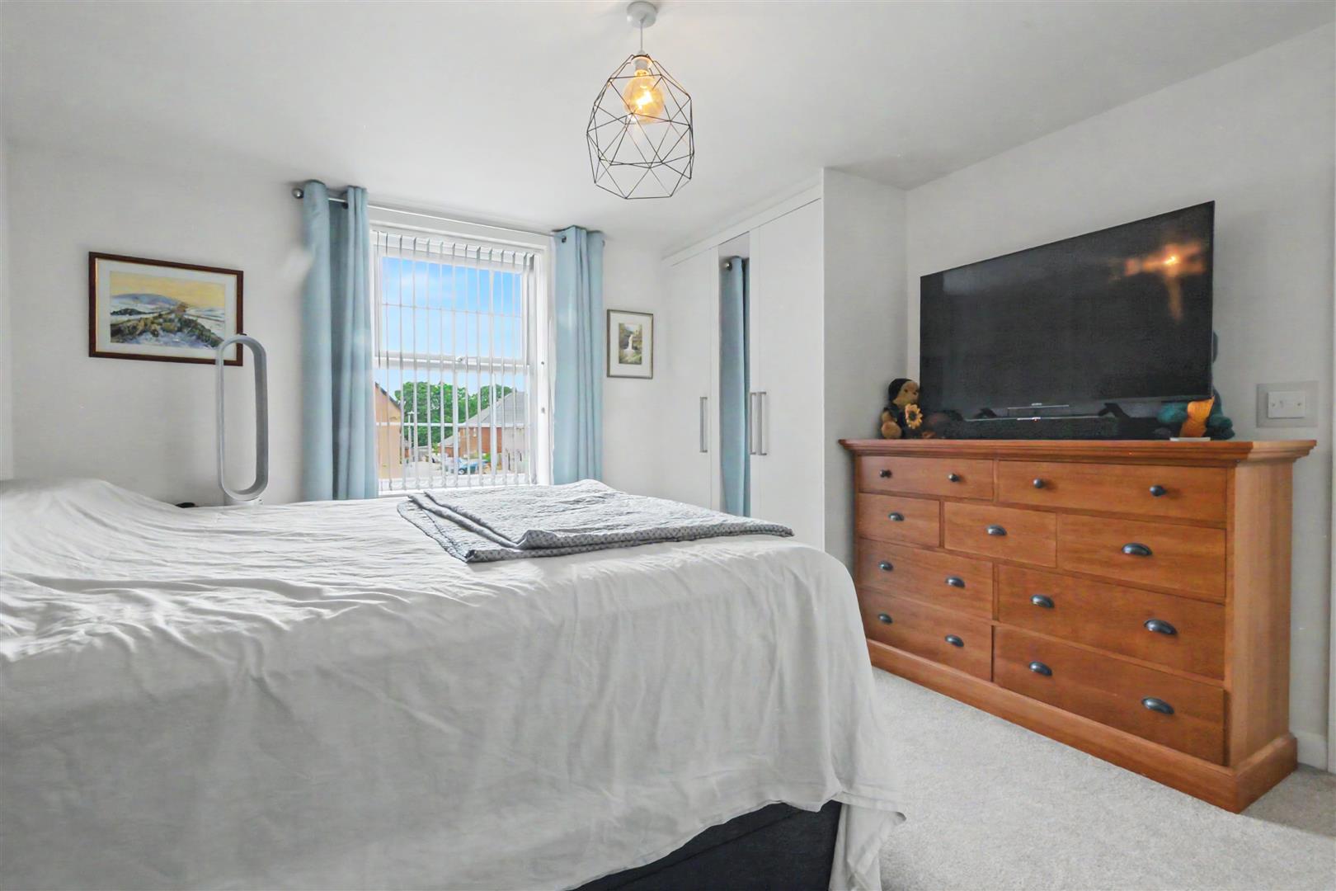
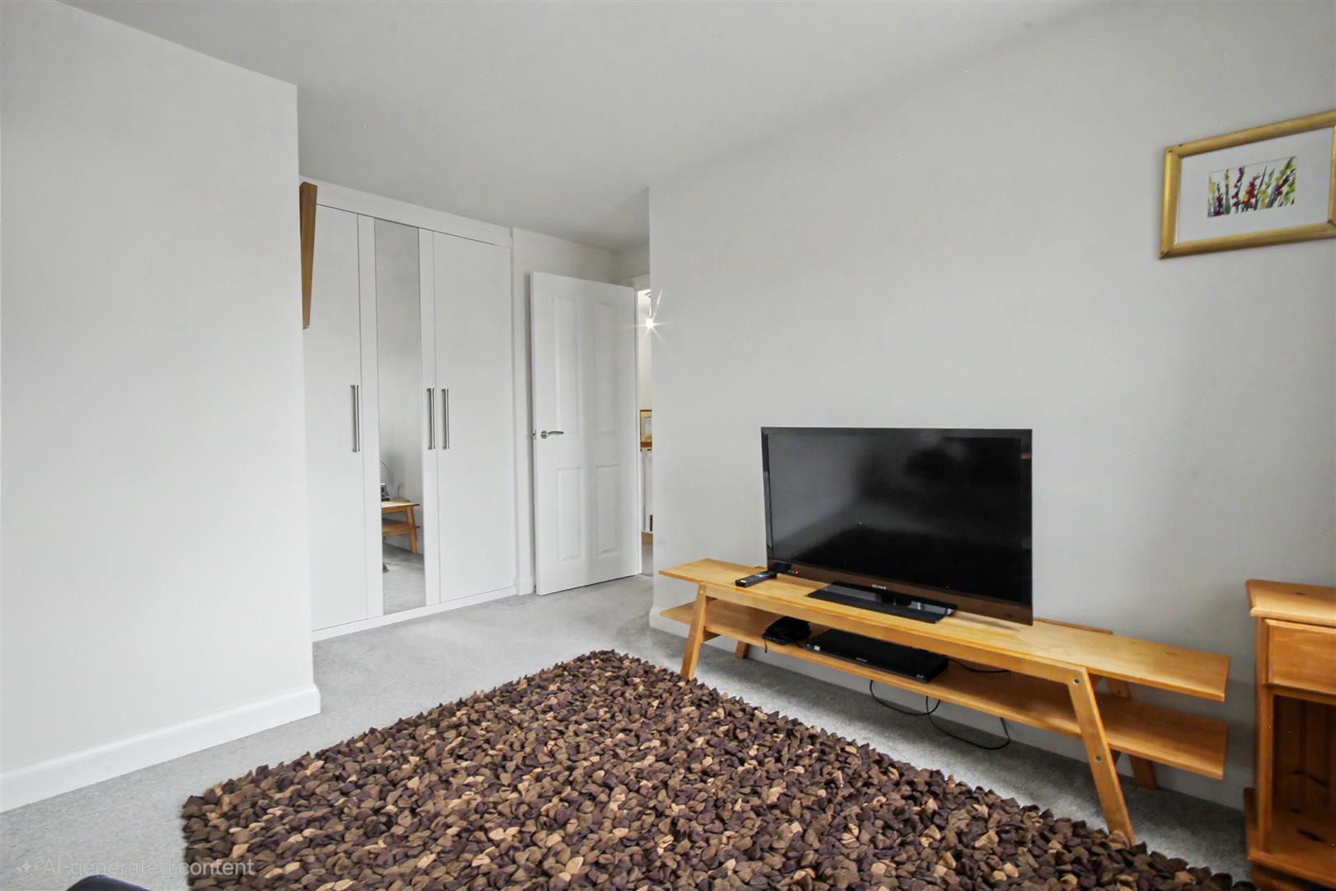
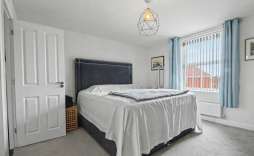
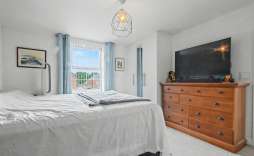
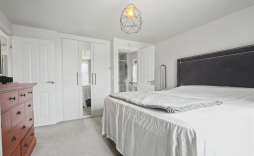
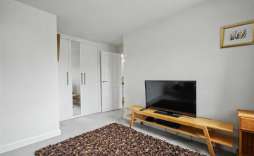
Bedroom 1 - 3.72 x 3.96 (12'2" x 12'11") - With two sets of triple fitted wardrobes, window to the front aspect and radiator.
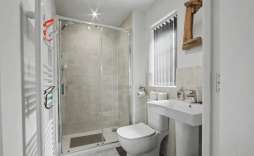
Ensuite - Fitted with a three piece suite comprising of shower cubicle, hand wash basin with pedestal and low level w.c. Part tiled walls, tiled floor, double glazed window to the side aspect and radiator.
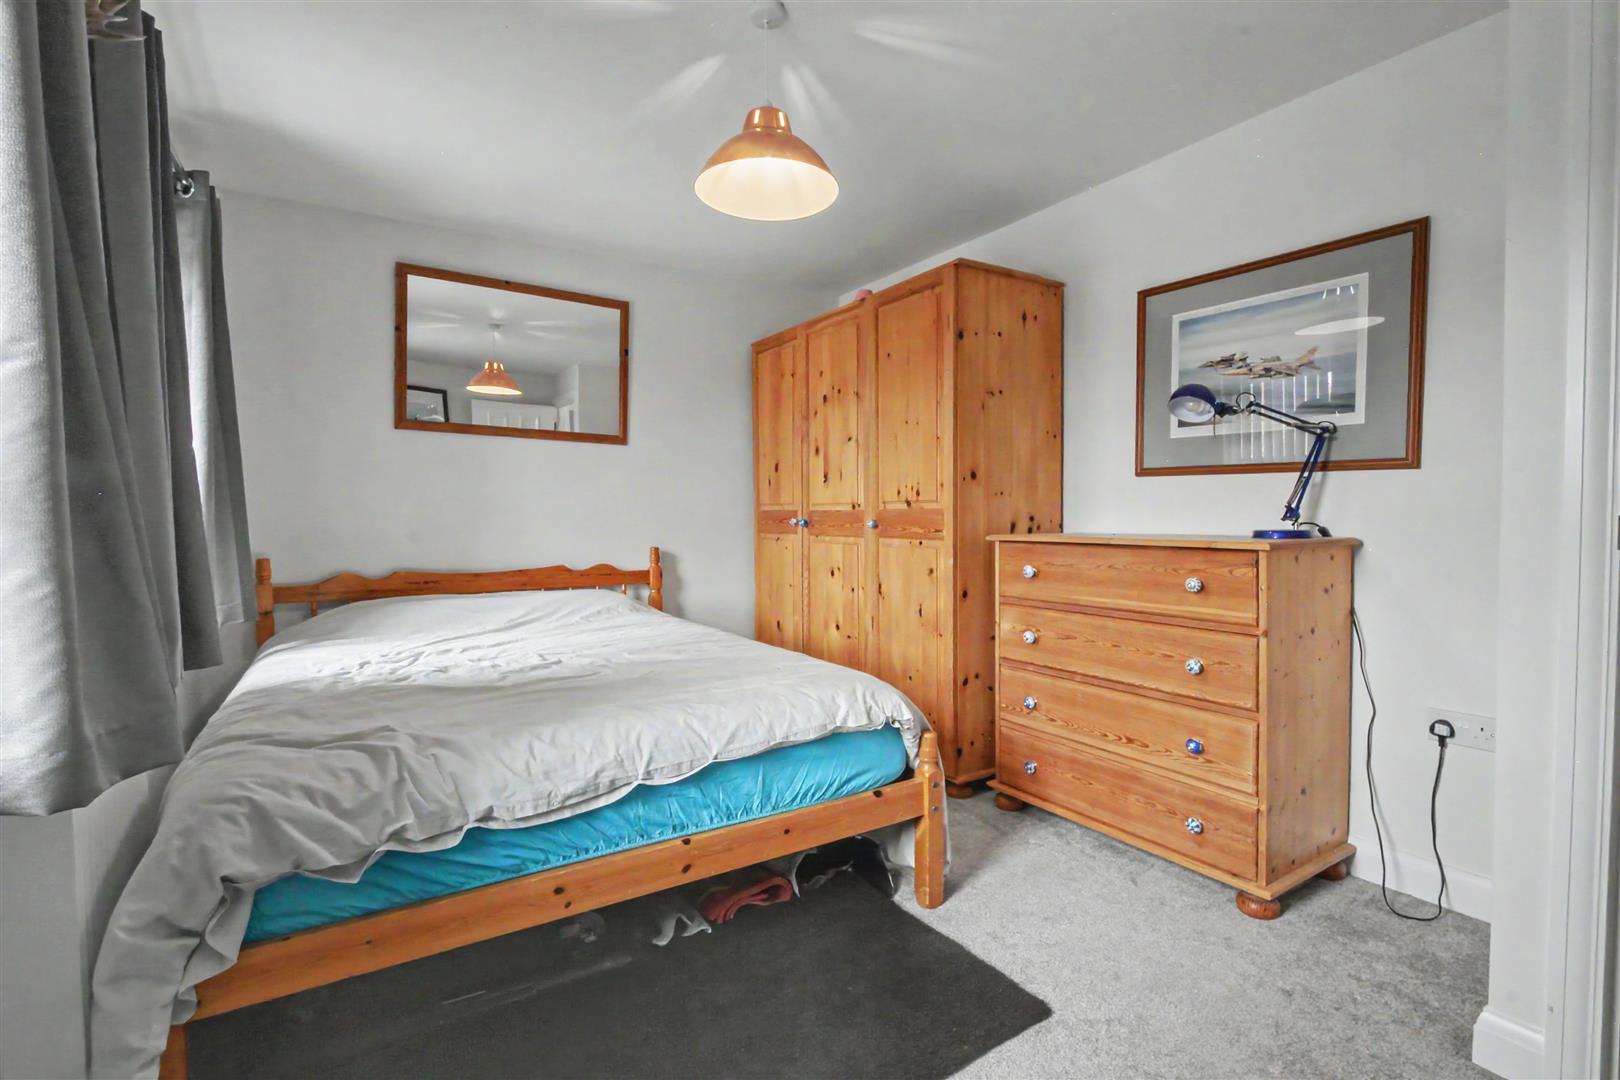
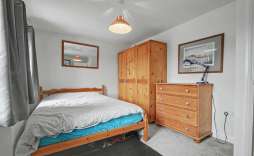
Bedroom 2 - 4.08 x 2.91 (13'4" x 9'6") - With two double glazed windows to the front aspect and radiator.
Bedroom 3 - 3.03 x 2.99 min 3.84 max (9'11" x 9'9" min 12'7" m - With two double glazed windows to the rear aspect, radiator and triple built in wardrobes.
Bedroom 4 - 3.08 x 3.04 max 2.44 min (10'1" x 9'11" max 8'0" m - With radiator and double glazed window to the rear aspect.
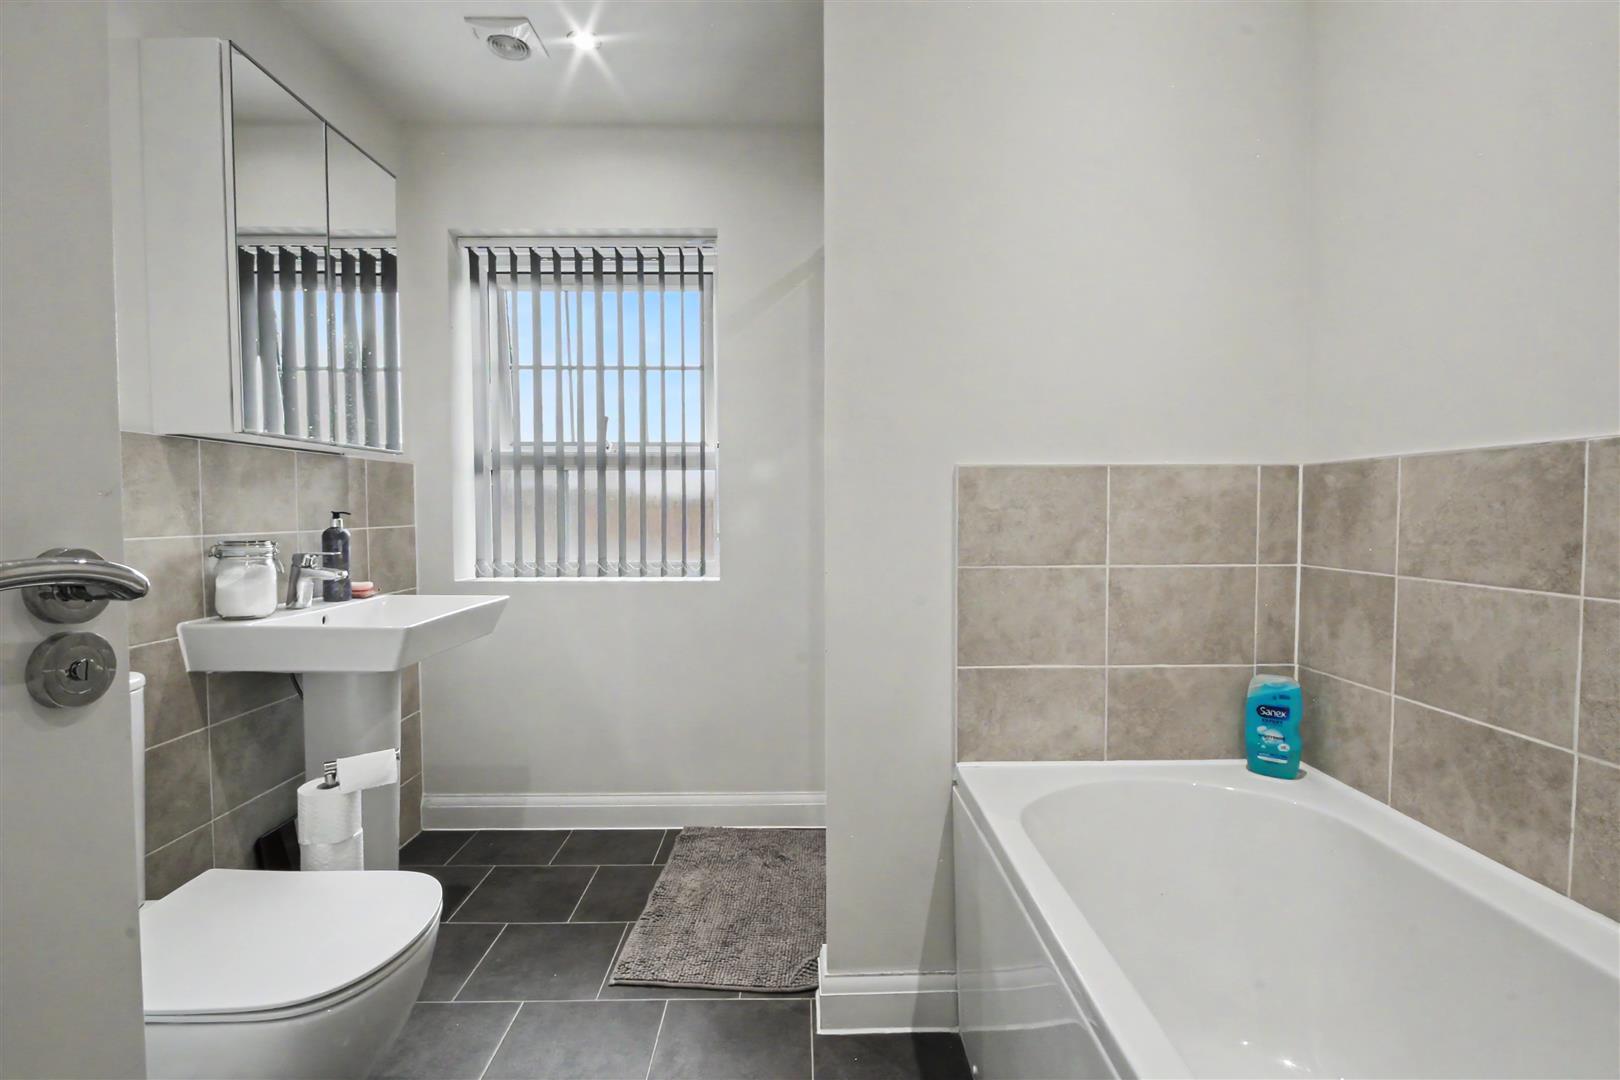
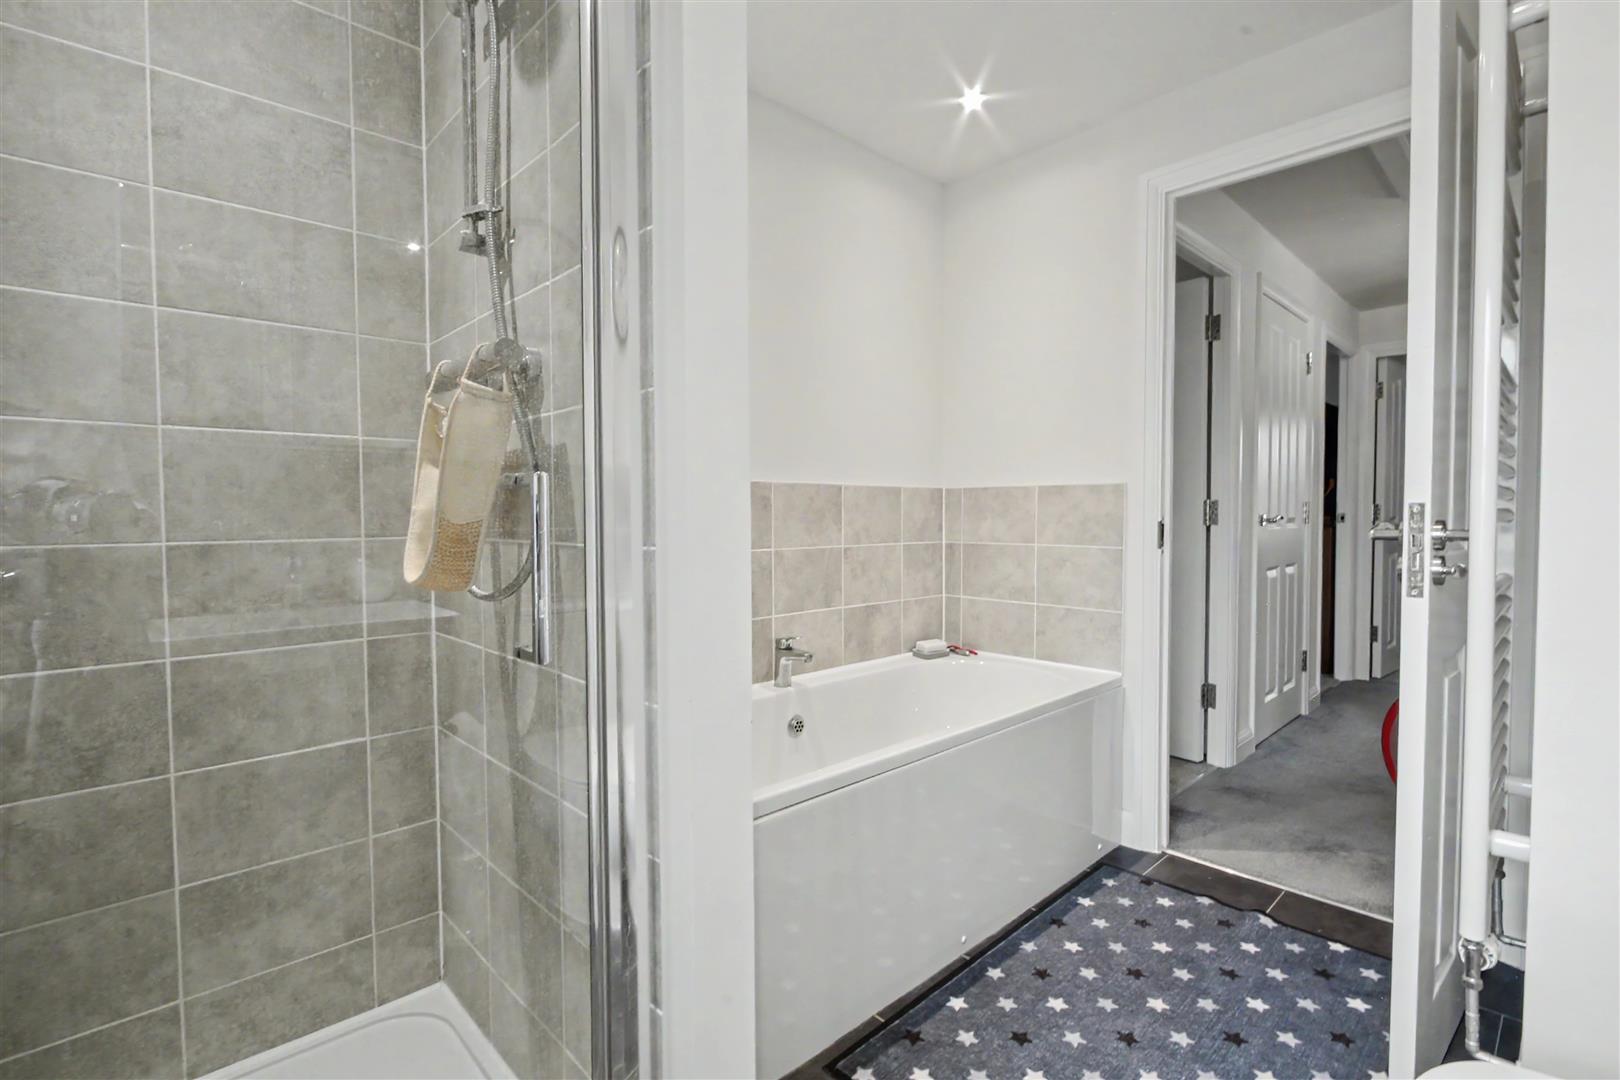
Family Bathroom - Fitted with a four piece suite comprising of low level w.c, hand wash basin, panelled bath and shower cubicle, part tiled walls, heated towel rail and double glazed window to the rear aspect.
Outside - The property is approached by a driveway providing off road parking and leading to the single garage with up and over door. The garden to the front features a variety of plants and shrubs and is enclosed by a picket style fence and a pathway leading to the front door. To the rear the garden is mainly laid to lawn with a patio area closest to the property, side access gate and side access door into the garage all is enclosed by timber fencing. The house has an EV charge point and an upgraded solar system including batteries in the loft.
Agents Note - There is a yearly maintenance charge with this property.
© Th1nk Property Limited, Registered in England & Wales Company No. 13450349, VAT: 395 2625 69, Registered office address: 150 King Street, Great Yarmouth, Norfolk, NR30 2PA | Accessibility & Privacy Policy
Yellow Brick Mortgages is an appointed representative of The Openwork Partnership, a trading style of Openwork Ltd, which is authorised and regulated by the Financial Conduct Authority. Yellow Brick Mortgages Ltd Registered Office: C/O GLX Limited,69-75 Thorpe Road, Norwich, Norfolk, NR1 1UA. Registered in England & Wales – Company Number 011135114. The Information on this website is subject to the regulatory regime and is therefore targeted at consumers in the UK.