
- Norwich Office
- 01603 338433
- Gt.Yarmouth Office
- 01493 251125
£150,000 (Offers In Excess Of)
Acres Way, Drayton, Norwich, NR8 6UT
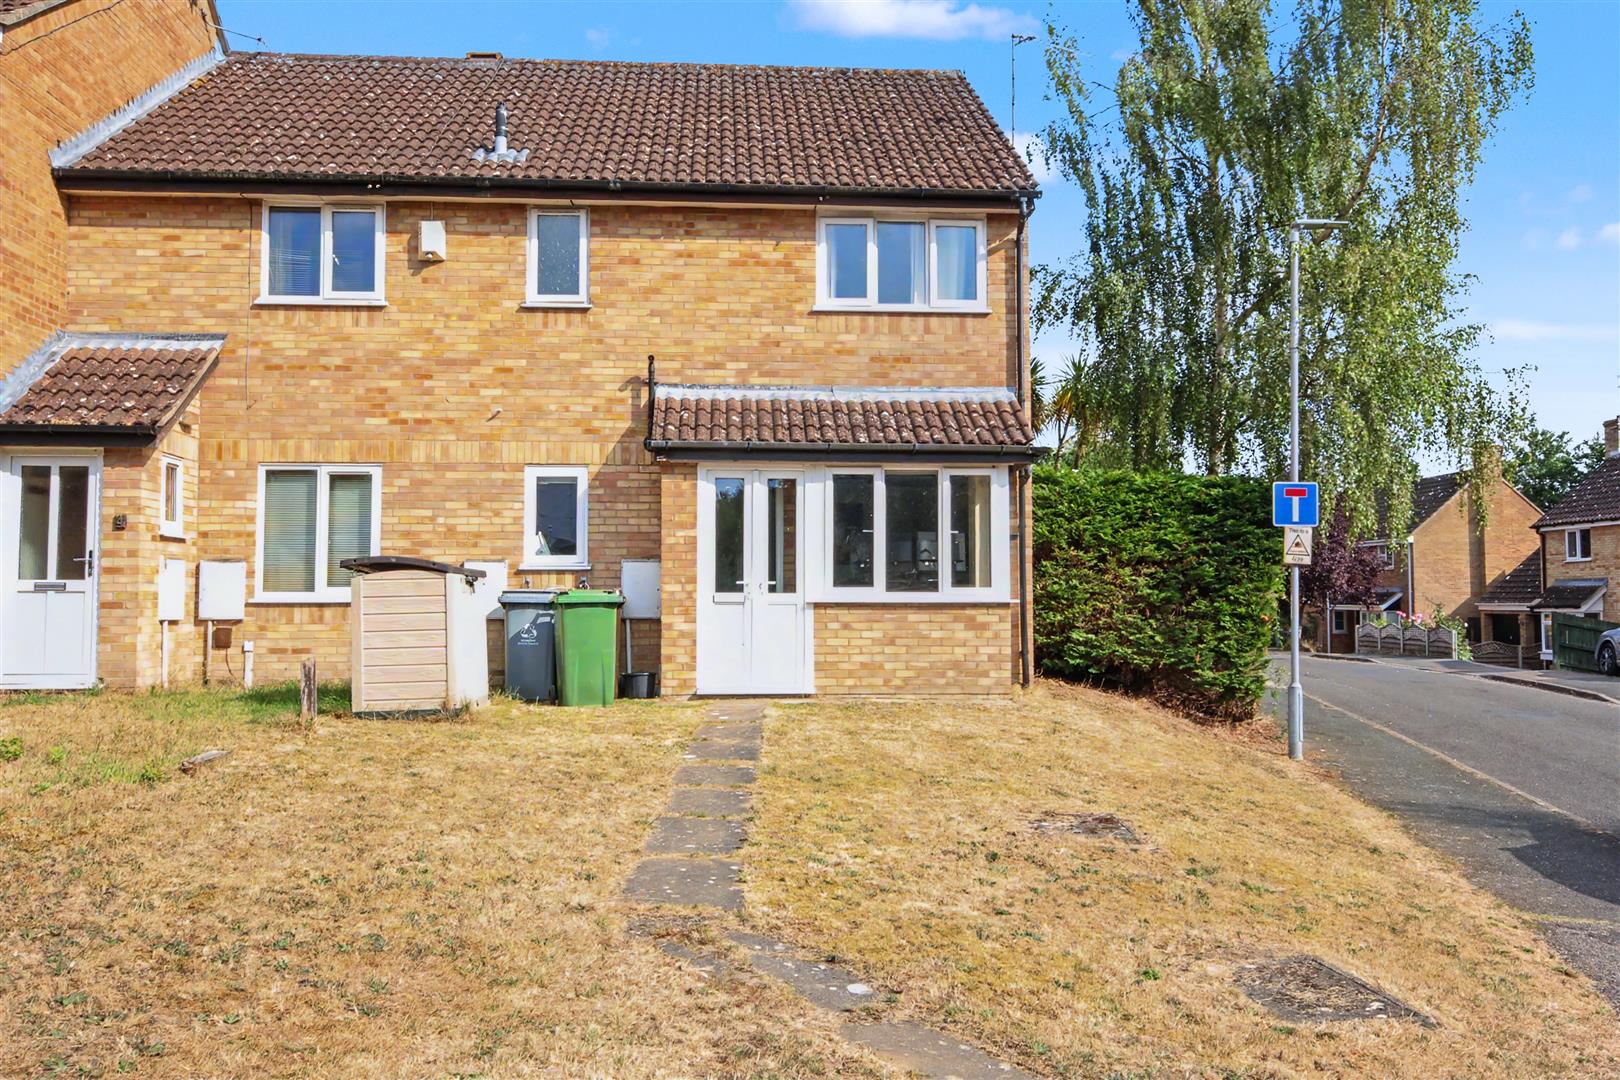
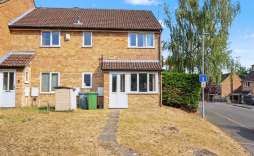
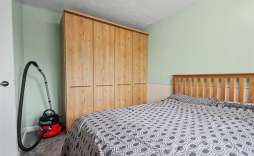
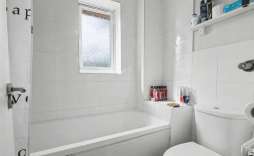
NO ONWARD CHAIN! Nestled in the charming area of Acres Way, Thorpe Marriott, Norwich, this delightful end terrace house presents an excellent opportunity for first-time buyers or those seeking a cosy starter home. The property boasts one well-proportioned double bedroom, providing a comfortable retreat for relaxation. The bathroom is conveniently located, ensuring ease of access.
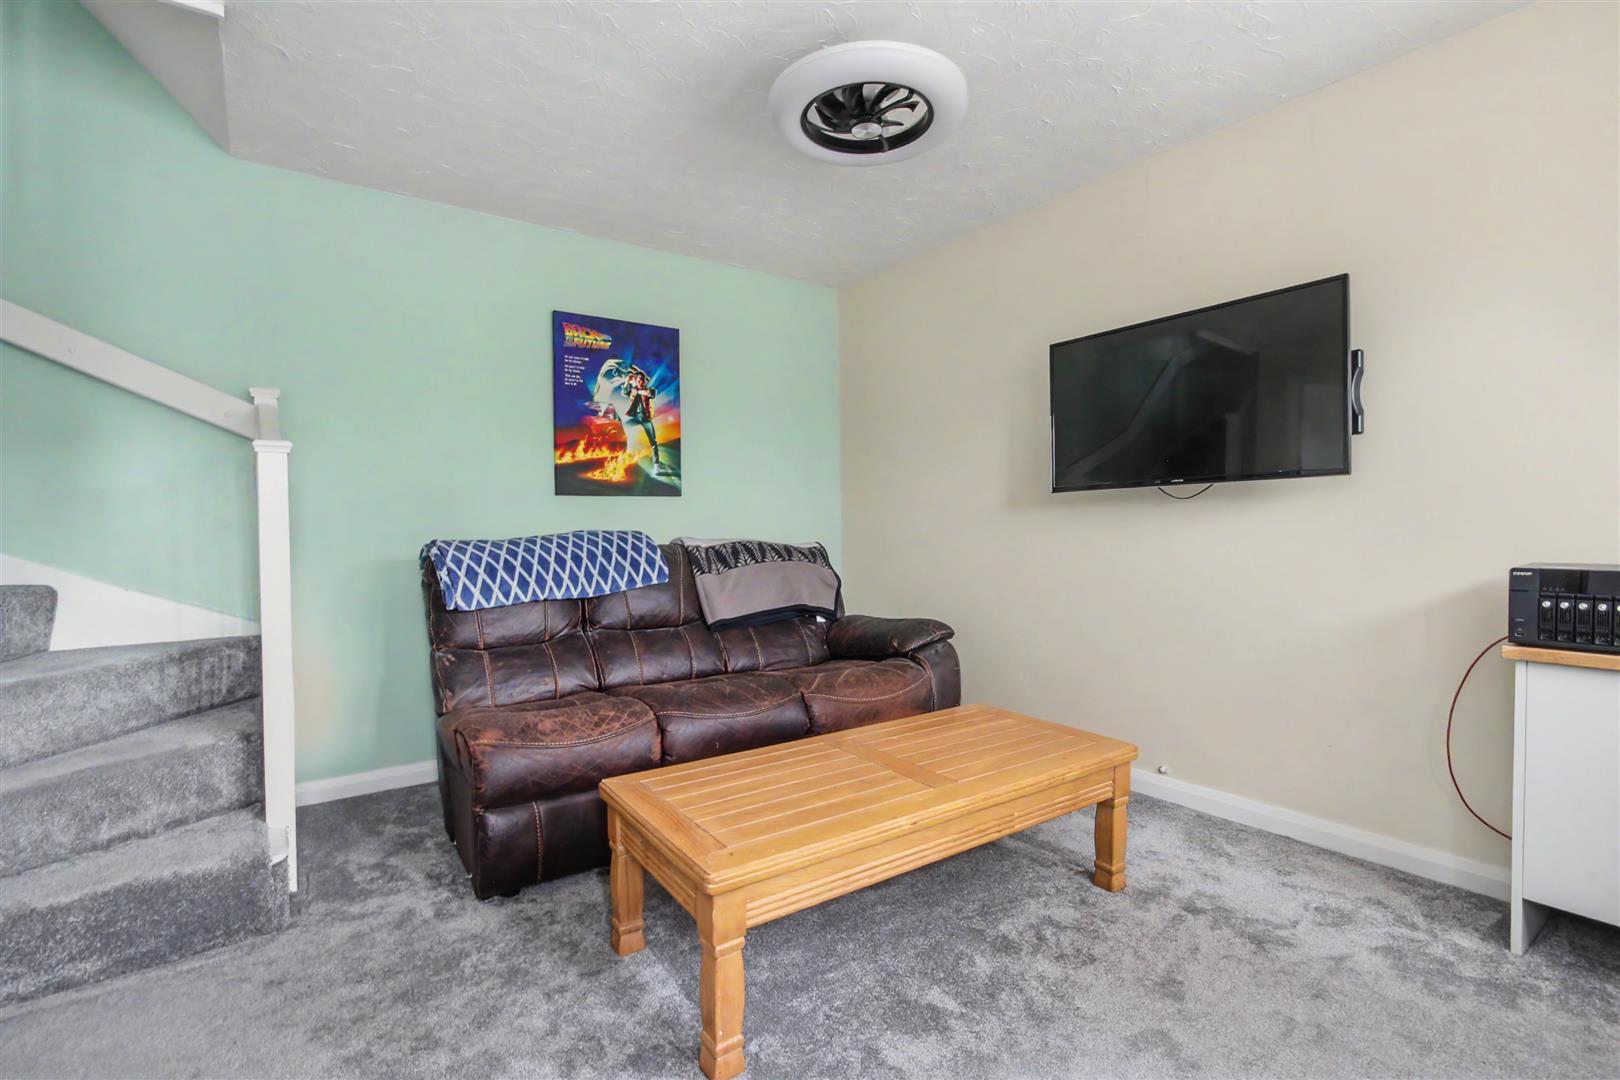
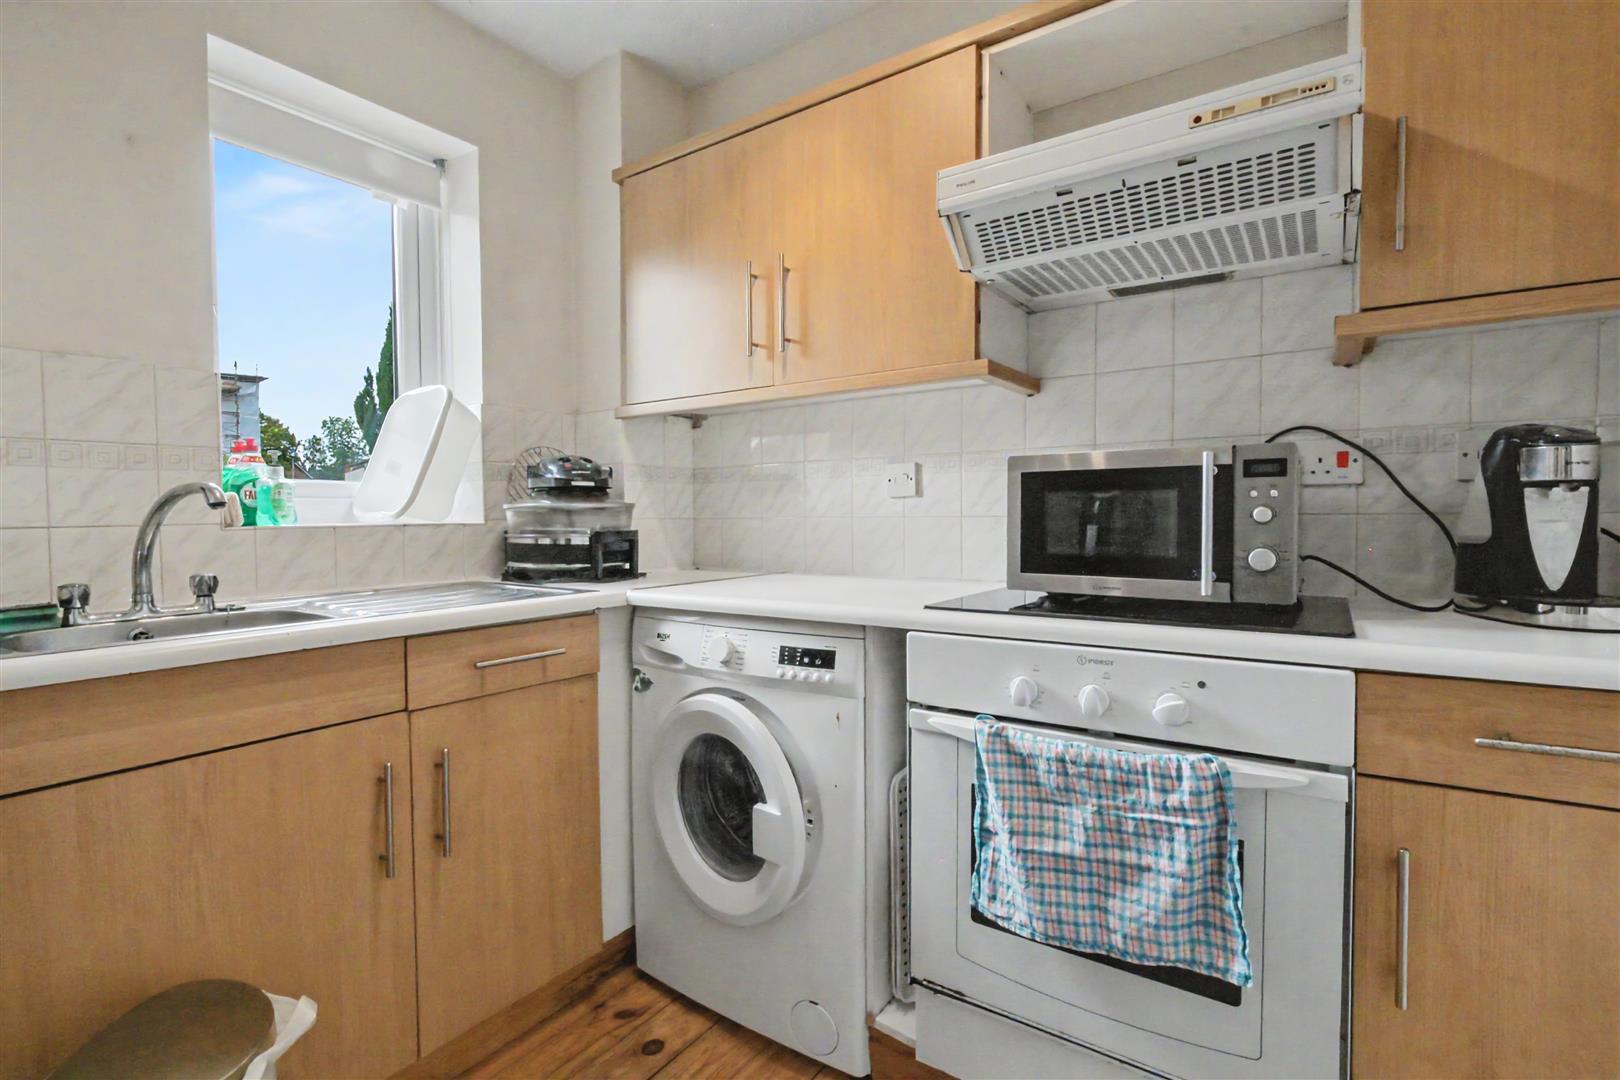
Upon entering, you are welcomed by a quaint entrance porch that leads into the lounge, perfect for entertaining guests or enjoying quiet evenings at home. The adjoining kitchen is functional and well-equipped, making meal preparation a pleasure.
This home benefits from double glazing throughout, ensuring warmth and energy efficiency, while the gas central heating system provides a reliable source of comfort during the colder months.
As a freehold property, you will enjoy the freedom and flexibility that comes with ownership, allowing you to truly make this house your own. The location in Thorpe Marriott offers a peaceful residential atmosphere, while still being within easy reach of Norwich's vibrant city centre, with its array of shops, restaurants, and cultural attractions.
In summary, this terrace house on Acres Way is an ideal choice for those looking to step onto the property ladder in a lovely area. With its inviting spaces and practical features, it is ready to welcome its new owners so call 01603 338433 to arrange your time to view.
Features:
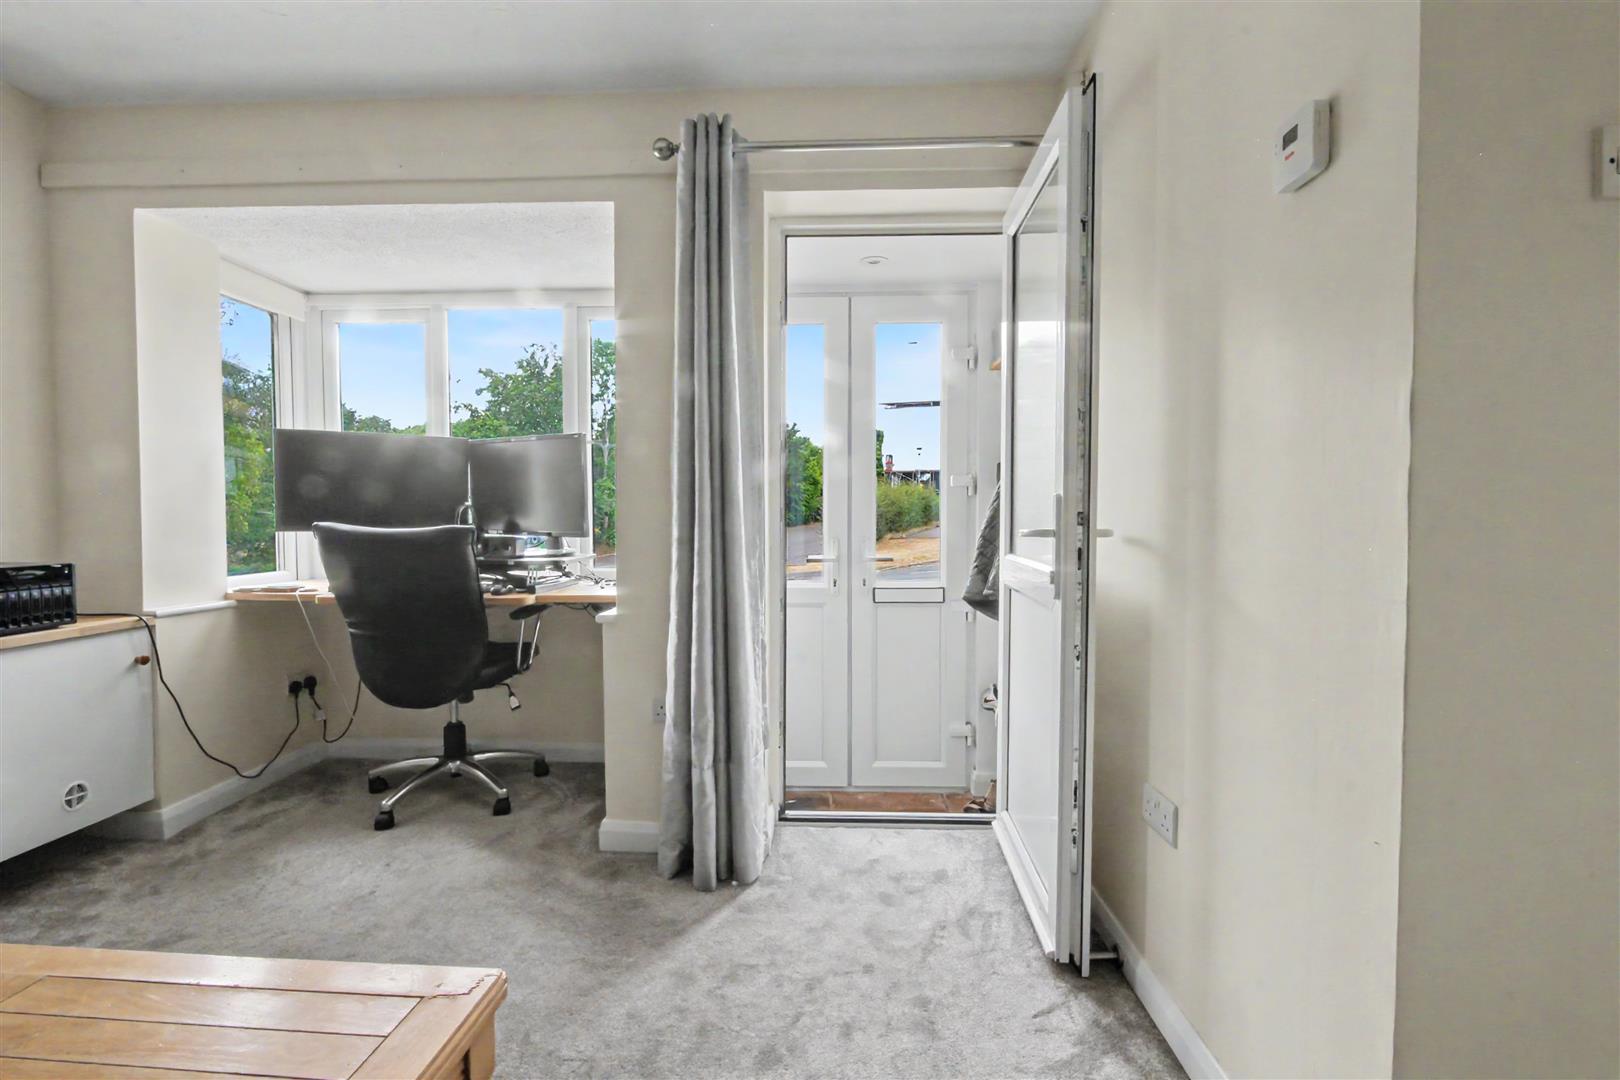
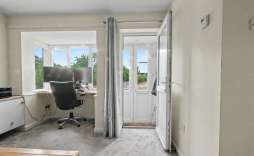
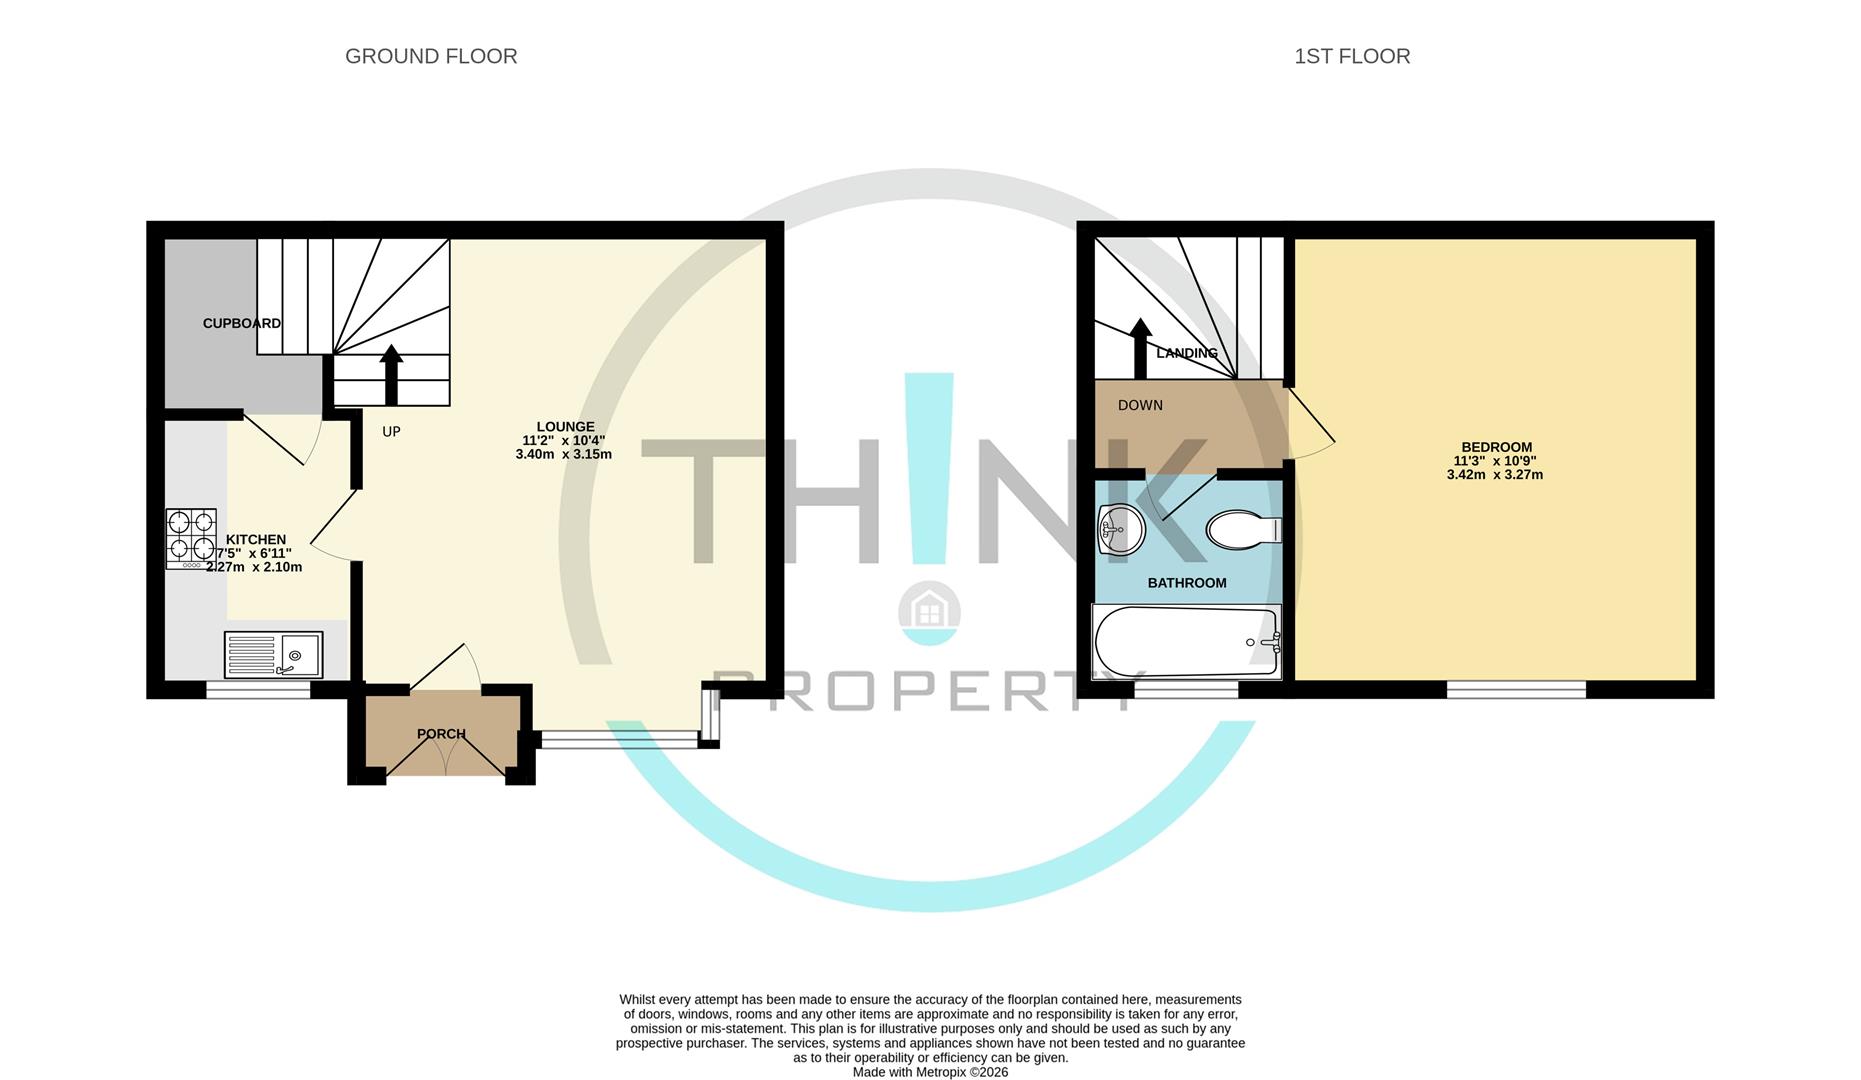
Entrance Porch - With double doors to the front and door to the Lounge.
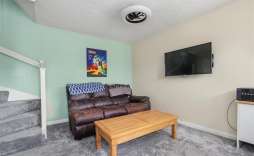
Lounge - 3.40 x 3.15 (11'1" x 10'4") - With box bay window to the front aspect, radiator, stairs to the first floor and door to the Kitchen.
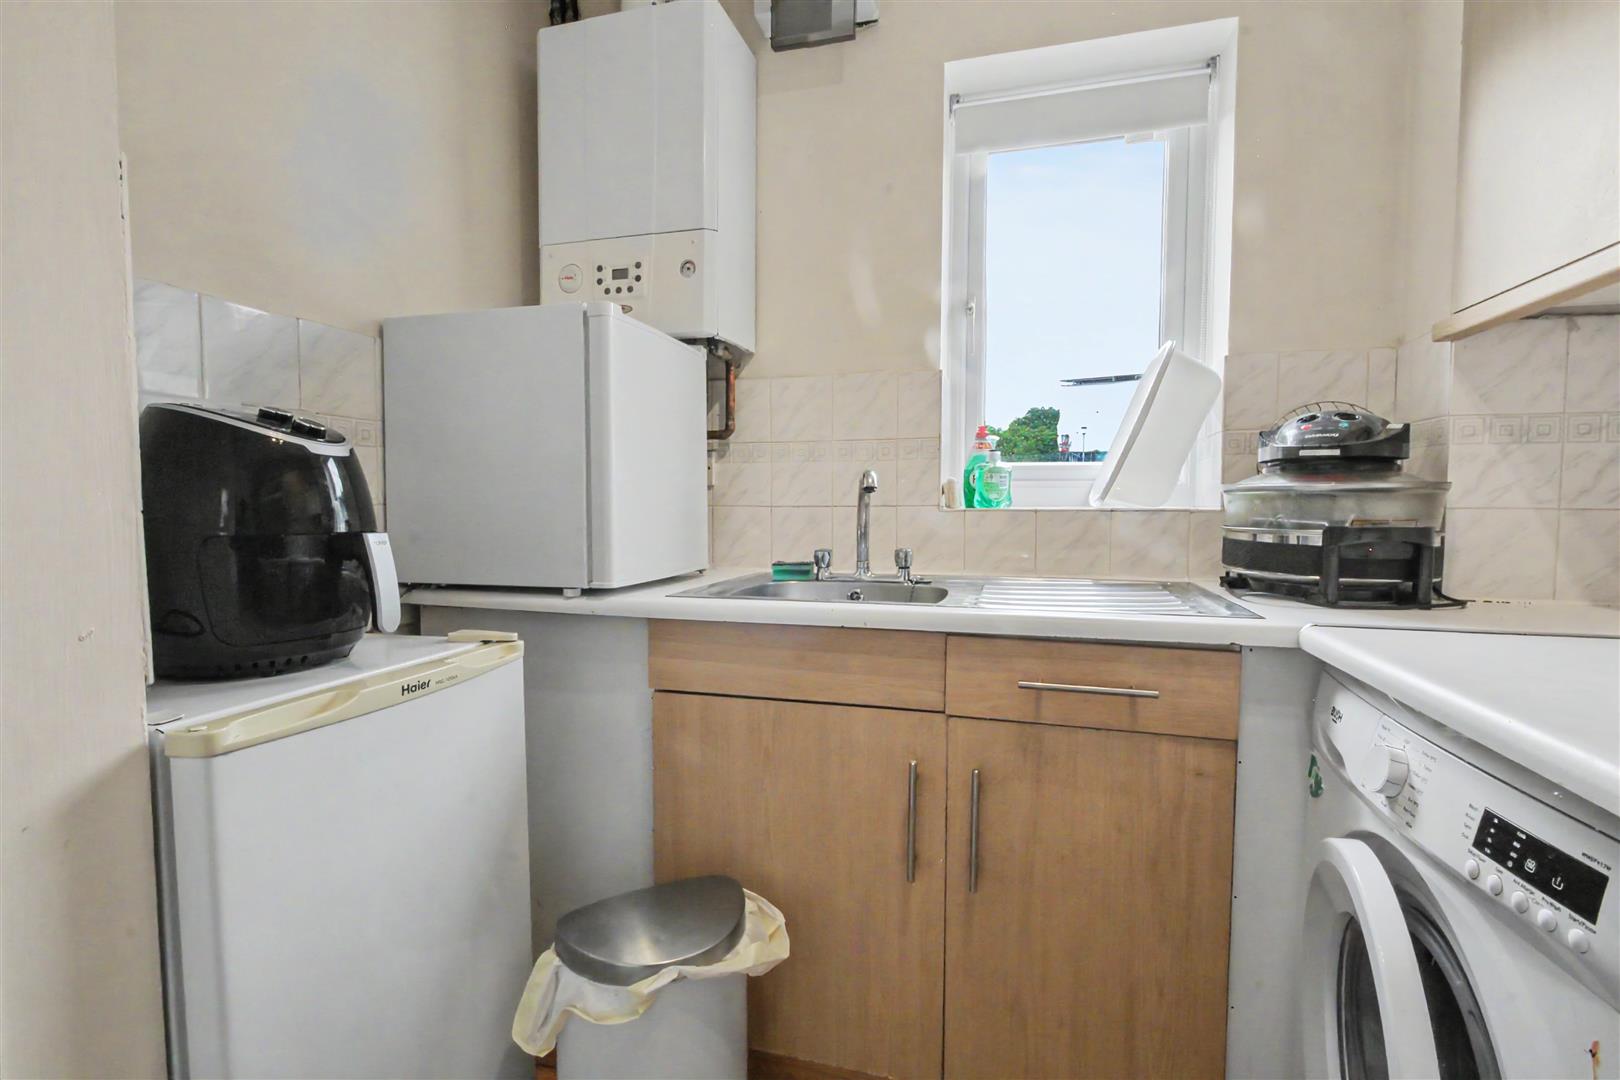
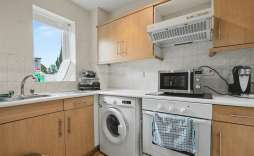
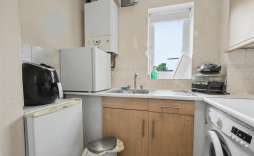
Kitchen - 2.27 x 2.10 (7'5" x 6'10") - Fitted with a range of wall, base and drawer units, rolled edge worksurface over, tiled splashbacks, electric oven, gas hob and extractor over, space for fridge and space and plumbing for washing machine. Wall mounted gas boiler, understairs cupboard and window to the front aspect.
Landing - With loft access and doors to the Bedroom and Bathroom.
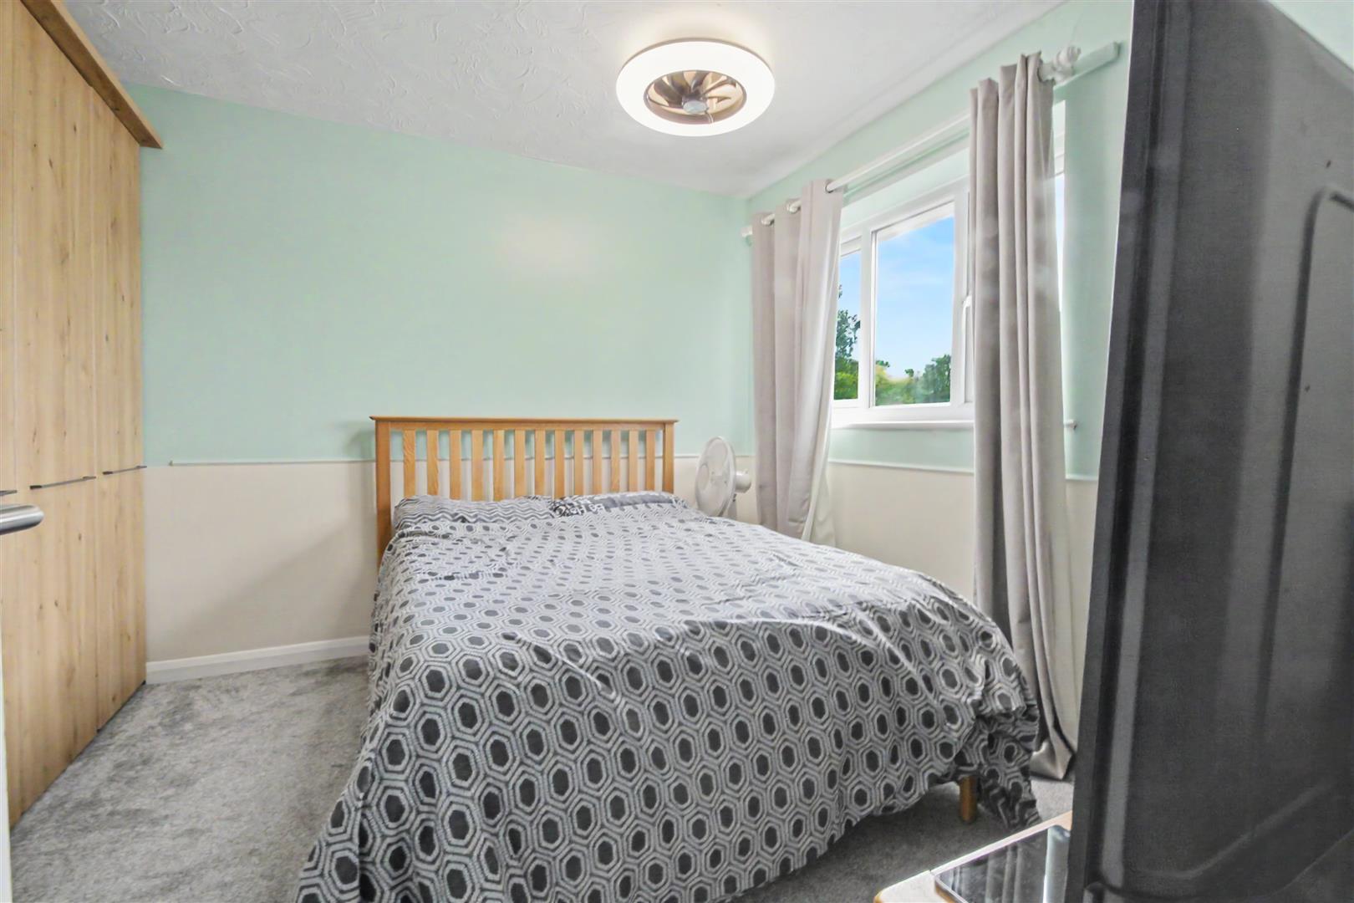
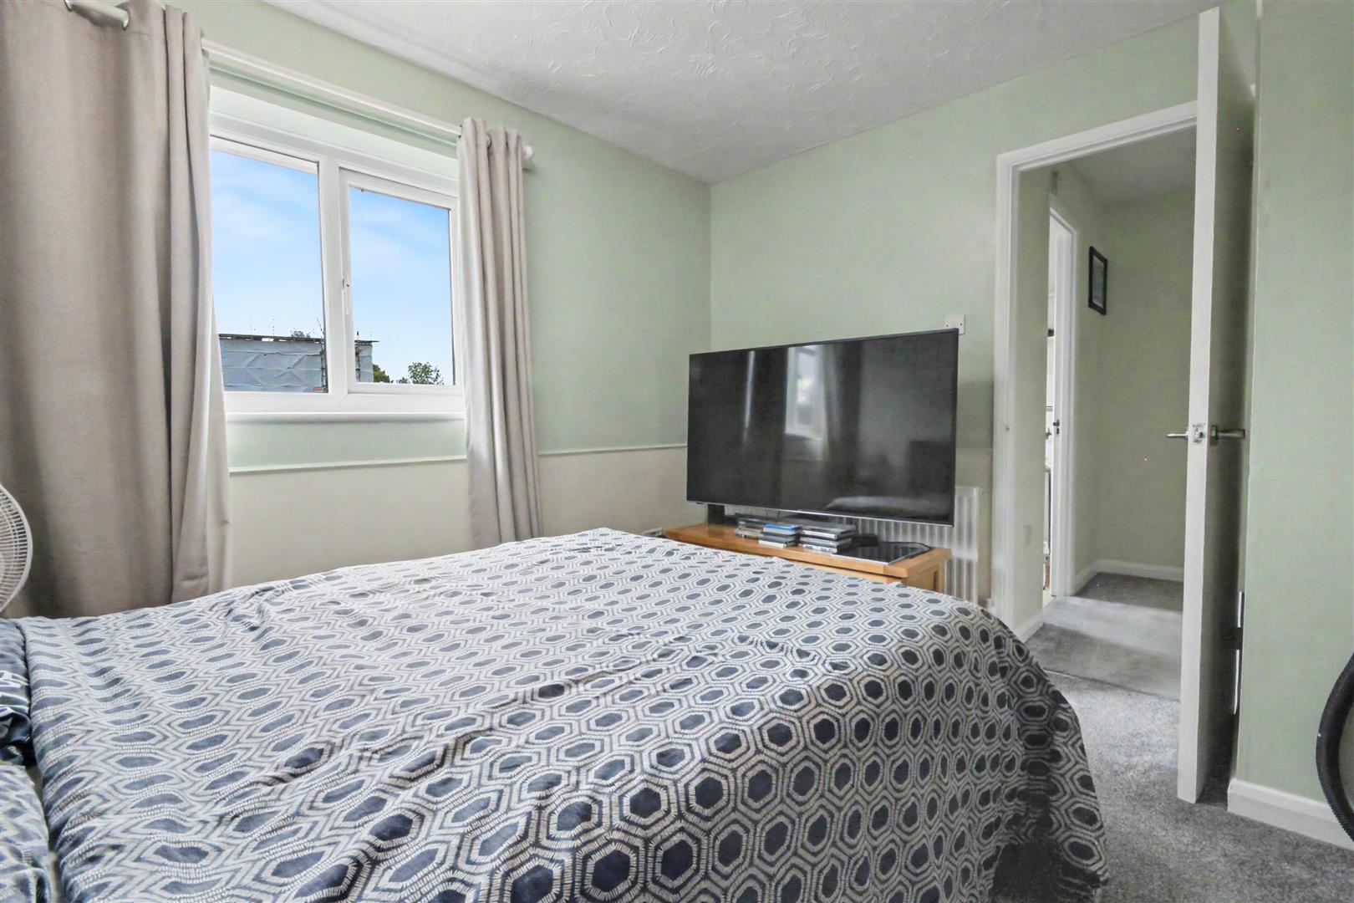
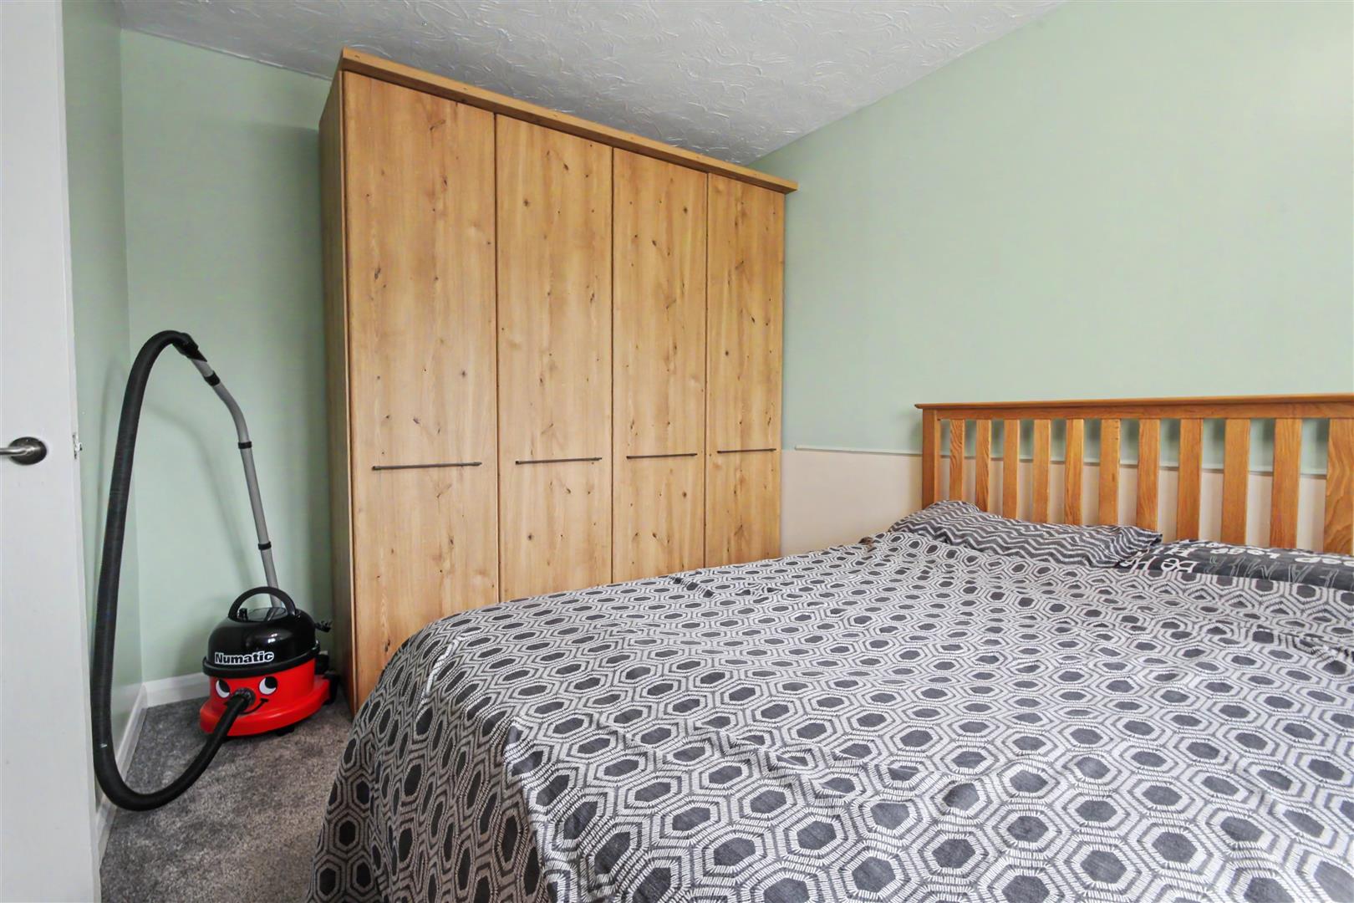
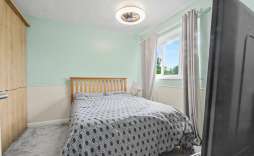
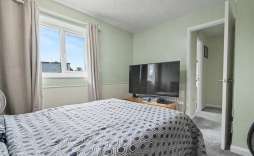
Bedroom - 3.42 x 3.27 (11'2" x 10'8") - With double glazed window to the front aspect and radiator.
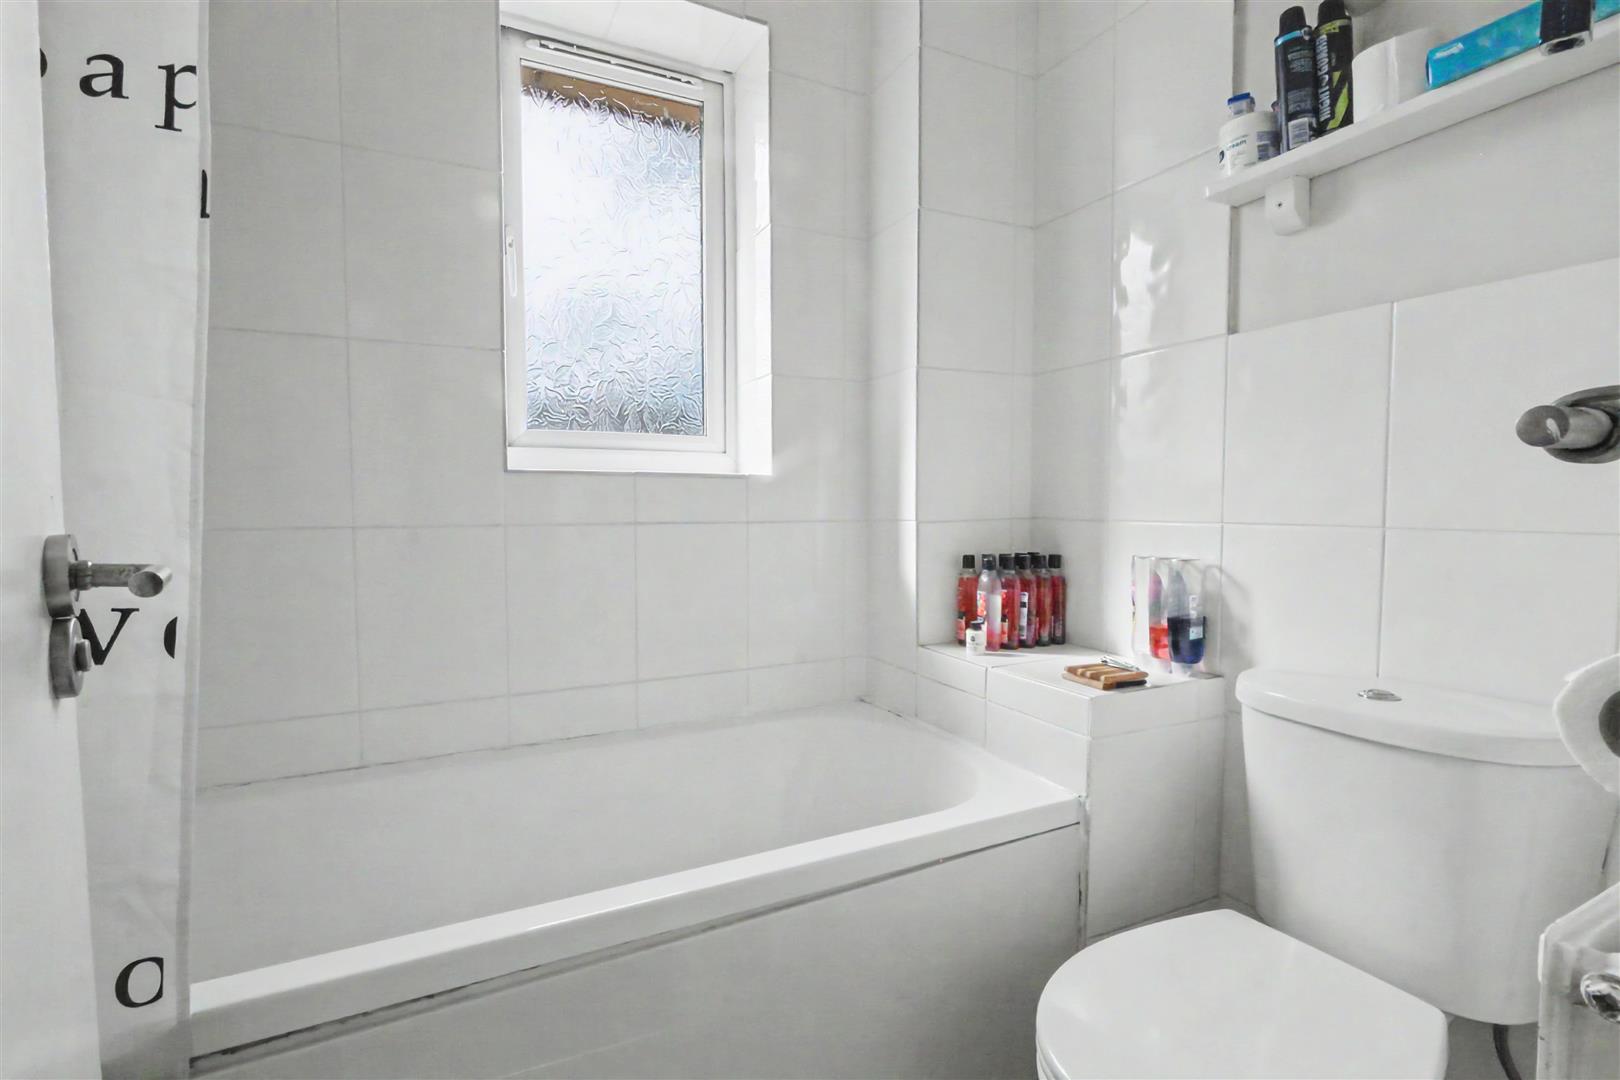
Bathroom - Fitted with a three piece suite comprising of panelled bath with shower over, low level w.c, wash basin with pedestal, part tiled walls, radiator and window to the front aspect.
Outside - The property is approached by a pathway leading to the front door and the rest of the garden is laid to lawn.
© Th1nk Property Limited, Registered in England & Wales Company No. 13450349, VAT: 395 2625 69, Registered office address: 150 King Street, Great Yarmouth, Norfolk, NR30 2PA | Accessibility & Privacy Policy
Yellow Brick Mortgages is an appointed representative of The Openwork Partnership, a trading style of Openwork Ltd, which is authorised and regulated by the Financial Conduct Authority. Yellow Brick Mortgages Ltd Registered Office: C/O GLX Limited,69-75 Thorpe Road, Norwich, Norfolk, NR1 1UA. Registered in England & Wales – Company Number 011135114. The Information on this website is subject to the regulatory regime and is therefore targeted at consumers in the UK.