
- Norwich Office
- 01603 338433
- Gt.Yarmouth Office
- 01493 251125
£220,000 (Price Guide)
Pyehurn Mews, Taverham, Norwich, NR8 6XP
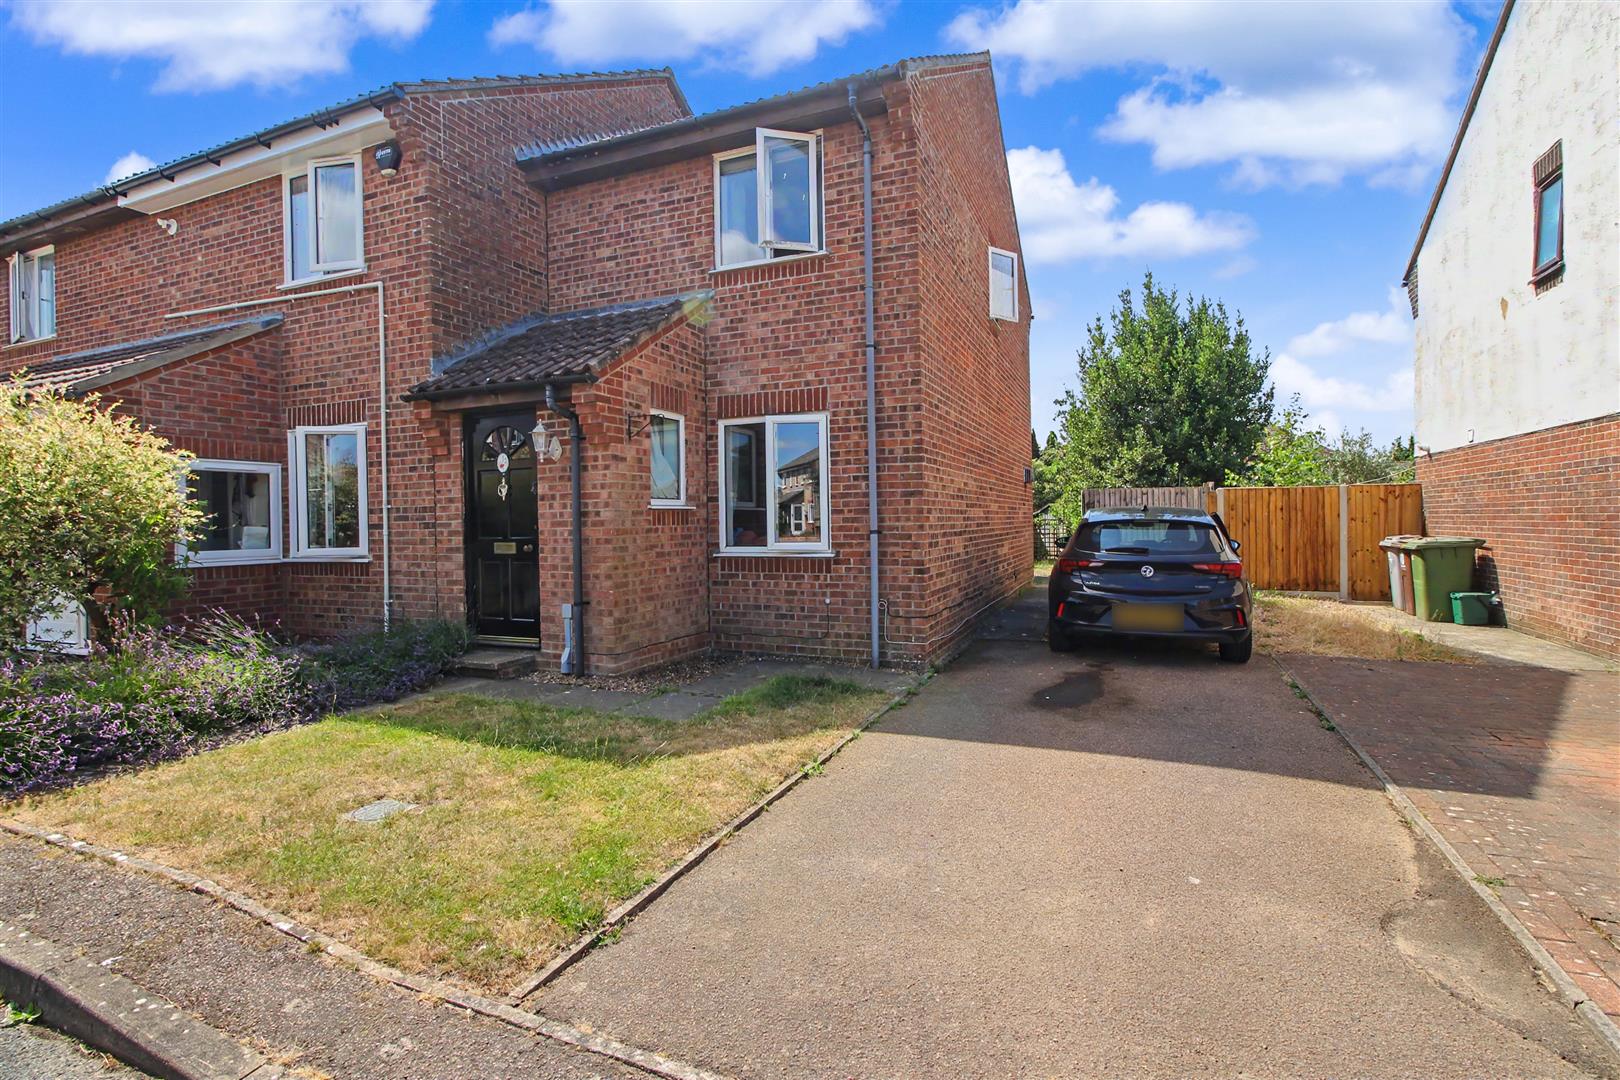



Price Guide £220,000-£230,000. Set within a quiet cul-de-sac in the charming Pyehurn Mews, Taverham, this delightful end-terrace home offers a superb blend of comfort, convenience, and peaceful suburban living. With two generous double bedrooms, it’s an ideal choice for small families, couples, or anyone seeking a calm and well-kept home.
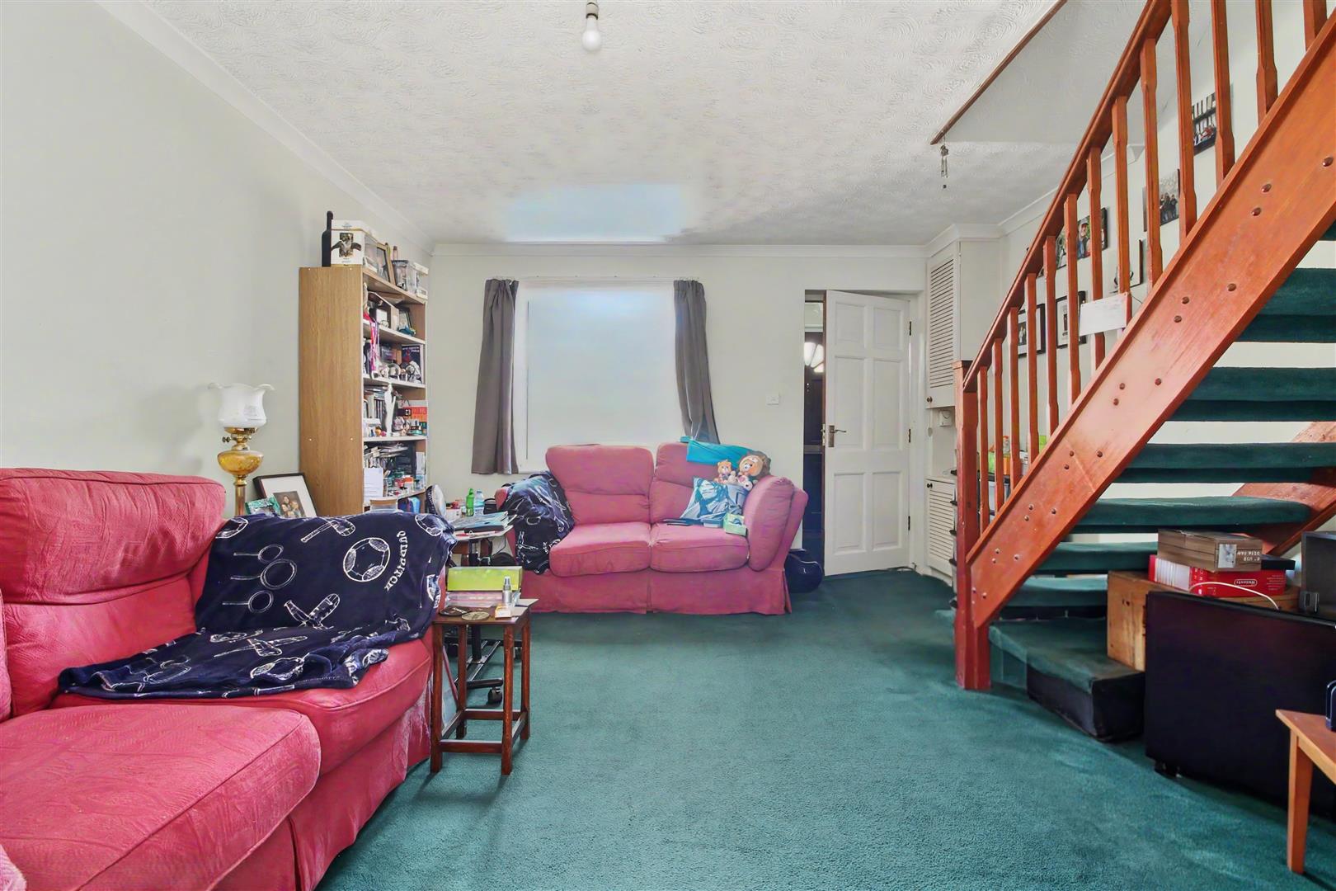
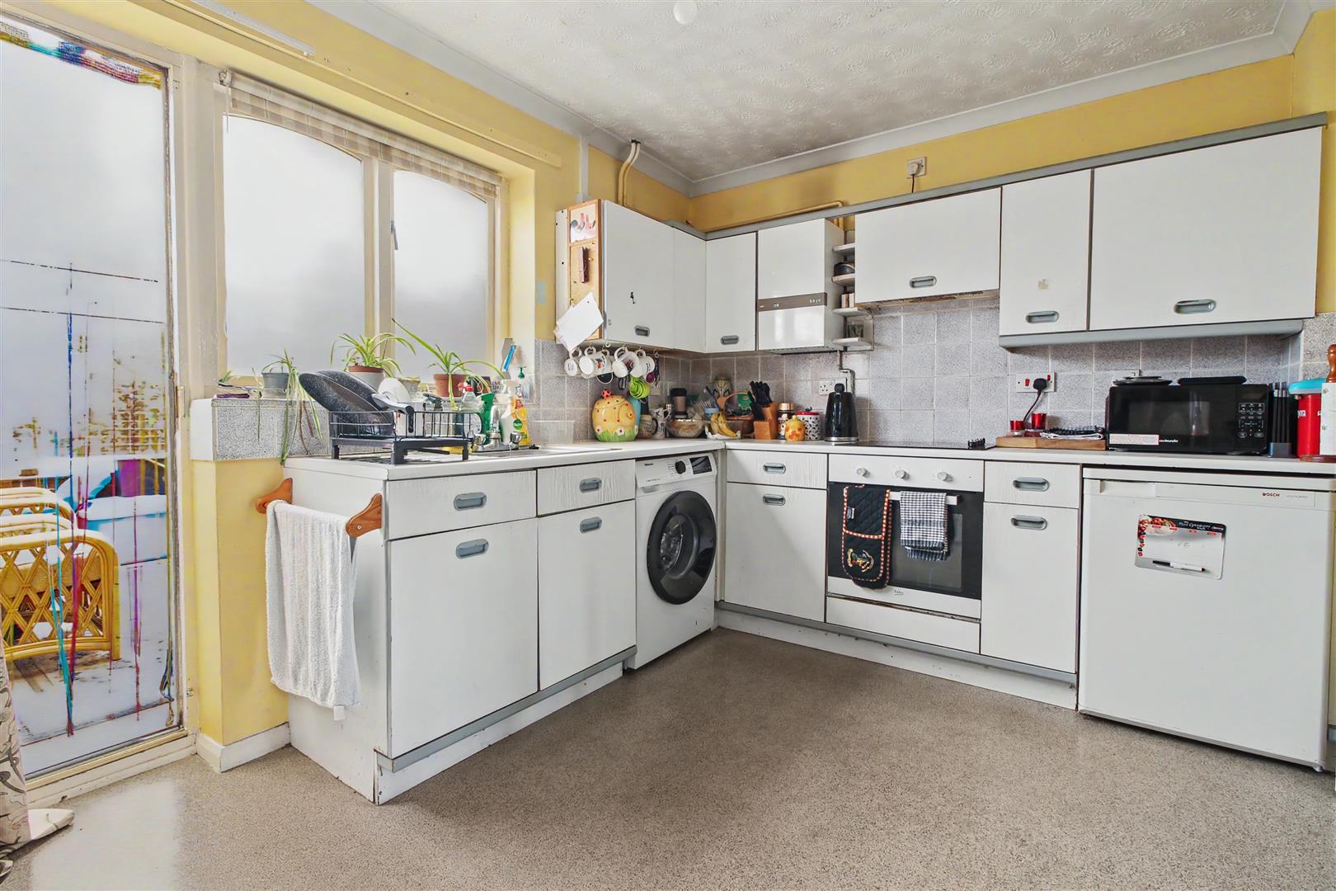
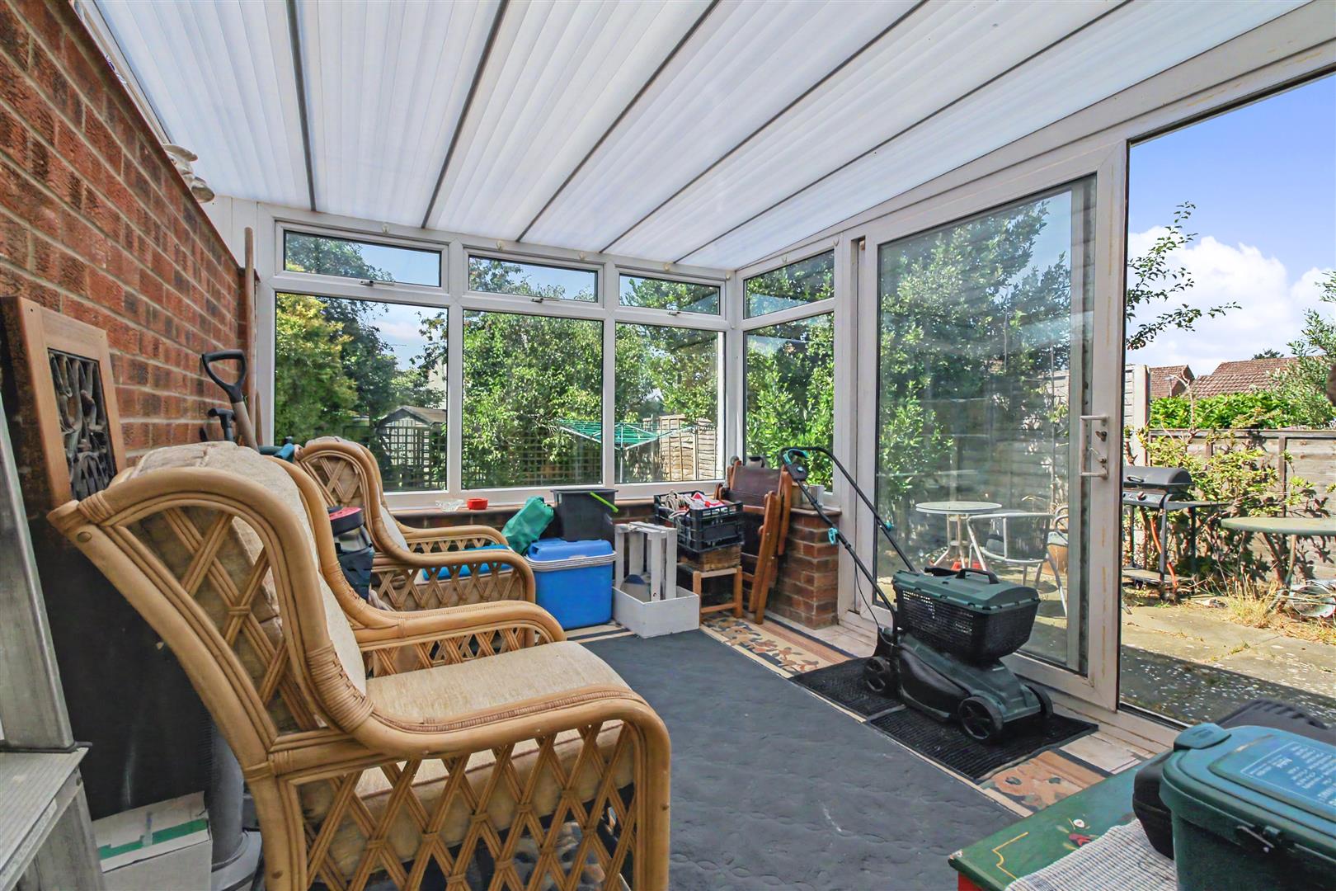
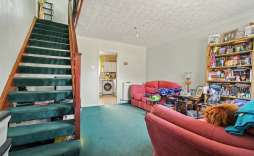
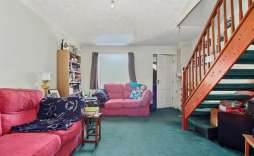
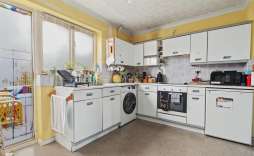
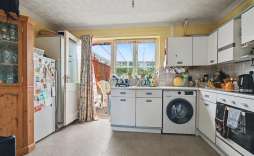
A bright entrance porch leads into a cosy lounge, creating a welcoming space for everyday relaxation. The well-appointed kitchen/diner offers excellent room for family meals and social gatherings, flowing effortlessly into the conservatory—perfect for enjoying garden views throughout the year.
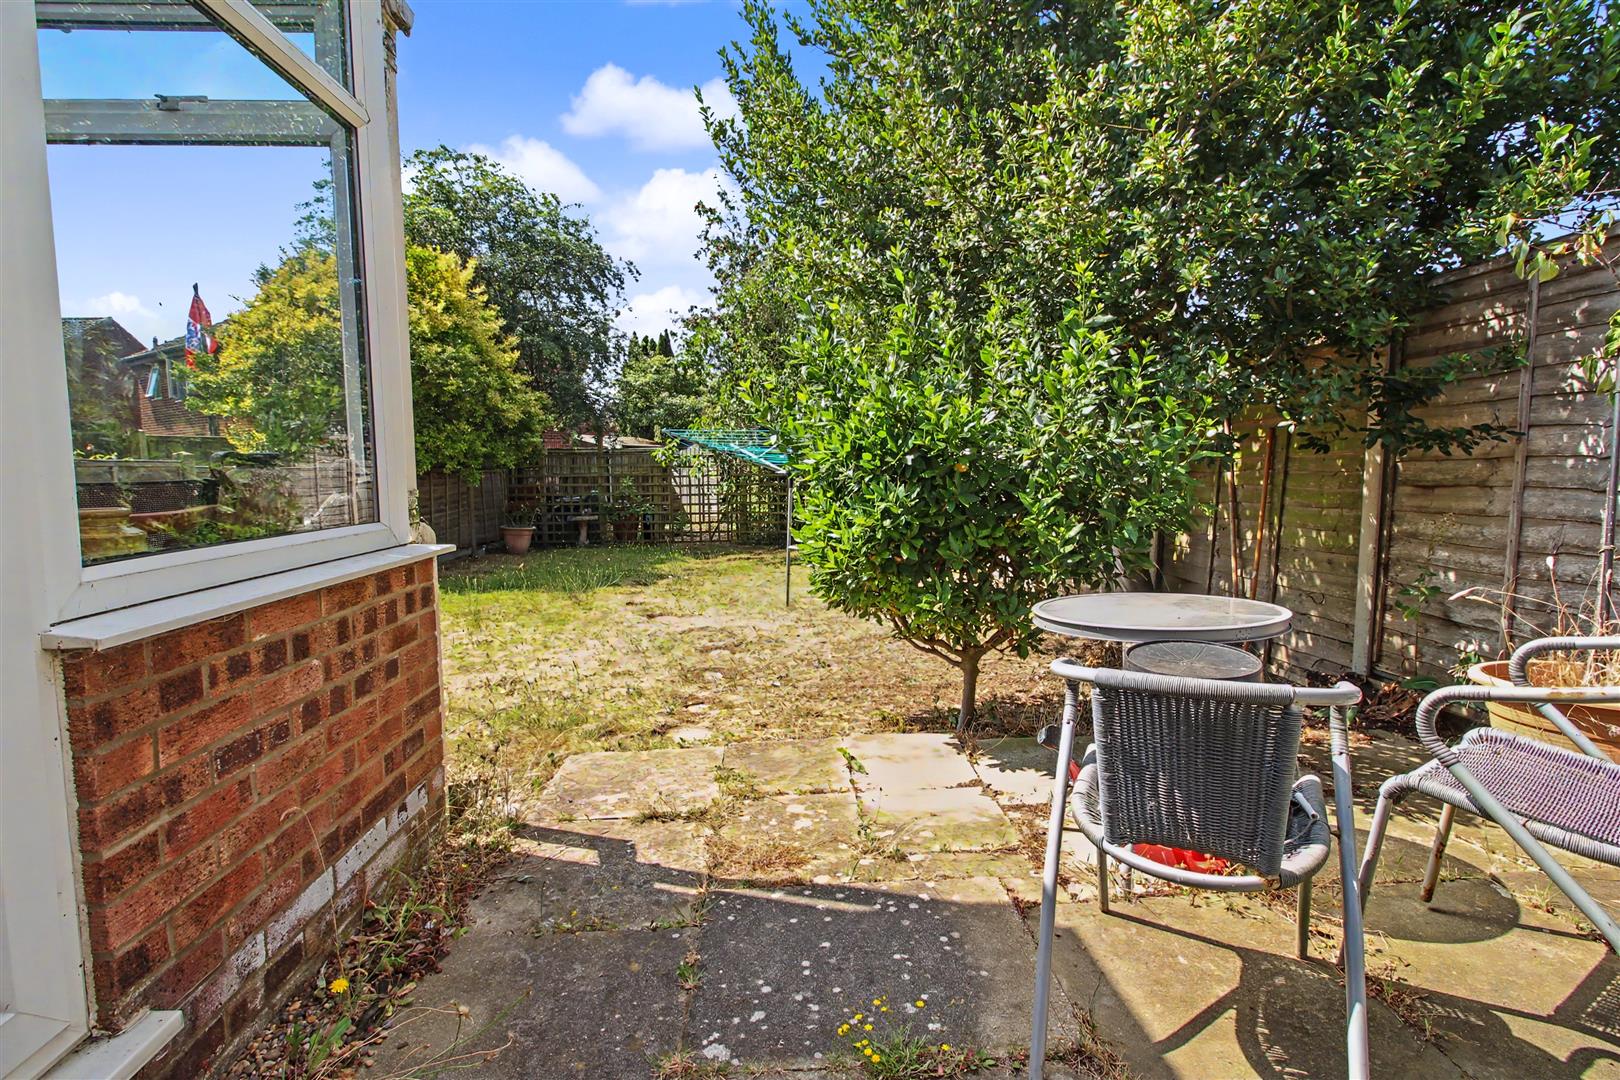
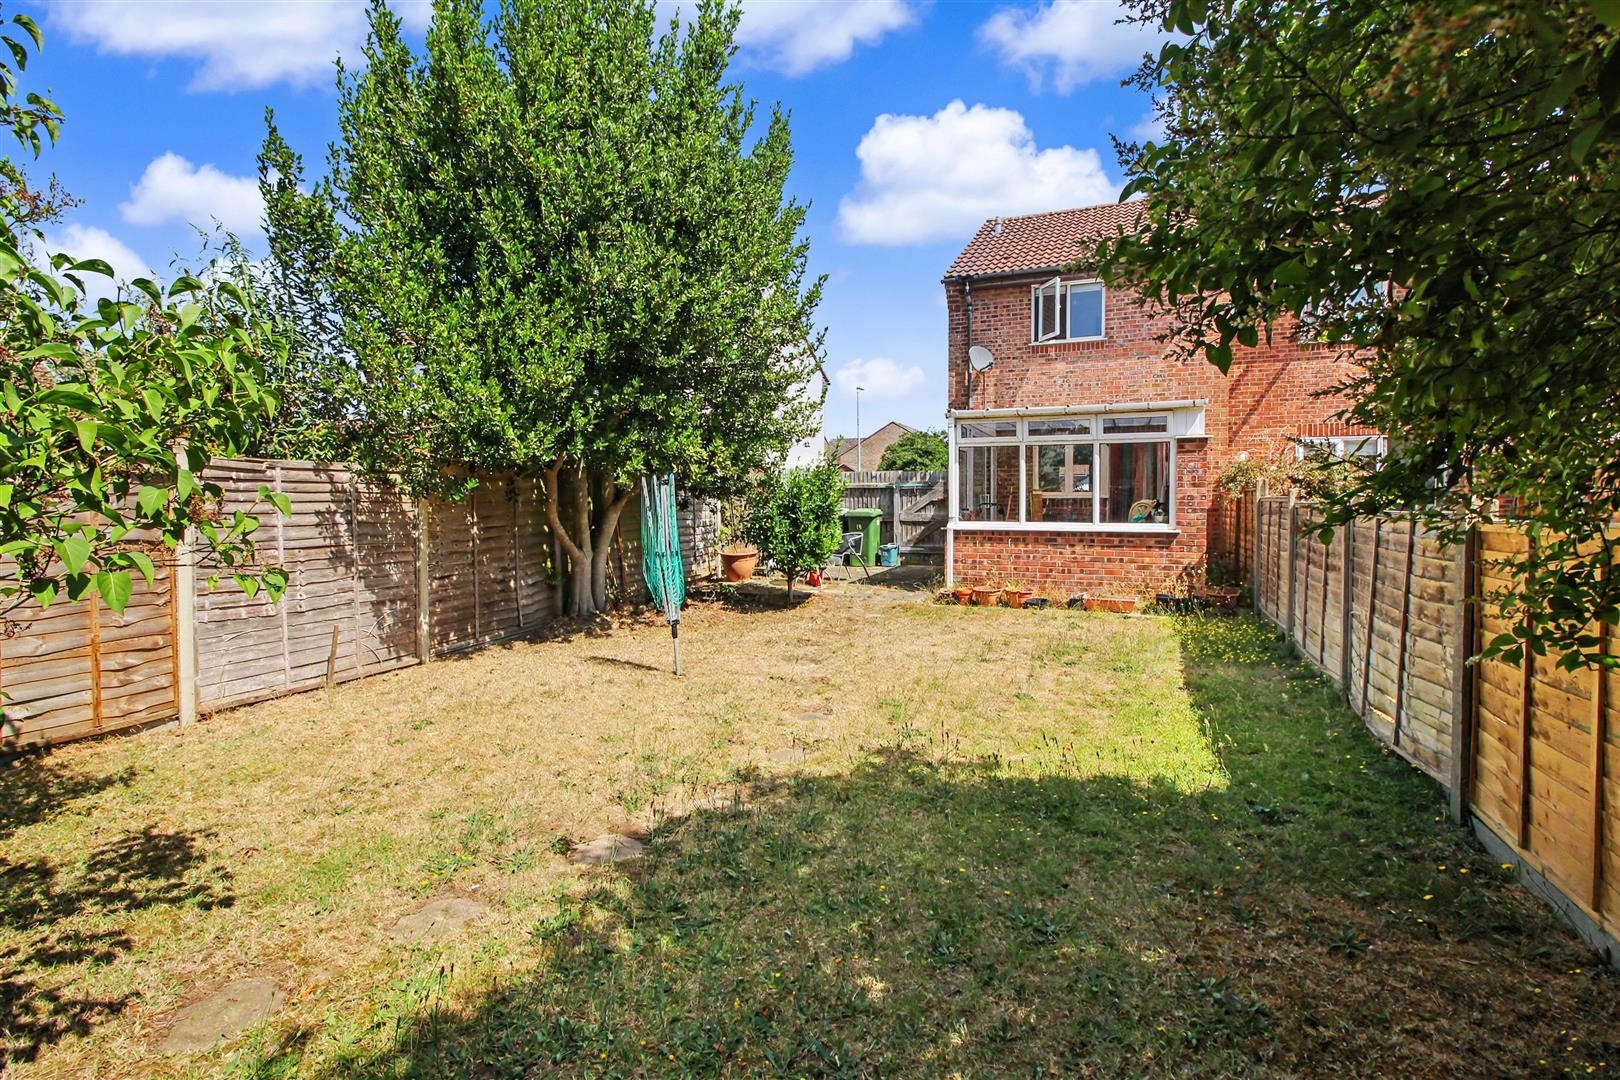
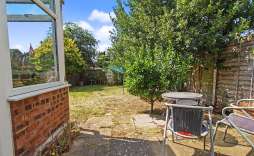
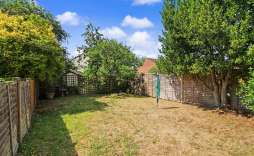
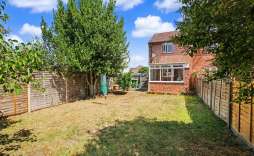
The generous south-facing rear garden is a true gem, offering a private outdoor retreat where you can bask in the sun or host summer barbecues. The garden provides plenty of room for children to play or for gardening enthusiasts to cultivate their green thumbs.
For those with vehicles, the property boasts off-road parking for two cars, ensuring convenience and ease of access.
This end terrace house in Taverham is not just a home; it is a lifestyle choice, combining modern living with the tranquillity of a suburban setting. With its excellent local amenities and transport links, this property is a must-see for anyone looking to settle in a welcoming community. Don’t miss the opportunity to make this charming house your new home call 01603 338433 to arrange your viewing.
Features:
Entrance Porch - With front entrance door, window to the side aspect and door to the Lounge.
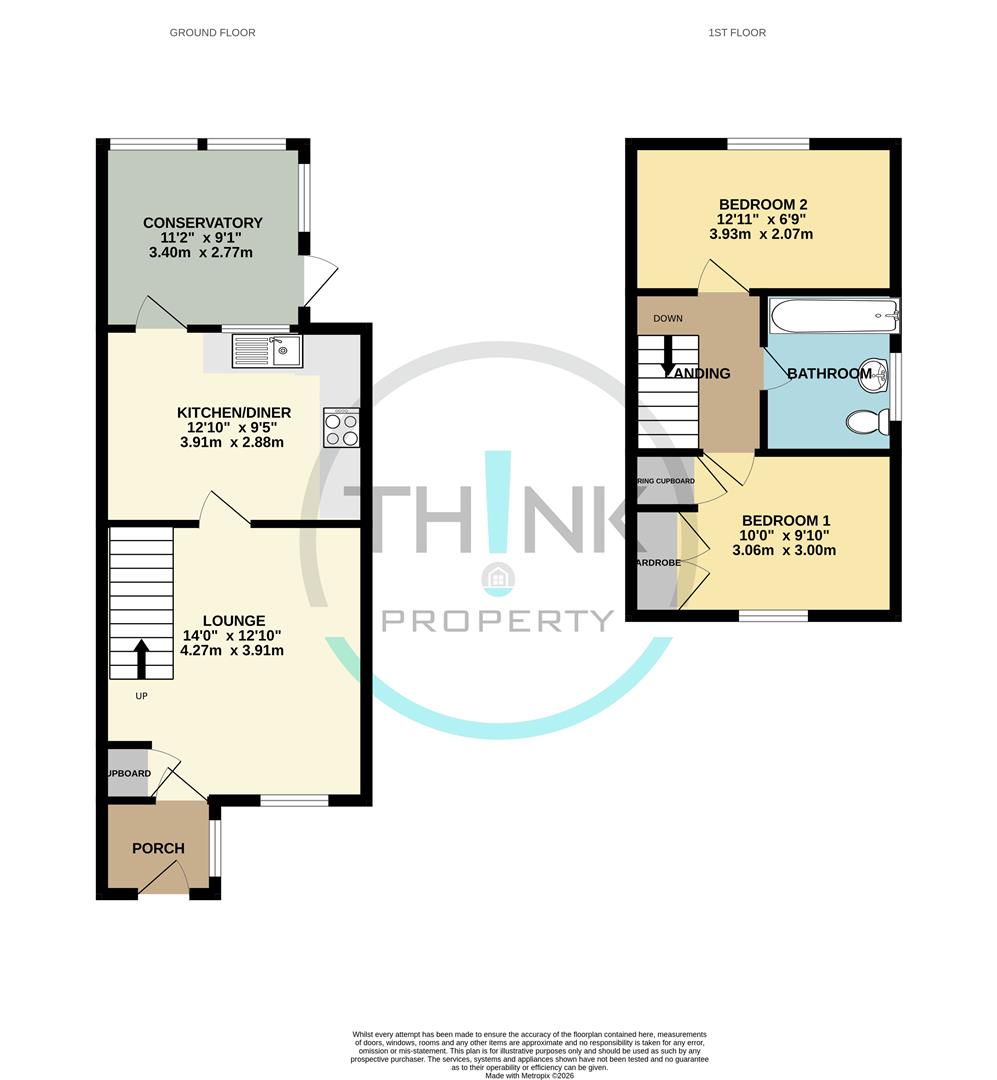
Lounge - 4.27 x 3.91 (14'0" x 12'9") - With double glazed window to the front aspect, radiator, meter storage cupboard, door to the Kitchen/Dining Room and stairs to the first floor.
Kitchen/Diner - 2.88 x 3.91 (9'5" x 12'9") - Fitted with a range of wall, base and drawer units with rolled edge work surface over, tiled splash backs, sink drainer unit, space and plumbing for washing machine, built in electric oven, gas hob and extractor over. Wall mounted gas boiler, window to the rear aspect, radiator and door leading to the Conservatory.
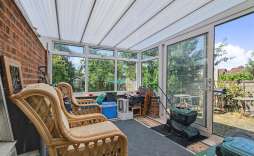
Conservatory - 2.77 x 3.40 (9'1" x 11'1") - Built with brick base and double glazed windows, tiled floor and door leading to the garden.
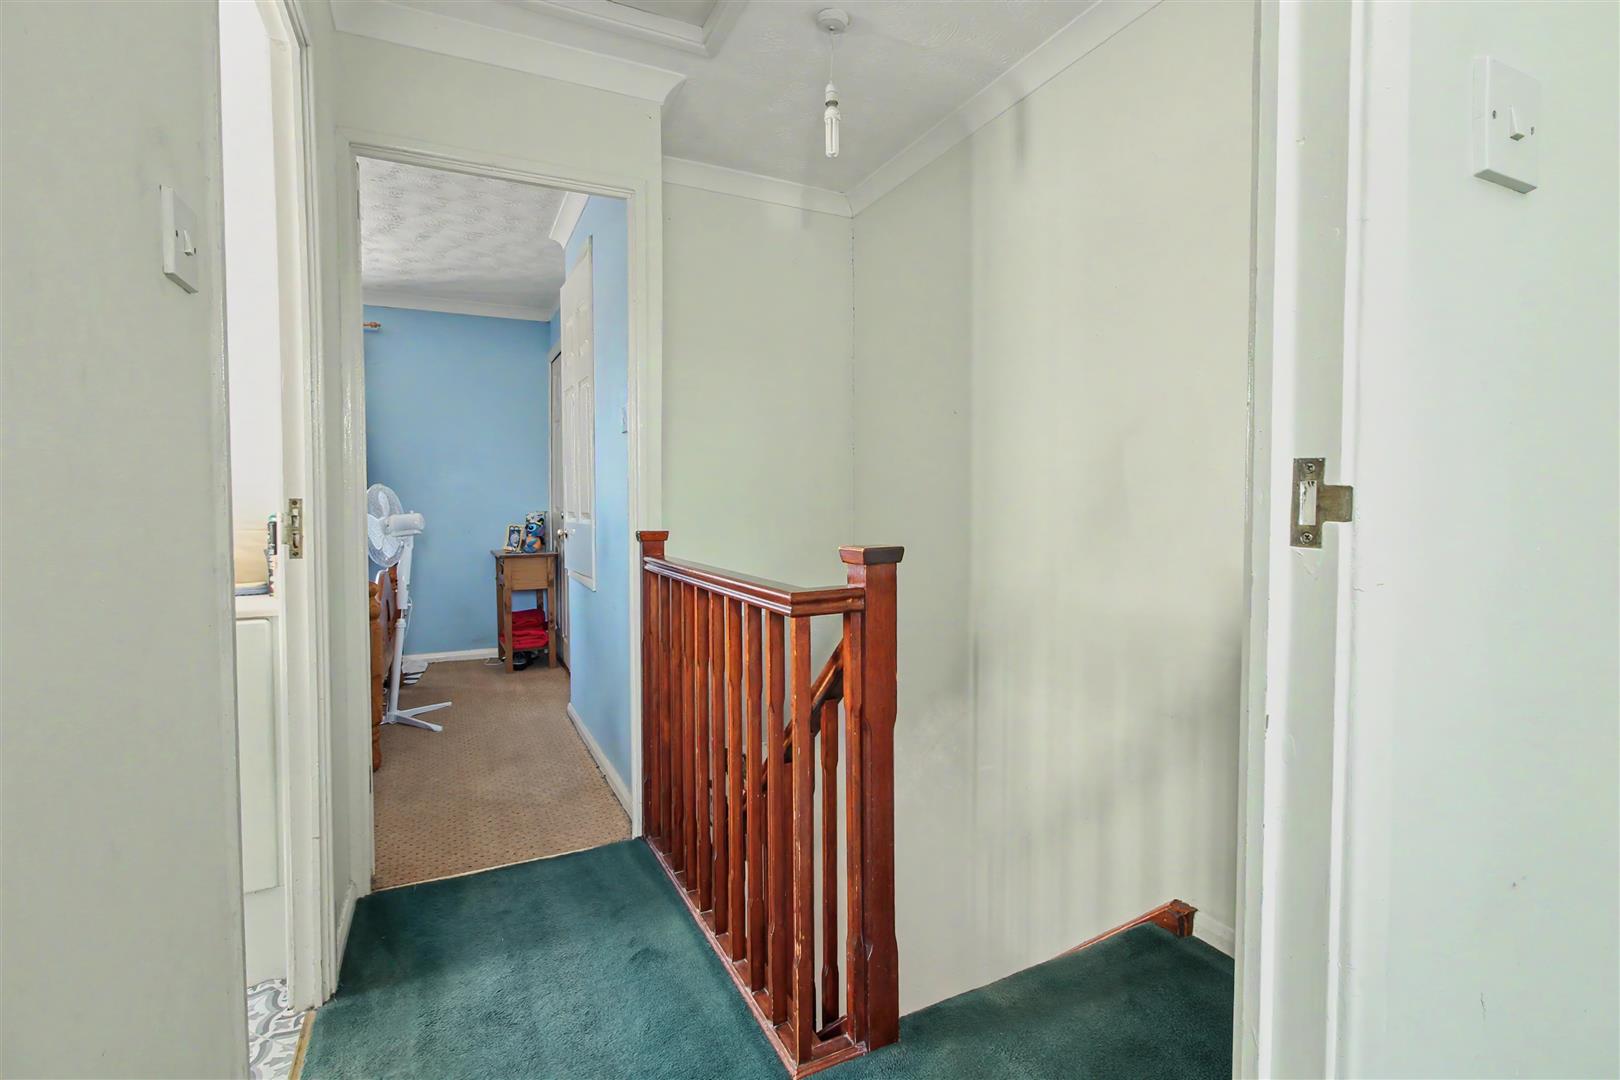
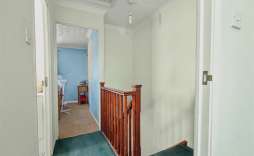
Landing - With doors to all rooms and loft access.
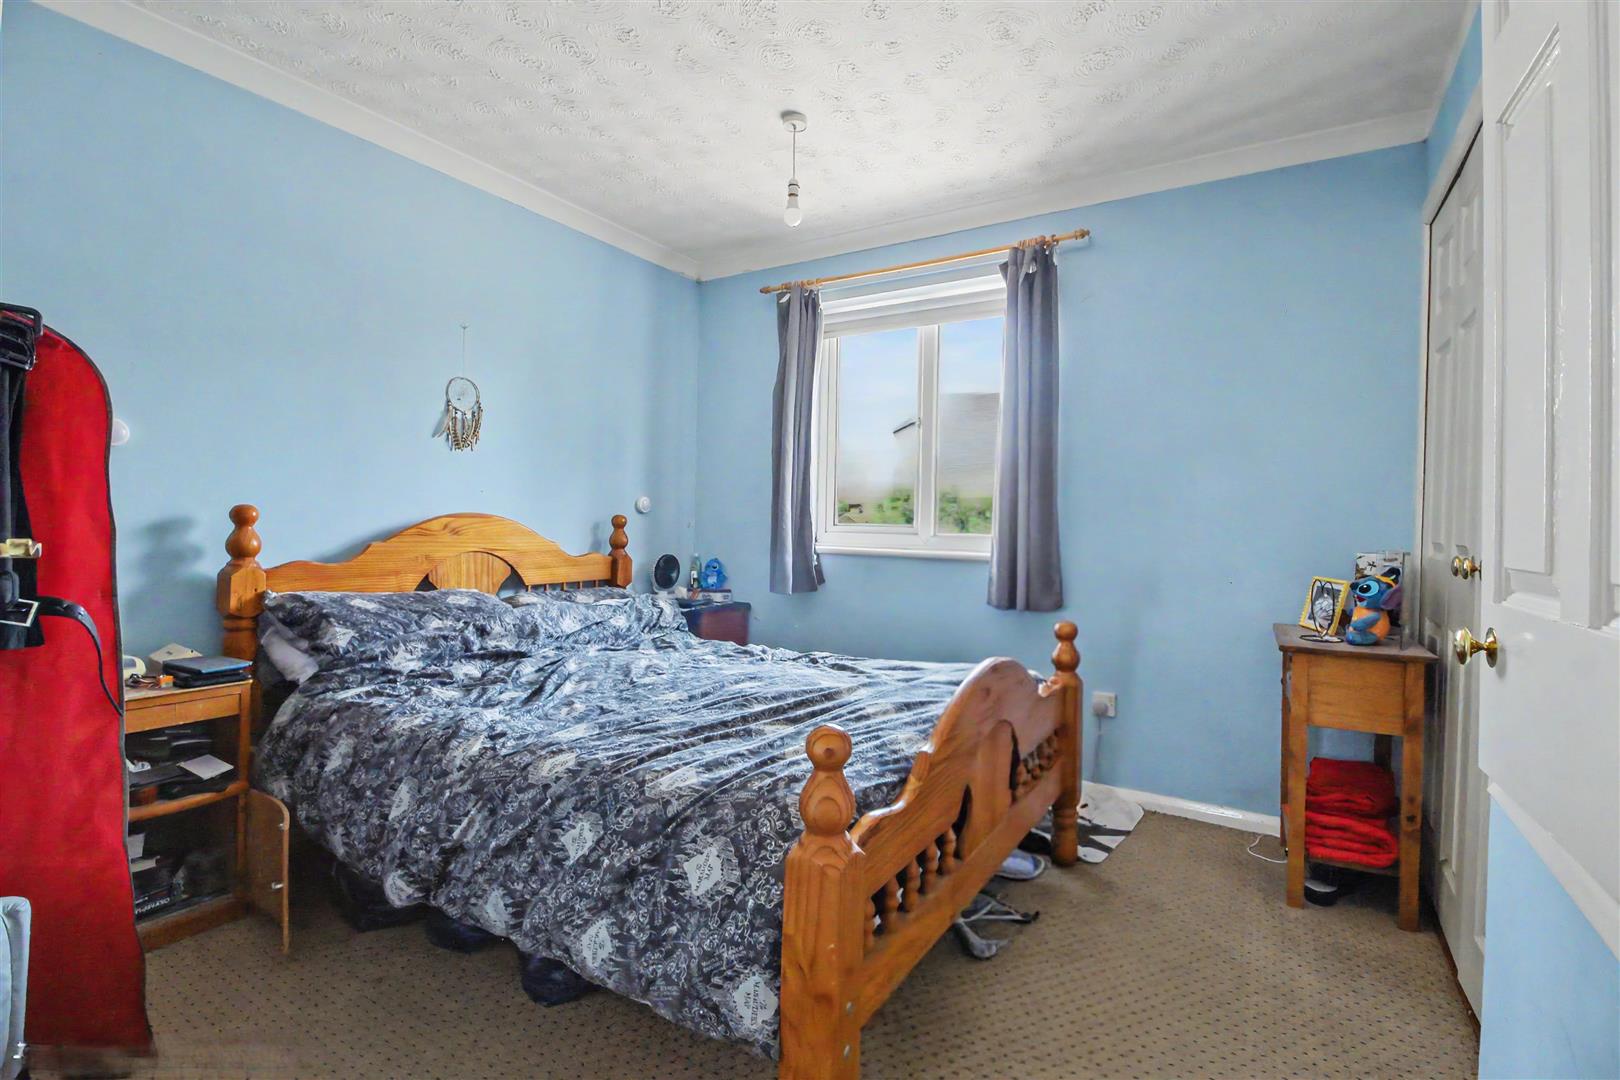
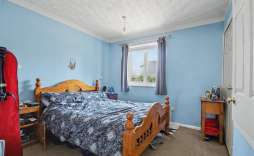
Bedroom 1 - 3.00 x 3.06 (9'10" x 10'0") - With a double glazed window to the front aspect, airing cupboard, built in wardrobes and radiator.
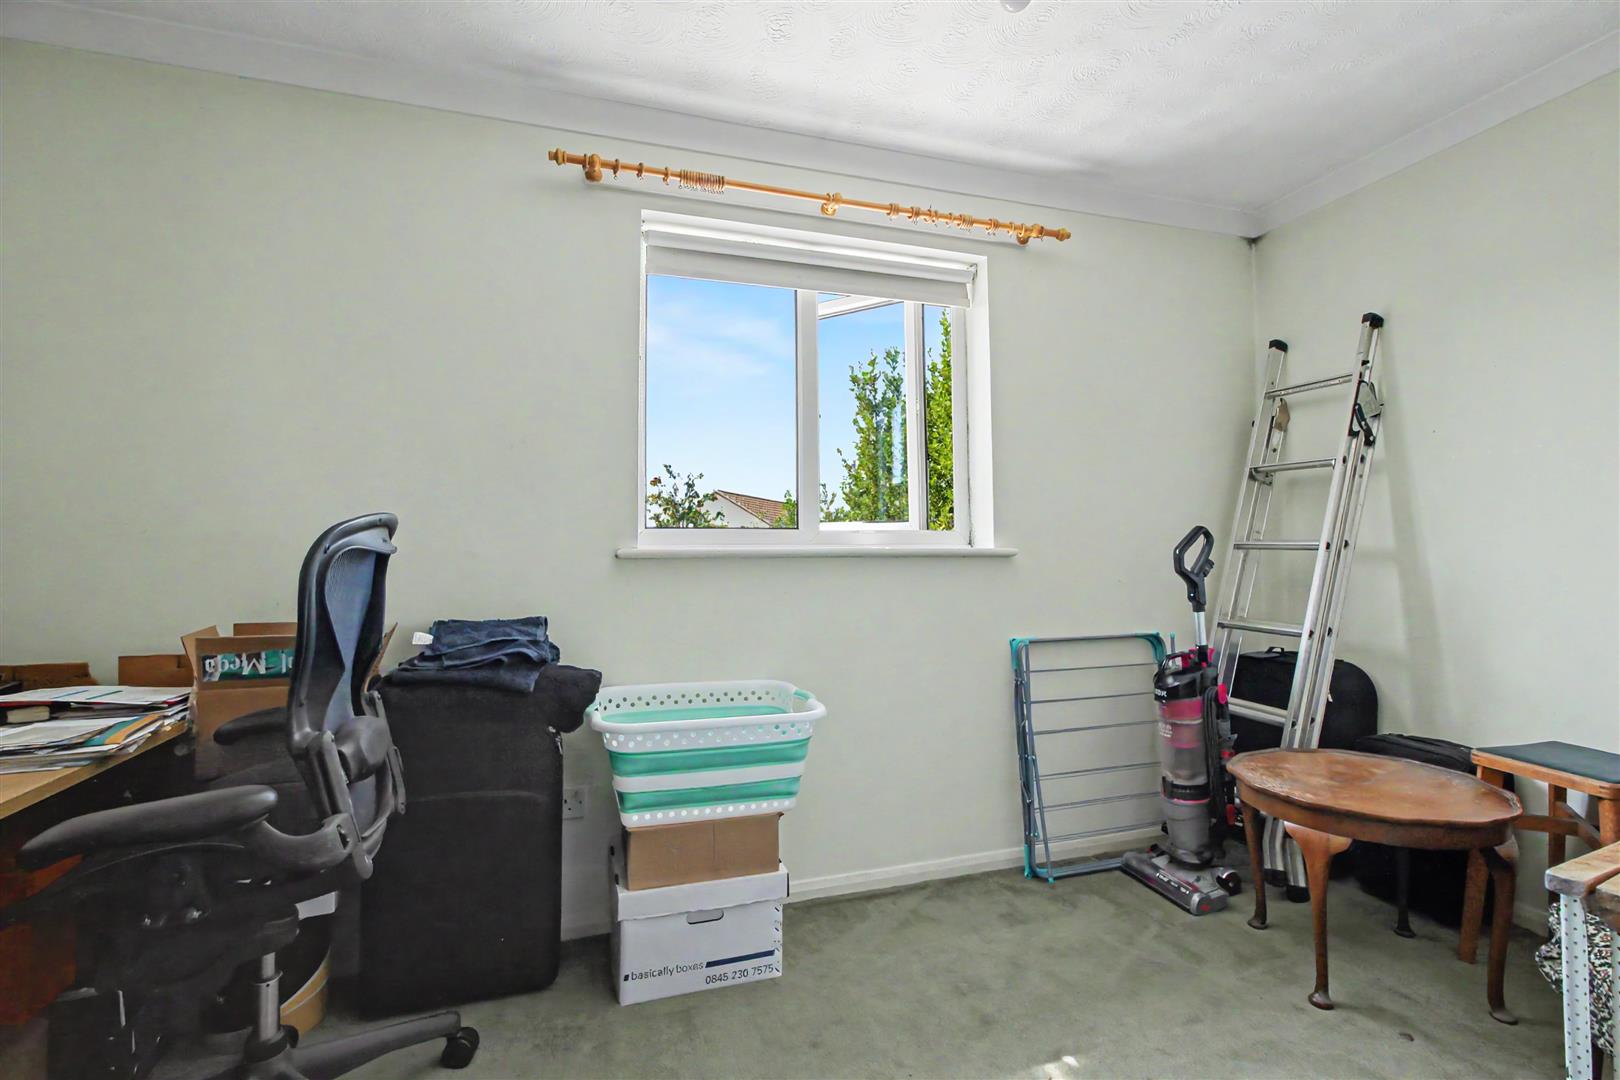
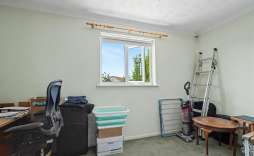
Bedroom 2 - 3.93 x 2.07 (12'10" x 6'9") - With double glazed window to the rear aspect and radiator.
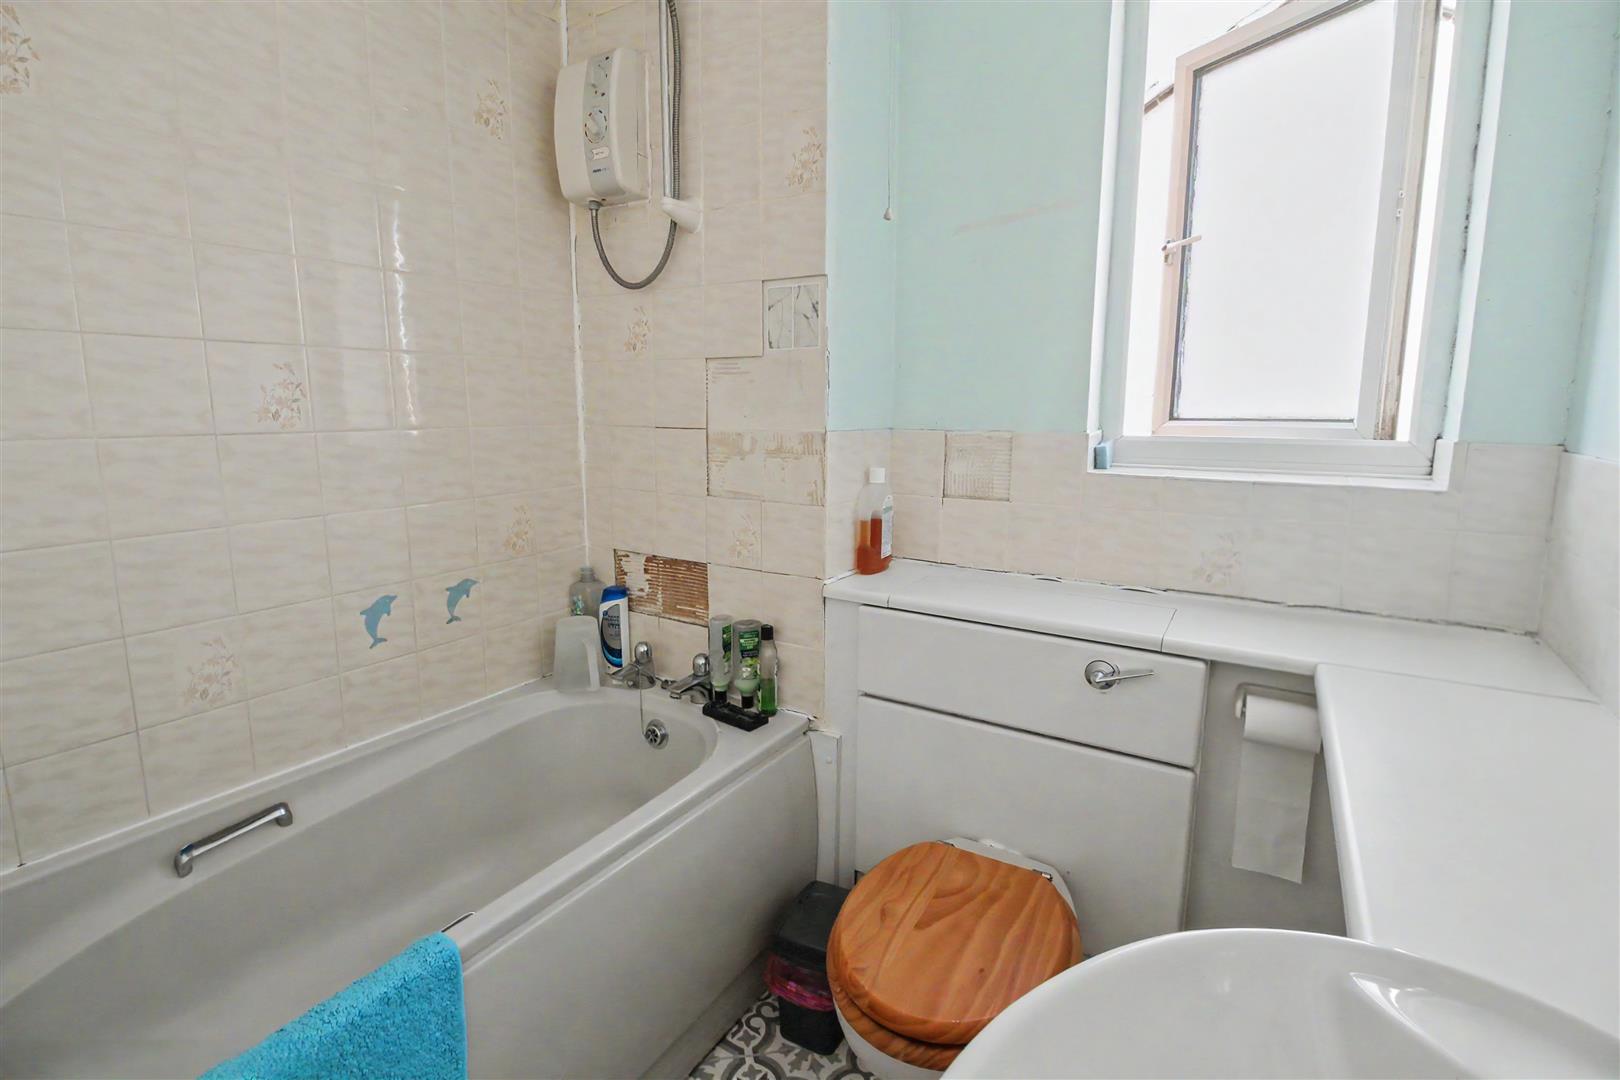
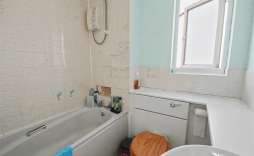
Bathroom - Fitted with a three piece suite comprising of panelled bath, low level w.c, wash basin and part tiled walls. Double glazed window to the side aspect and radiator.
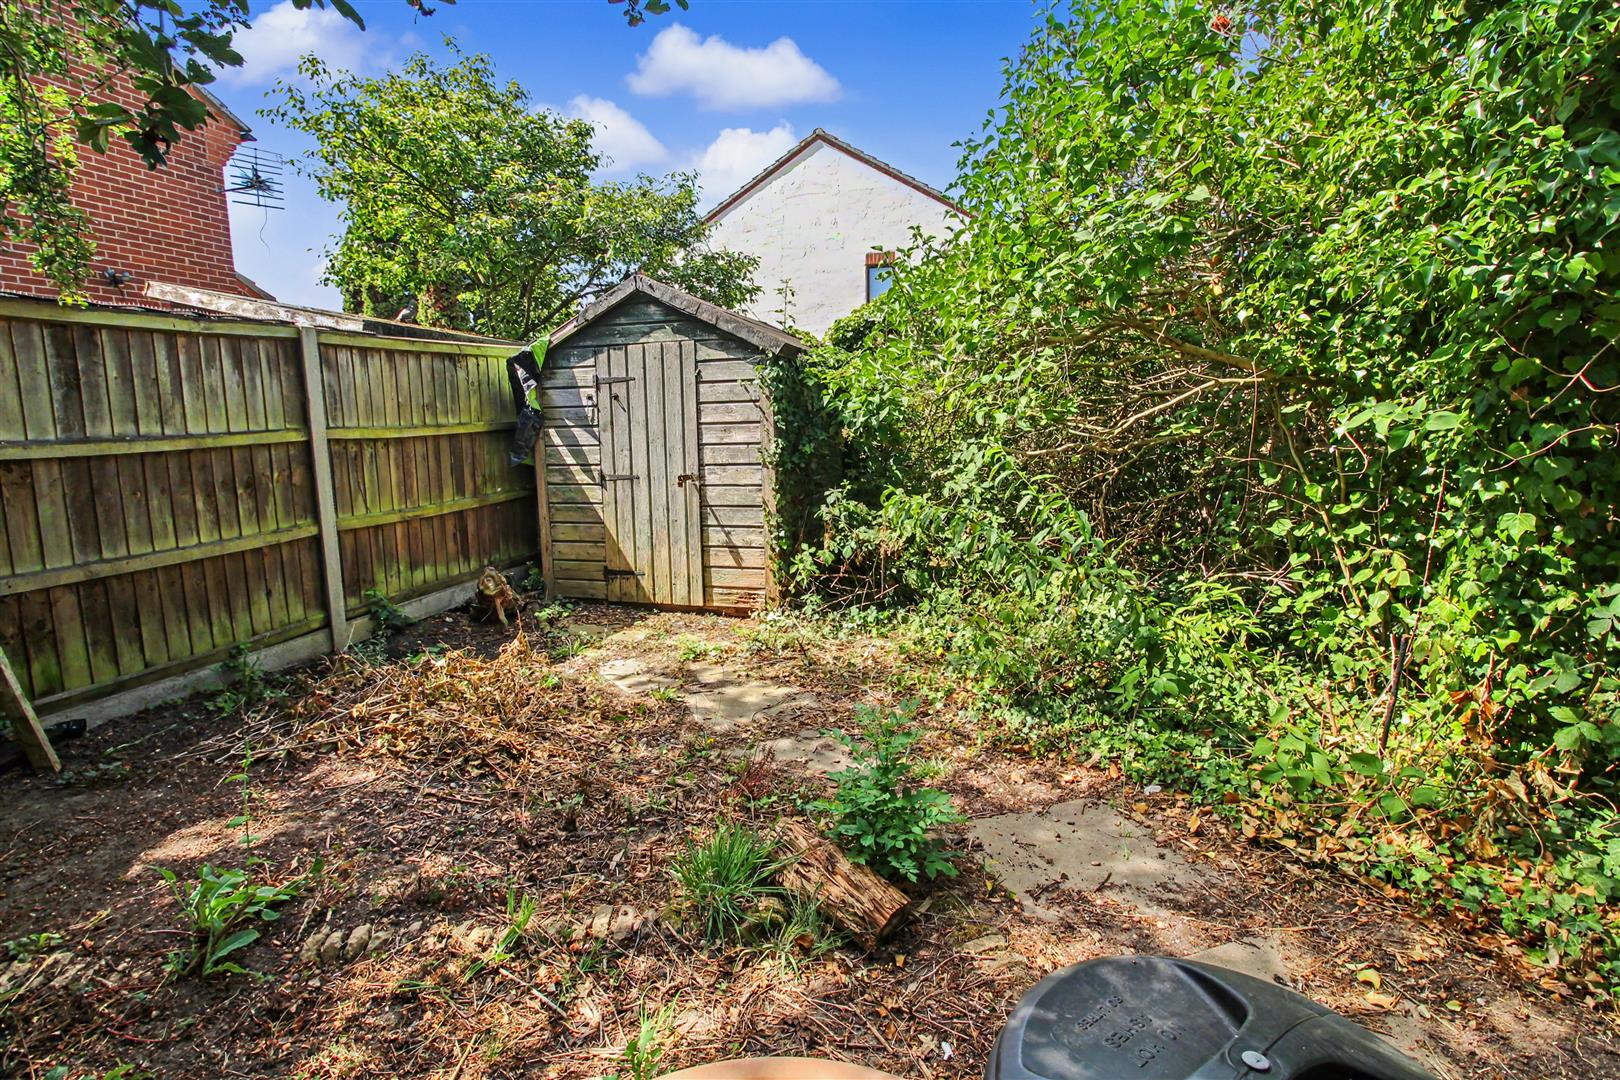
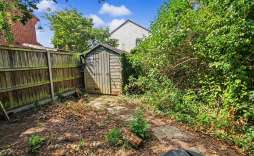
Outside - The property is approached by a driveway providing off road parking and there is a paved path leading to the front door. The garden to the front features a small lawn and planted boarder. To the rear the generous garden features a patio area with side access gate out to the driveway. The main part of the garden is laid to lawn. Beyond the lawn there is a fenced off section of the garden that the current owners used to use as an allotment area with a variety of plants including a raspberry plant and a rhubarb plant. The garden is enclosed by timber fencing and there is also an outside tap.
Agents Note - The current owner did have planning permission for a single storey extension which included the removal of the current conservatory to the create a new kitchen and a Utility Room, Cloakroom and a Single Garage. However this has now lapsed.
© Th1nk Property Limited, Registered in England & Wales Company No. 13450349, VAT: 395 2625 69, Registered office address: 150 King Street, Great Yarmouth, Norfolk, NR30 2PA | Accessibility & Privacy Policy
Yellow Brick Mortgages is an appointed representative of The Openwork Partnership, a trading style of Openwork Ltd, which is authorised and regulated by the Financial Conduct Authority. Yellow Brick Mortgages Ltd Registered Office: C/O GLX Limited,69-75 Thorpe Road, Norwich, Norfolk, NR1 1UA. Registered in England & Wales – Company Number 011135114. The Information on this website is subject to the regulatory regime and is therefore targeted at consumers in the UK.