
- Norwich Office
- 01603 338433
- Gt.Yarmouth Office
- 01493 251125
£270,000 ()
Scotgate Close, Great Hockham, Thetford, IP24 1PF
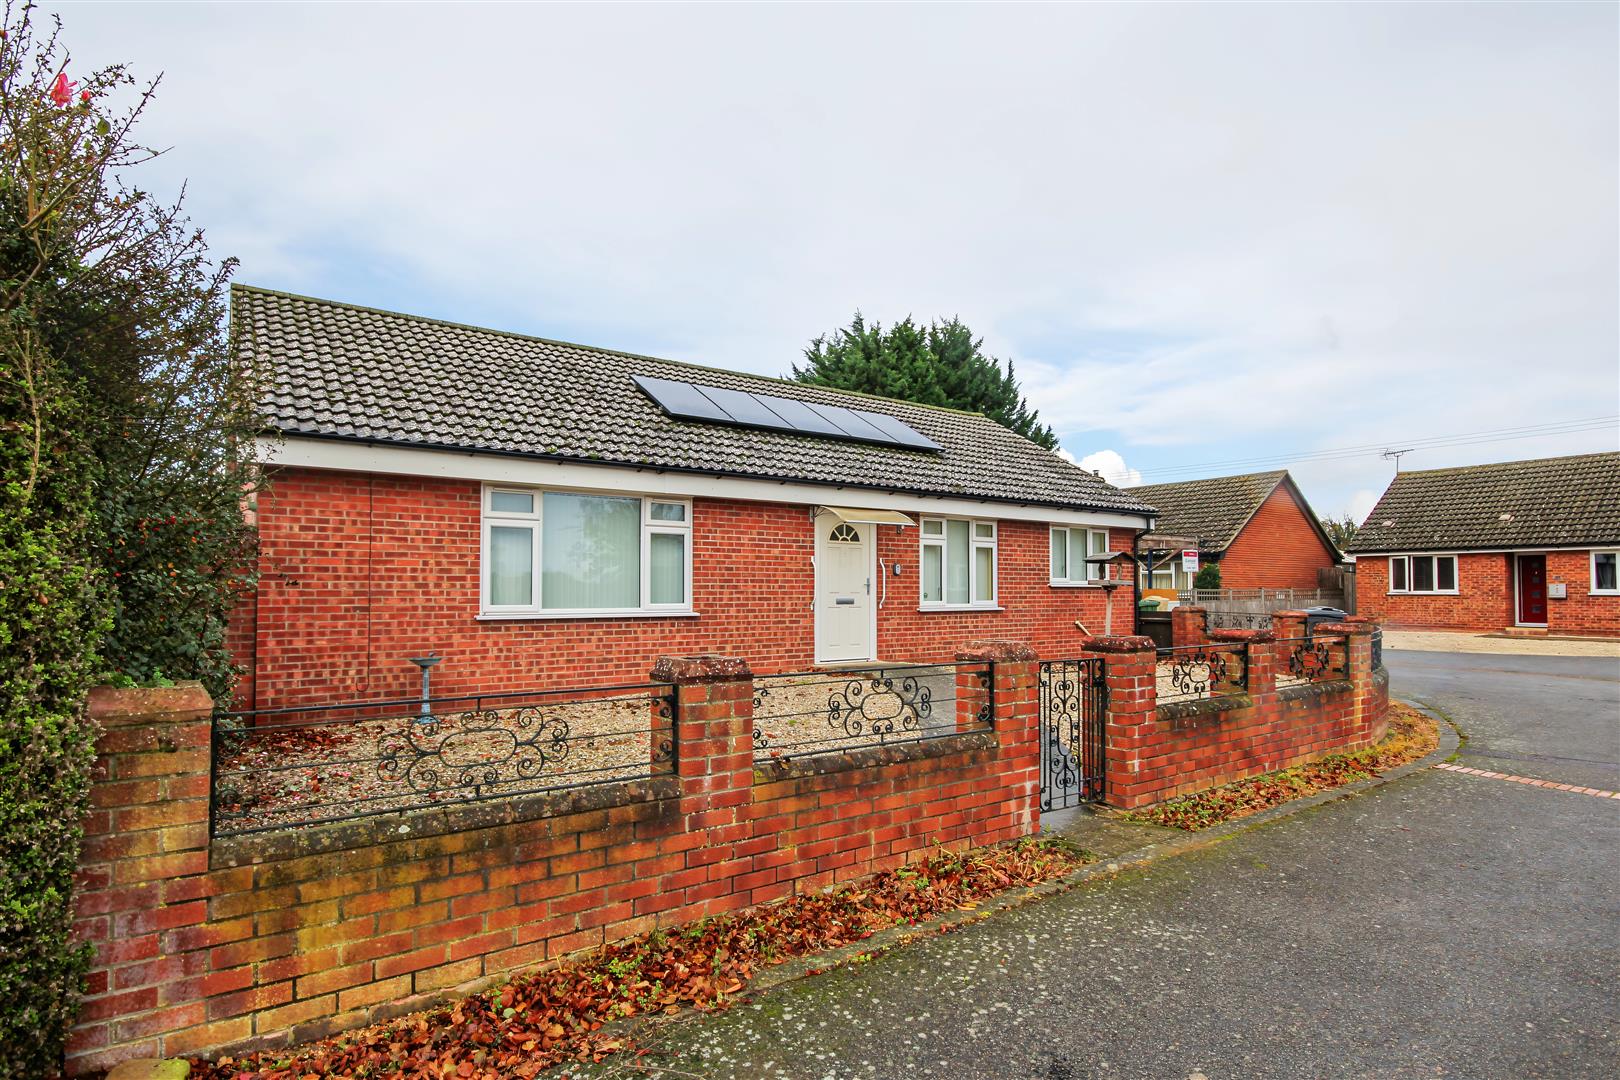

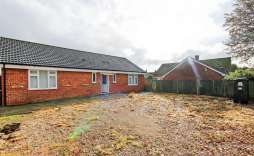
Nestled in the tranquil cul-de-sac of Scotgate Close in Great Hockham, Thetford, this charming detached bungalow presents an excellent opportunity for those seeking a peaceful retreat. The property boasts two well-proportioned bedrooms, making it ideal for small families, couples, or individuals looking for a comfortable living space.
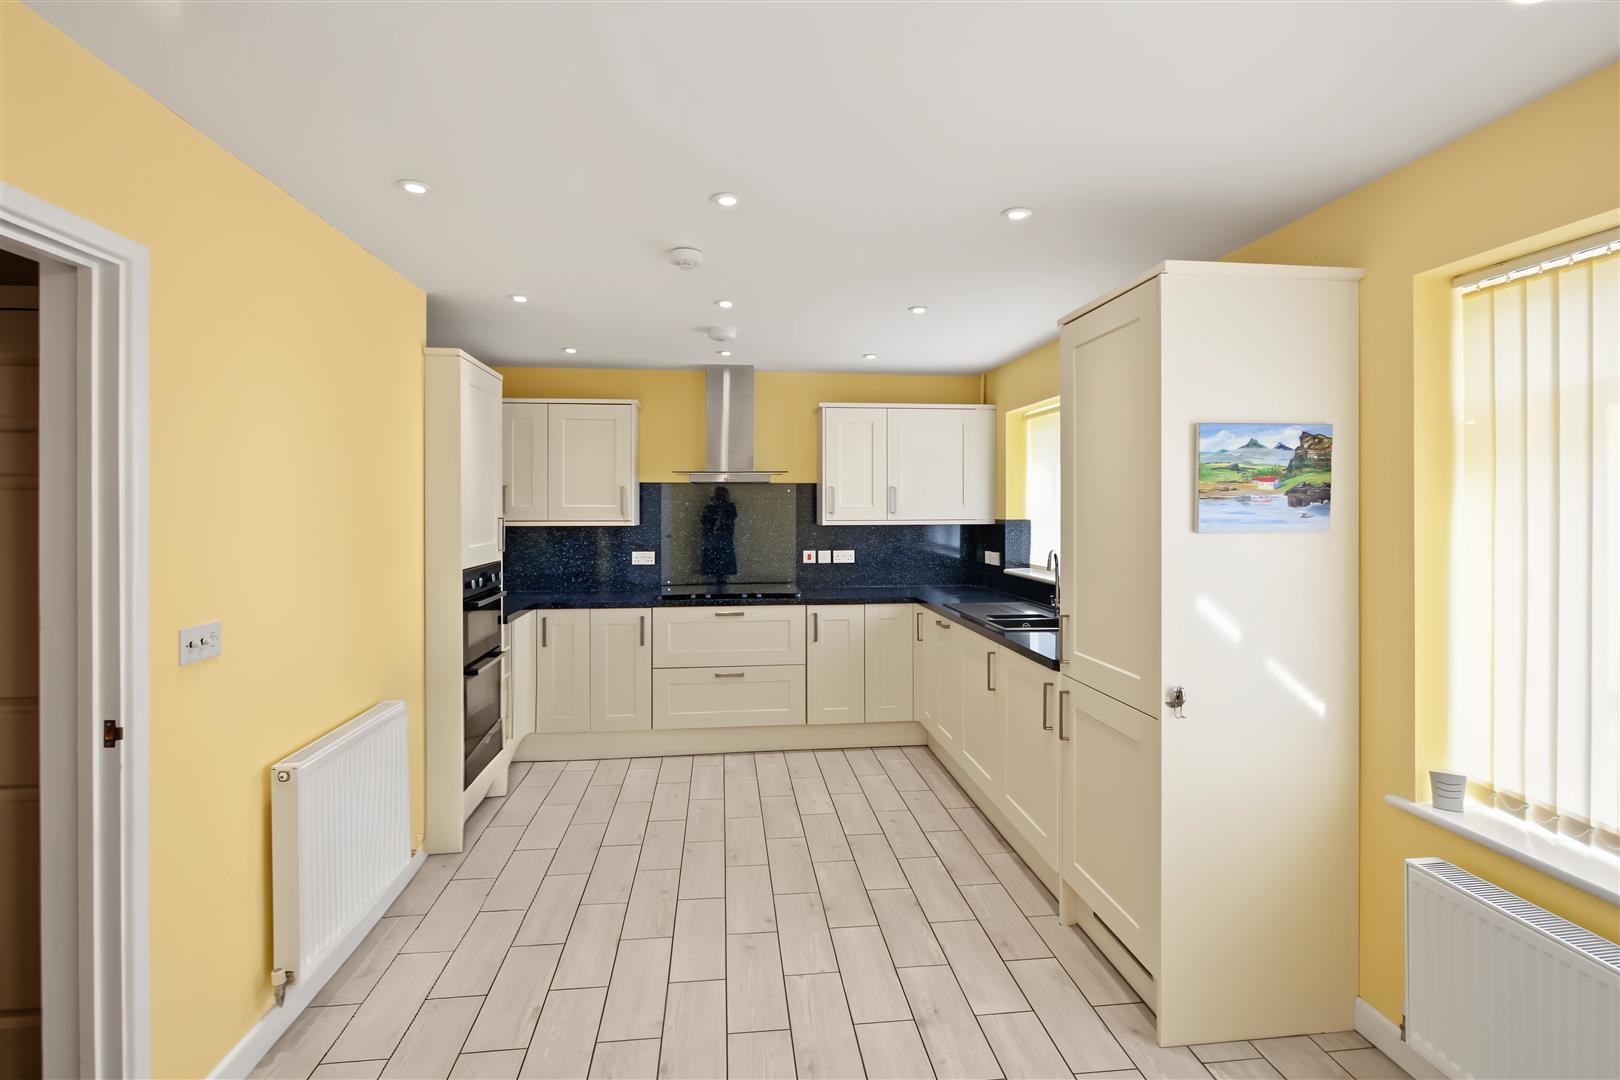
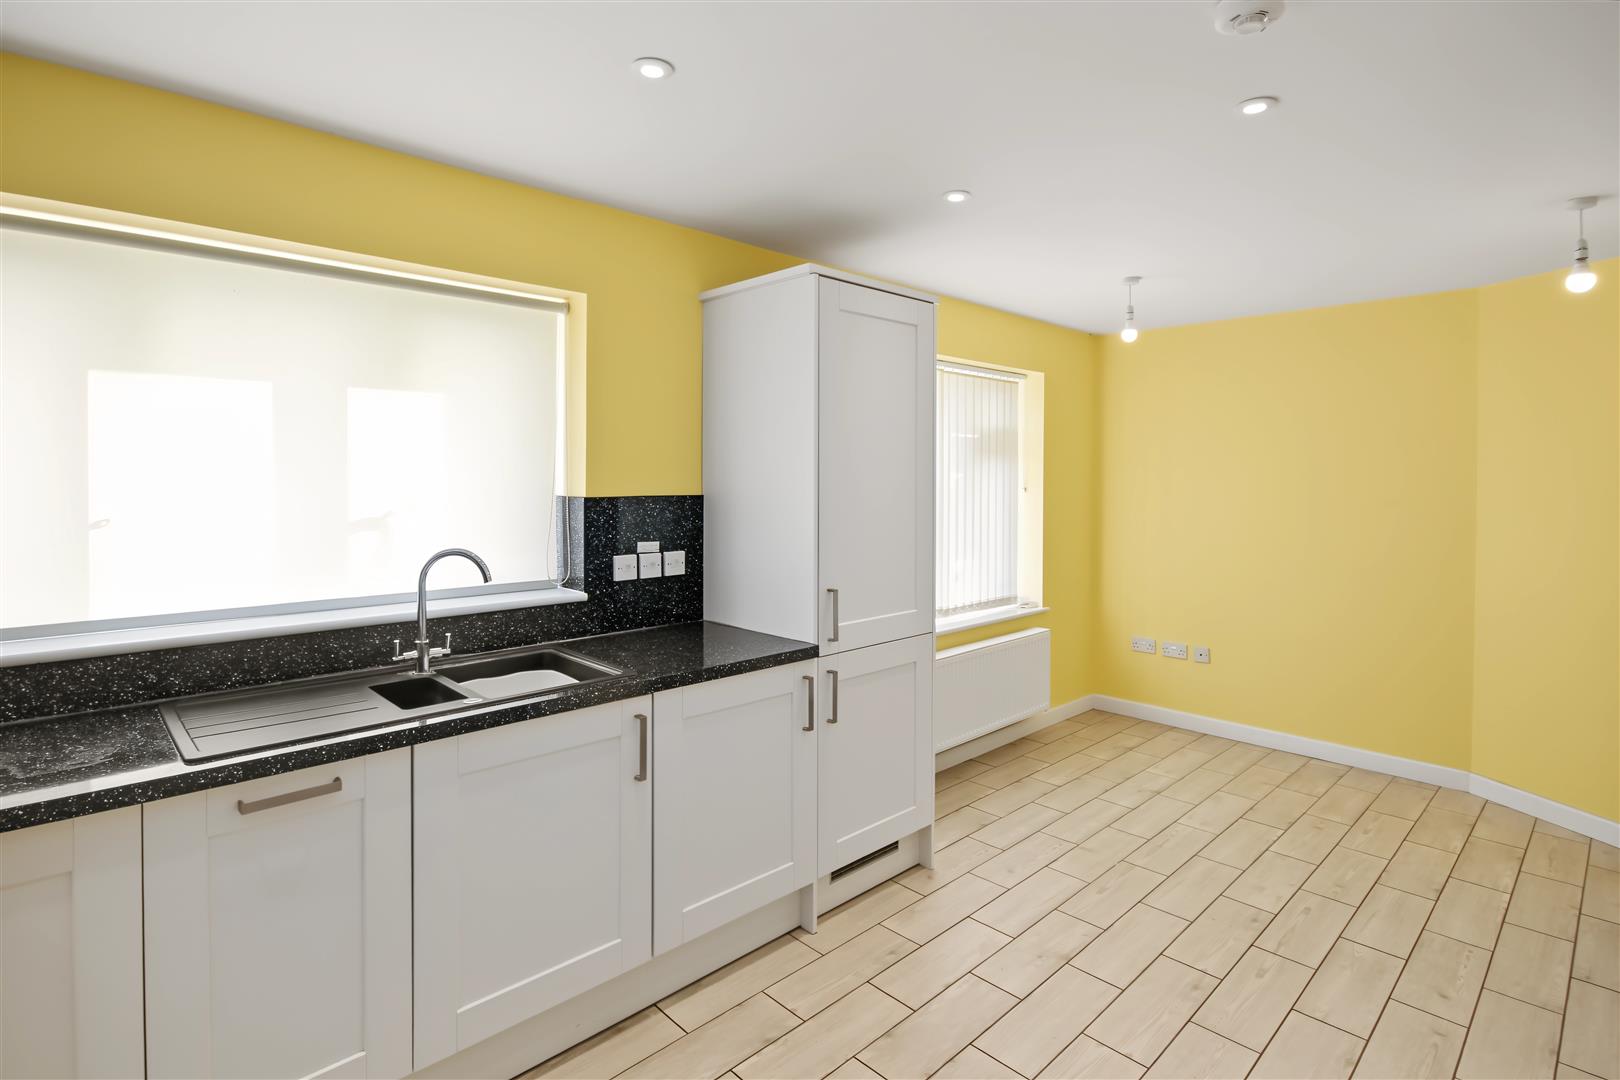
Upon entering, you will find a welcoming reception room that offers a perfect setting for relaxation or entertaining guests. The spacious kitchen/diner is a delightful feature, providing ample space for family meals and gatherings. The bungalow is equipped with both a shower room and a bathroom/wet room, ensuring convenience and comfort for all residents.
One of the standout features of this property is its chain-free status, allowing for a smooth and hassle-free purchase process. Additionally, the bungalow benefits from a carport and a garage, providing secure parking and extra storage options. For those with a penchant for DIY or hobbies, a workshop is also included, offering a versatile space for various projects.
The surrounding area is peaceful and picturesque, making it an ideal location for those who appreciate the beauty of nature while still being within reach of local amenities. This property is a rare find and is sure to attract interest from a variety of buyers. Do not miss the chance to make this delightful bungalow your new home.
Features:
Entrance Porch - Small entrance porch
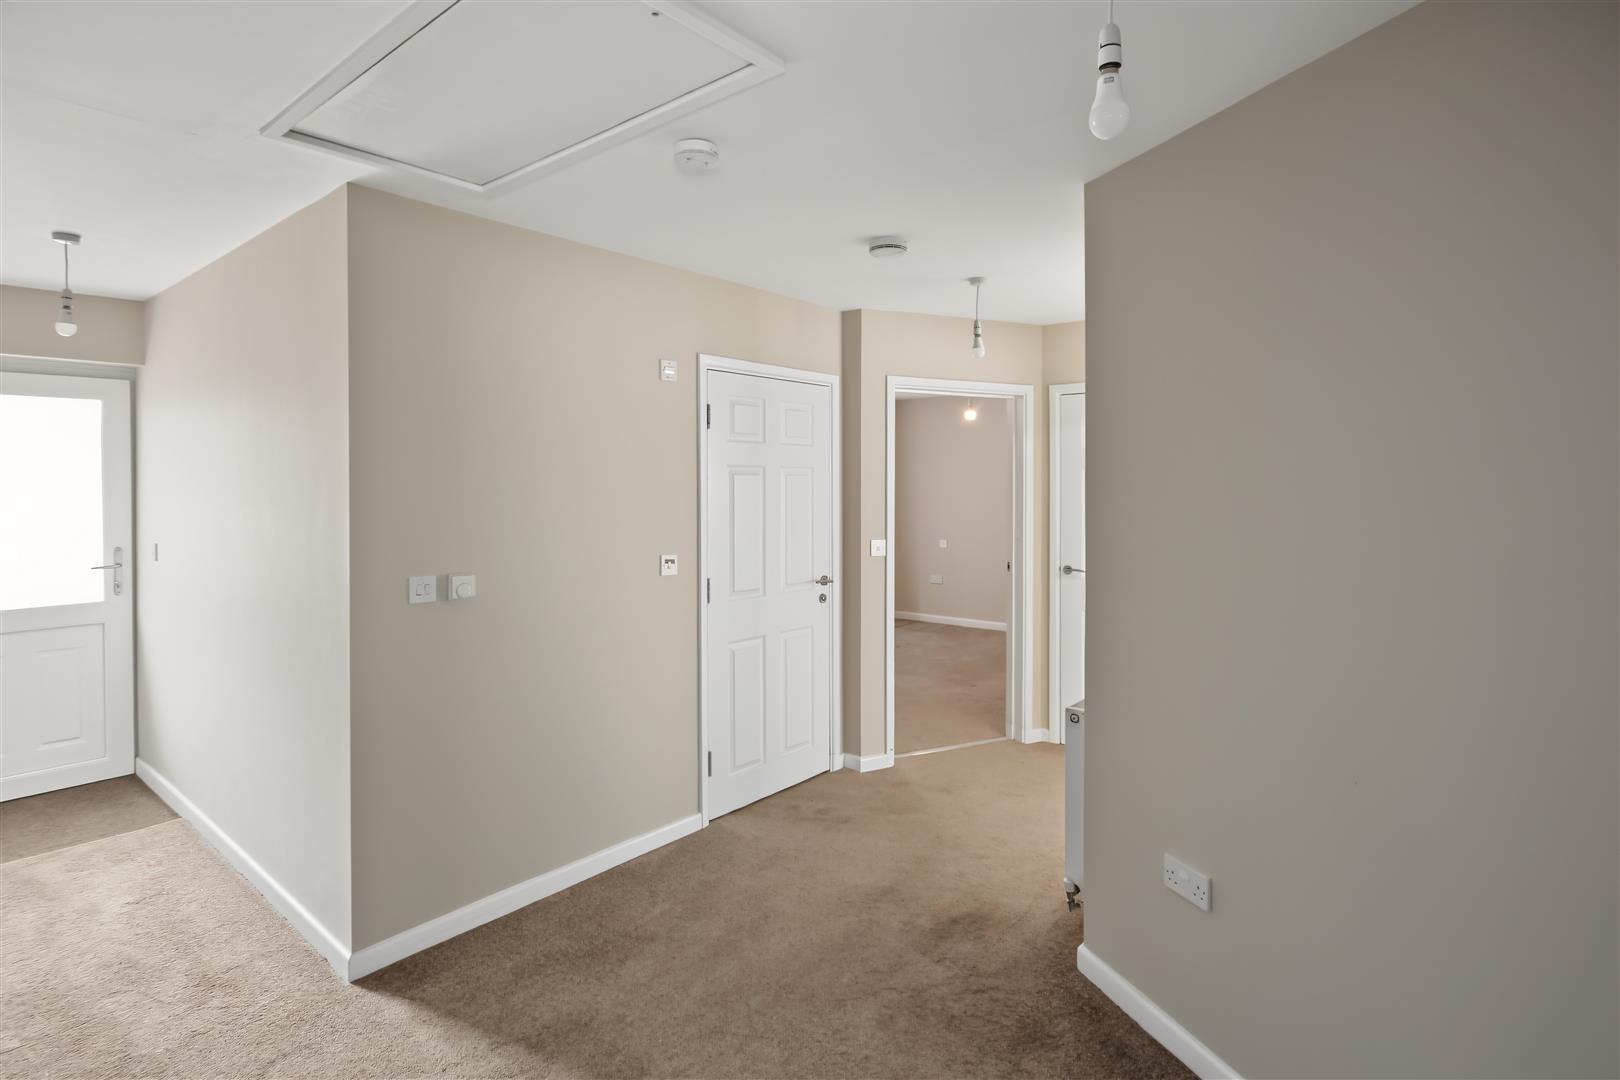
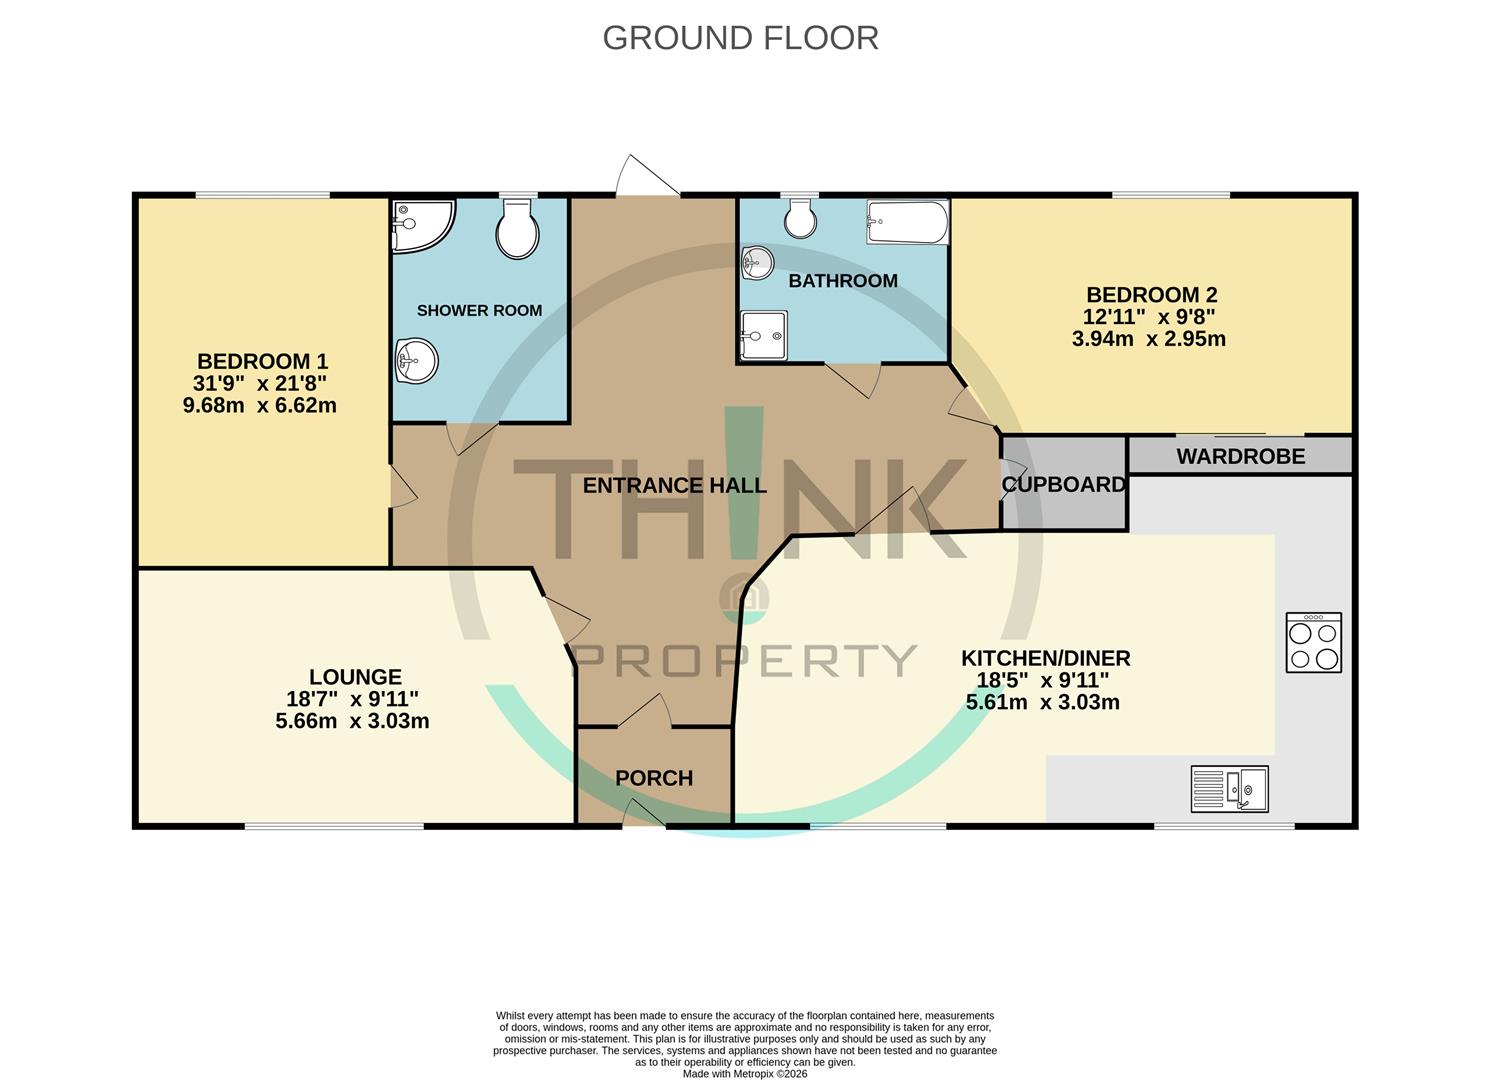
Entrance Hall - Wide entrance, wheel chair friendly.
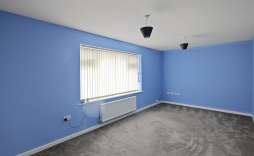
Lounge - 3.03 x 5.66 (9'11" x 18'6") - Spacious living area with 2 large front aspect windows to the front.
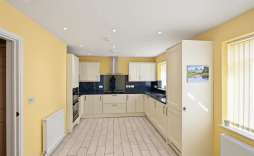
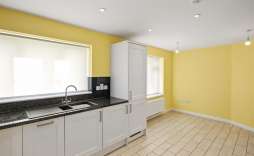
Kitchen/Dining Room - 5.61 x 3.03 (18'4" x 9'11") - Fitted kitchen with wall, base and drawer units. Comprising of built in double oven, electric hob with extractor over, built in fridge freezer and dishwasher. Two large front facing window aspect and radiator.
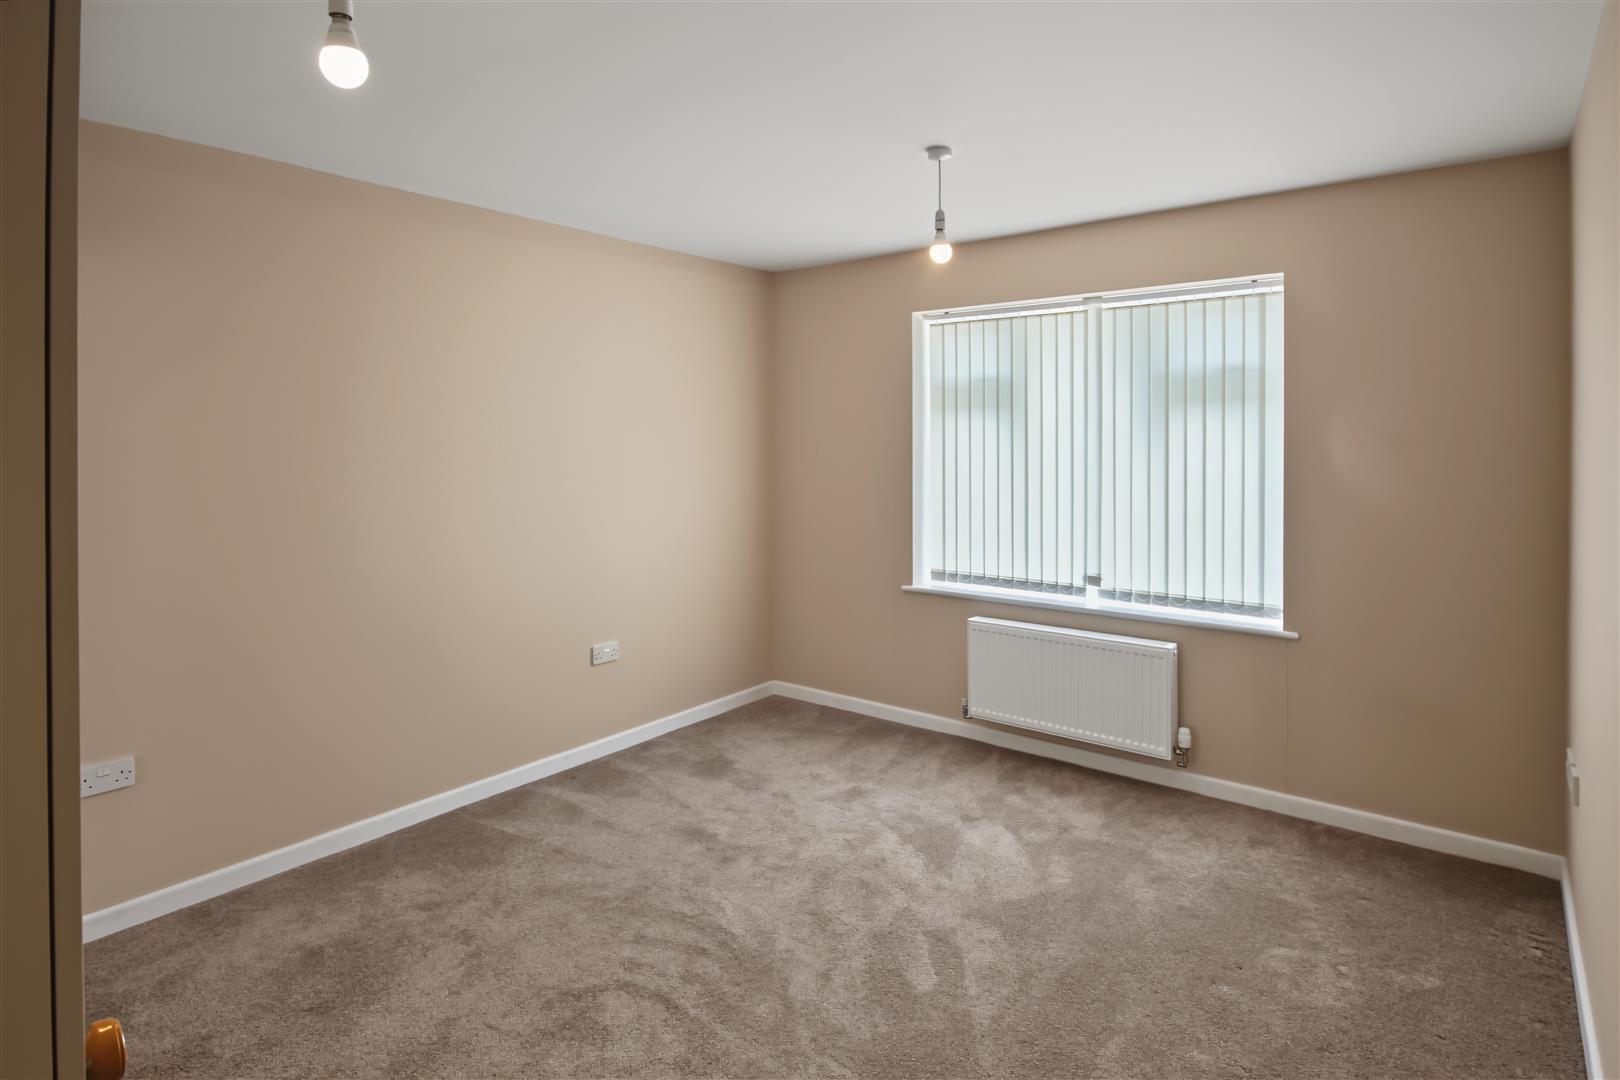
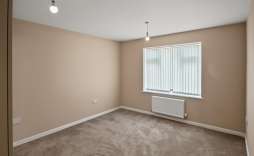
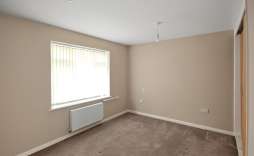
Bedroom 1 - 4.16 x 3.37 (13'7" x 11'0") - Double bedroom with large window to the rear aspect.
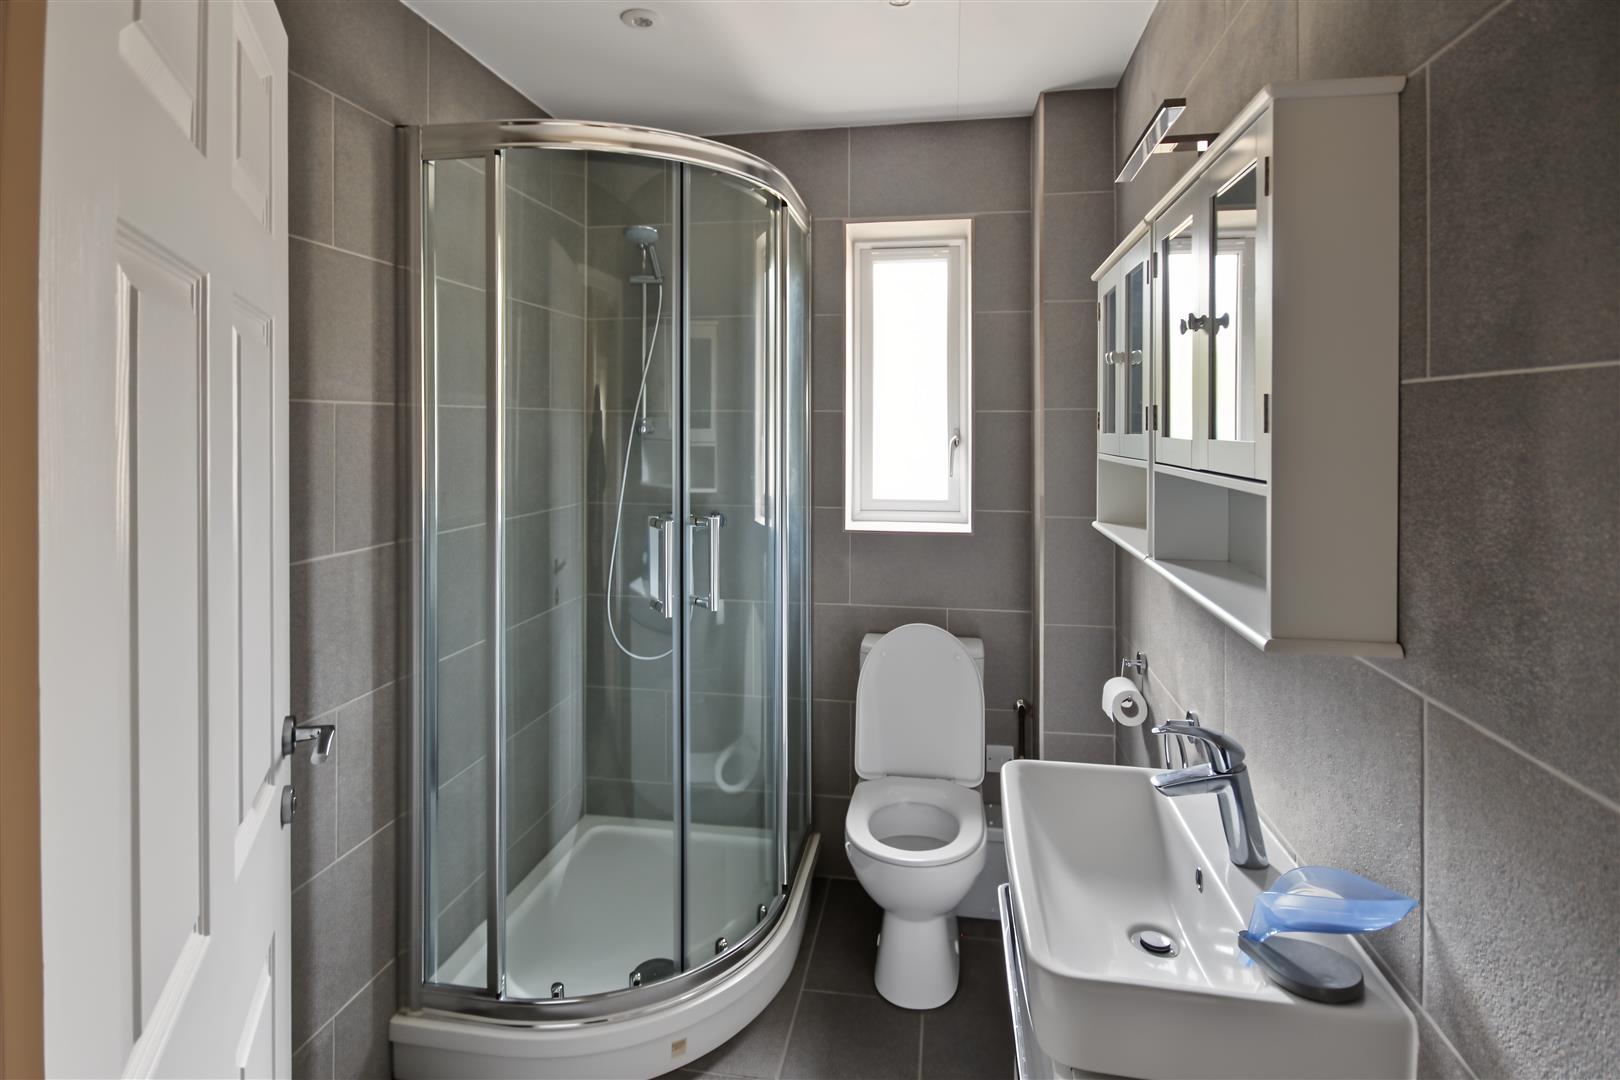
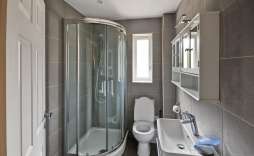
Shower Room - Fitted with three piece suite comprising of corner shower, wash basin and W.C.
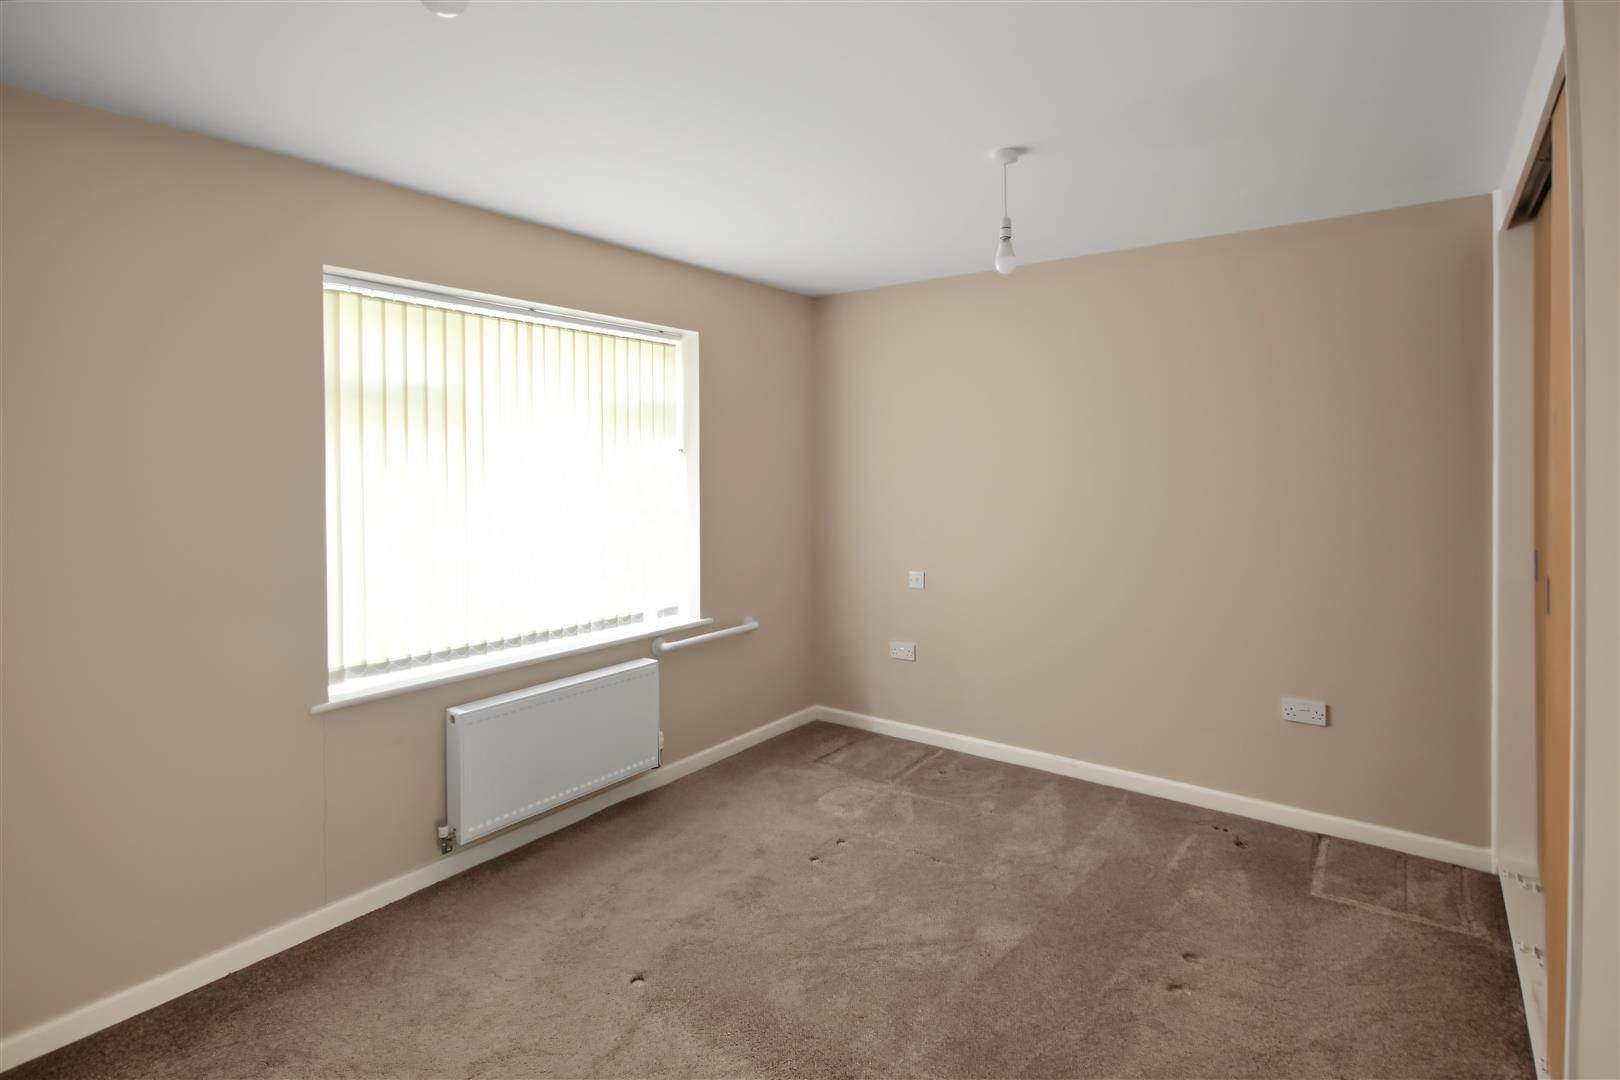
Bedroom 2 - 2.95 x 3.94 (9'8" x 12'11") - Double bedroom with built in wardrobe and rear facing window aspect.
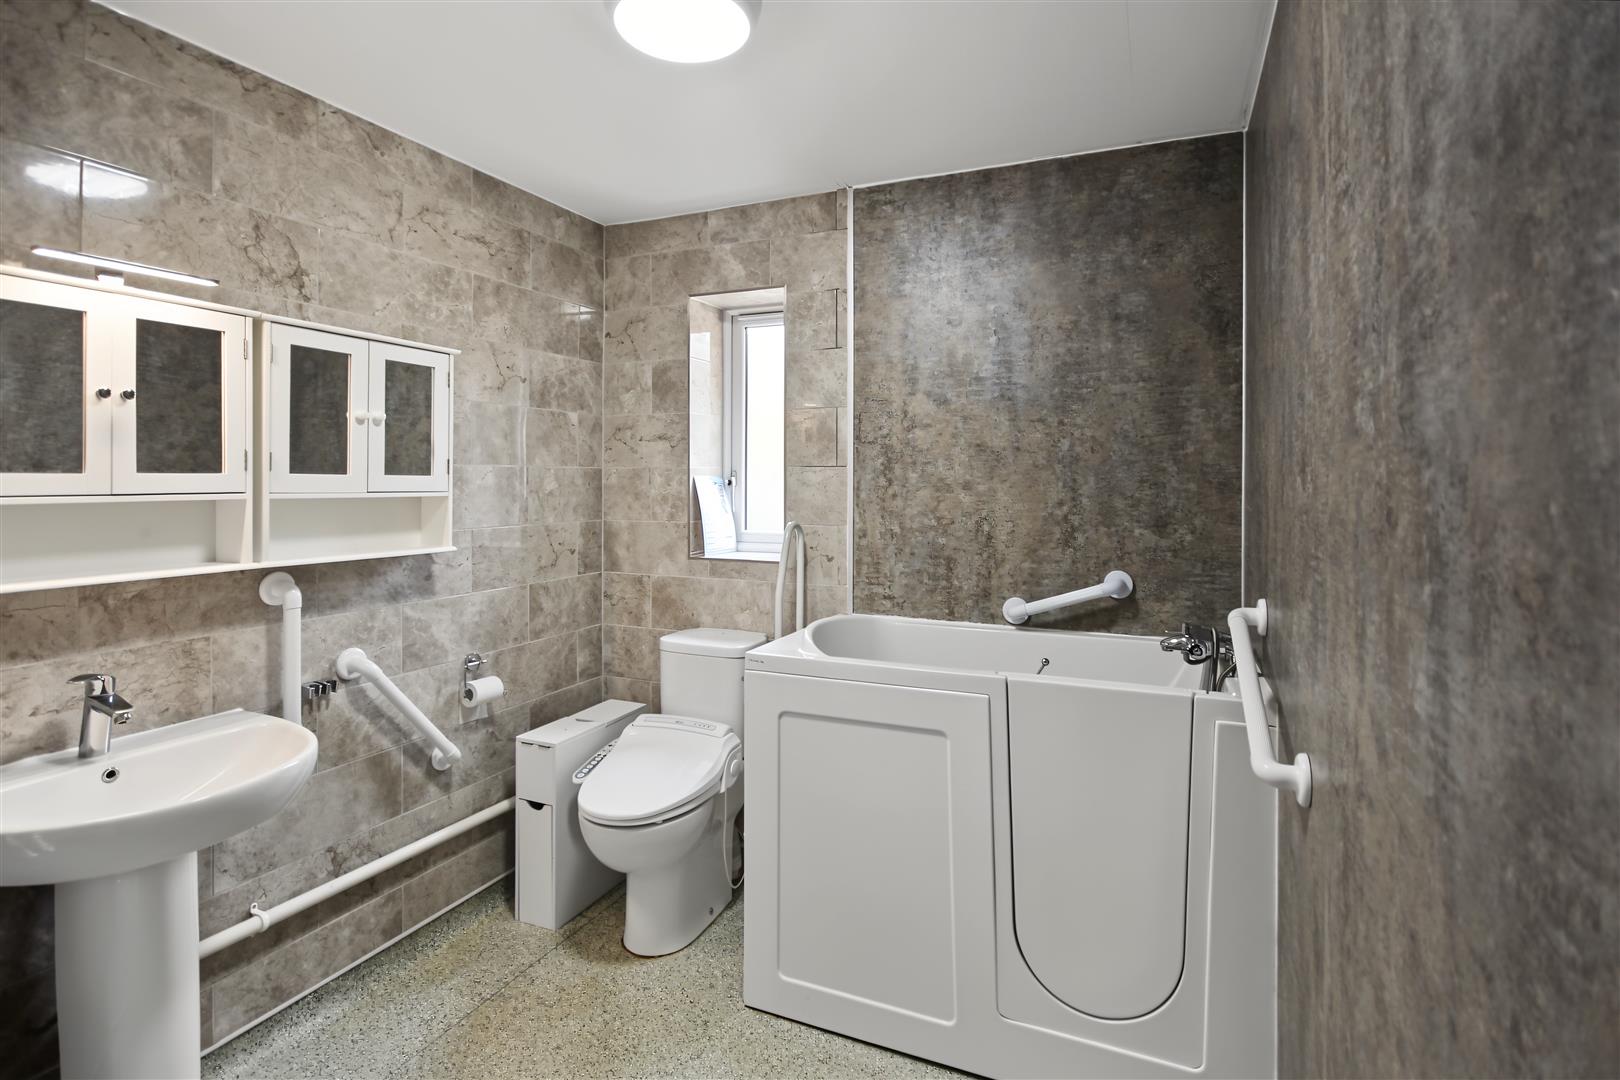
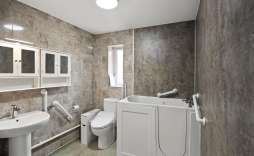
Walk in Wet Room - Fitted four piece suite comprising of walk in bath, W.C with a personal hygiene appliance, wash basin and shower.
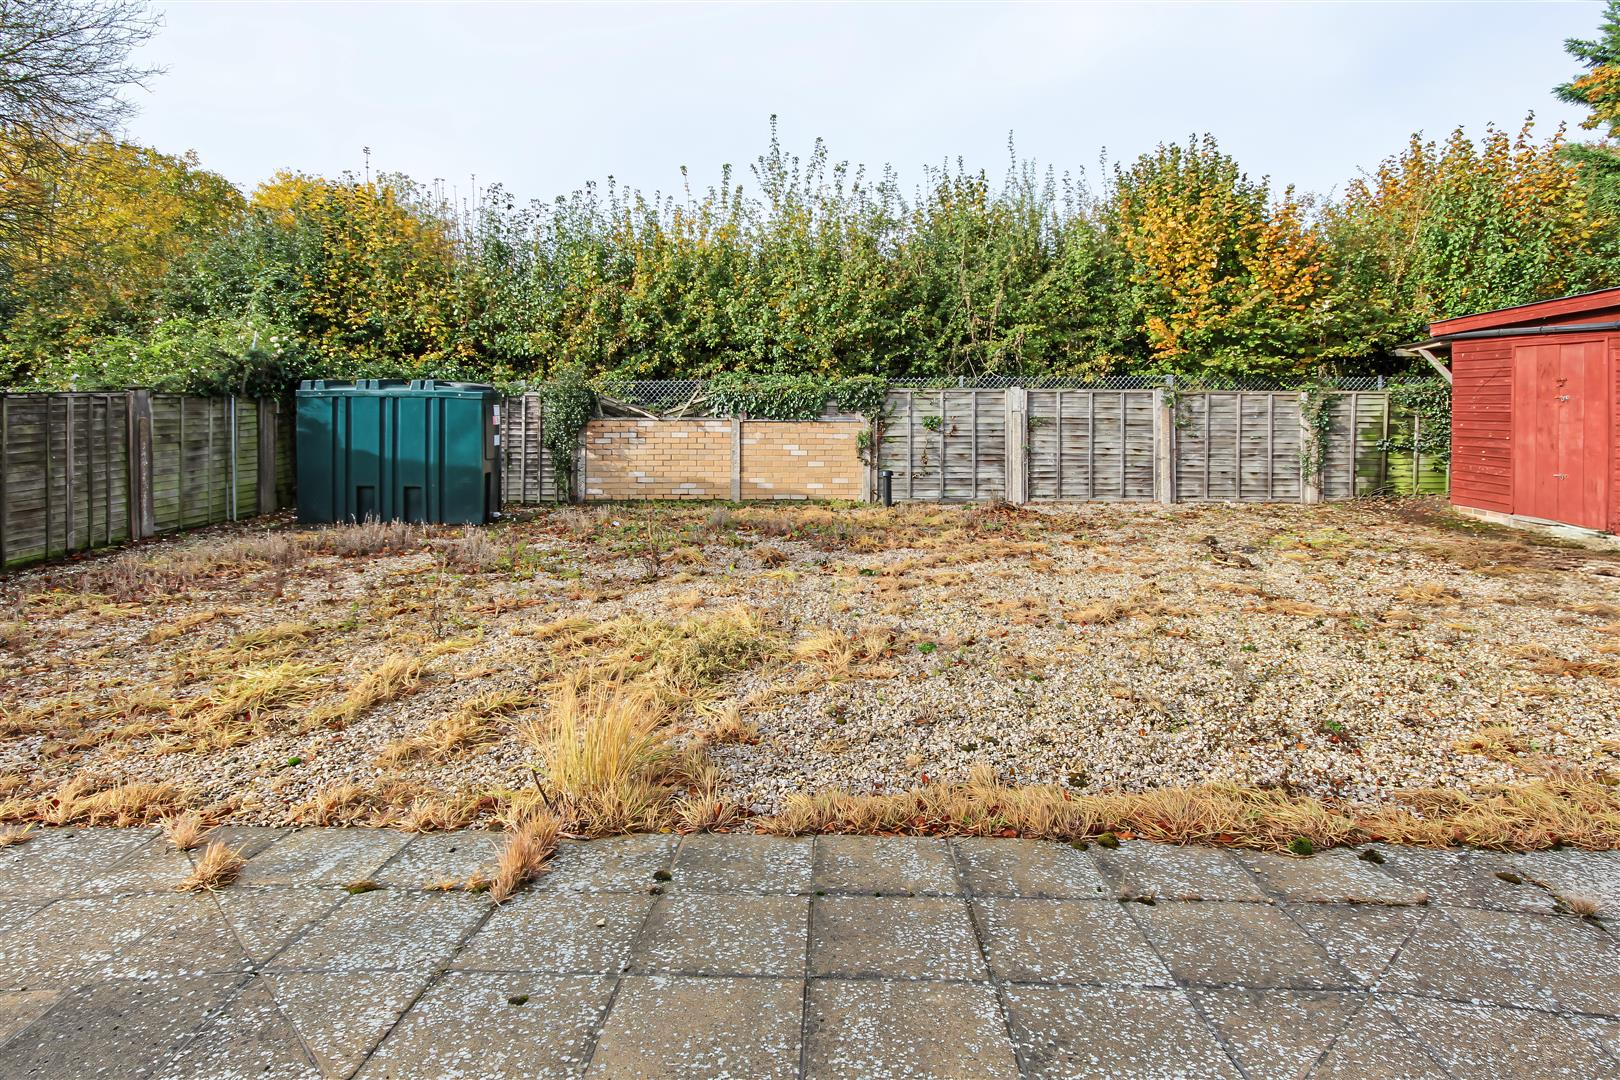
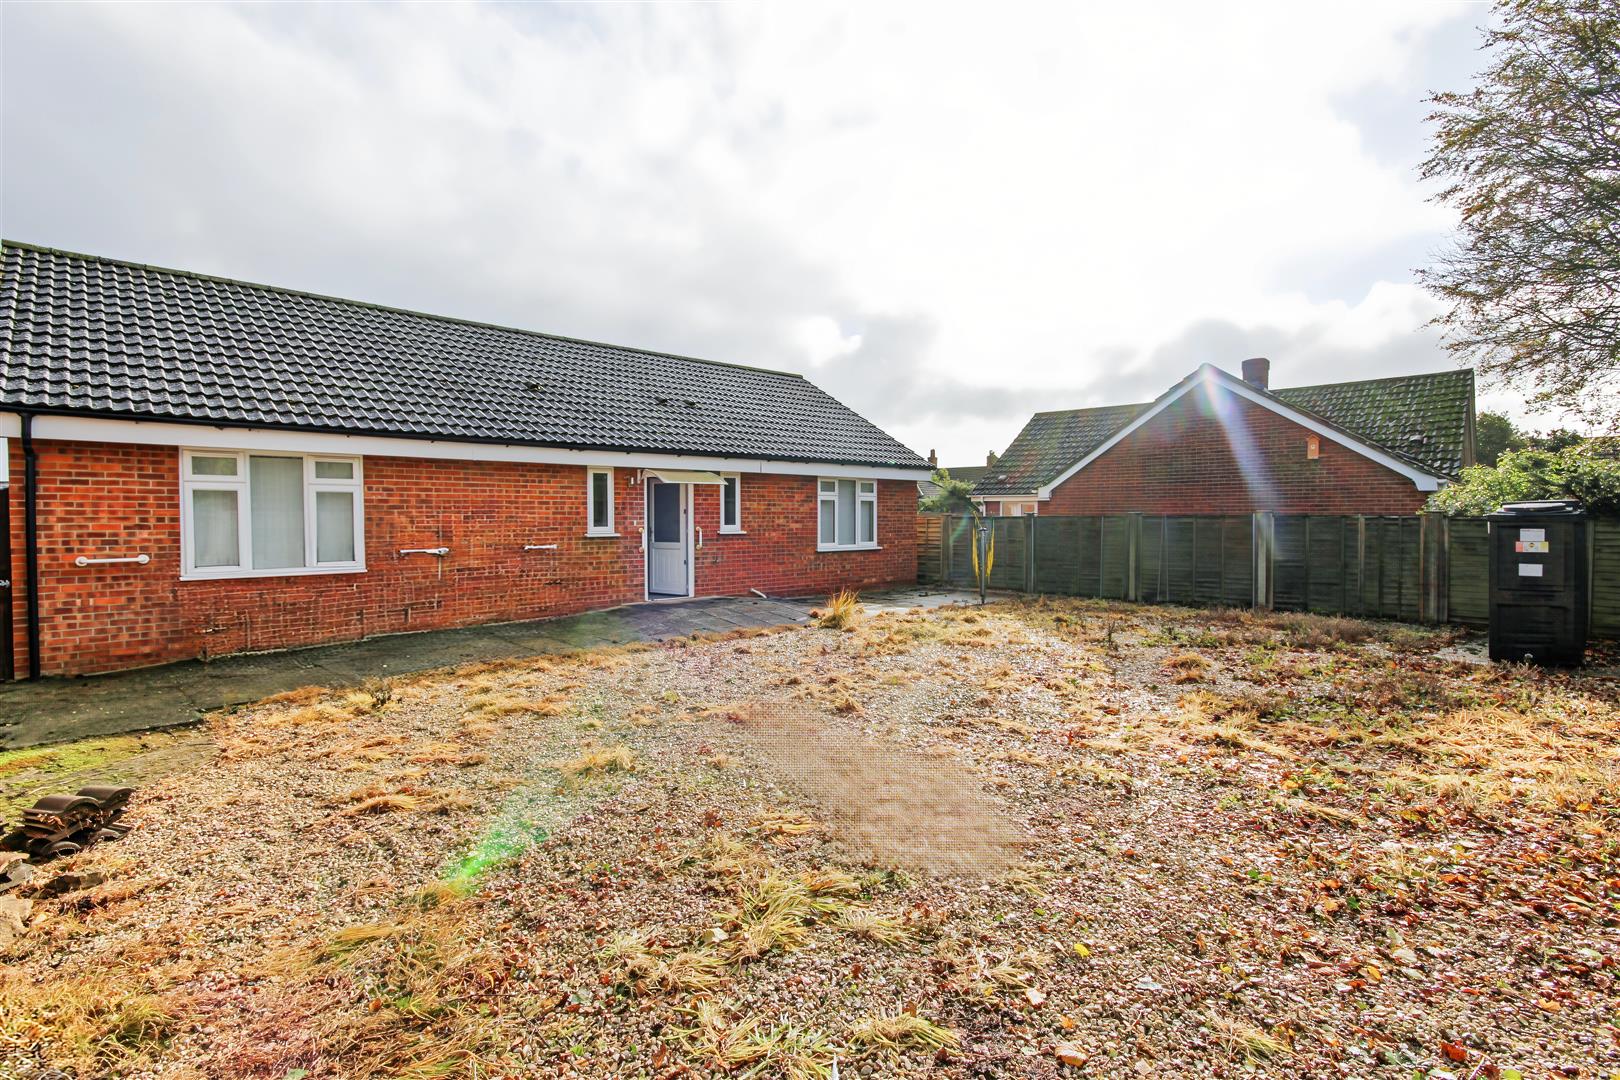
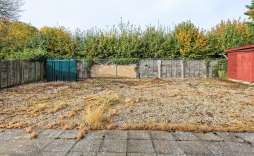
Outside - Externally, the property has been designed with ease of maintenance in mind. The front garden is laid to gravel, creating a neat and welcoming approach while requiring very little upkeep. The rear garden is predominantly shingled, offering a versatile outdoor area that can be enjoyed throughout the year. A dedicated workshop area provides excellent space for hobbies, storage, or home projects. The property also benefits from a side car port, providing convenient covered parking, as well as a single garage for secure vehicle storage or further practical use. The rear of the property also features a 14litre oil tank.
© Th1nk Property Limited, Registered in England & Wales Company No. 13450349, VAT: 395 2625 69, Registered office address: 150 King Street, Great Yarmouth, Norfolk, NR30 2PA | Accessibility & Privacy Policy
Yellow Brick Mortgages is an appointed representative of The Openwork Partnership, a trading style of Openwork Ltd, which is authorised and regulated by the Financial Conduct Authority. Yellow Brick Mortgages Ltd Registered Office: C/O GLX Limited,69-75 Thorpe Road, Norwich, Norfolk, NR1 1UA. Registered in England & Wales – Company Number 011135114. The Information on this website is subject to the regulatory regime and is therefore targeted at consumers in the UK.