
- Norwich Office
- 01603 338433
- Gt.Yarmouth Office
- 01493 251125
£210,000 (Offers In The Region Of)
Solario Road, Costessey, Norwich, NR8 5EJ
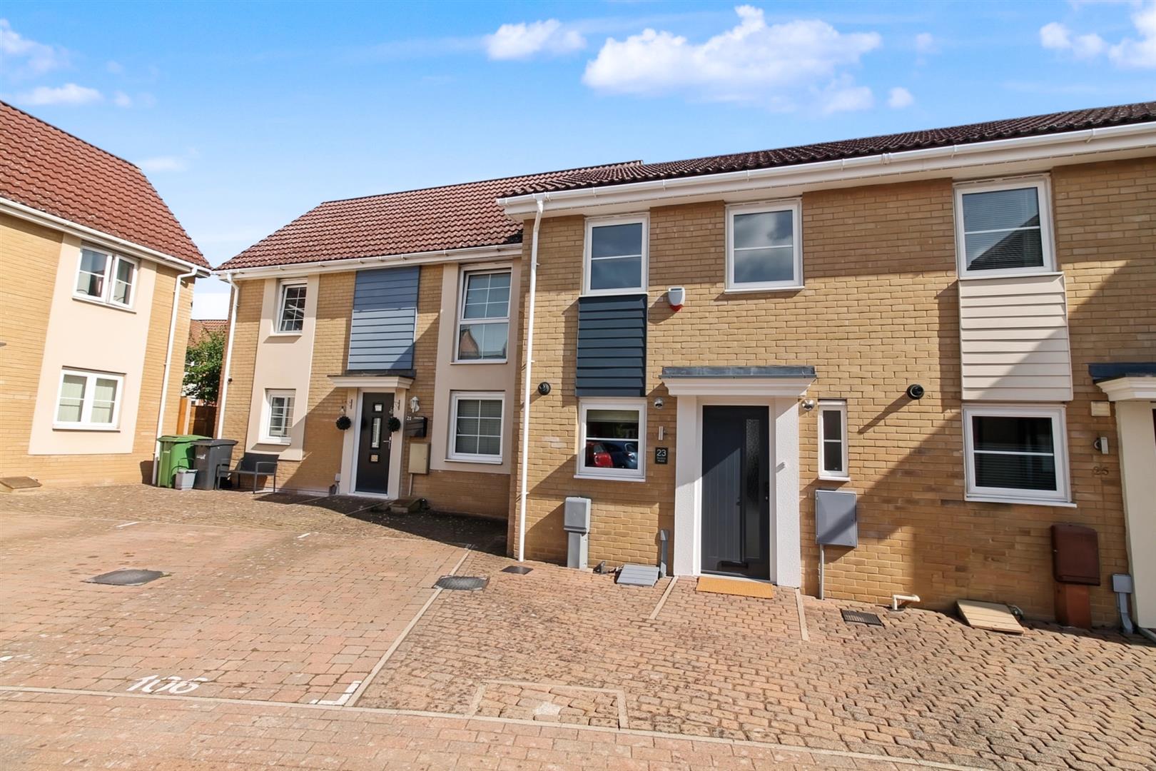
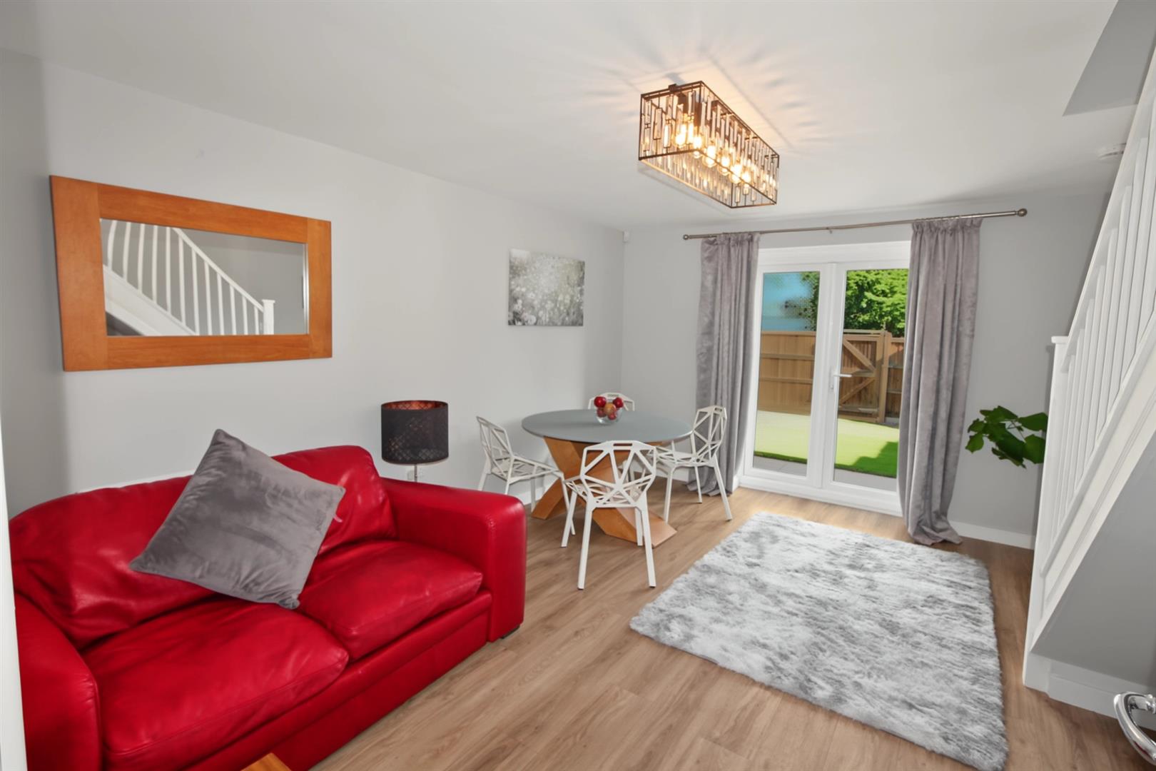
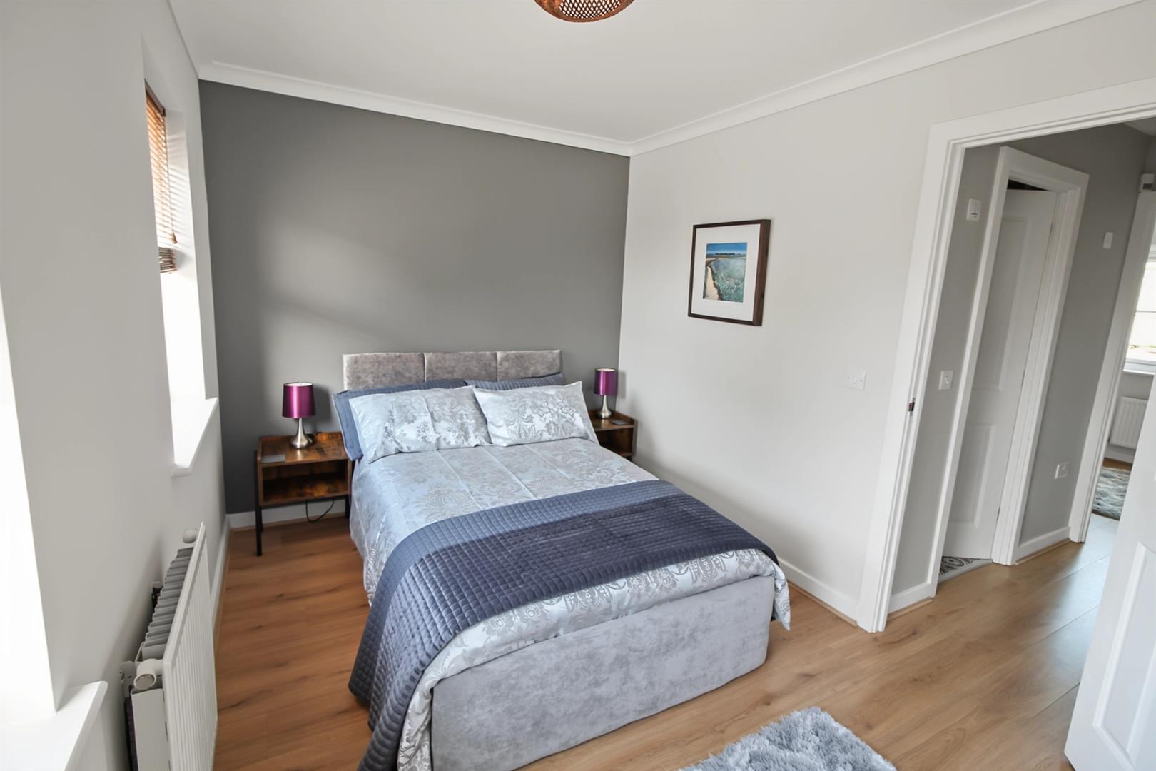
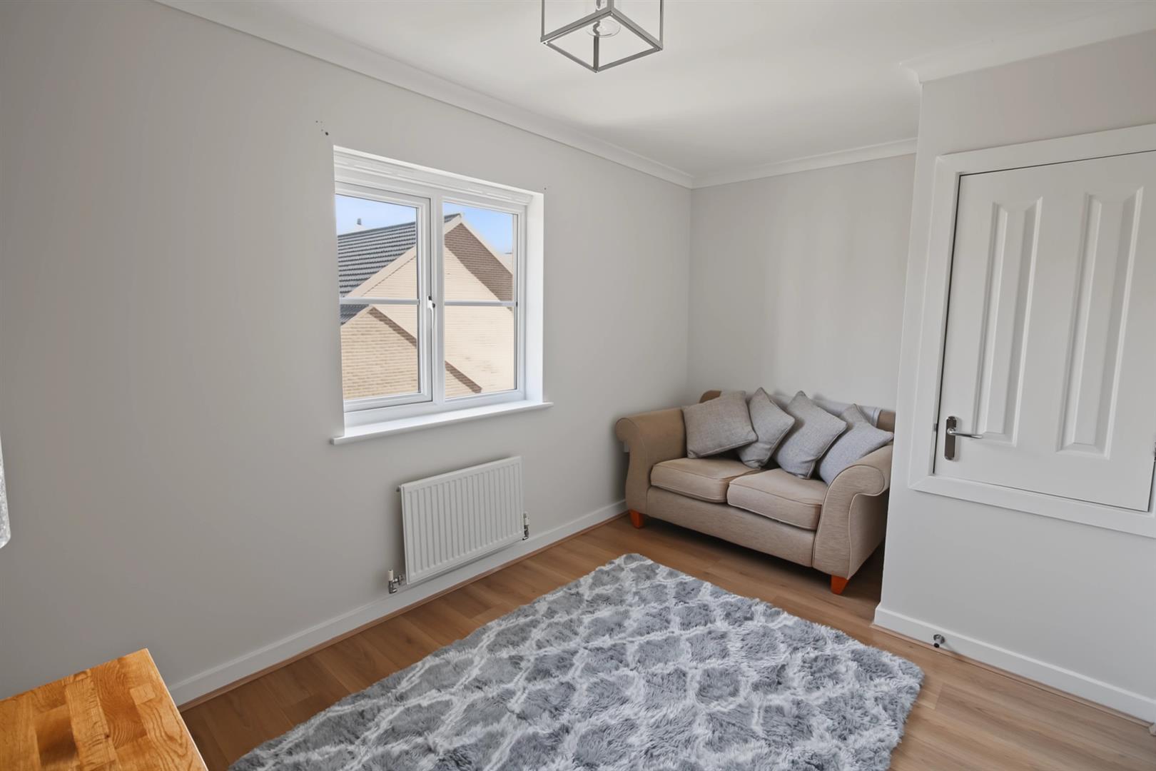
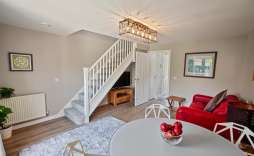
Nestled on Solario Road in the charming area of Costessey, Norwich, this delightful two-bedroom terraced house offers a perfect blend of comfort and convenience. Upon entering, you are welcomed into a spacious reception room that provides an inviting atmosphere for relaxation and entertaining. The property boasts two well-proportioned bedrooms, ideal for a small family or professionals seeking extra space.
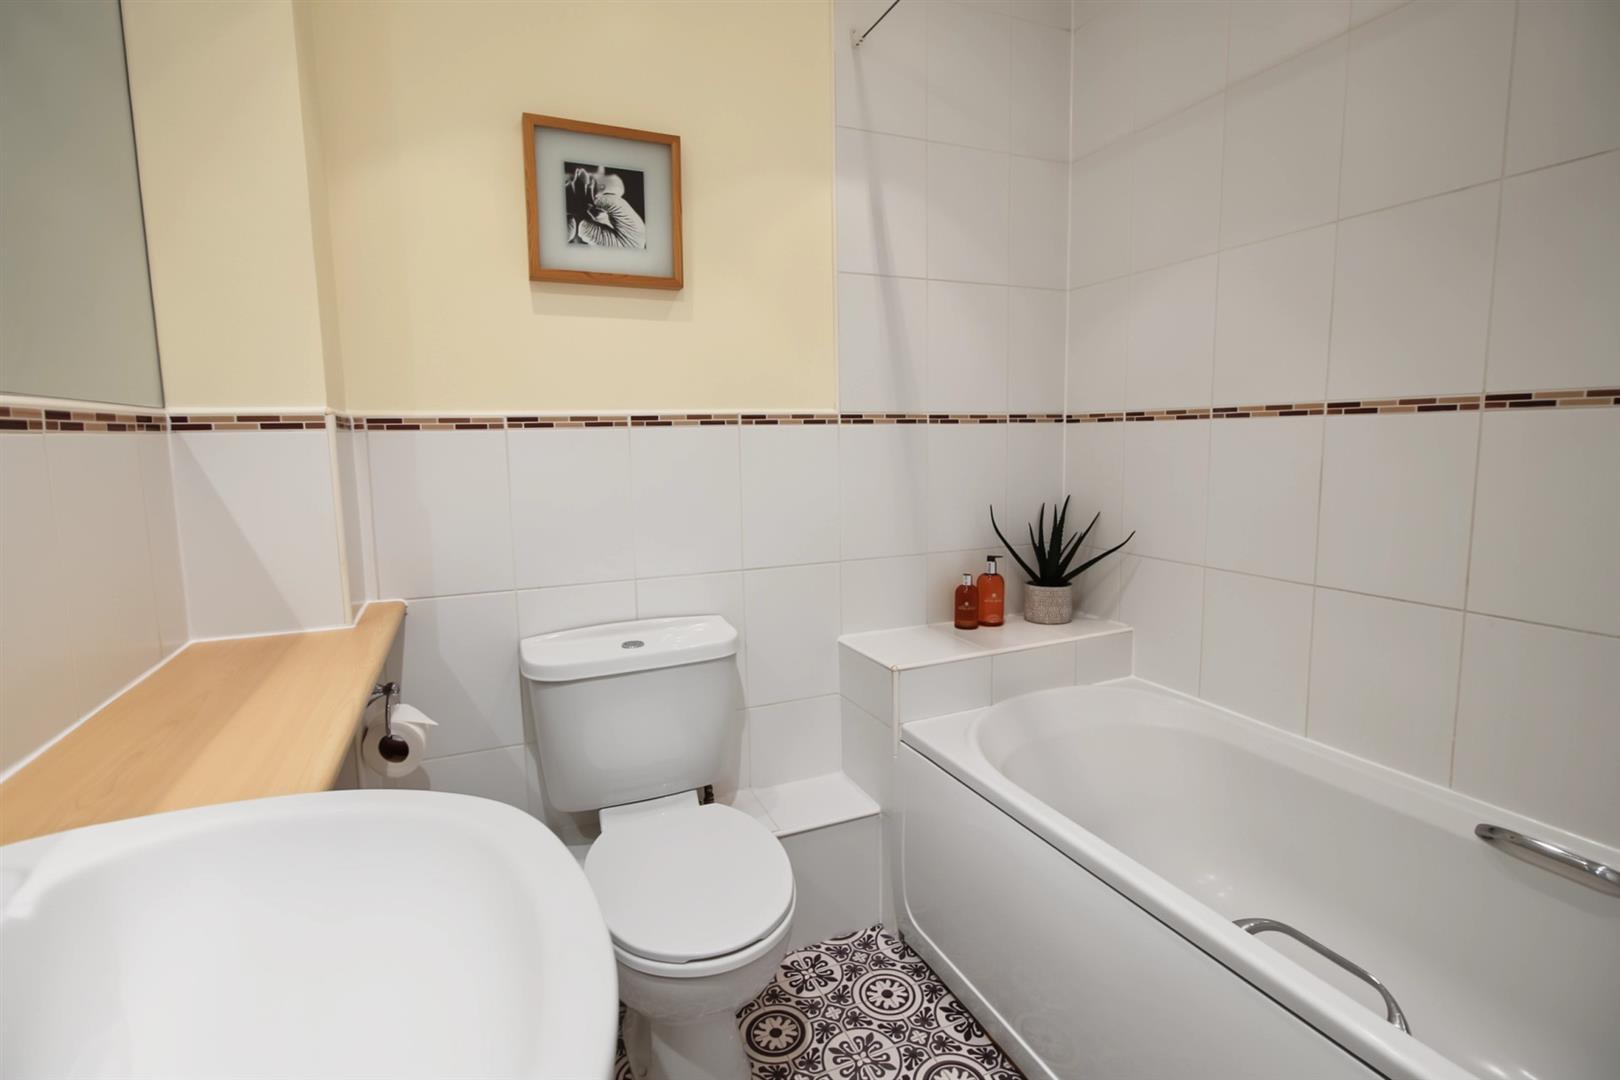
The house features one bathroom, plus an additional cloakroom, ensuring that morning routines are both efficient and comfortable. The modern design and thoughtful layout make this home a practical choice for everyday living.
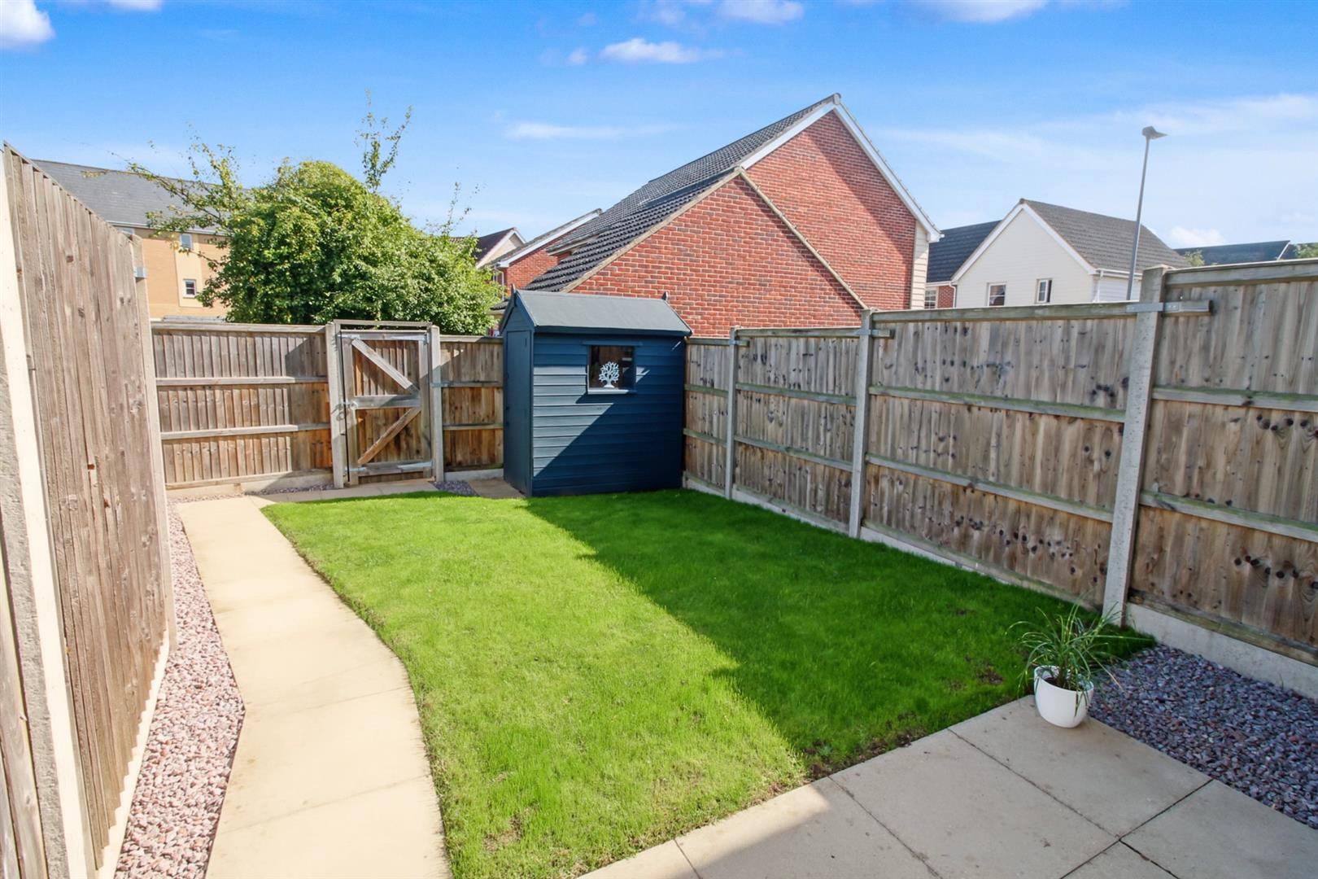
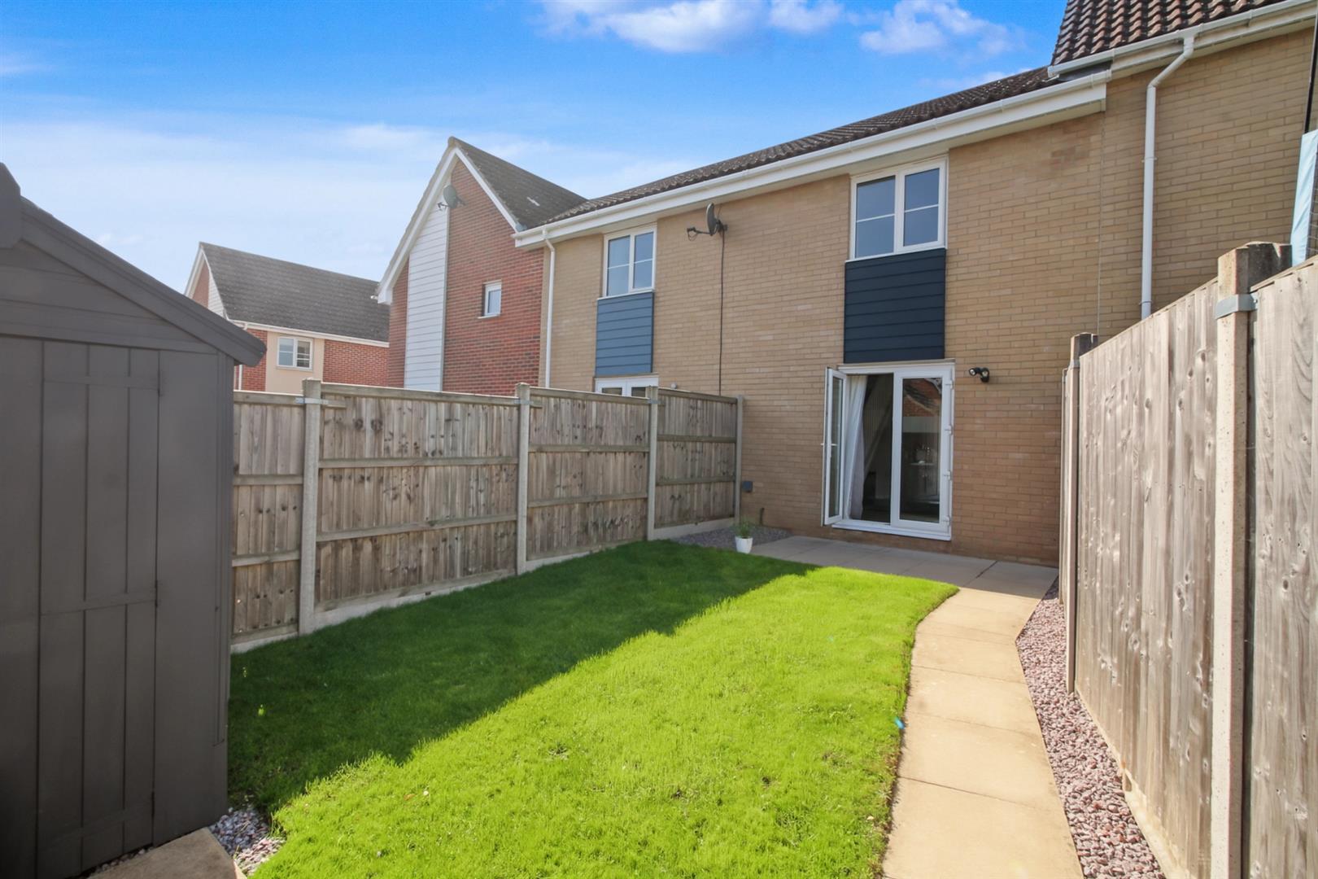
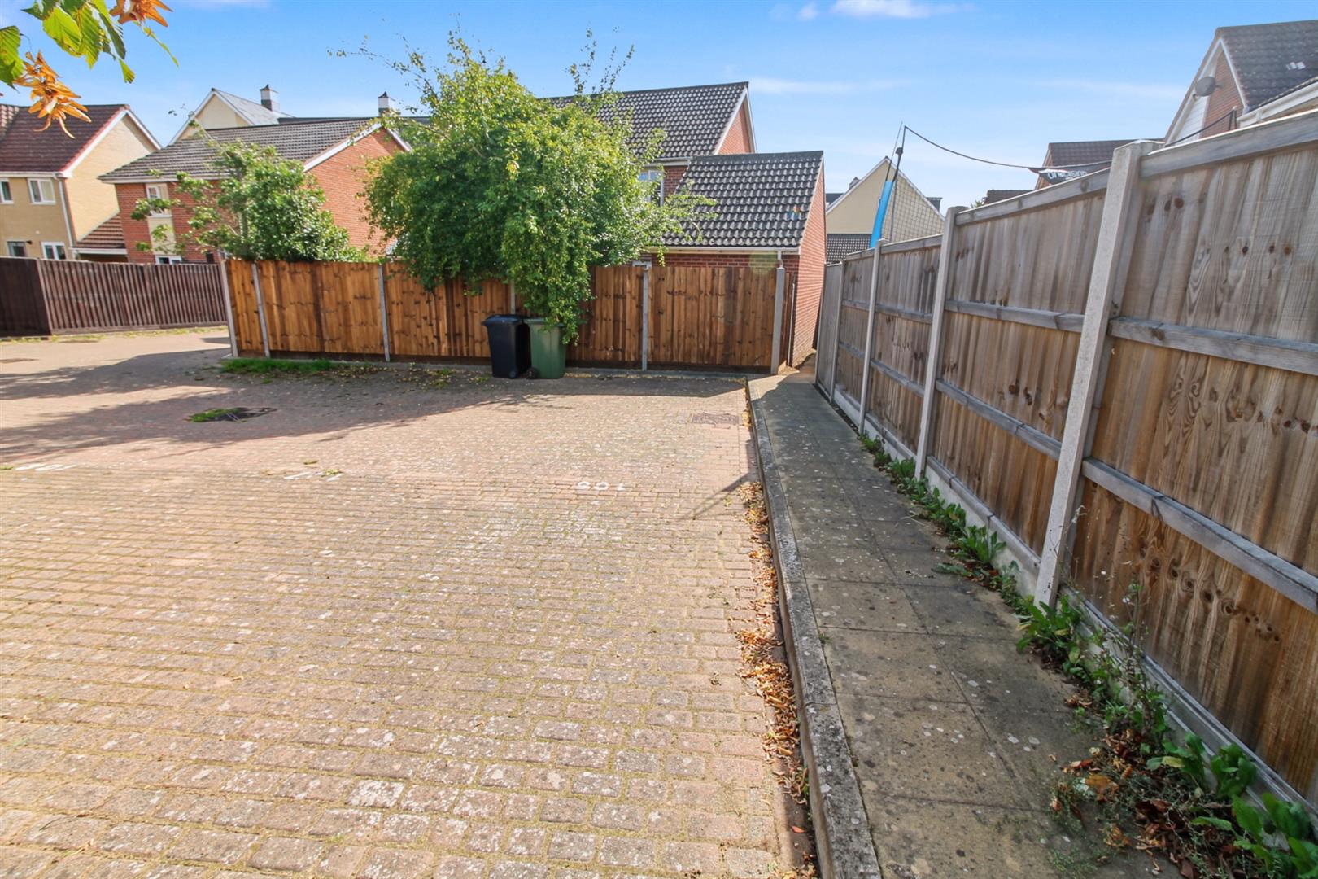
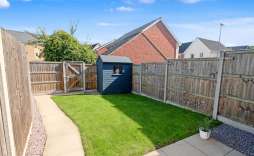
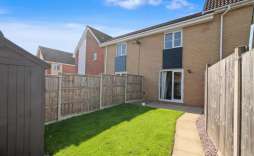
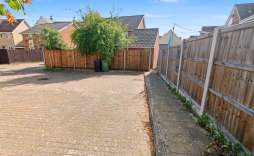
One of the standout features of this property is the driveway, which accommodates up to three vehicles, a rare find in terraced homes. This added convenience is complemented by an enclosed rear garden, providing a private outdoor space perfect for enjoying sunny days or hosting gatherings with friends and family.
With its desirable location in Costessey, residents will benefit from a friendly community atmosphere while being just a short distance from the amenities and attractions of Norwich. This terraced house is an excellent opportunity for those looking to settle in a welcoming neighbourhood. Don't miss the chance to make this lovely property your new home. Call 01603 338433 to arrange a viewing.
Features:
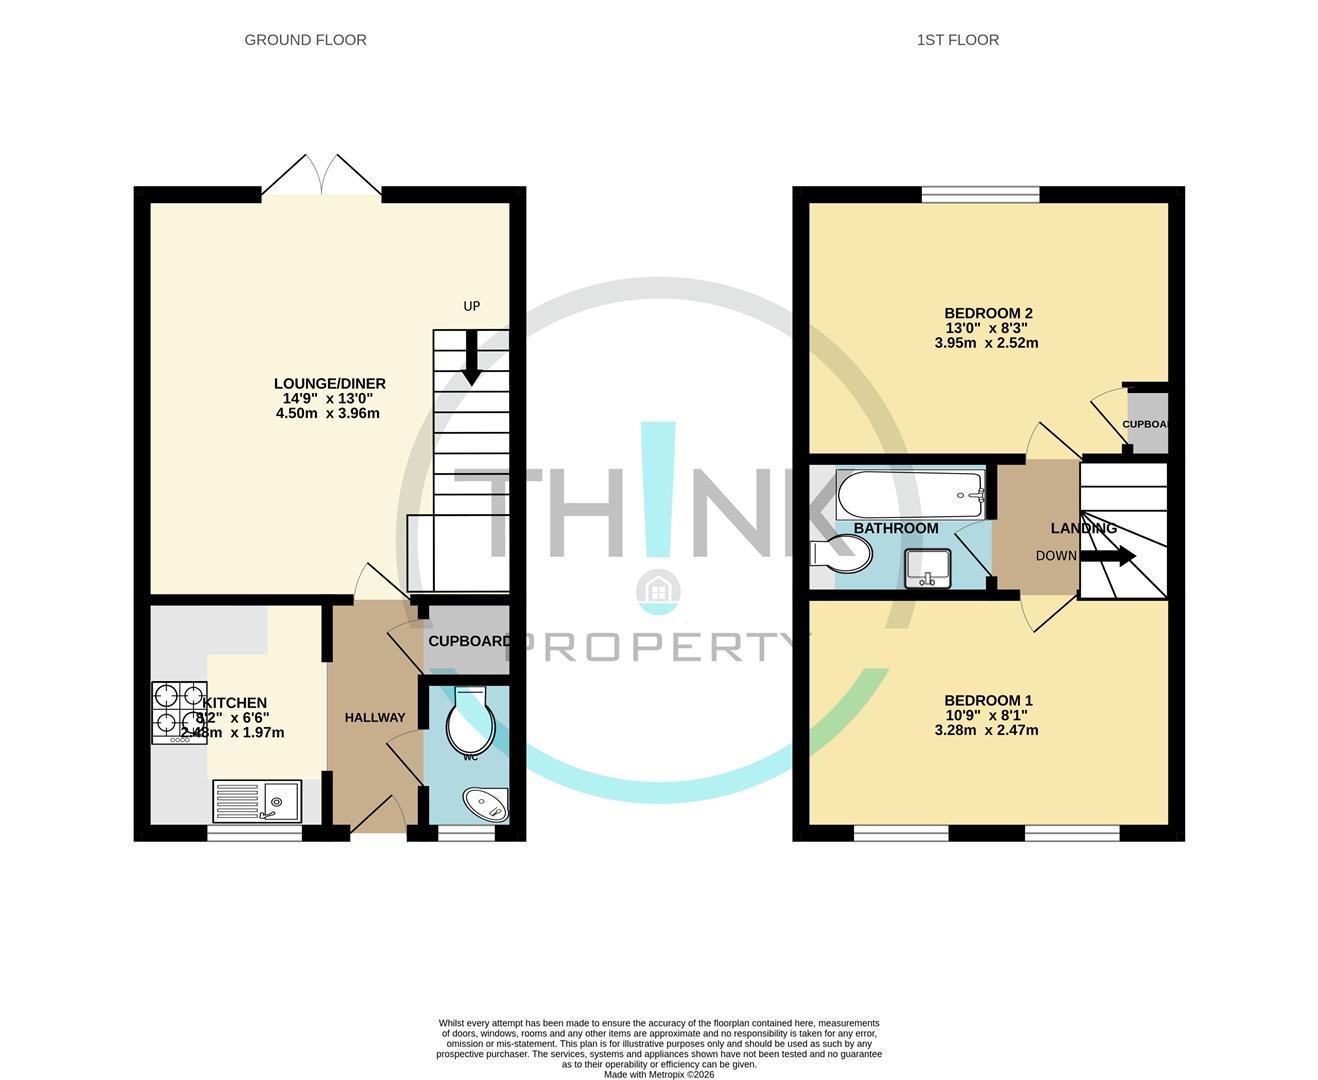
Entrance Hall - With front entrance door, door to Cloakroom, opening to Kitchen, Storage cupboard and radiator.
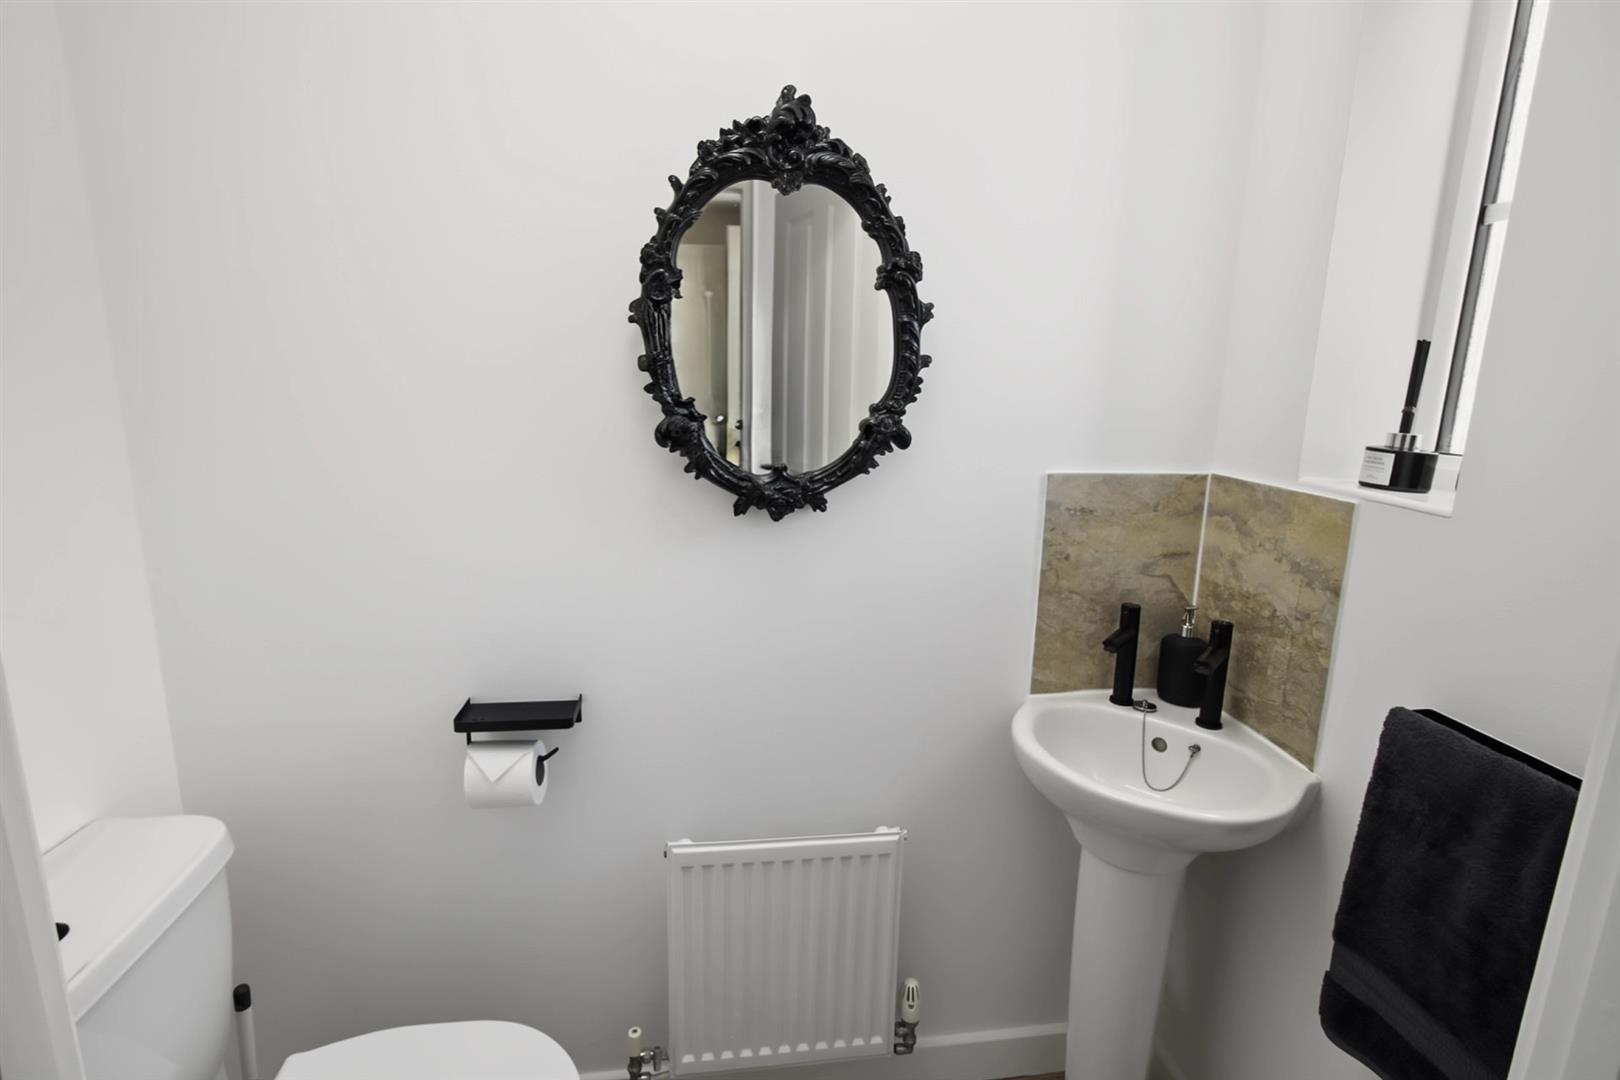
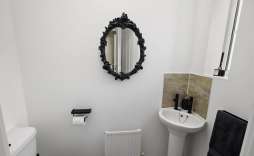
Cloakroom - Fitted with a low level W.C, wash basin, radiator and window to the front aspect.
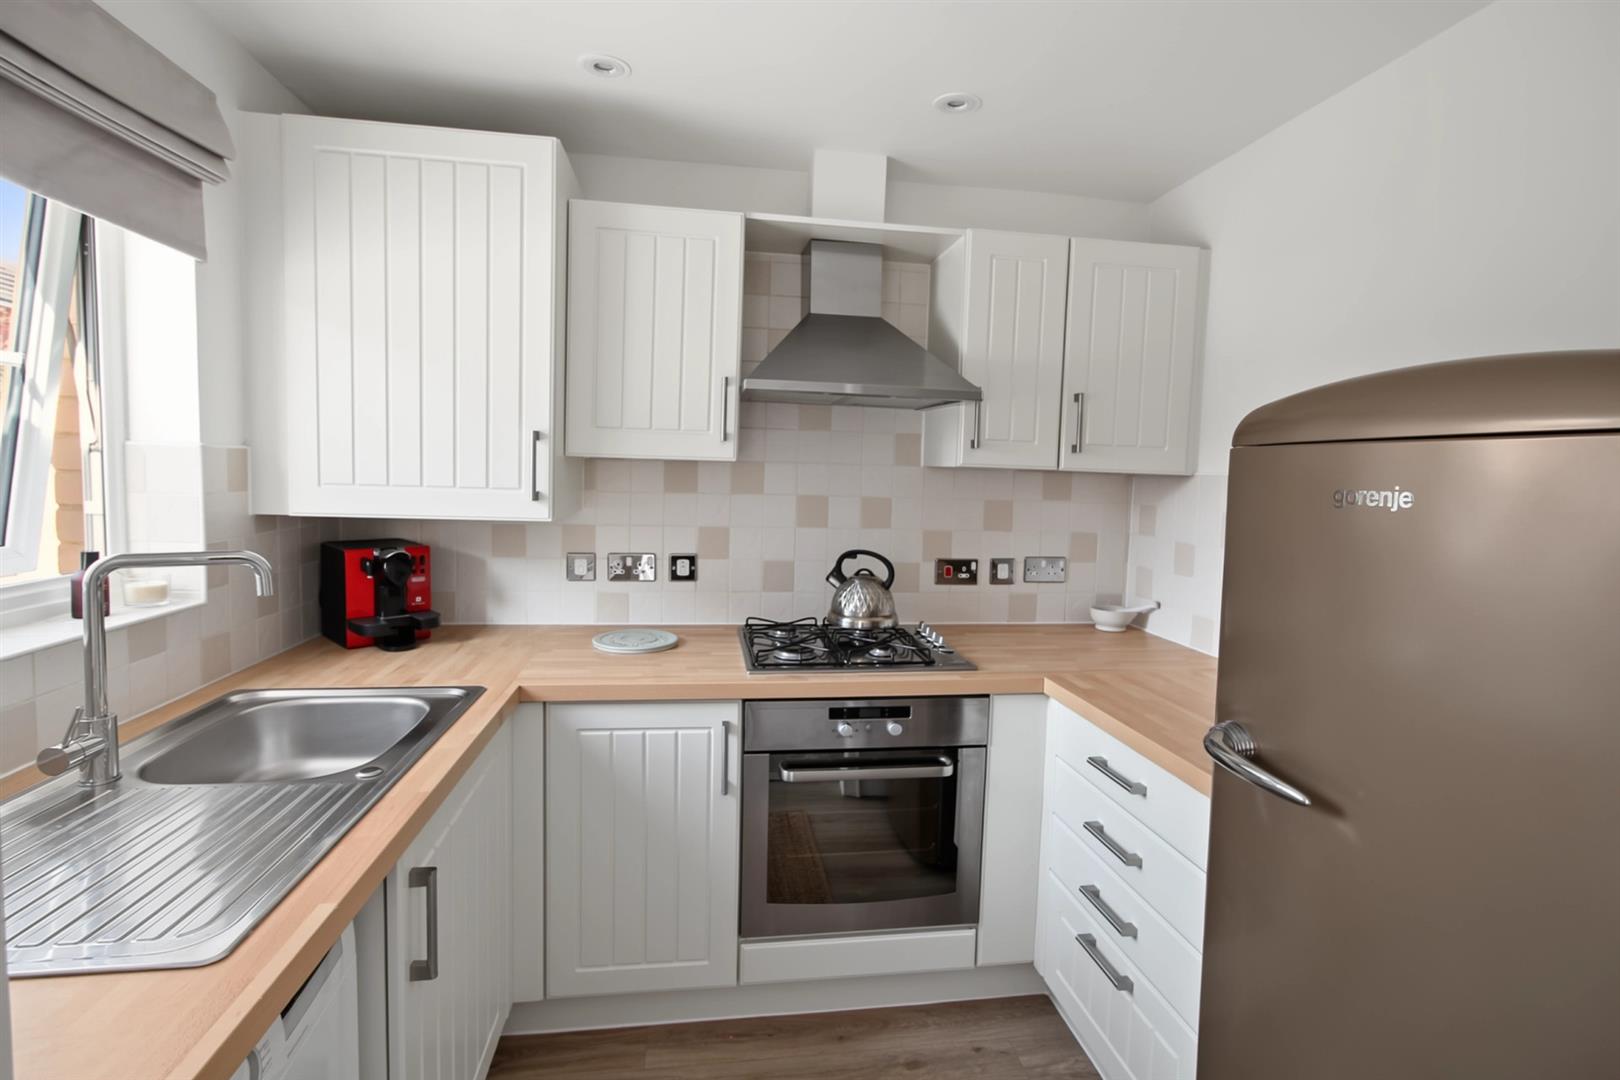
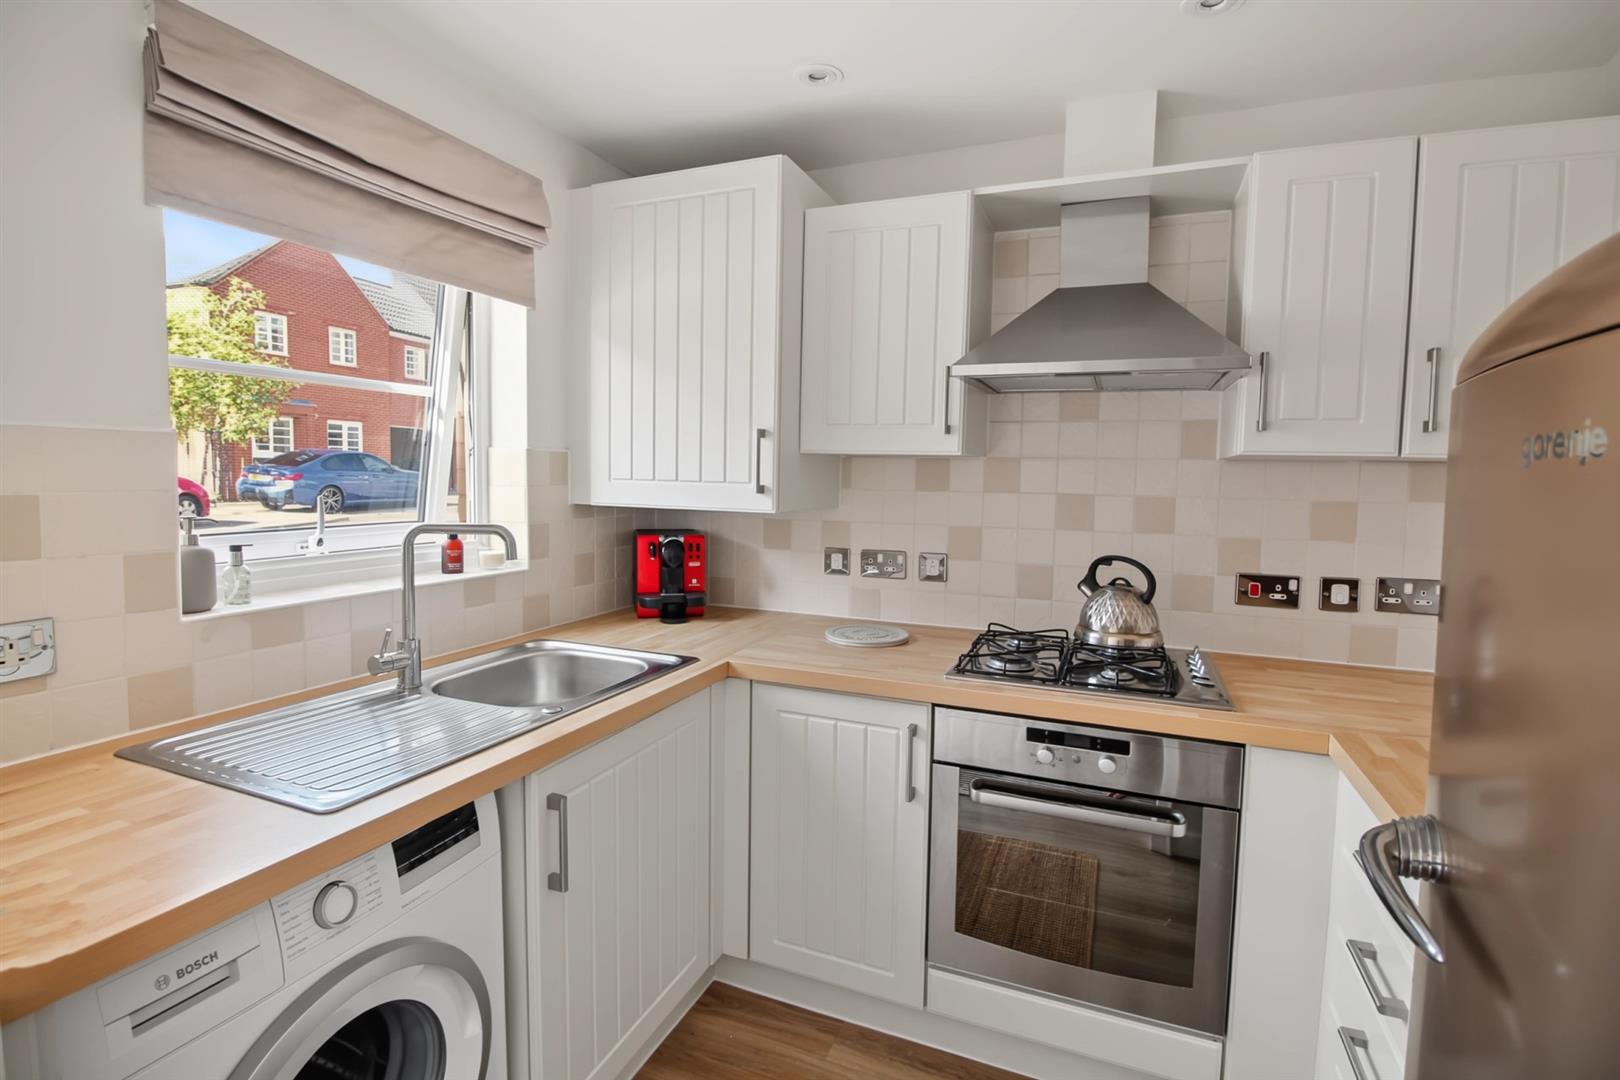
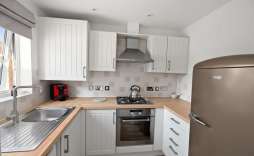
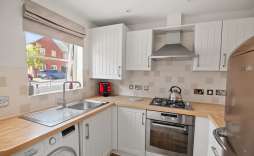
Kitchen - 1.97 x 2.48 (6'5" x 8'1") - Fitted with a range of wall, base and drawer units, with work surface over, space and plumbing for washing machine, space for tall fridge/freezer. Built in electric oven with gas hob and extractor over, cupboard housing wall mounted boiler, sink drainer unit, tiled splashbacks and window to the front aspect.
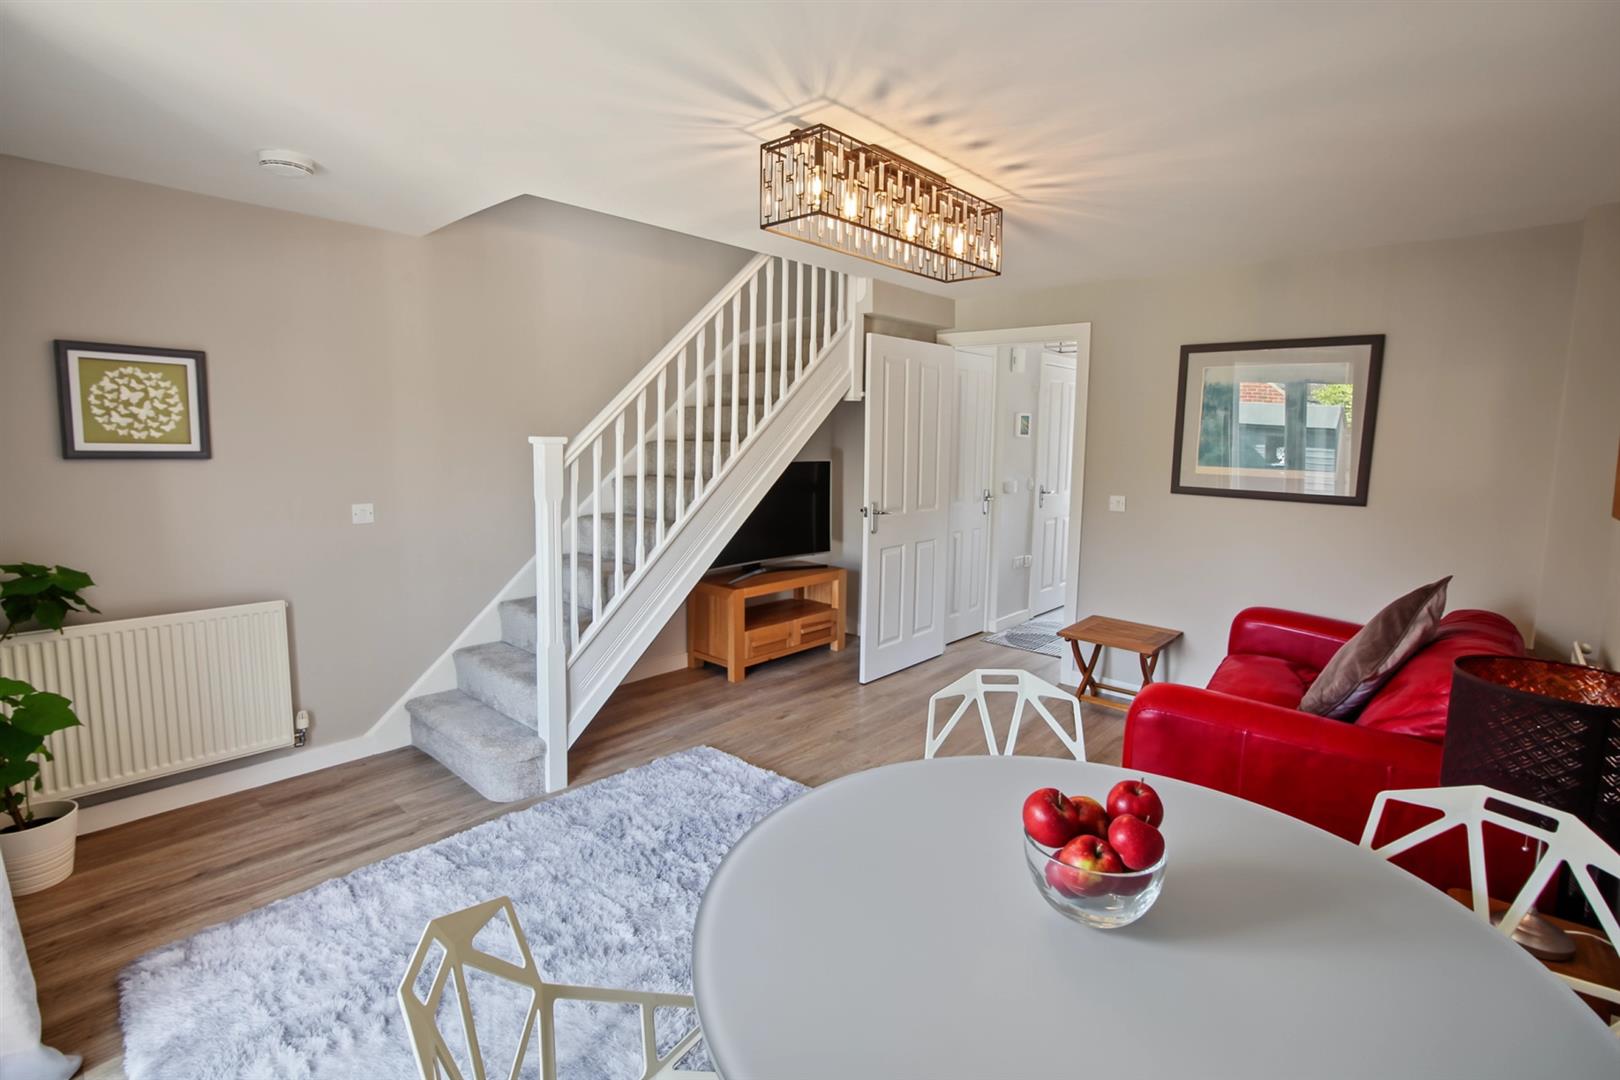
Lounge - 4.5 x 3.96 (14'9" x 12'11") - With double doors leading to the rear garden, two radiators and stairs to the first floor landing
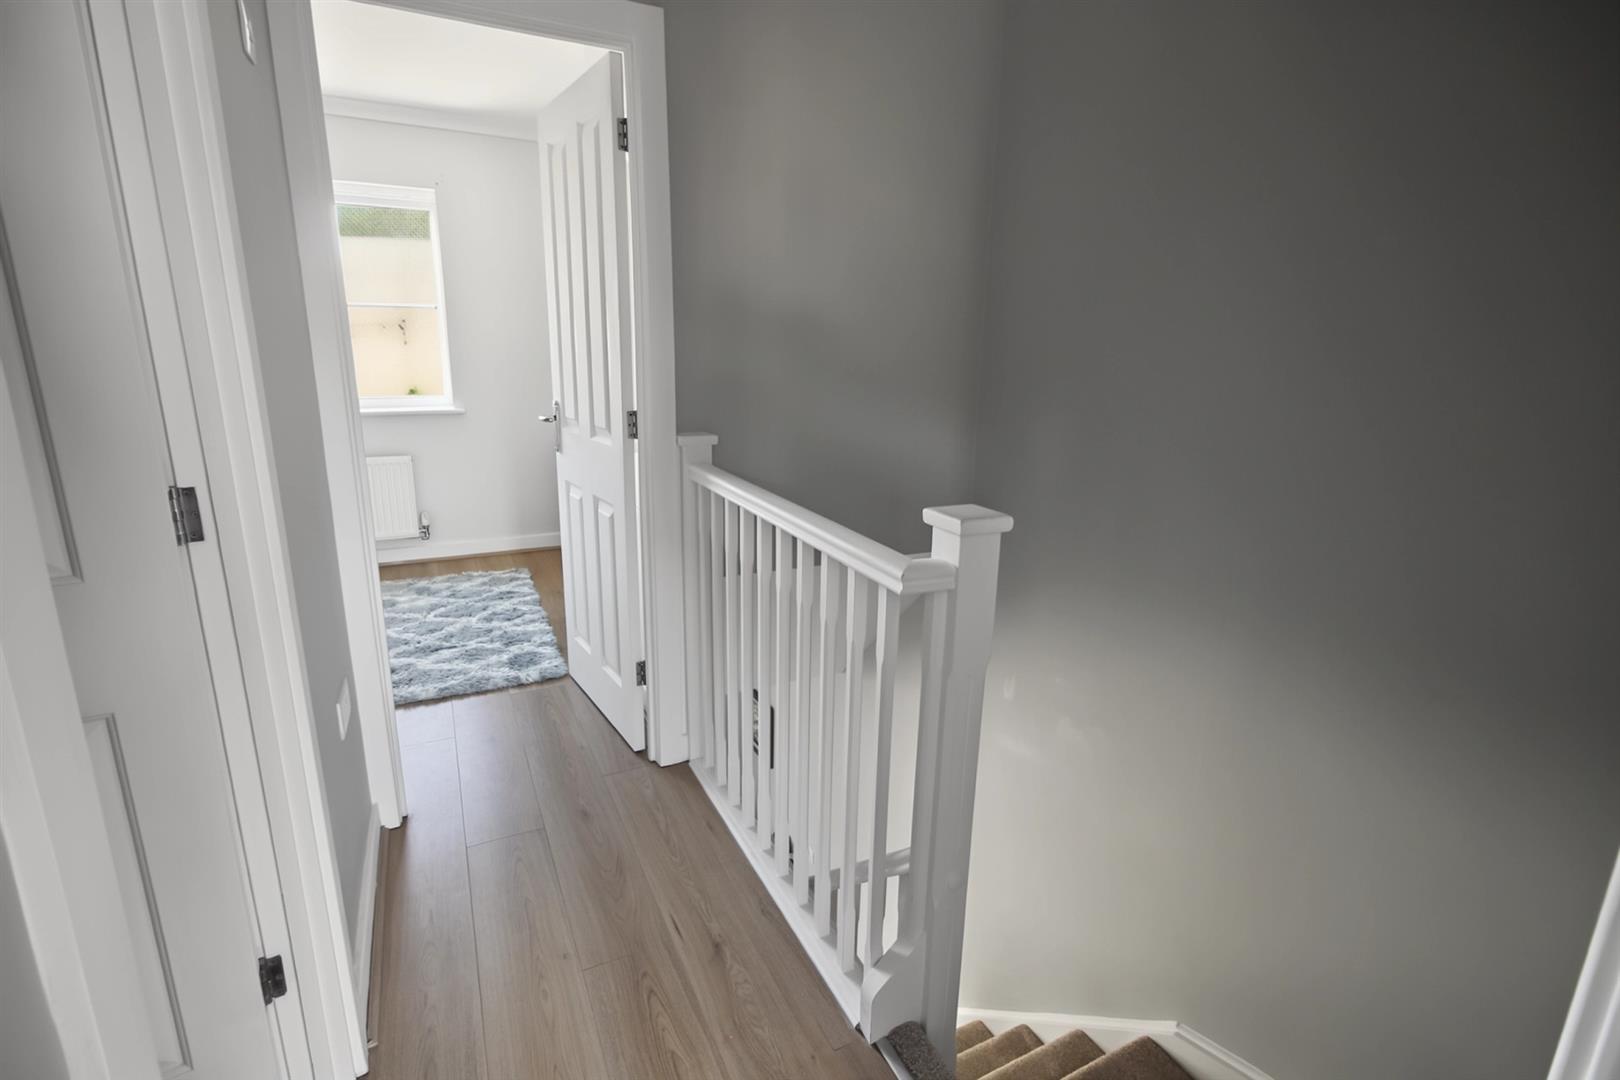
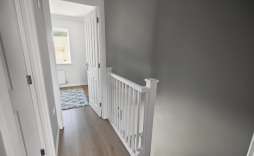
Landing - With doors to all rooms and access to loft.
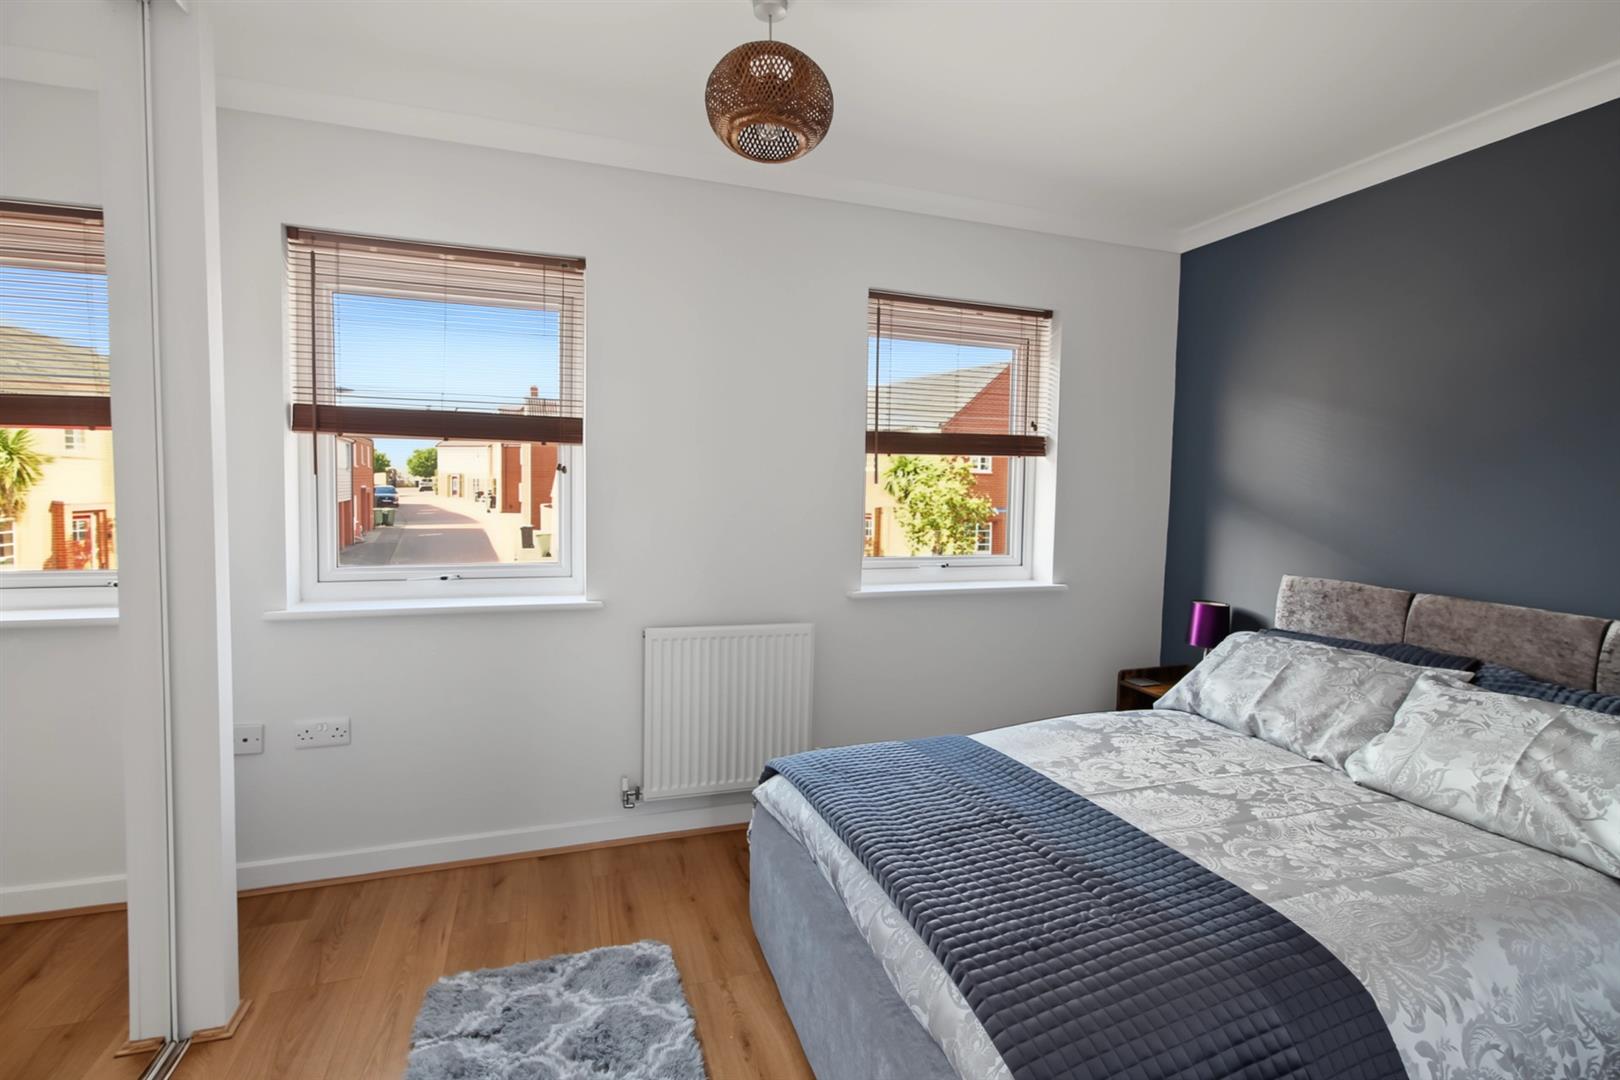
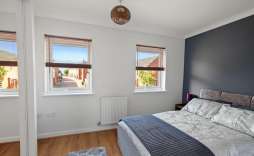
Bedroom 1 - 3.28 x 2.47 (10'9" x 8'1") - With two windows to the front aspect, radiator and fitted wardrobes.
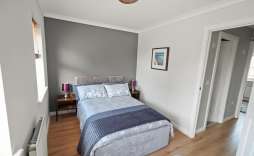
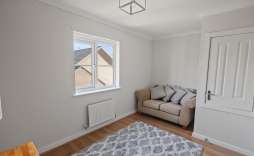
Bedroom 2 - 3.95 x 2.52 (12'11" x 8'3") - With a window to the rear aspect, two radiators and airing cupboard.
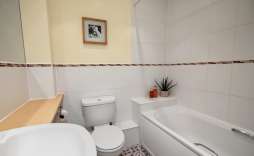
Bathroom - Fitted with a three piece suite comprising of panelled bath with shower over, hand wash basin with cupboards and W.C. Part tiled walls and radiator.
Outside - The to the front features an allocated parking space and the front of the property is brickweaved for low maintenance and to allow for potential additional parking. To the rear the garden is mainly laid to lawn with a paved path leading down the garden to the rear access gate where there is an additional parking space.
© Th1nk Property Limited, Registered in England & Wales Company No. 13450349, VAT: 395 2625 69, Registered office address: 150 King Street, Great Yarmouth, Norfolk, NR30 2PA | Accessibility & Privacy Policy
Yellow Brick Mortgages is an appointed representative of The Openwork Partnership, a trading style of Openwork Ltd, which is authorised and regulated by the Financial Conduct Authority. Yellow Brick Mortgages Ltd Registered Office: C/O GLX Limited,69-75 Thorpe Road, Norwich, Norfolk, NR1 1UA. Registered in England & Wales – Company Number 011135114. The Information on this website is subject to the regulatory regime and is therefore targeted at consumers in the UK.