
- Norwich Office
- 01603 338433
- Gt.Yarmouth Office
- 01493 251125
£240,000 (Asking Price)
Ron Hill Road, Costessey, Norwich, NR8 5GQ
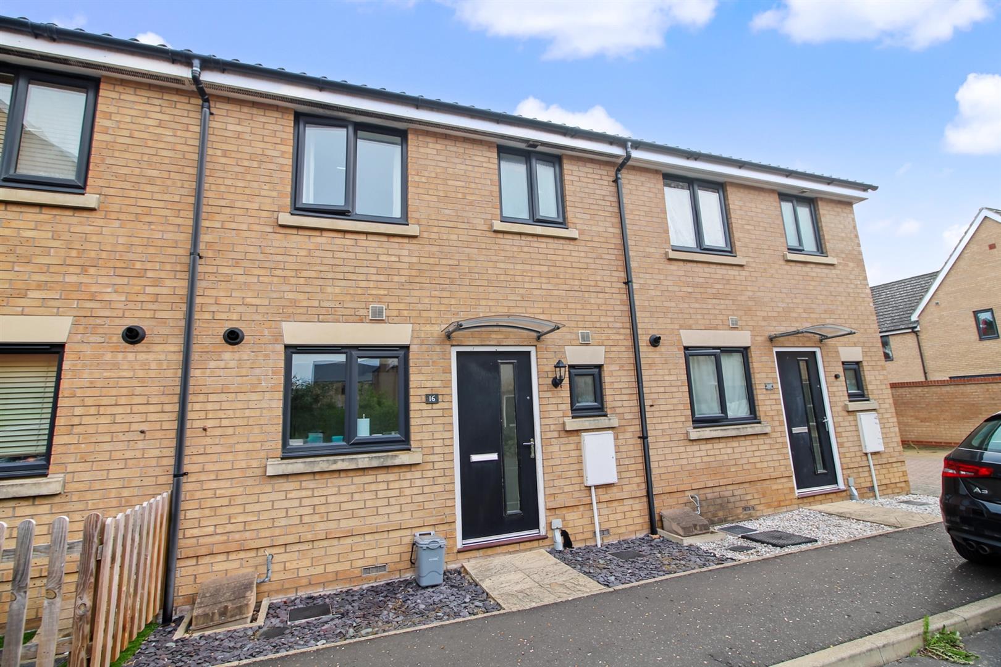
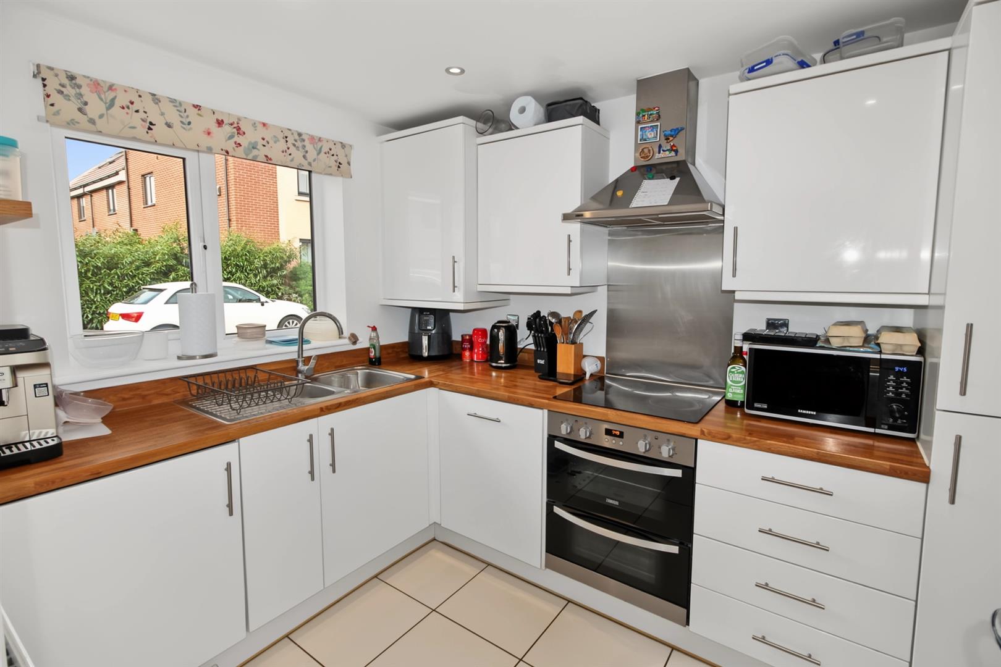
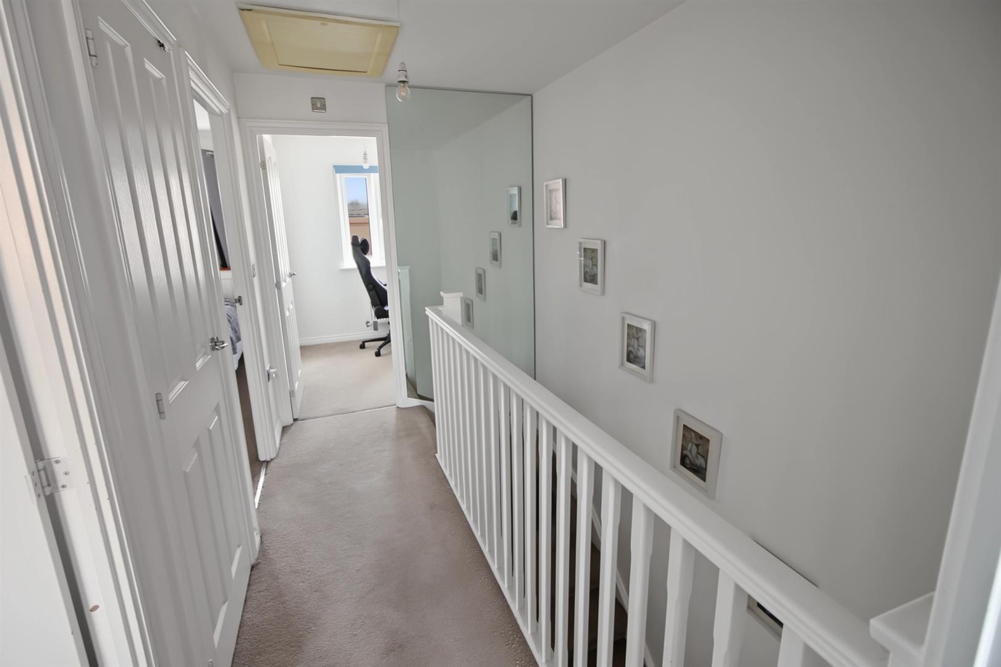
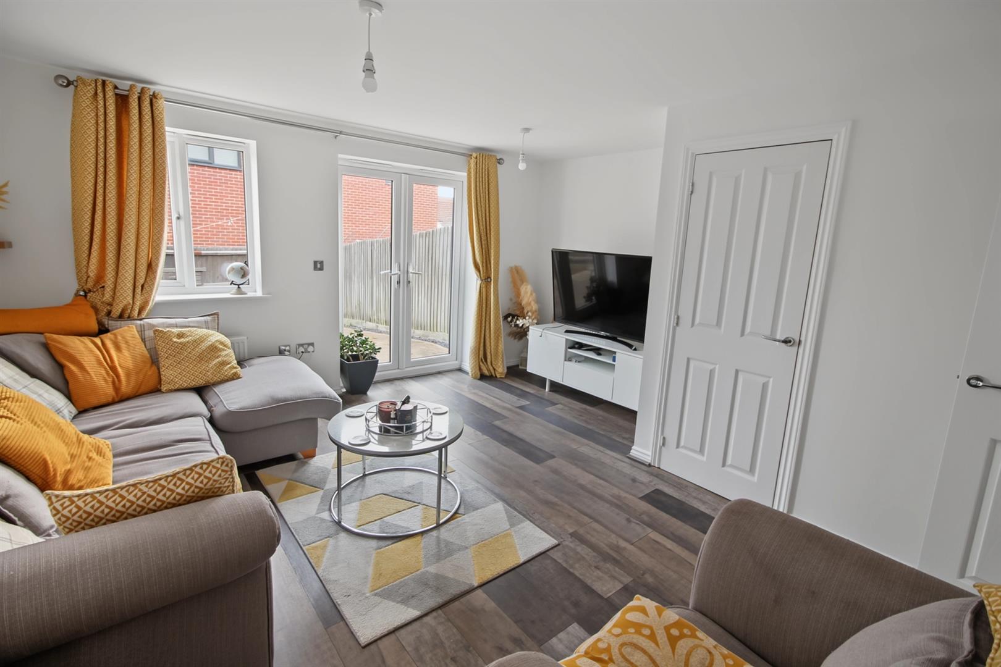
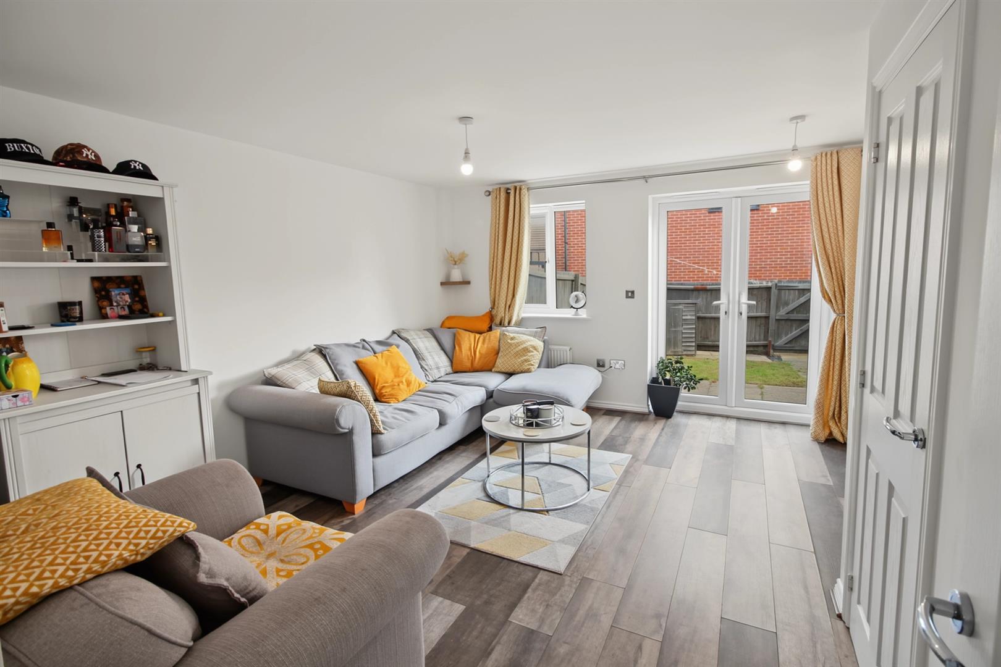
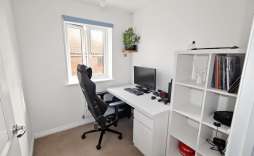
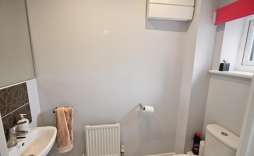
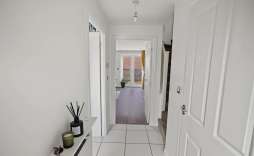
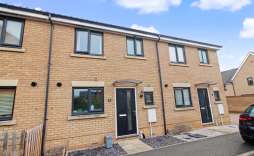
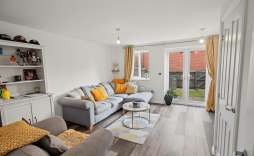
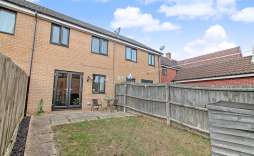
Nestled on Ron Hill Road in the charming suburb of Costessey, Norwich, this delightful three-bedroom mid-terrace house offers a perfect blend of comfort and convenience. Upon entering, you are welcomed into a spacious entrance hall that leads to a well-appointed kitchen and a cosy lounge, ideal for both relaxation and entertaining.
The property features three generously sized bedrooms, providing ample space for family living or guests. A convenient downstairs cloakroom adds to the practicality of the home, while the main bathroom is thoughtfully designed to cater to your daily needs.
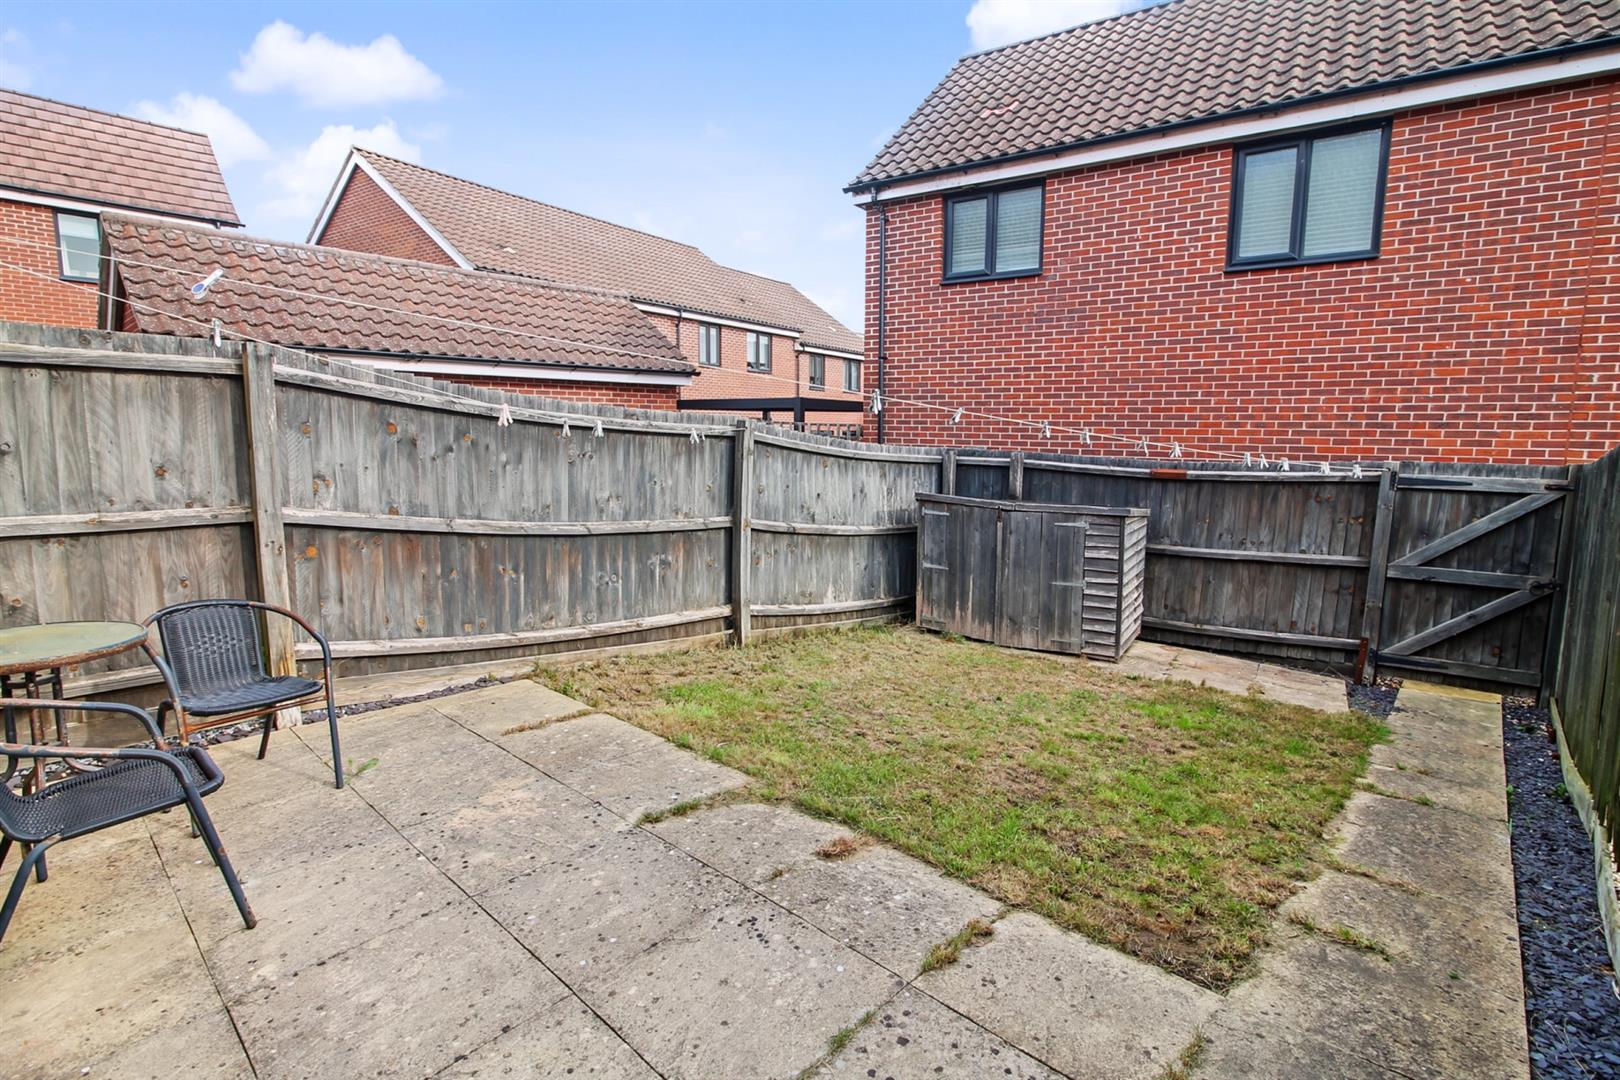
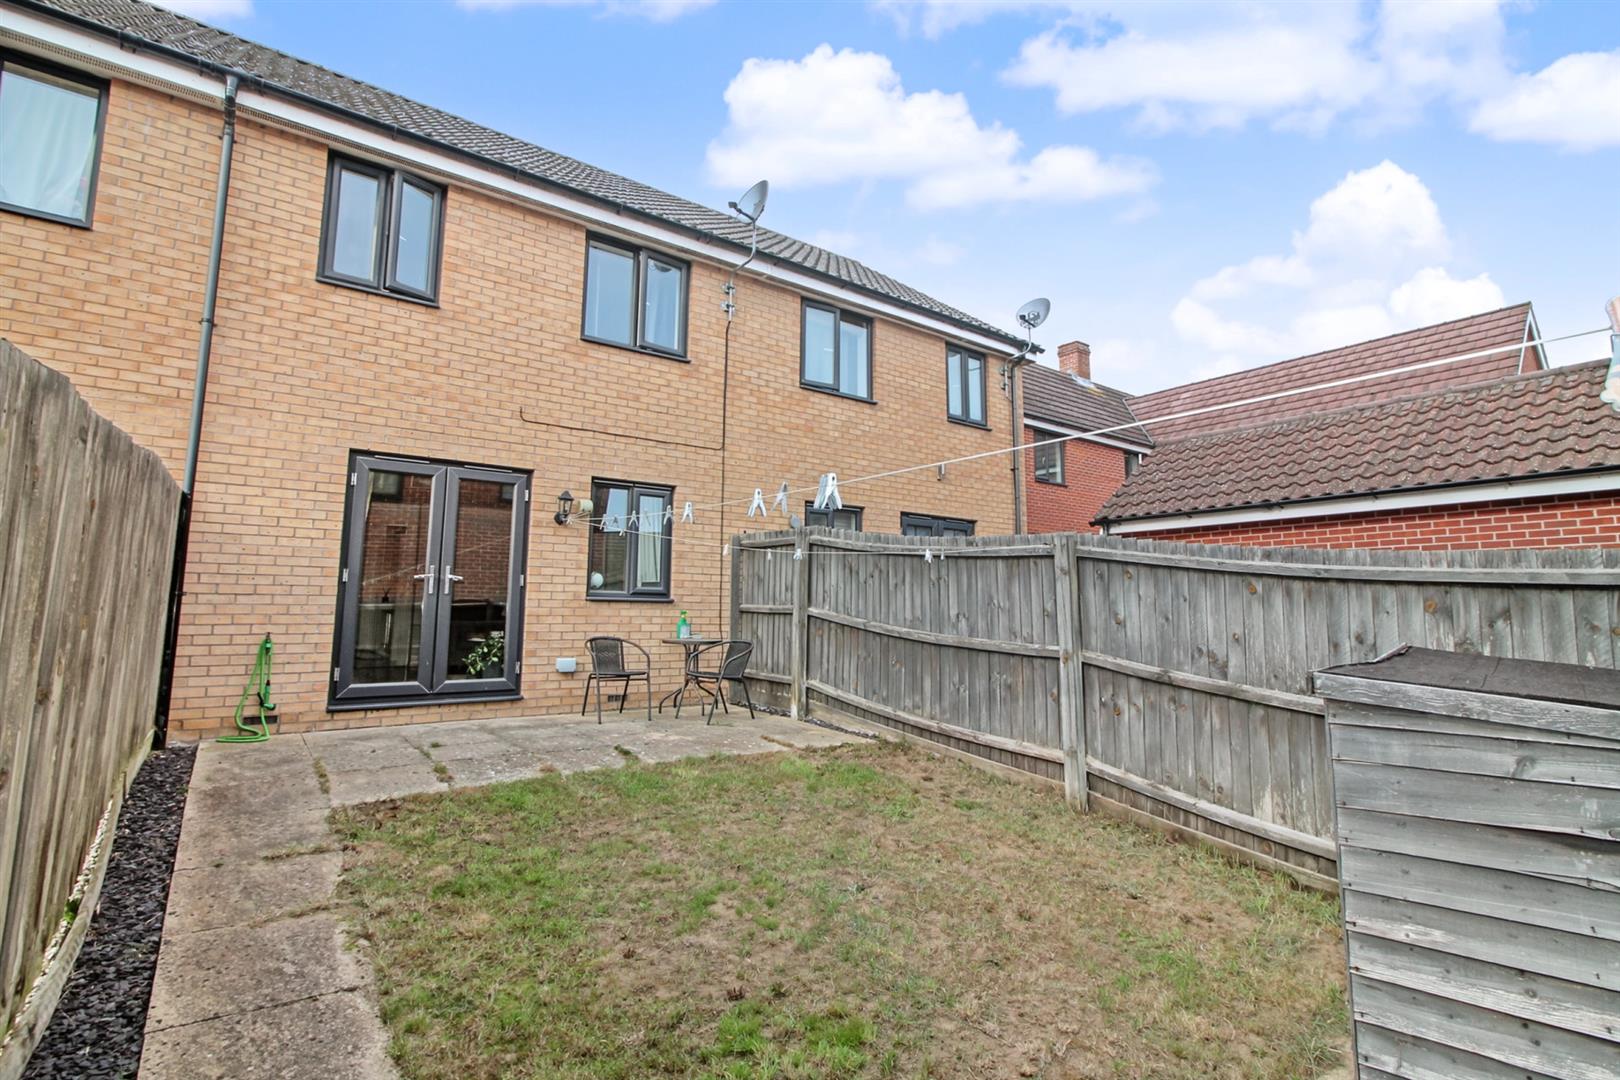
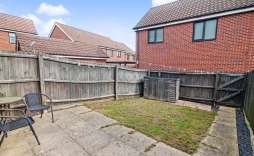
Outside, you will find enclosed rear gardens, perfect for enjoying the fresh air or hosting summer gatherings. Additionally, the property boasts two allocated parking spaces, ensuring that you and your guests have easy access to your home.
This terraced house is not only a wonderful place to live but also offers a sense of community in a desirable location. With its combination of modern amenities and a welcoming atmosphere, this property is an excellent opportunity for those seeking a new home in Norwich.
Features:
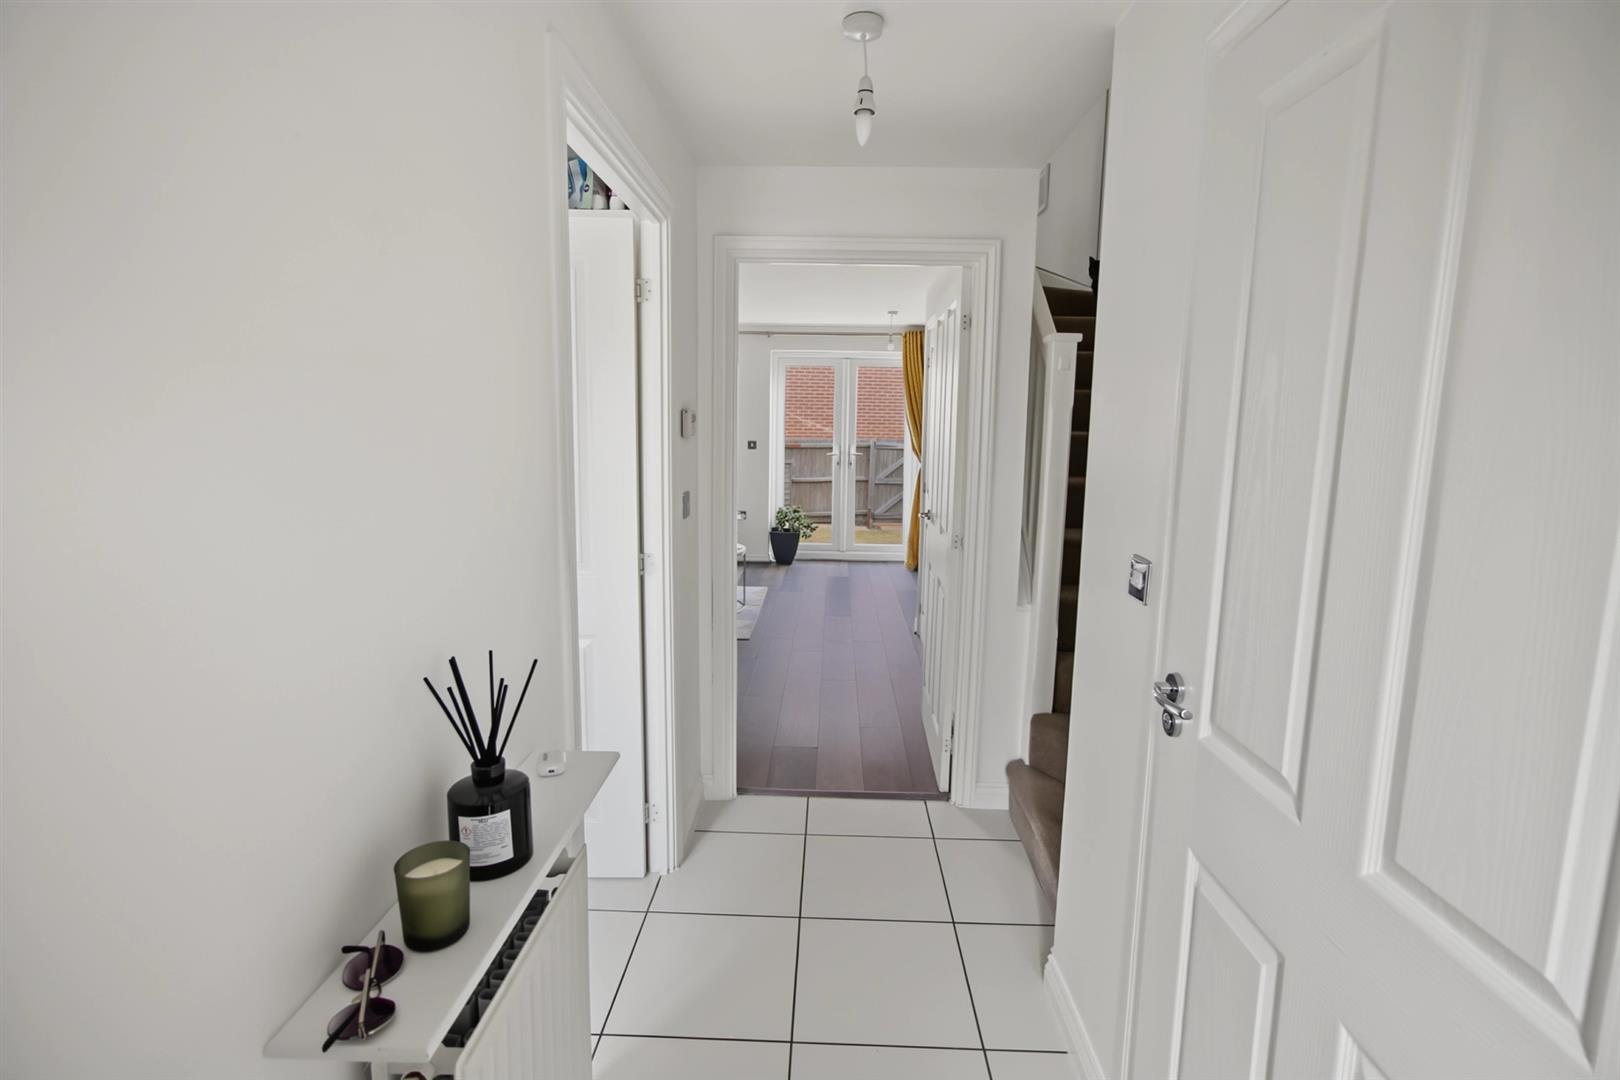
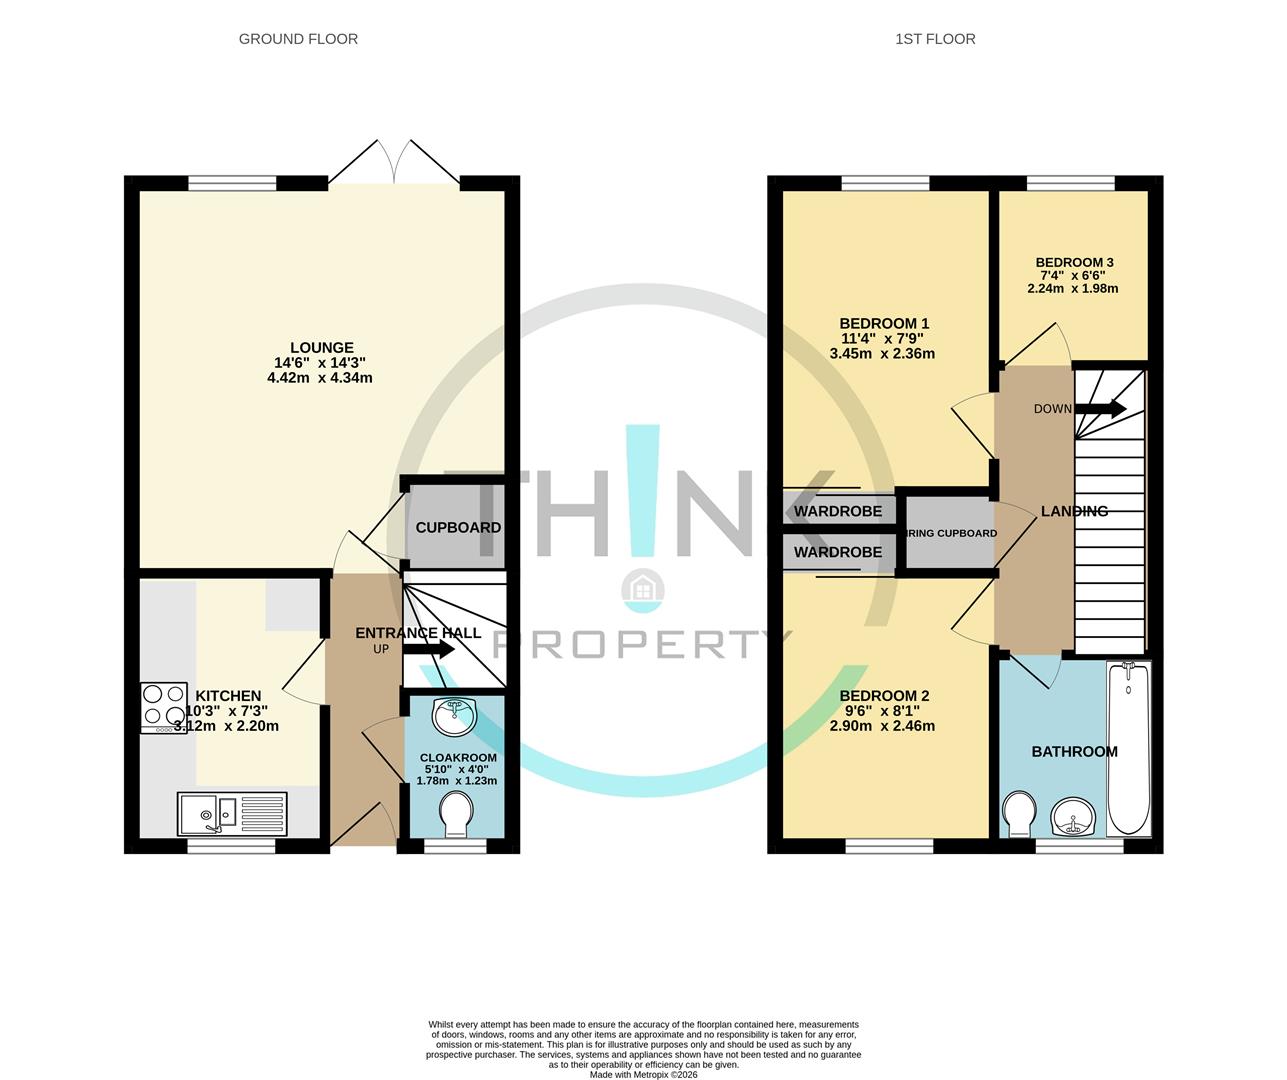
Entrance Hall - With stairs leading to the first floor, doors leading to the cloakroom, kitchen and lounge.
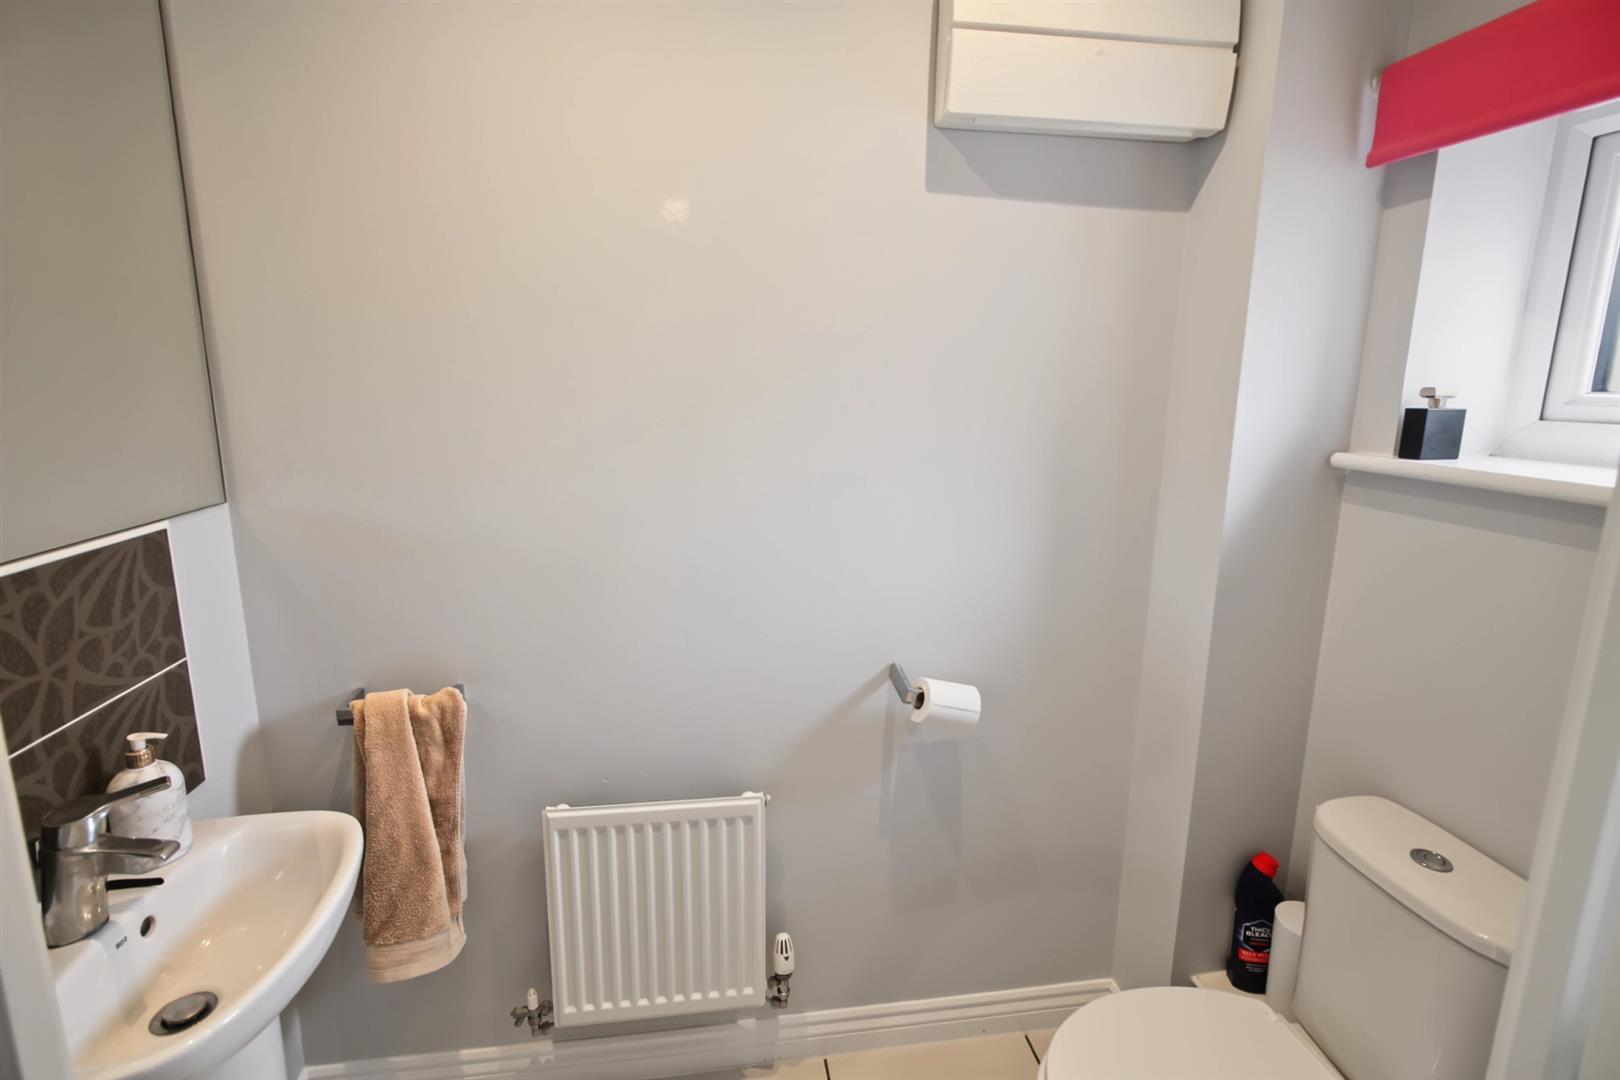
Cloakroom - Fitted with a two piece suite comprising of W.C and wash basin, radiator and window to the front aspect.
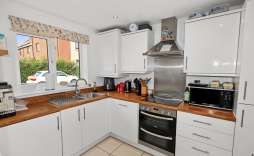
Kitchen - 3.12m x 2.21m (10'3 x 7'3) - Fitted with a range of wall, base and drawer units. Built in single oven with electric hob and extractor fan over, tiled splash back. Integrated in fridge freezer, washing and dishwasher, window to the front aspect and radiator.
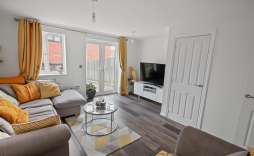
Lounge - 4.34m x 4.42m (14'3 x 14'6) - With a rear facing window, French style doors leading into the rear garden, with laminate flooring, understair cupboard and radiator.
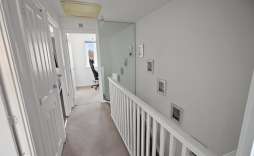
Landing - With doors leading to all rooms, airing cupboard, loft access and fitted with carpet.
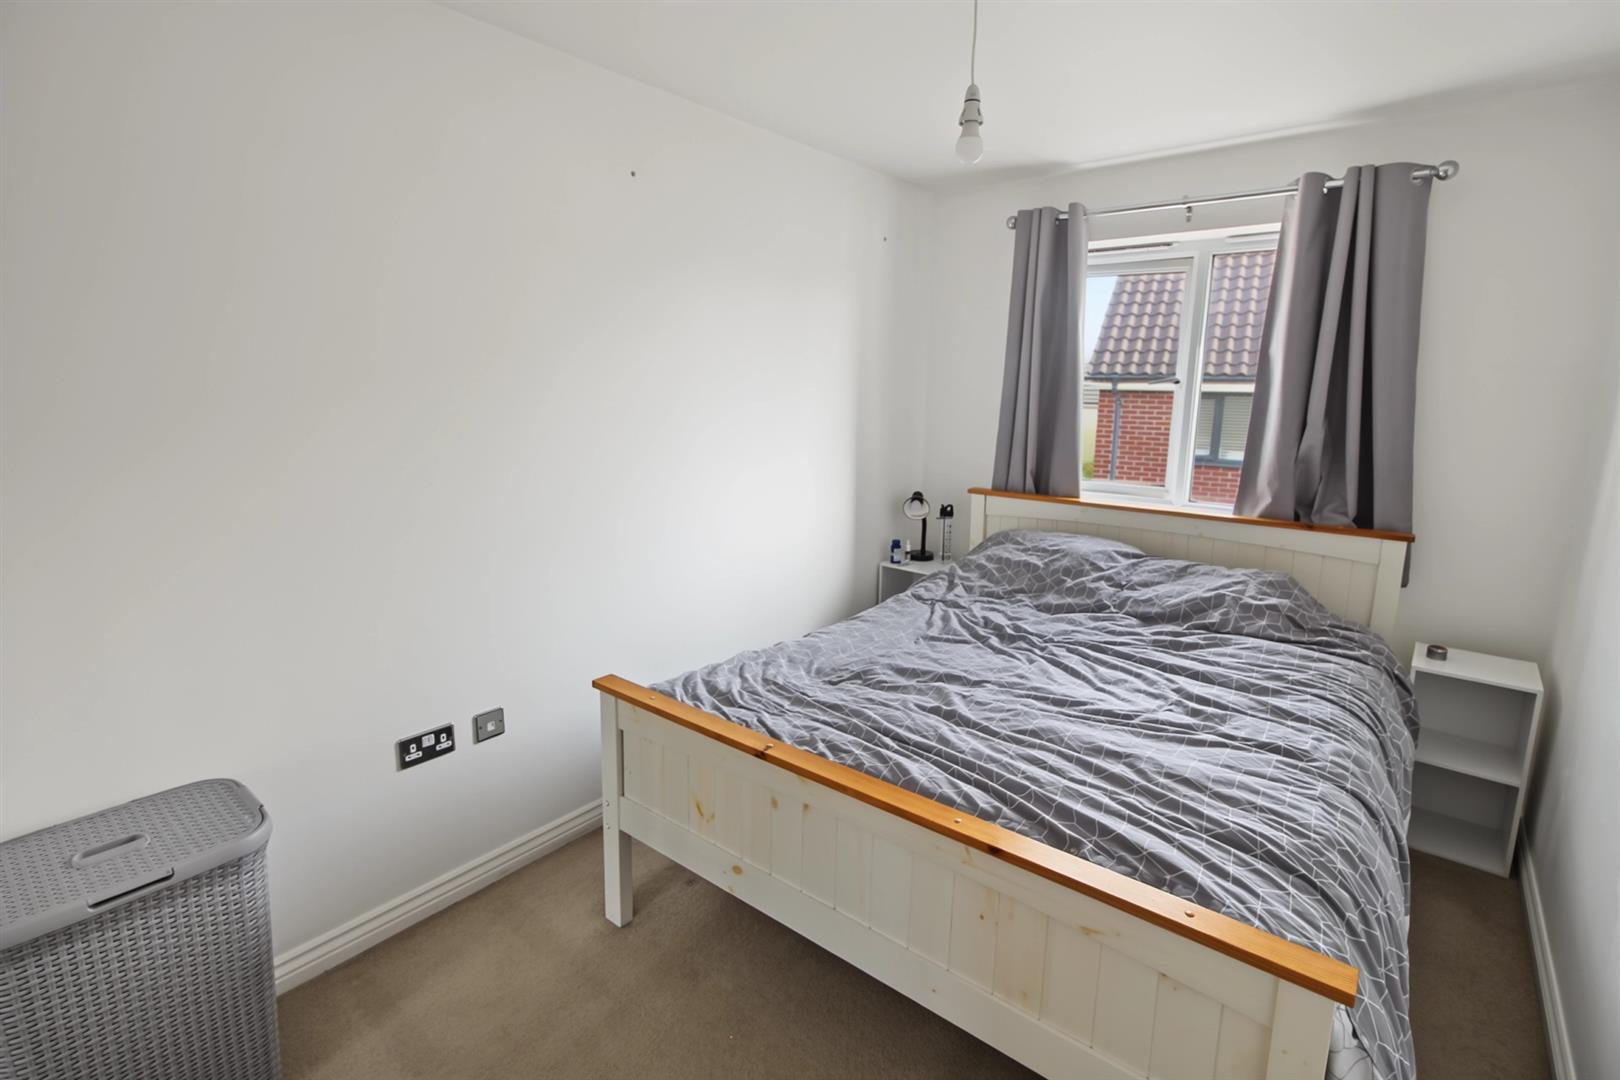
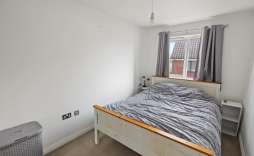
Bedroom 1 - 2.36m x 3.45m (7'9 x 11'4) - Built in wardrobes, window to the rear aspect, fitted carpet and radiator.
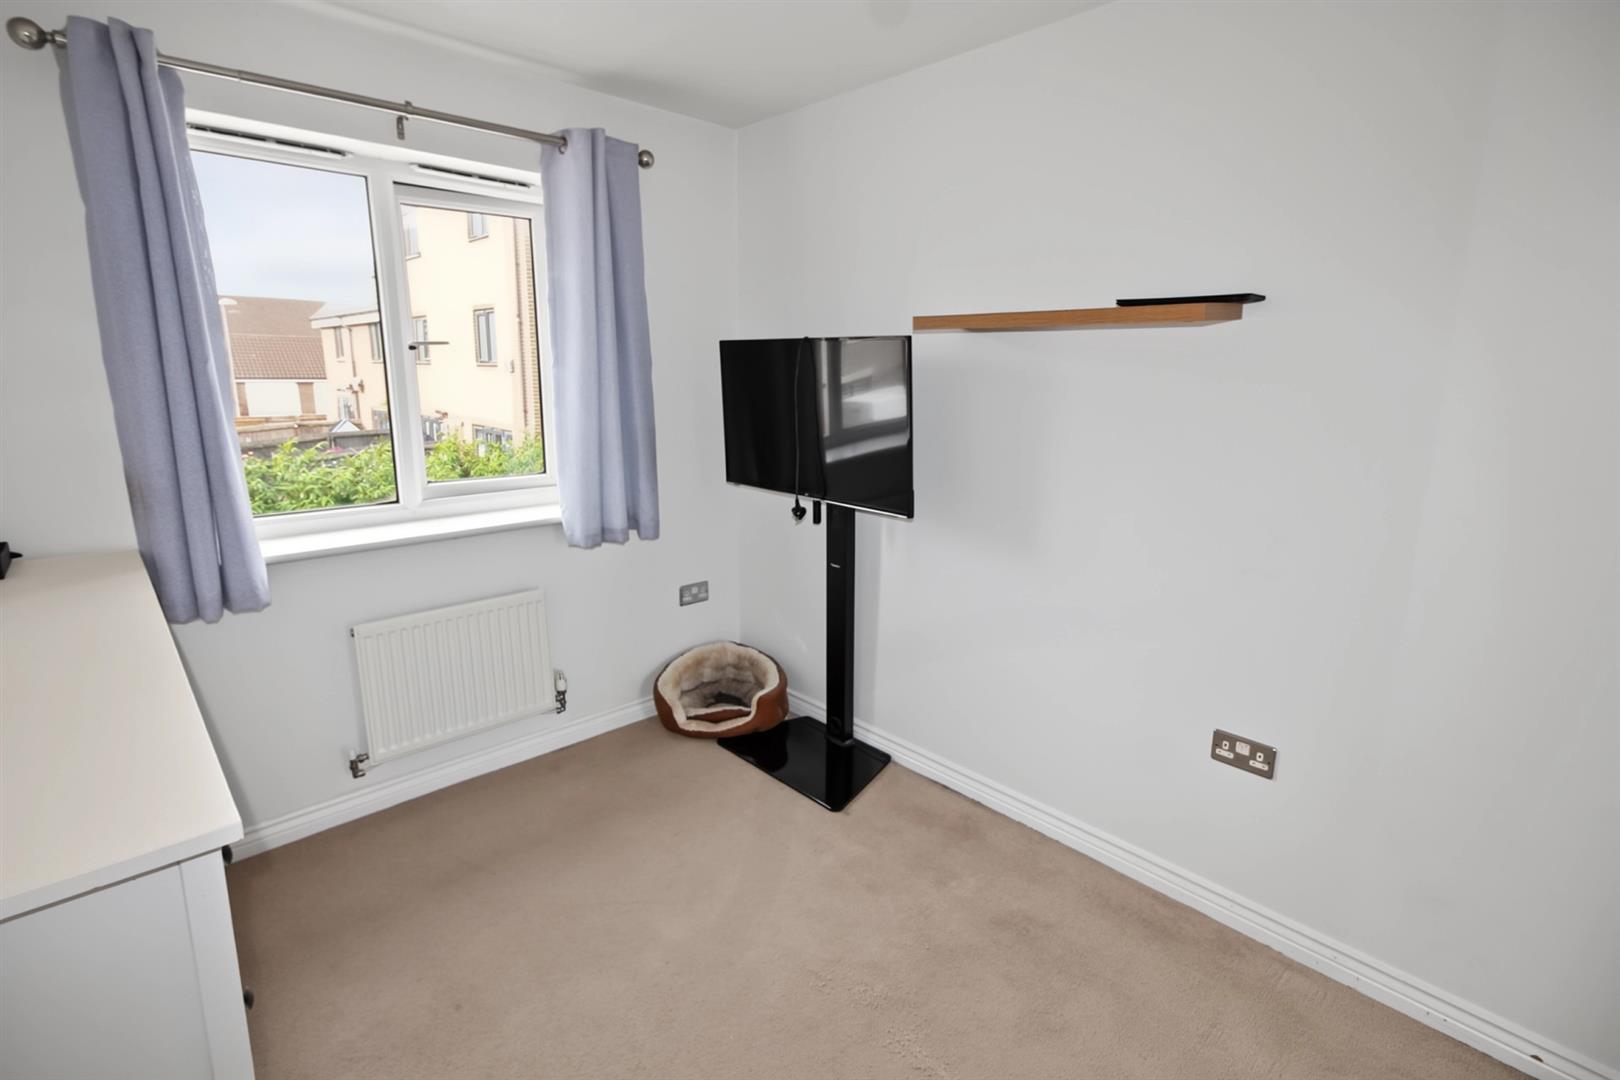
Bedroom 2 - 2.46m x 2.90m (8'1 x 9'6) - Built in wardrobes with front facing window, fitted carpet and radiator.
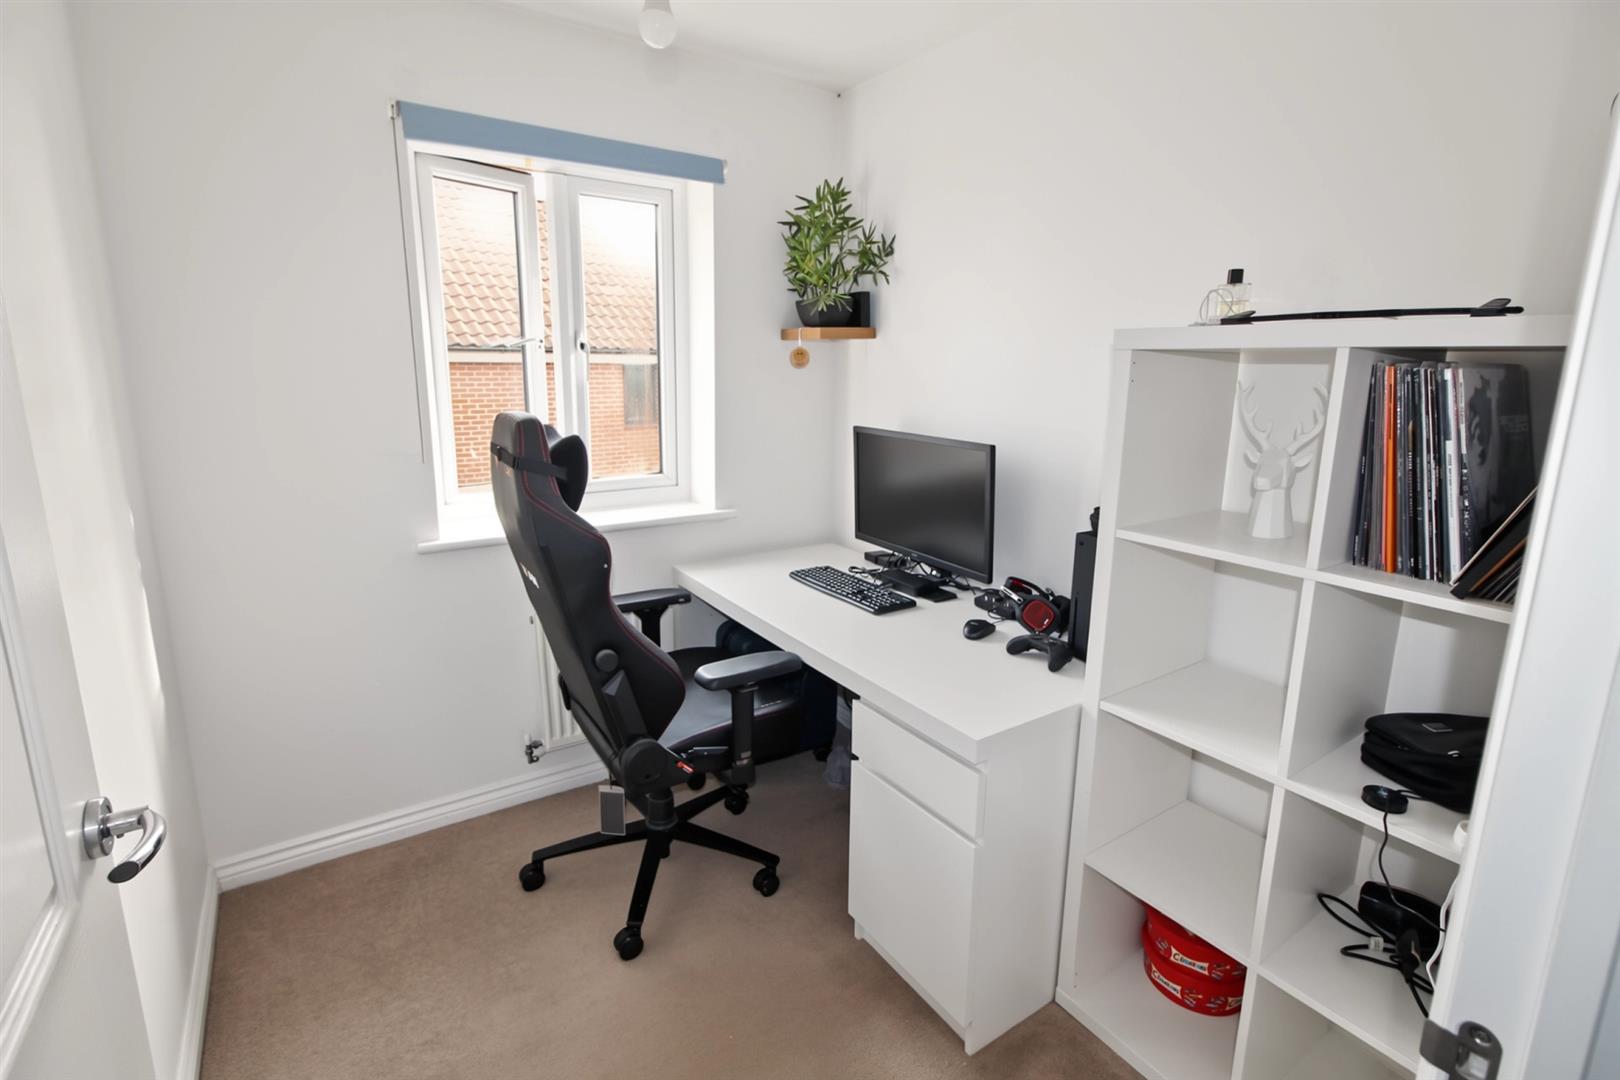
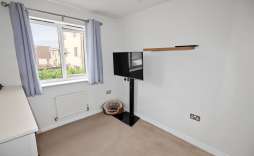
Bedroom 3 - 2.24m x 1.98m (7'4 x 6'6) - Rear facing window, with fitted carpet and radiator.
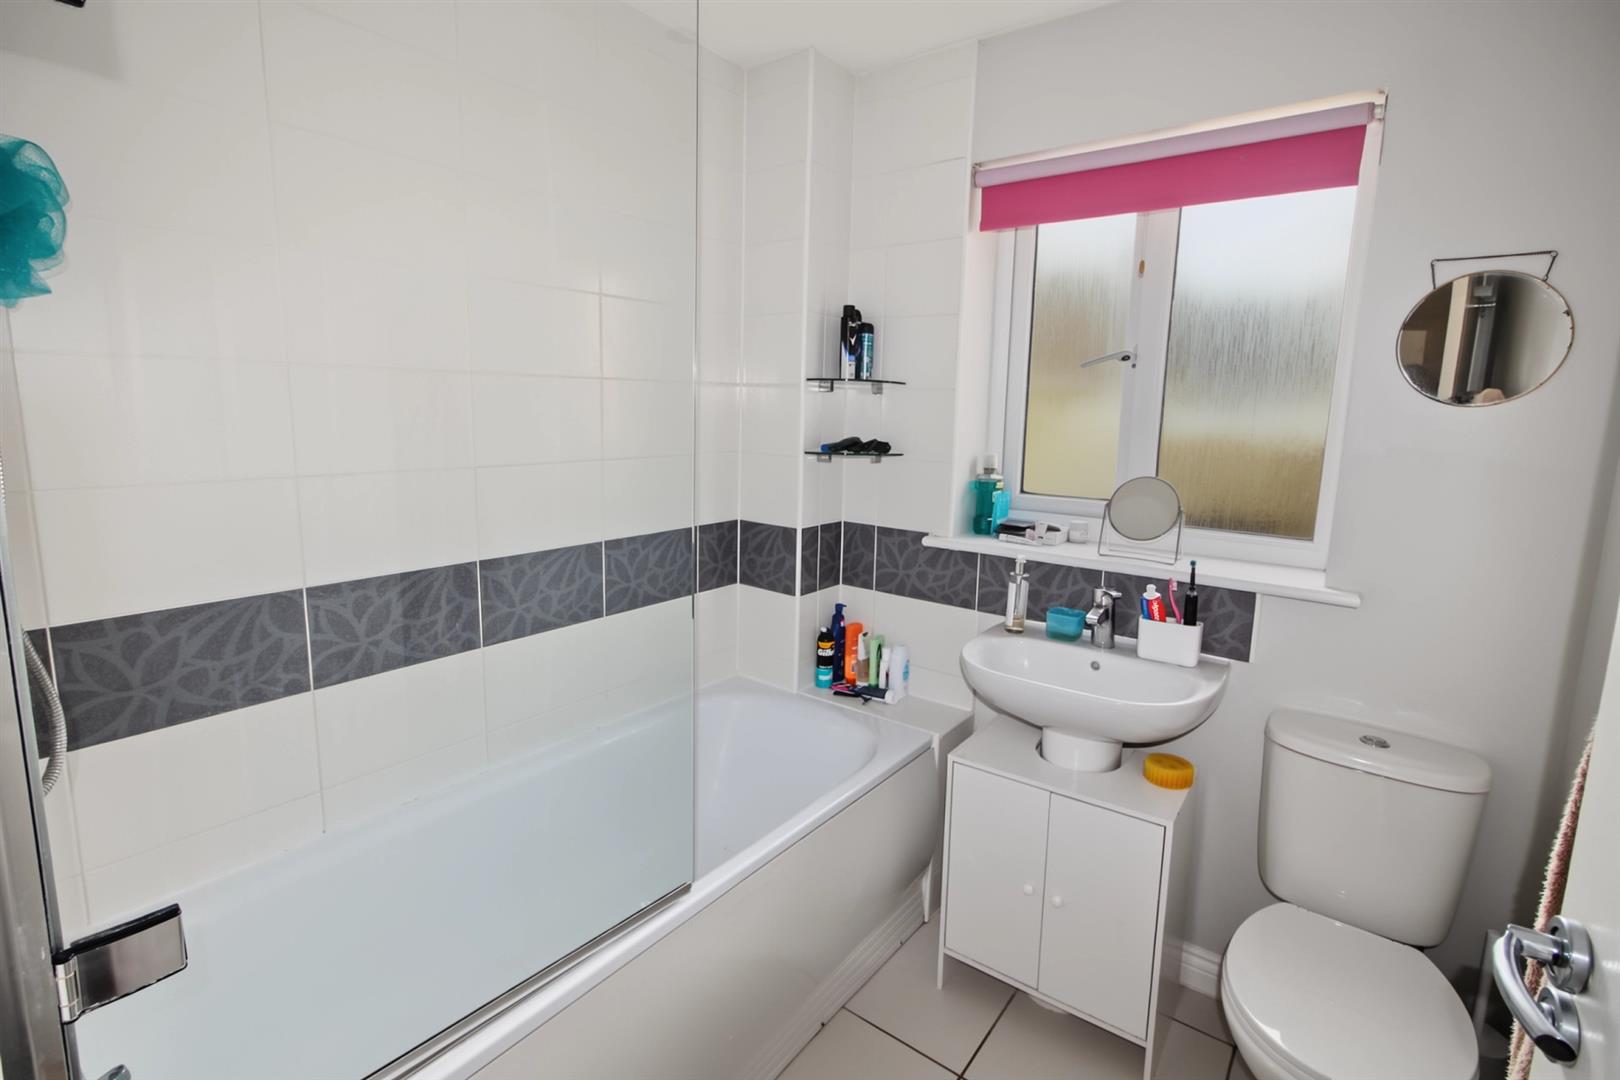
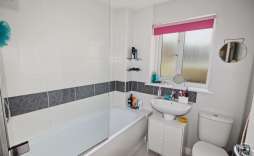
Bathroom - Fitted with a three piece suite comprising of panel bath with over head shower, W.C and wash basin, front facing aspect window, tiled floor and towel rail.
Outside - The property is approached by a pathway leading to the front door. The garden to the front is laid with slate for low maintenance. To the rear the garden is enclosed with fencing and a gate leading out to the allocated parking. The garden is laid to lawn and features a patio area closest to the property .
© Th1nk Property Limited, Registered in England & Wales Company No. 13450349, VAT: 395 2625 69, Registered office address: 150 King Street, Great Yarmouth, Norfolk, NR30 2PA | Accessibility & Privacy Policy
Yellow Brick Mortgages is an appointed representative of The Openwork Partnership, a trading style of Openwork Ltd, which is authorised and regulated by the Financial Conduct Authority. Yellow Brick Mortgages Ltd Registered Office: C/O GLX Limited,69-75 Thorpe Road, Norwich, Norfolk, NR1 1UA. Registered in England & Wales – Company Number 011135114. The Information on this website is subject to the regulatory regime and is therefore targeted at consumers in the UK.