
- Norwich Office
- 01603 338433
- Gt.Yarmouth Office
- 01493 251125
£265,000 (Offers In Excess Of)
Old Warren, Thorpe Marriott, Norwich, Norfolk, NR8 6GE
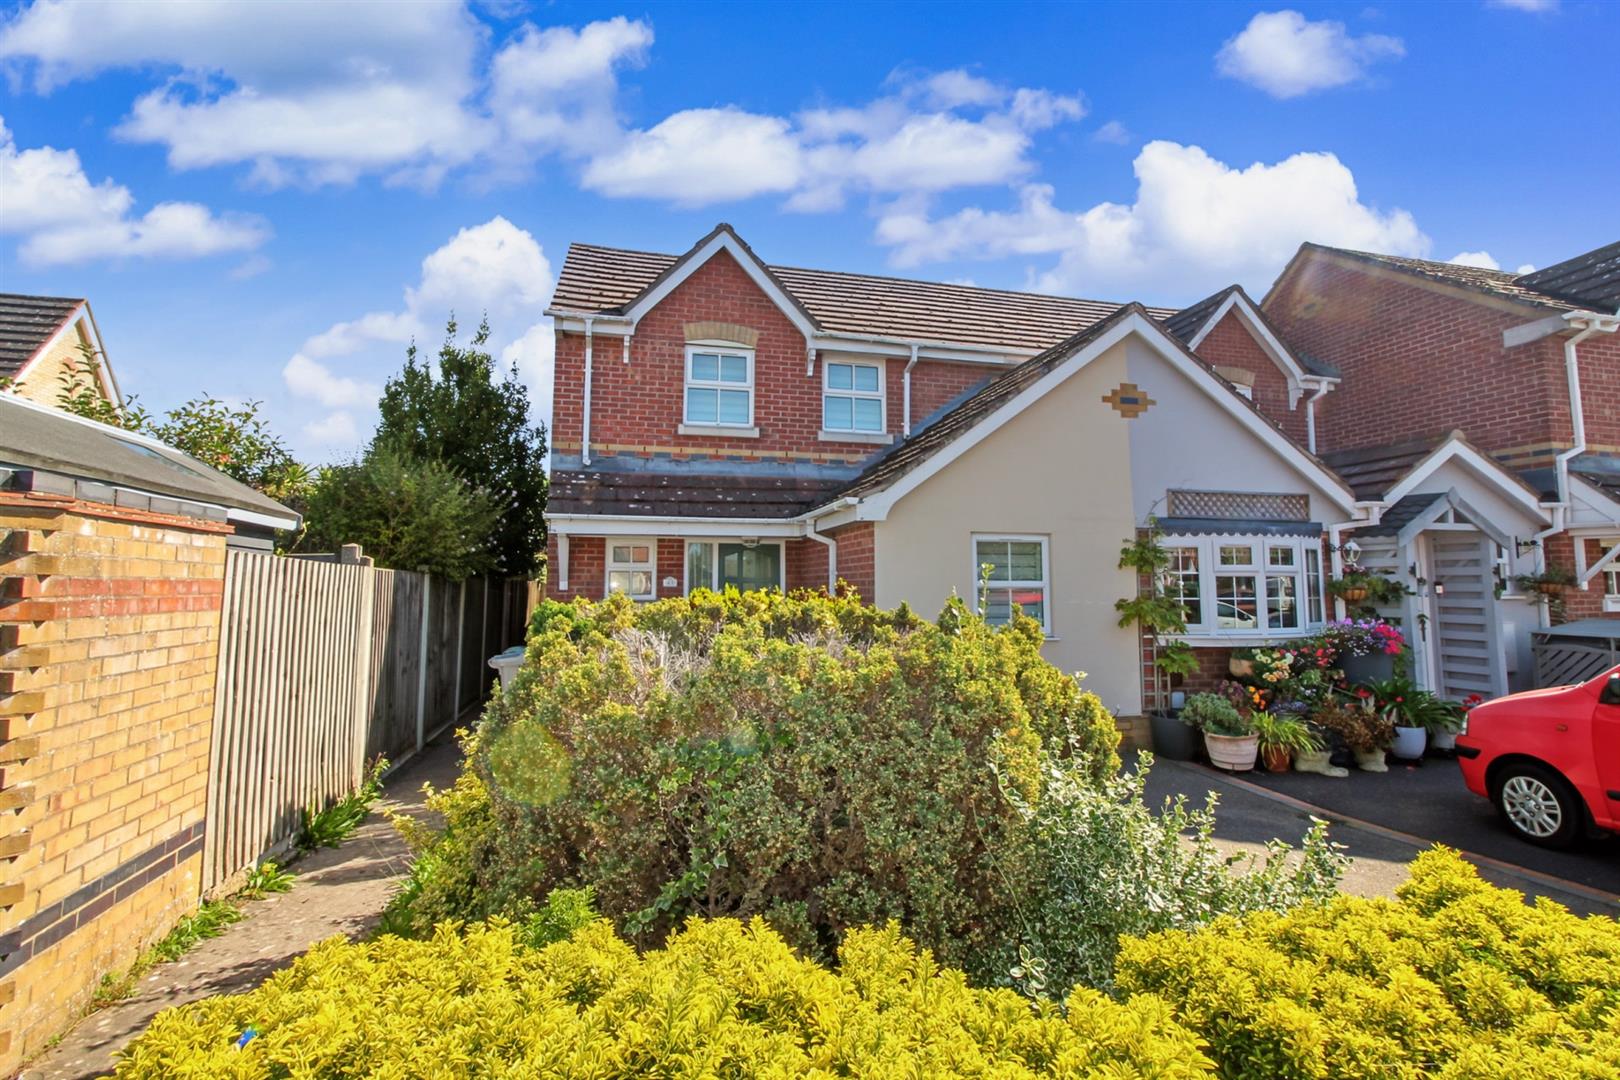
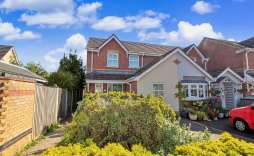
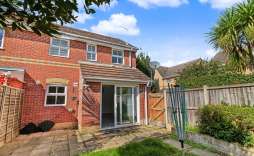
Nestled in the charming area of Old Warren, Thorpe Marriott, Norwich, this delightful end terrace house presents an excellent opportunity for families and professionals alike. The property boasts a well-thought-out layout, featuring one reception room that serves as a welcoming lounge and dining area, perfect for entertaining guests or enjoying quiet evenings at home.
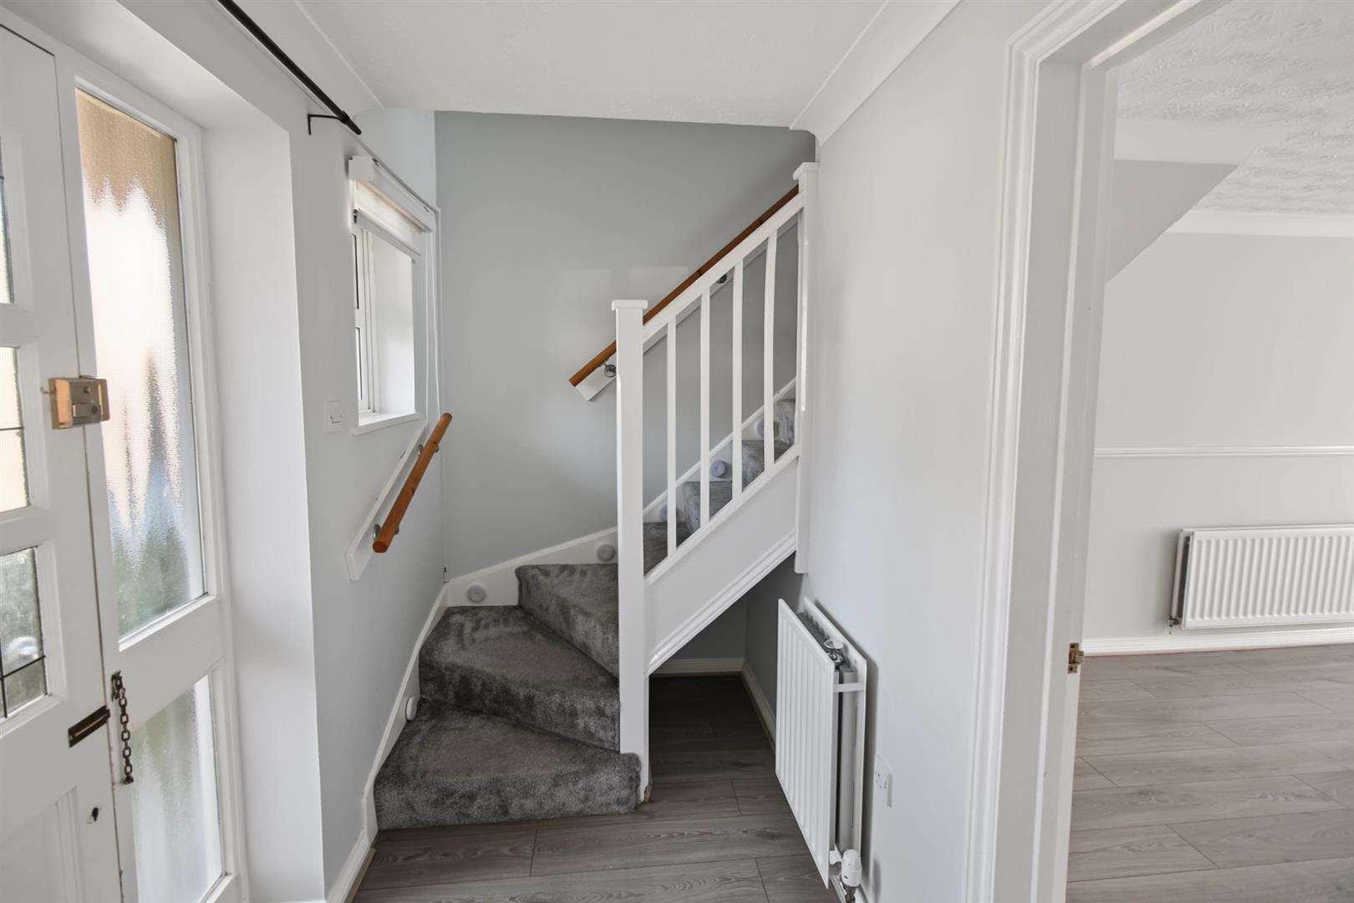
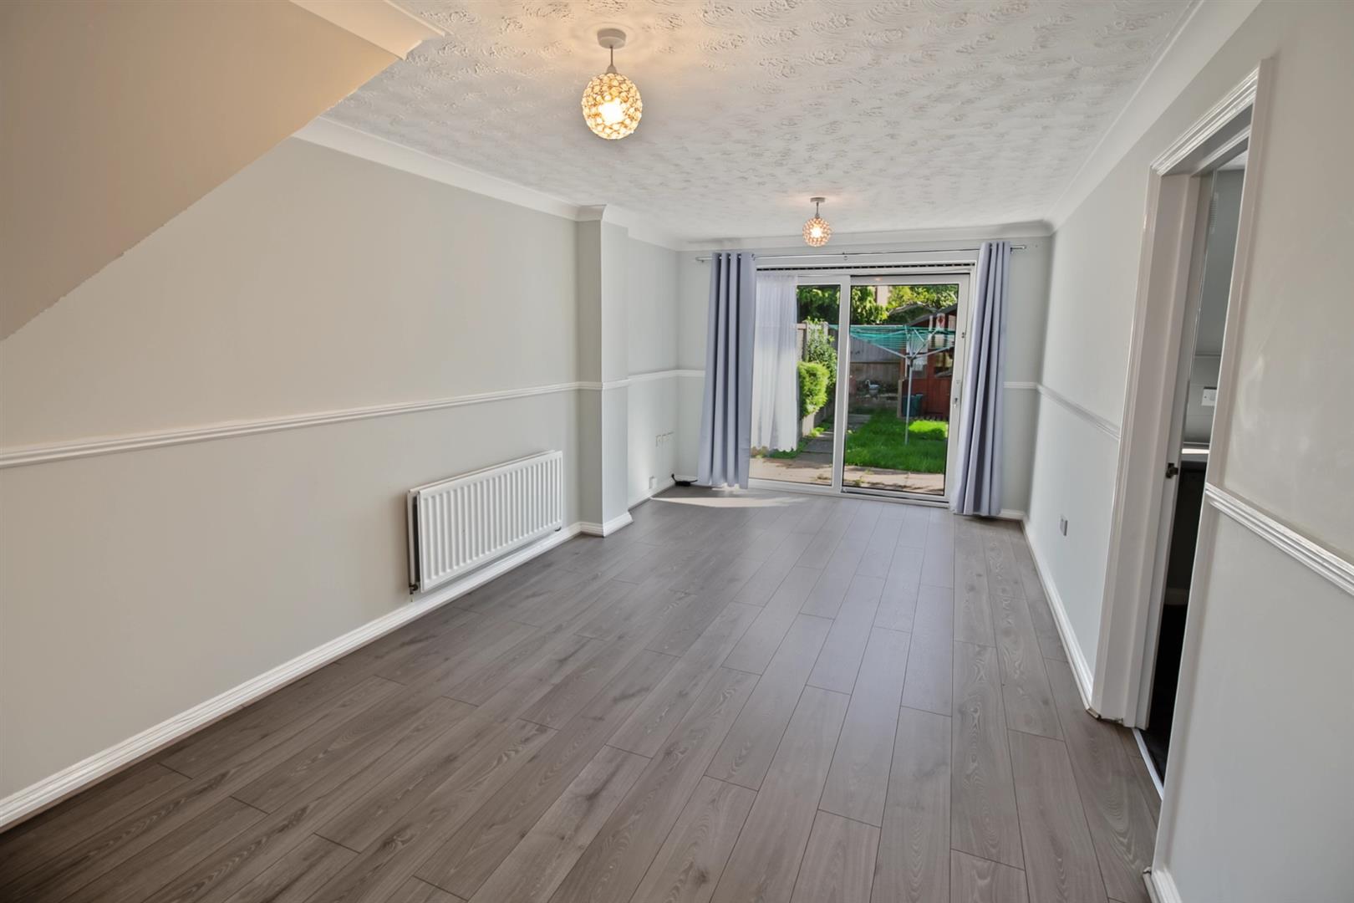
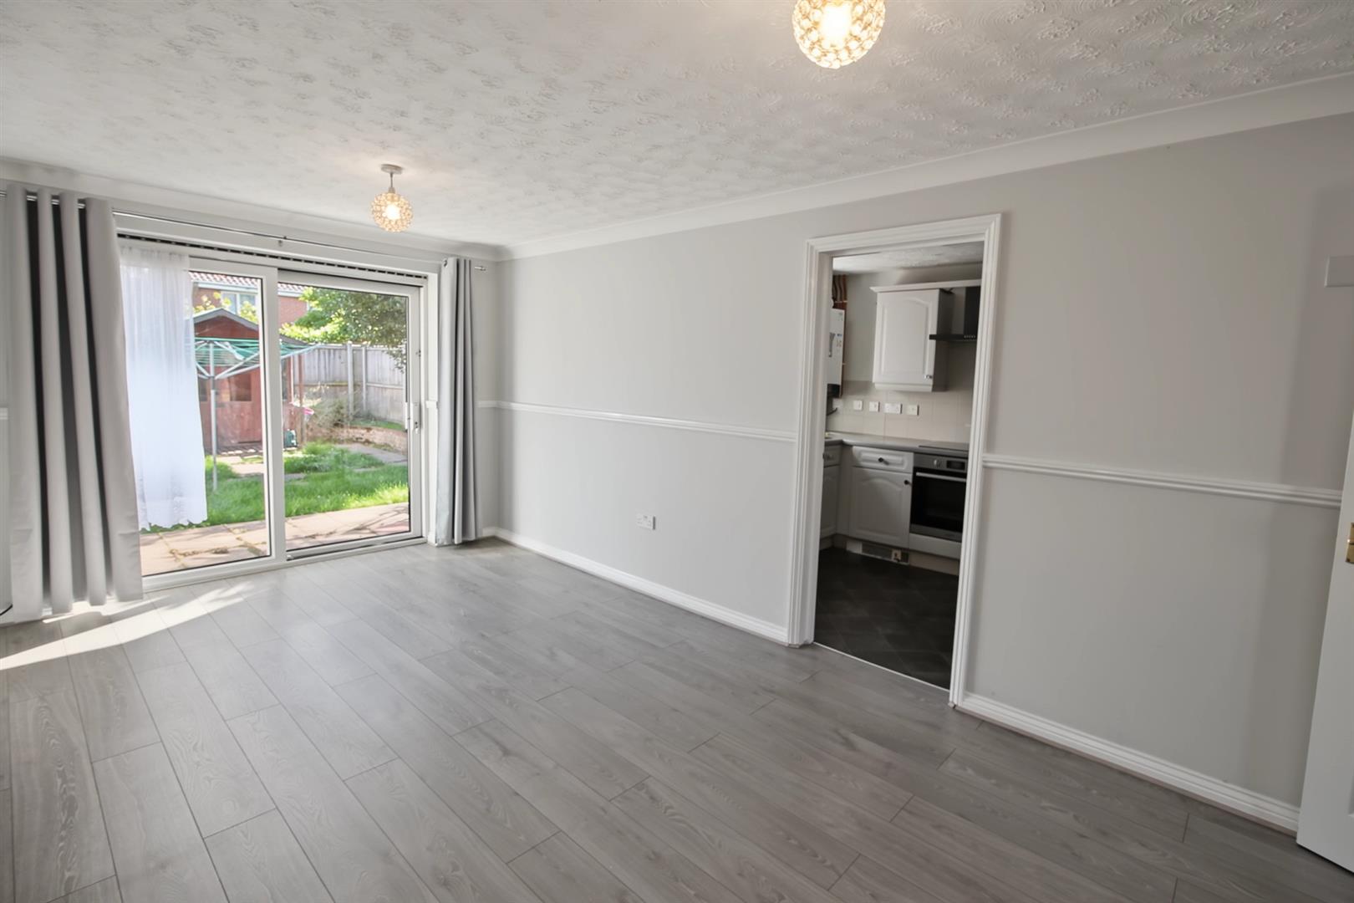
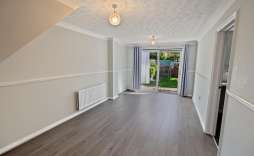
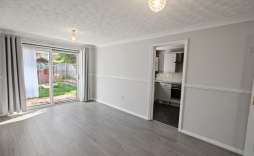
As you enter, you are greeted by an entrance hall that includes a convenient study area, ideal for those who work from home or require a dedicated space for study. The ground floor also accommodates a third bedroom, providing flexibility for guests or family members. The lounge/dining room is bright and airy, with doors that open directly to the enclosed rear garden, seamlessly blending indoor and outdoor living.
On the first floor, you will find two additional bedrooms, both generously sized, along with a well-appointed bathroom. The property is designed to offer comfort and practicality, making it an ideal choice for modern living.
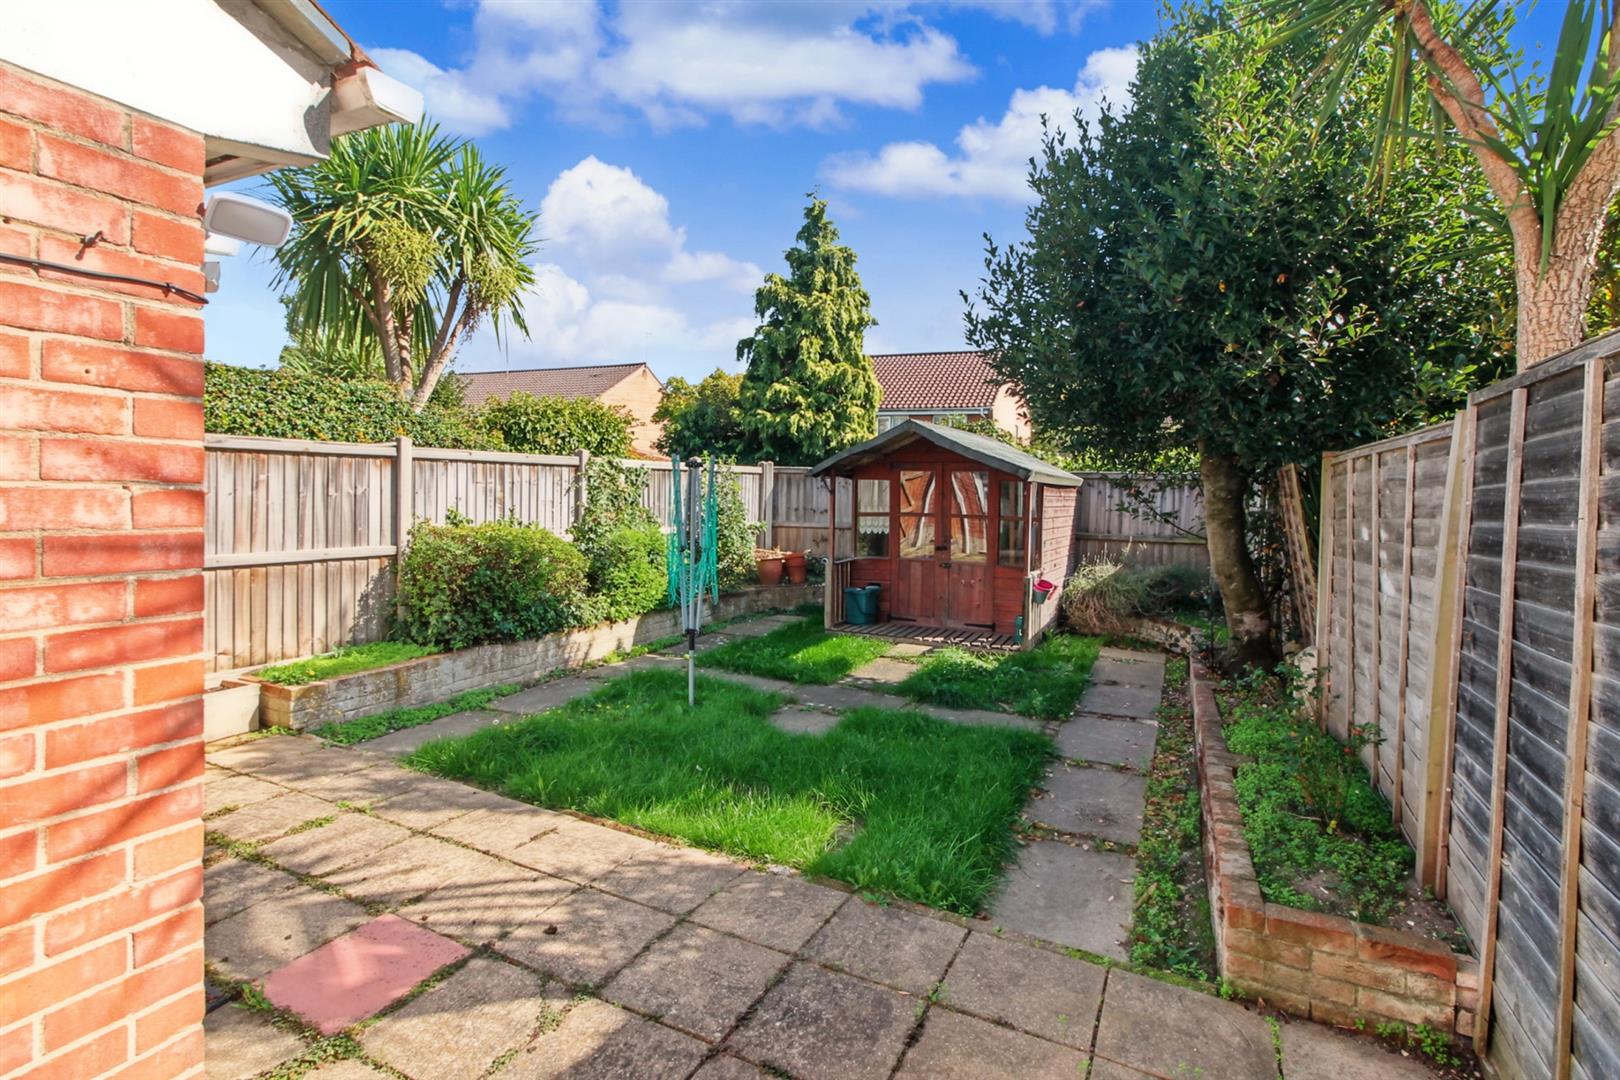
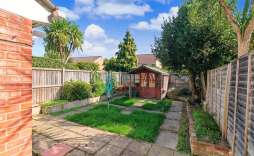
Outside, the enclosed rear garden provides a private sanctuary for relaxation and outdoor activities, while the driveway parking for one vehicle adds to the convenience of this lovely home.
With its appealing features and prime location, this end terrace house in Thorpe Marriott is a wonderful opportunity for those seeking a comfortable and inviting residence in Norwich. Call now to arrange your time to view 01603 338433.
Features:
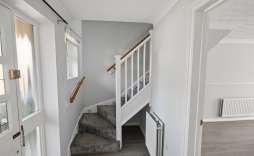
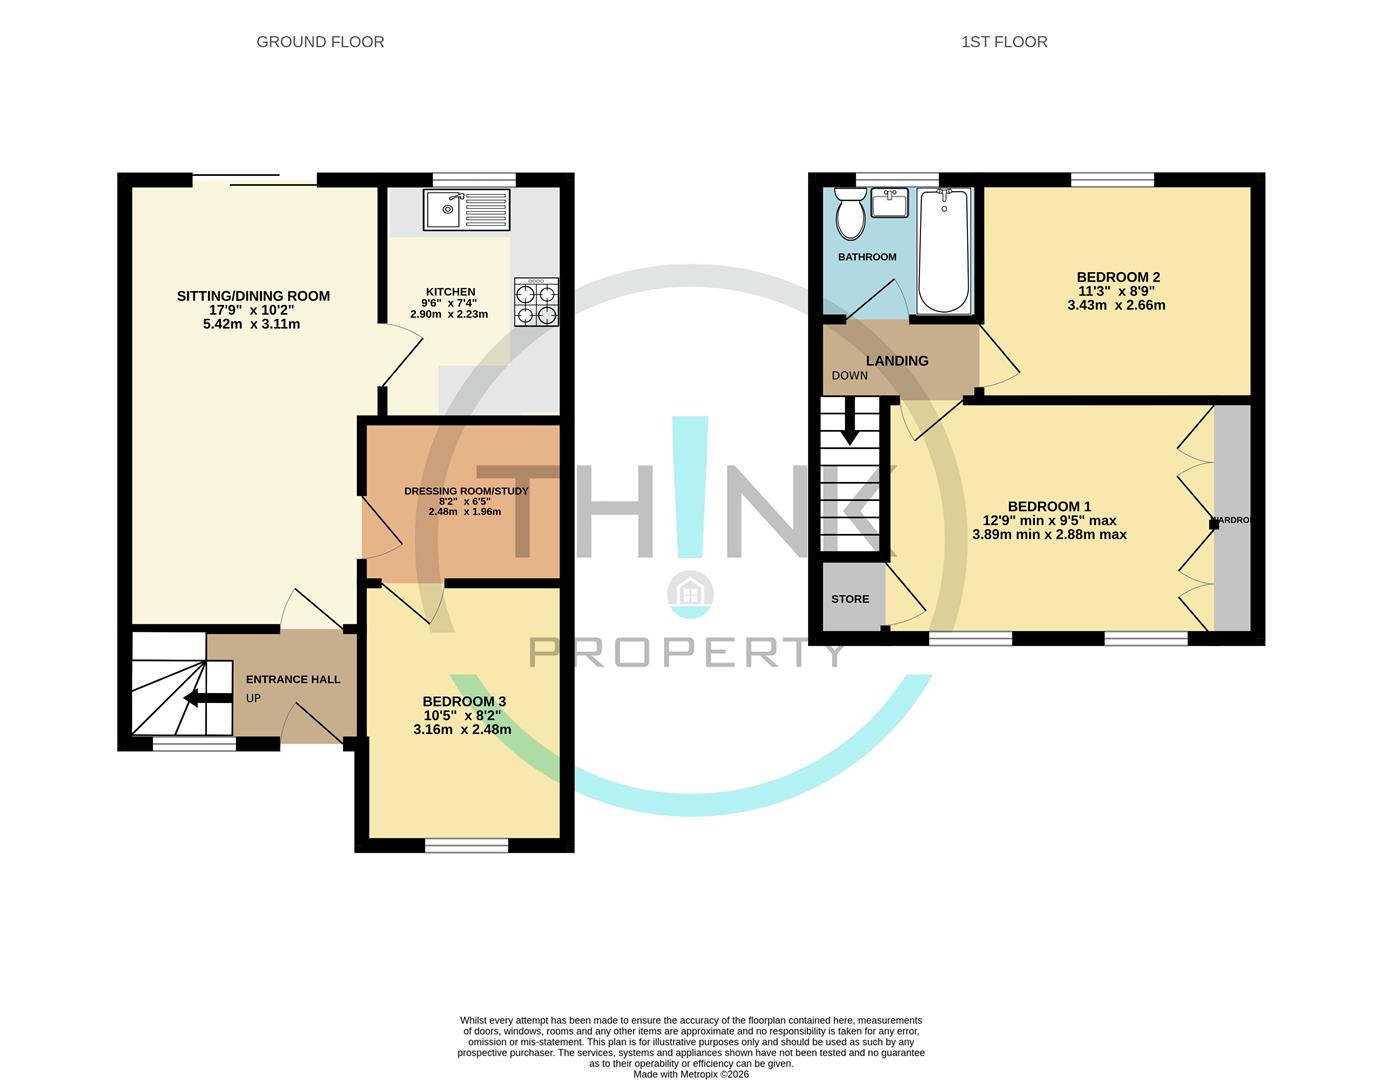
Entrance Hall - With double glazed entrance door and window to the front, stairs to the first floor, door to the sitting room, door to the downstairs bedroom and radiator.
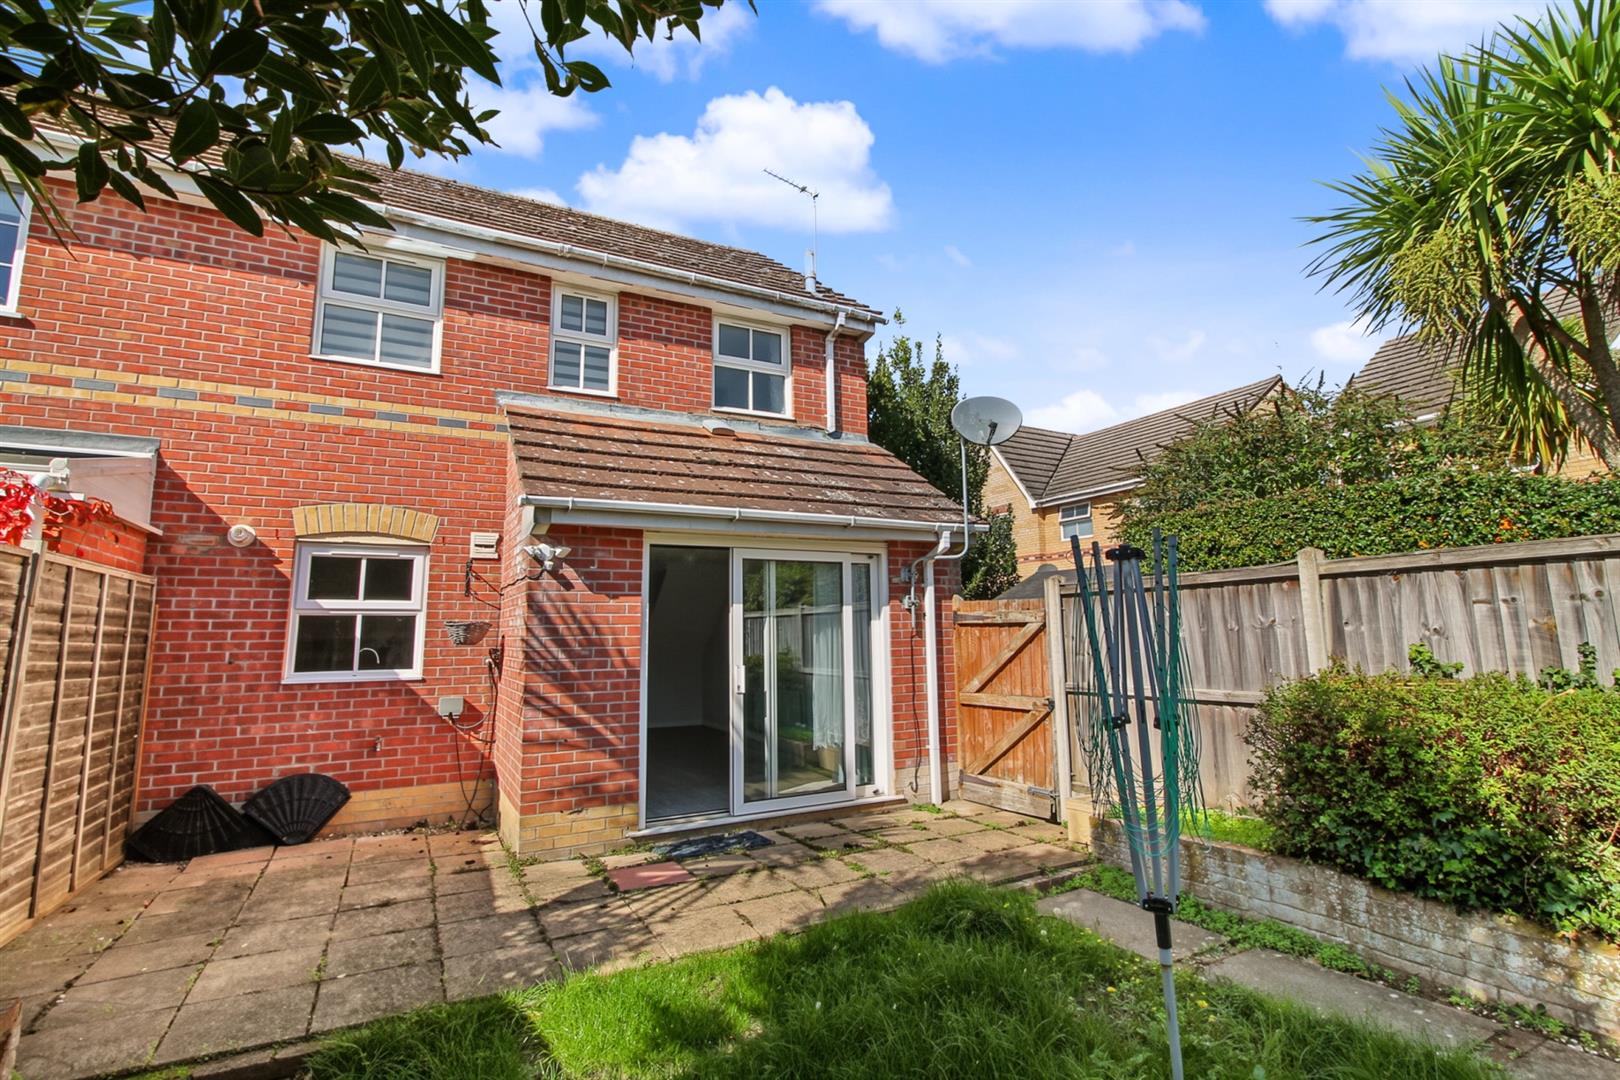
Lounge/Dining Room - 3.10m x 5.41m (10'2" x 17'9") - With double glazed sliding patio doors out to the rear garden, radiator and door to the kitchen.
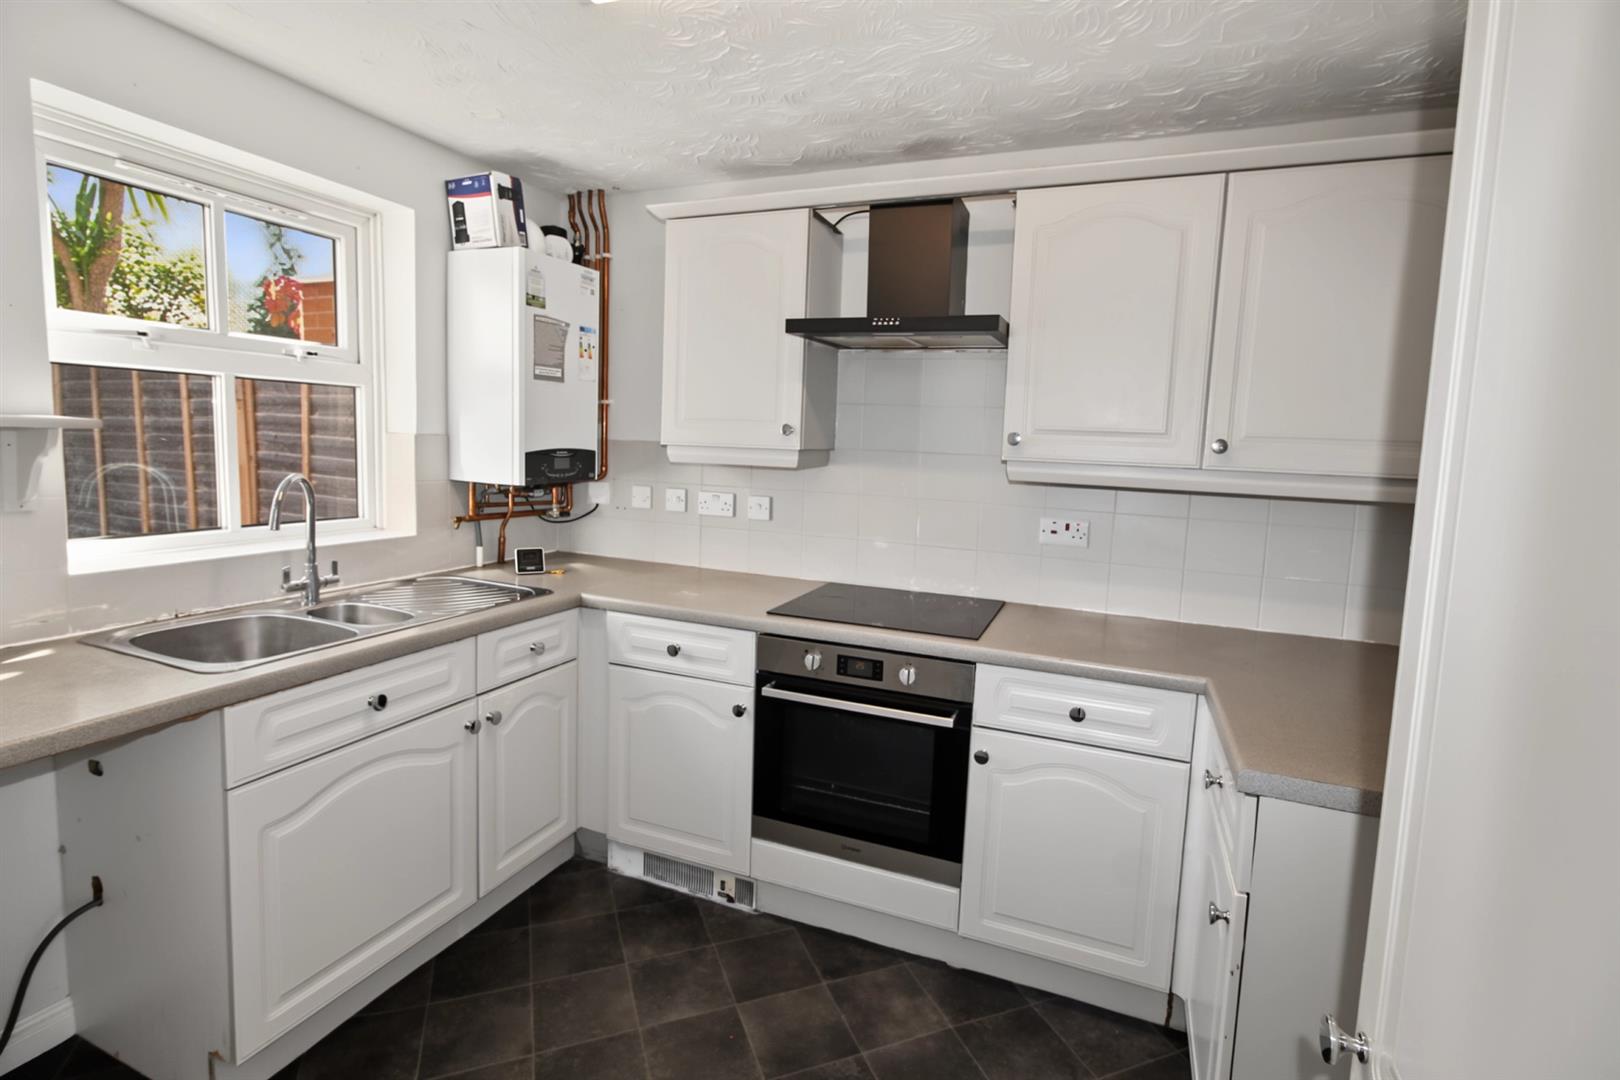
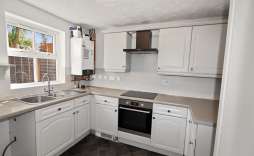
Kitchen - 2.24m x 2.90m (7'4" x 9'6") - With a double glazed window to the rear, a range of base and wall mounted units, sink unit, integrated gas hob and oven below. Space for further appliances and radiator.
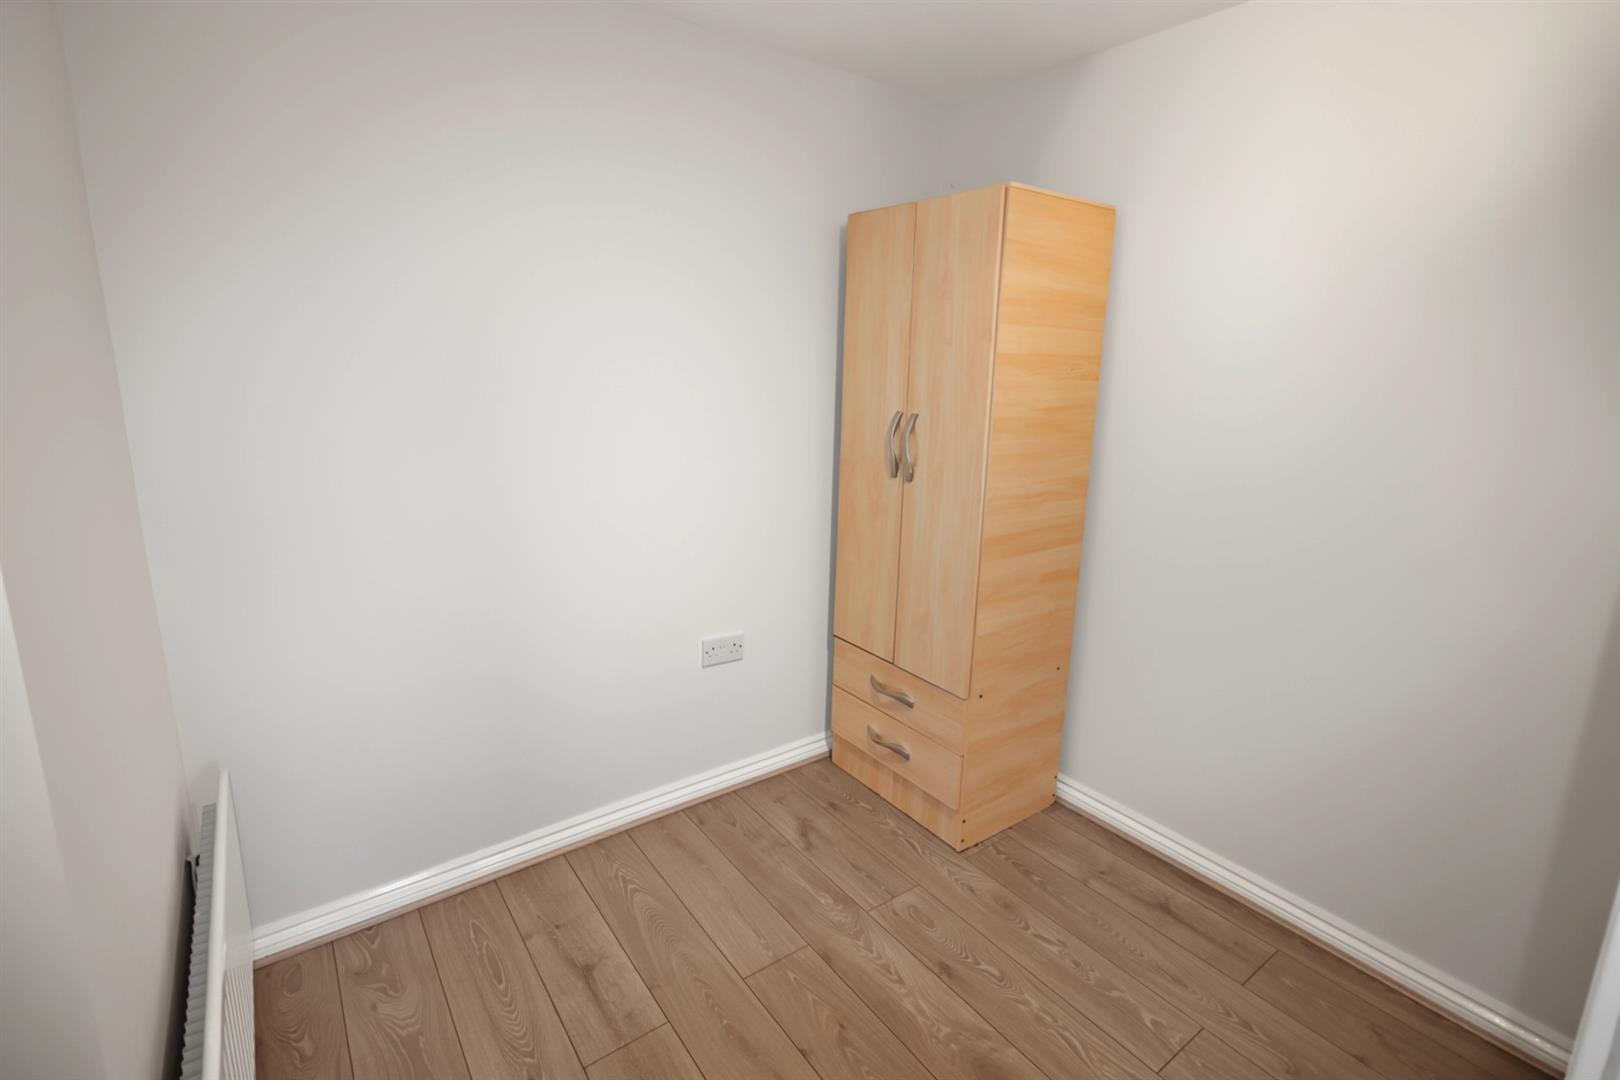
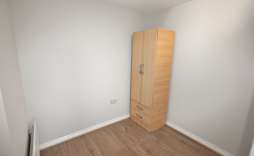
Study area/Dressing Room - 2.24m x 2.90m (7'4" x 9'6") - With door leading to Bedroom 2.
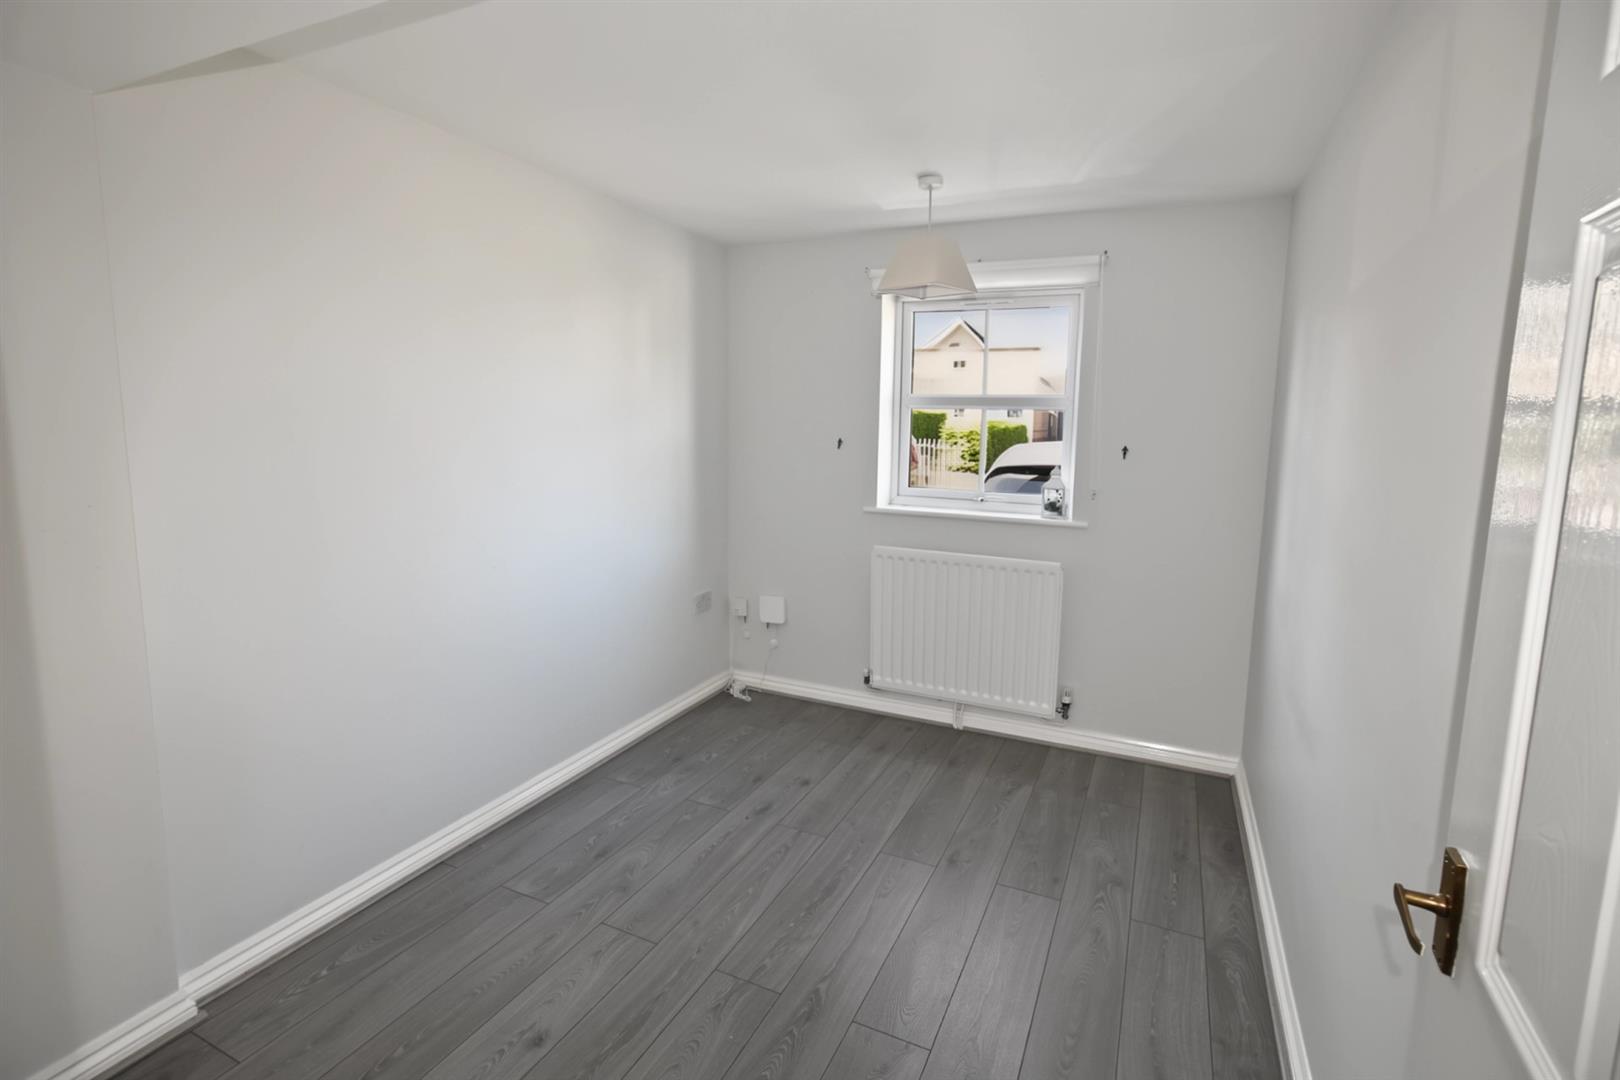
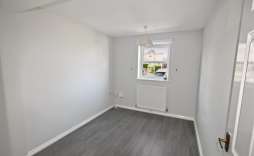
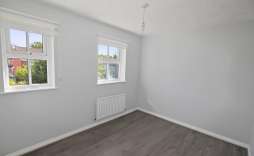
Bedroom 3 - 2.31m x 3.18m (7'7" x 10'5") - With a double glazed window to the front aspect and radiator.
Landing - With doors to Bedroom 1 and Bedroom 3 and door leading to the bathroom.
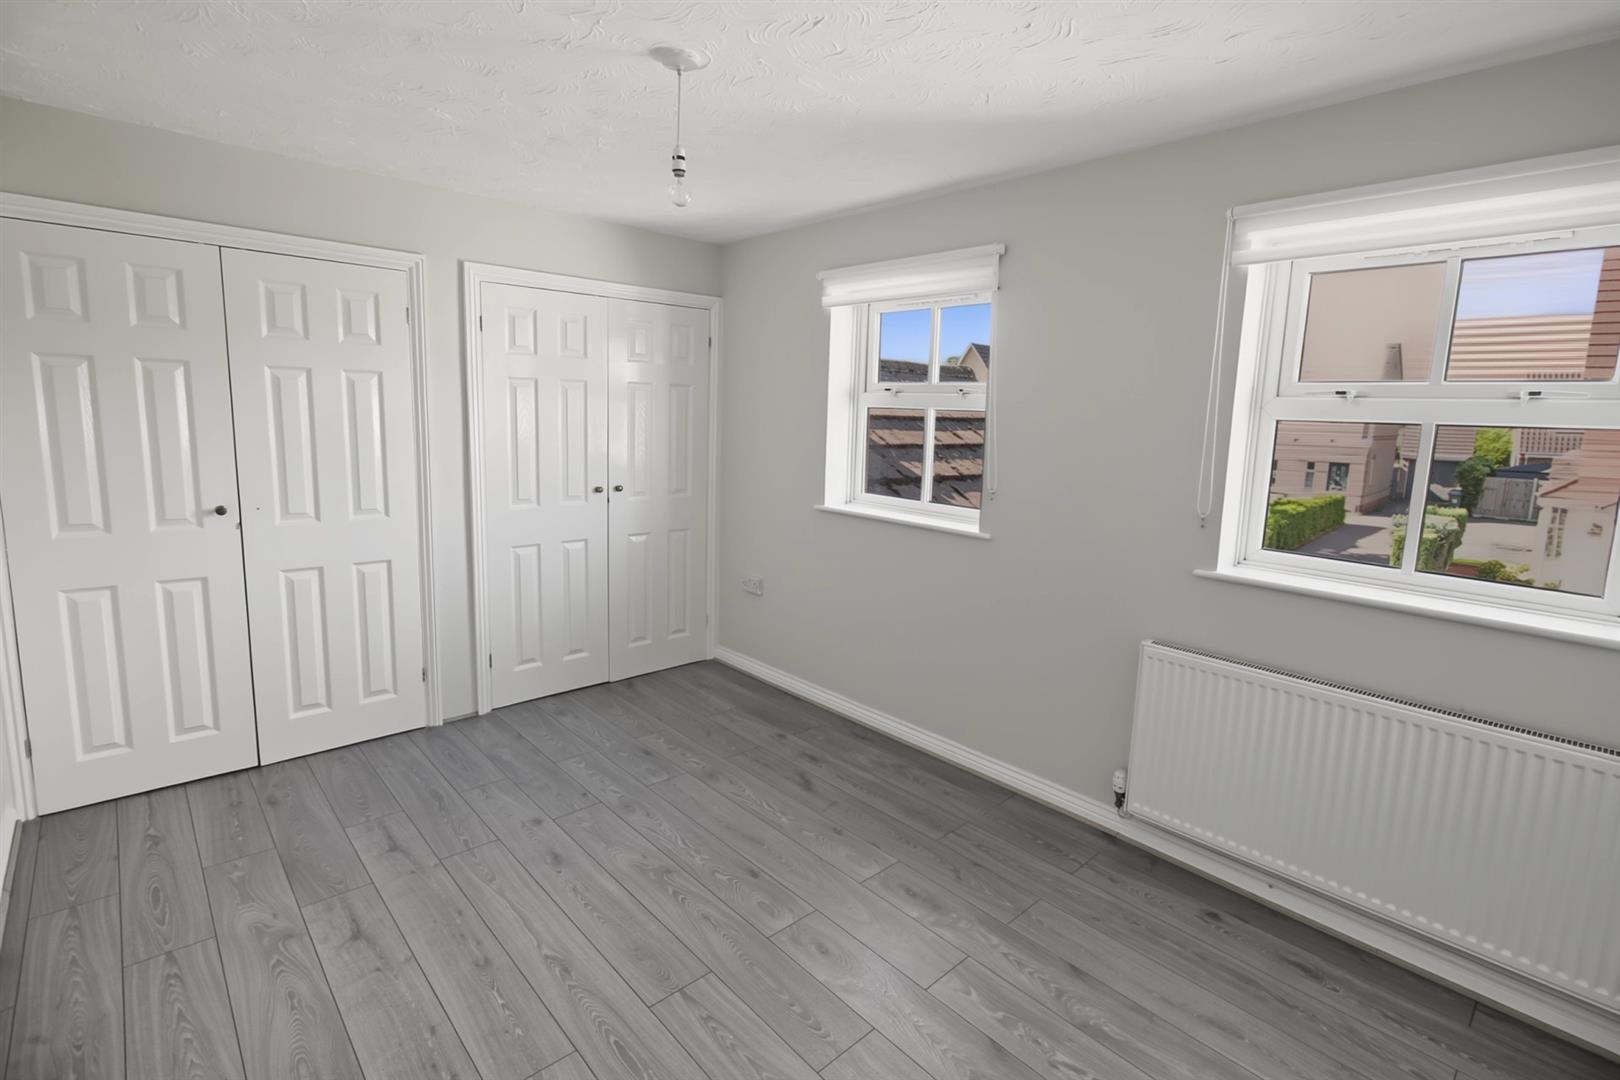
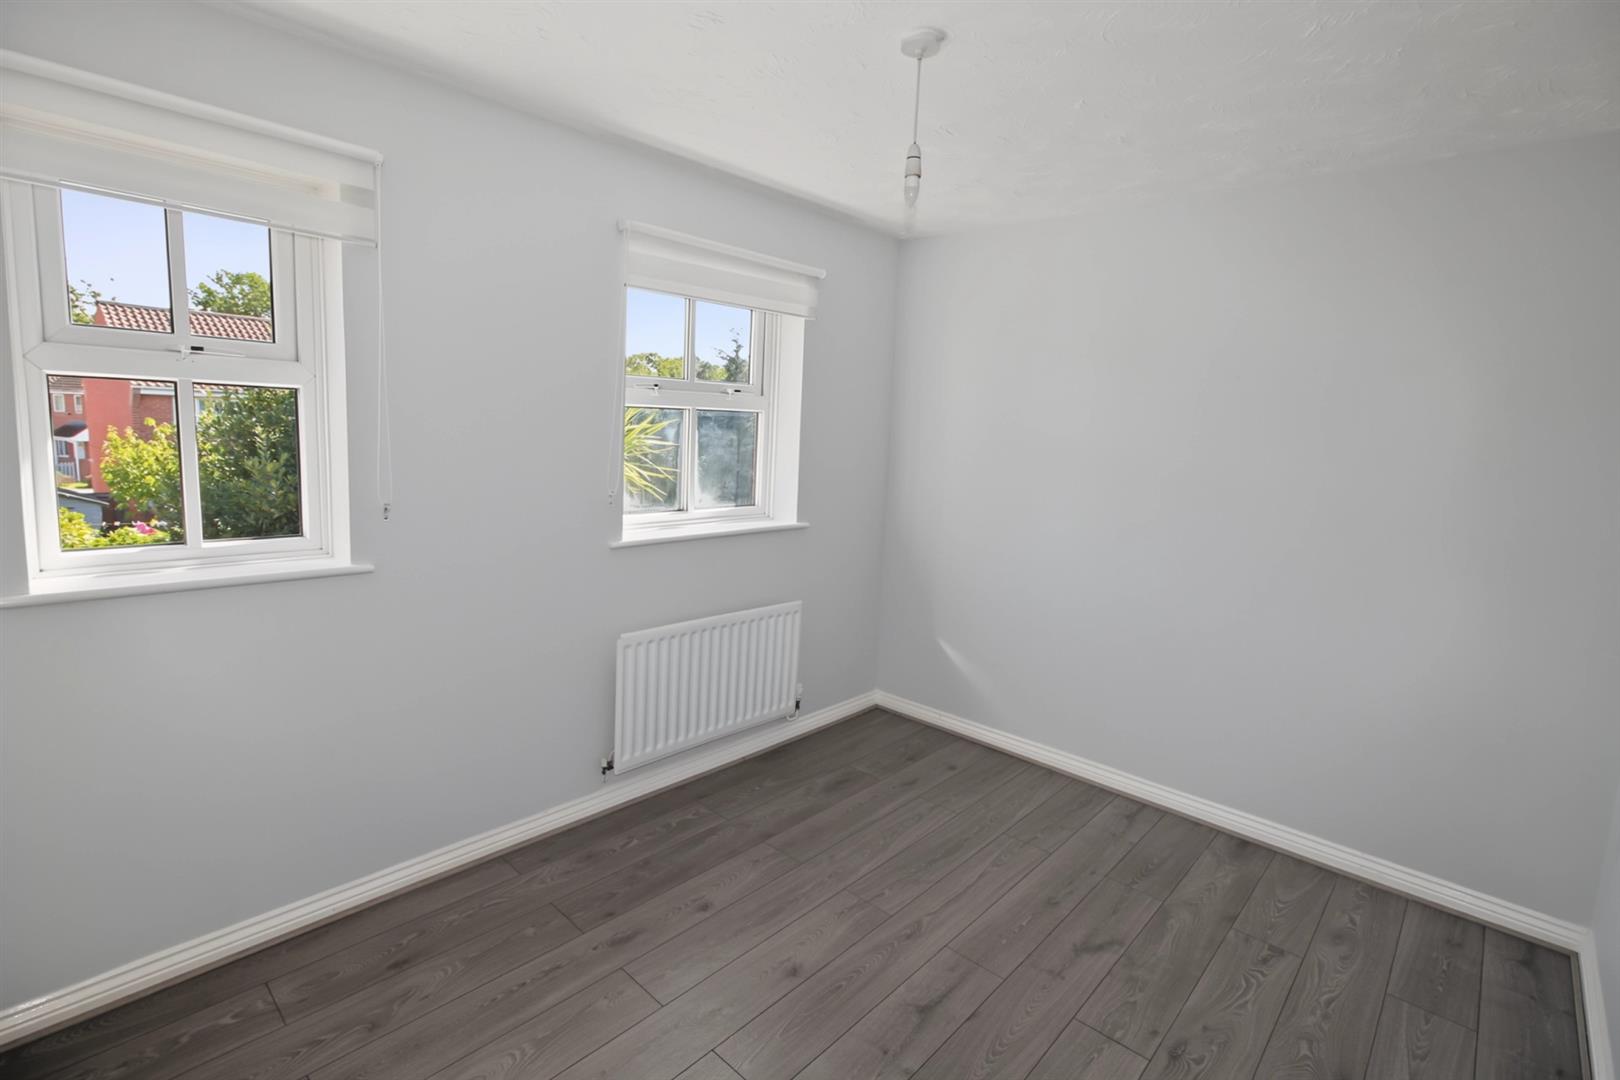
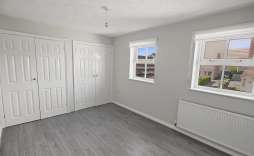
Bedroom 1 - 3.89m x 2.87m (12'9" x 9'5") - With a double glazed windows to the front aspect, built in storage cupboards and radiator.
Bedroom 2 - 3.43m x 2.67m (11'3" x 8'9") - With a double glazed window to the rear asoect and radiator.
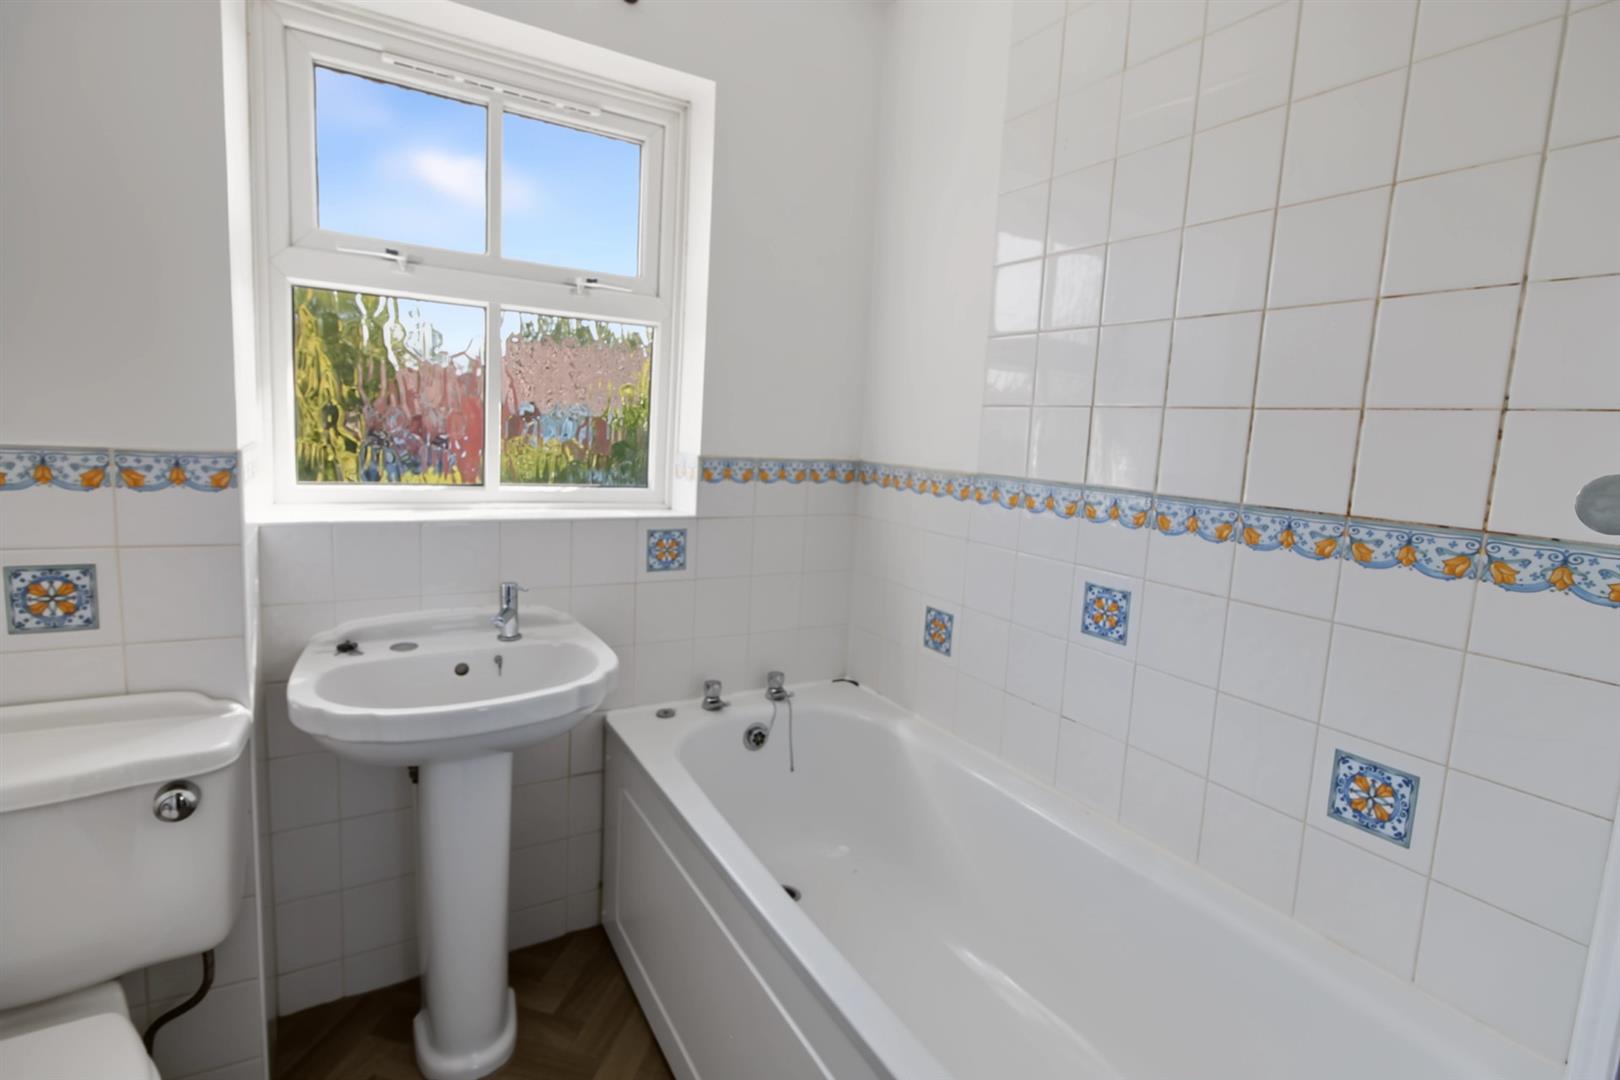
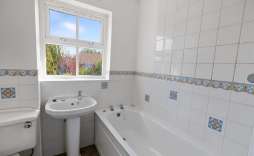
Bathroom - Fitted with a three piece suite comprising of panelled bath with shower over, wash hand basin with pedestal and wc. Tiled splash backs, radiator and double glazed window to the rear aspect.
Outside - The property is approached by a driveway and the garden to the front is planted with a variety of plants and shrubs. There is a side access and a gate leading into the rear garden. The garden to the rear features a patio area and a lawned area, outside tap, planted borders and all is enclosed by timber fencing.
© Th1nk Property Limited, Registered in England & Wales Company No. 13450349, VAT: 395 2625 69, Registered office address: 150 King Street, Great Yarmouth, Norfolk, NR30 2PA | Accessibility & Privacy Policy
Yellow Brick Mortgages is an appointed representative of The Openwork Partnership, a trading style of Openwork Ltd, which is authorised and regulated by the Financial Conduct Authority. Yellow Brick Mortgages Ltd Registered Office: C/O GLX Limited,69-75 Thorpe Road, Norwich, Norfolk, NR1 1UA. Registered in England & Wales – Company Number 011135114. The Information on this website is subject to the regulatory regime and is therefore targeted at consumers in the UK.