
- Norwich Office
- 01603 338433
- Gt.Yarmouth Office
- 01493 251125
£115,000 (Offers In The Region Of)
Exmouth Road, Great Yarmouth, NR30 3DP
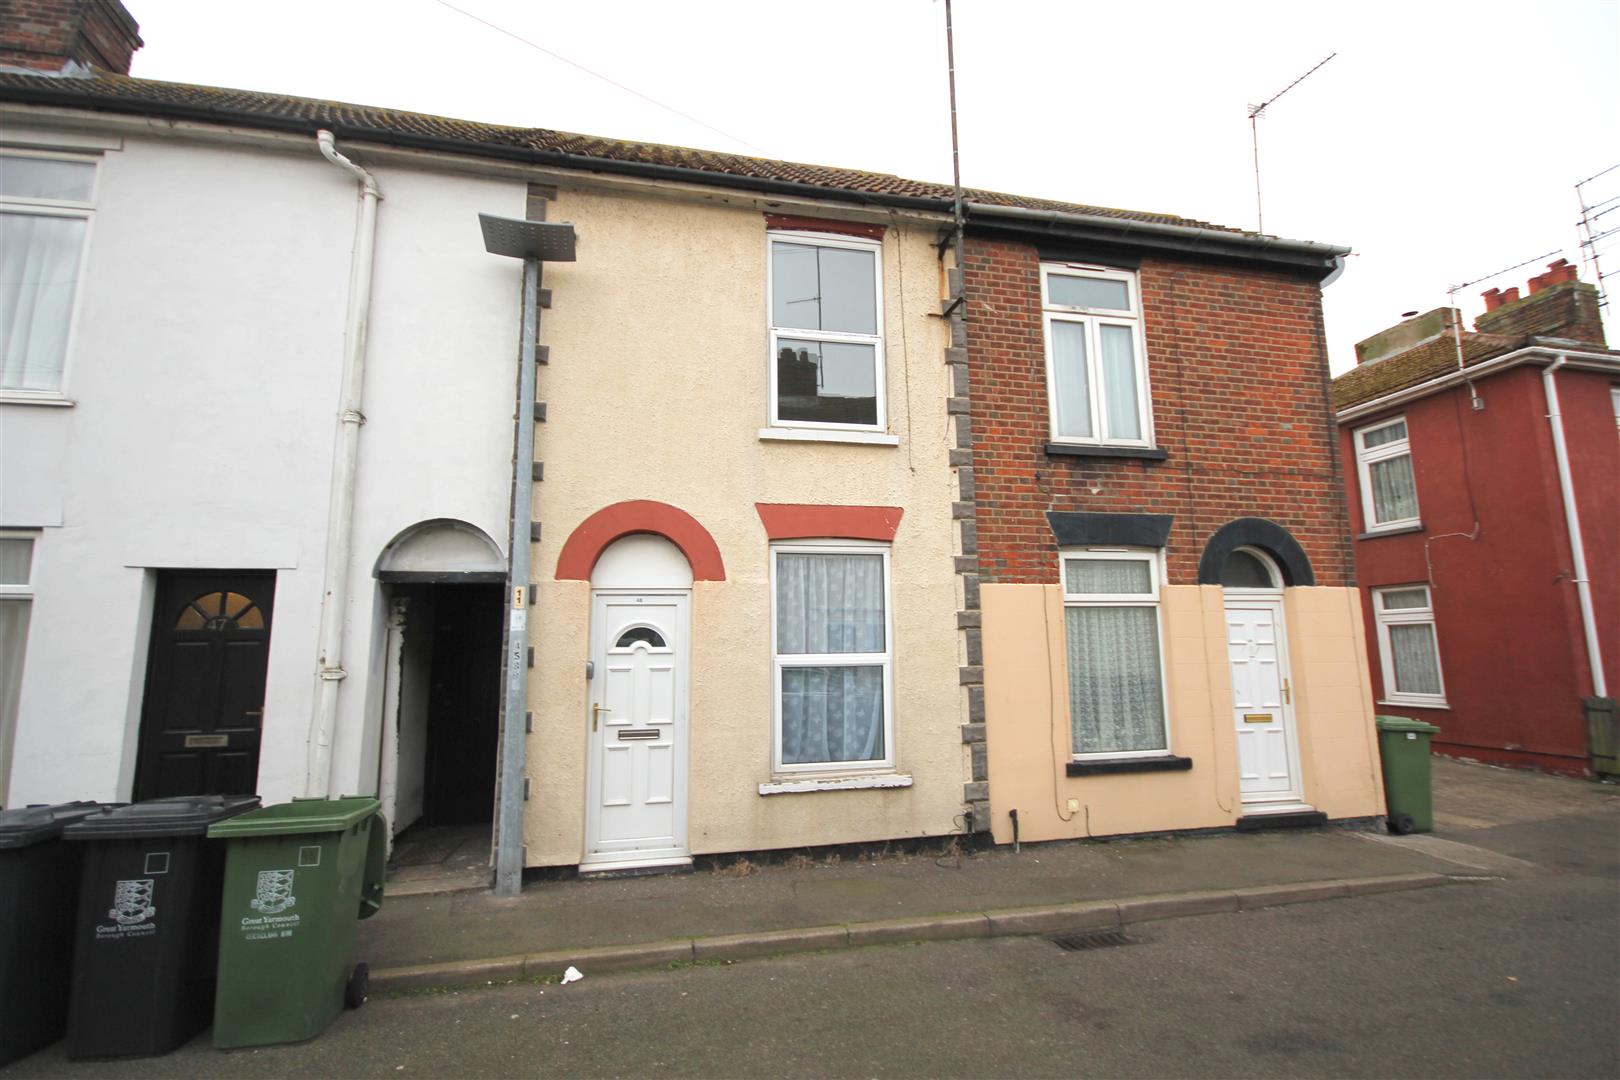
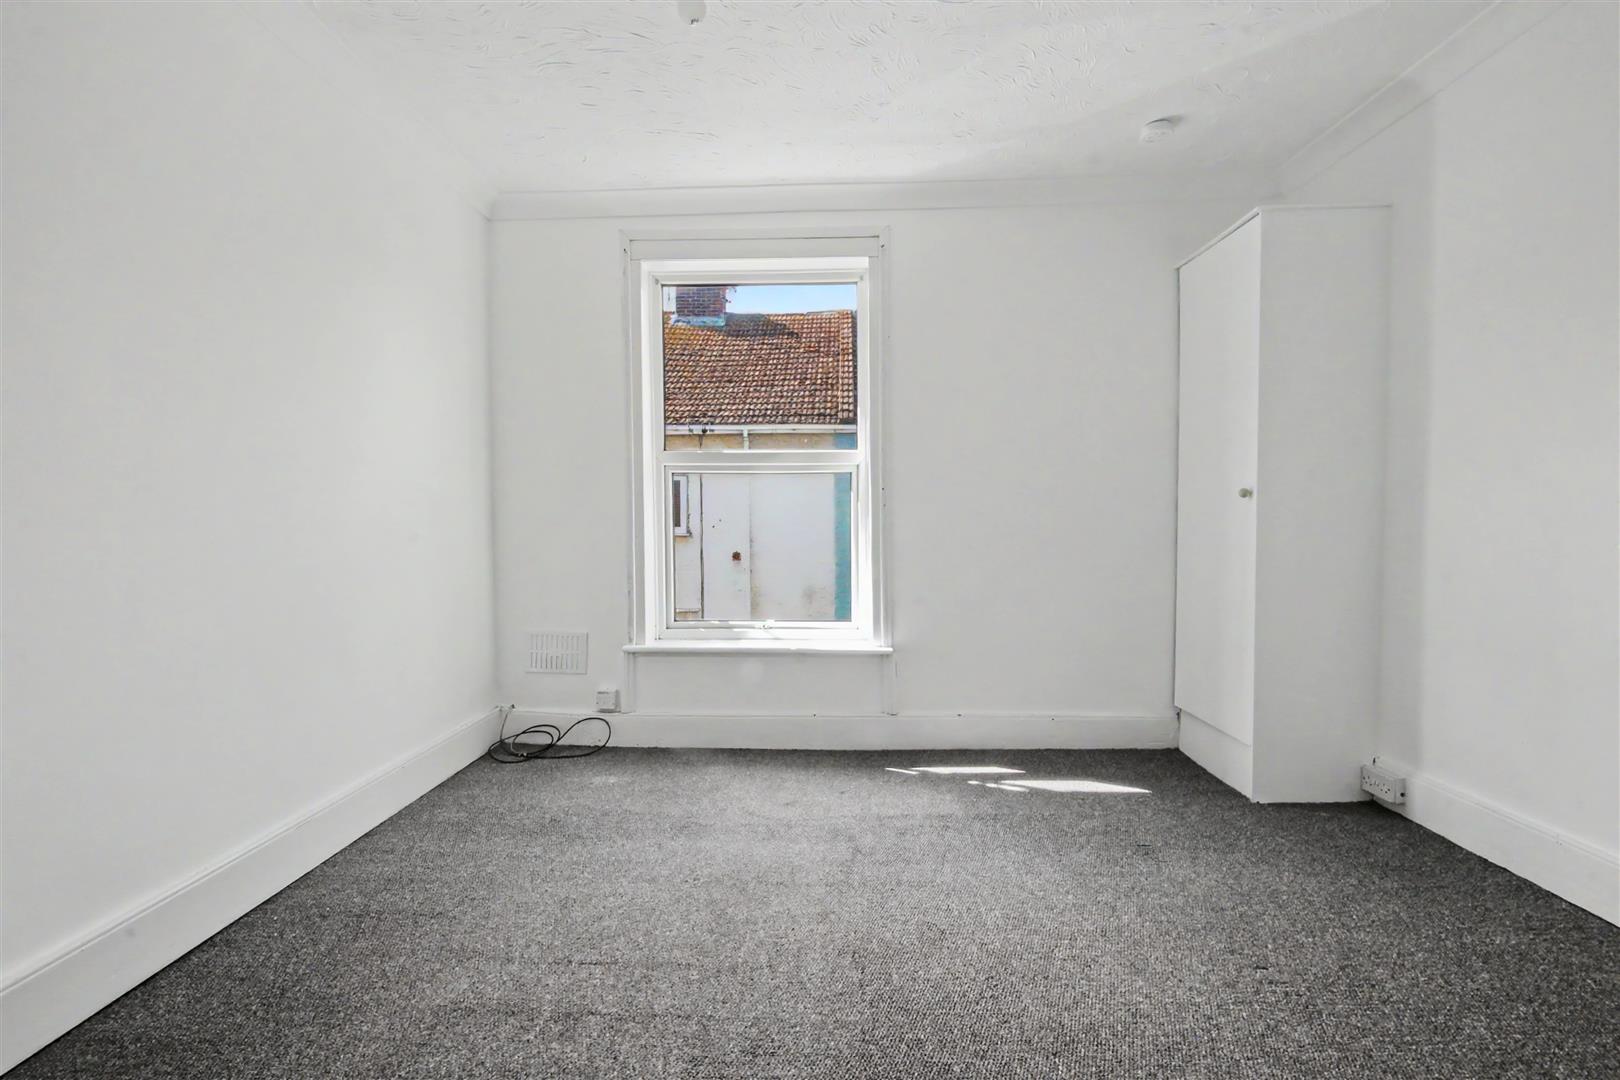
Nestled on Exmouth Road in the charming town of Great Yarmouth, this delightful mid-terrace house presents an excellent opportunity for those seeking a comfortable and stylish home. The property boasts two well-proportioned bedrooms, including a spacious double bedroom, perfect for relaxation and rest.
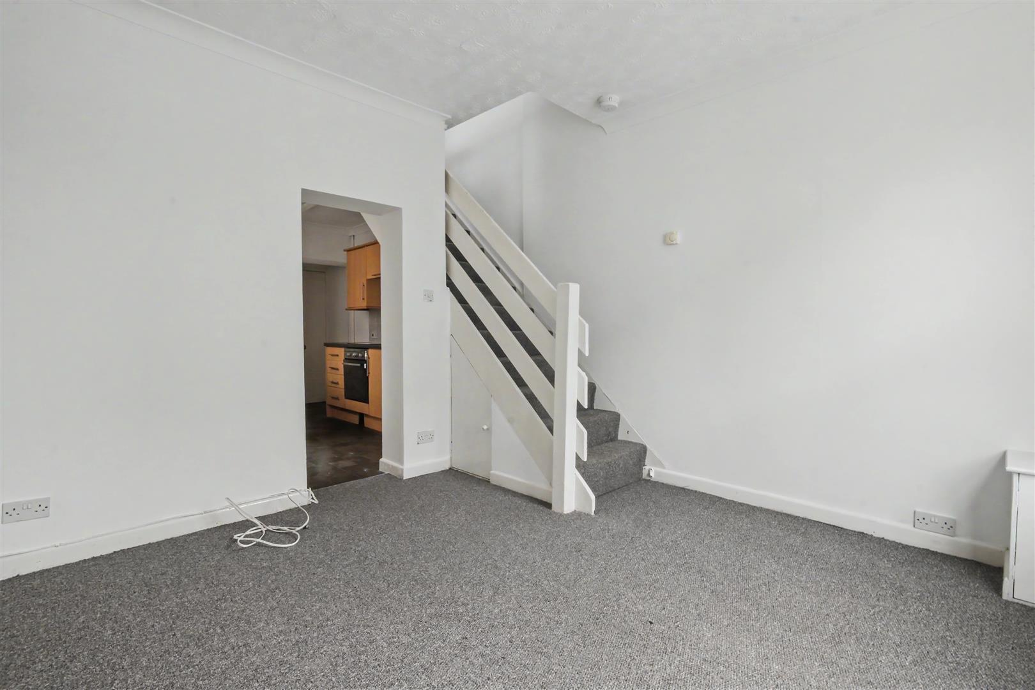
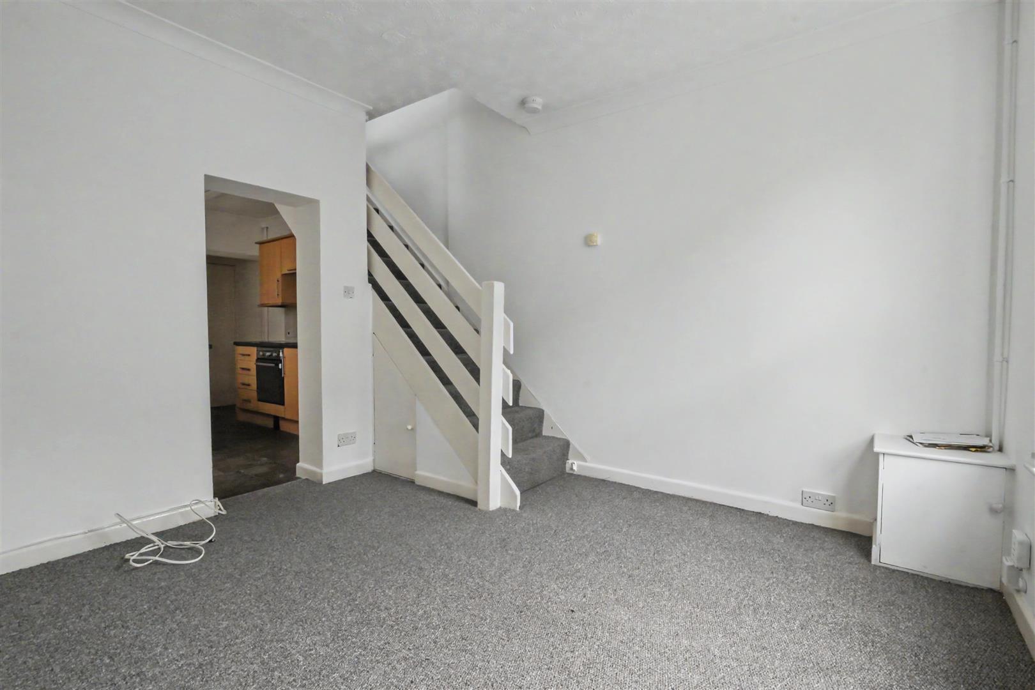
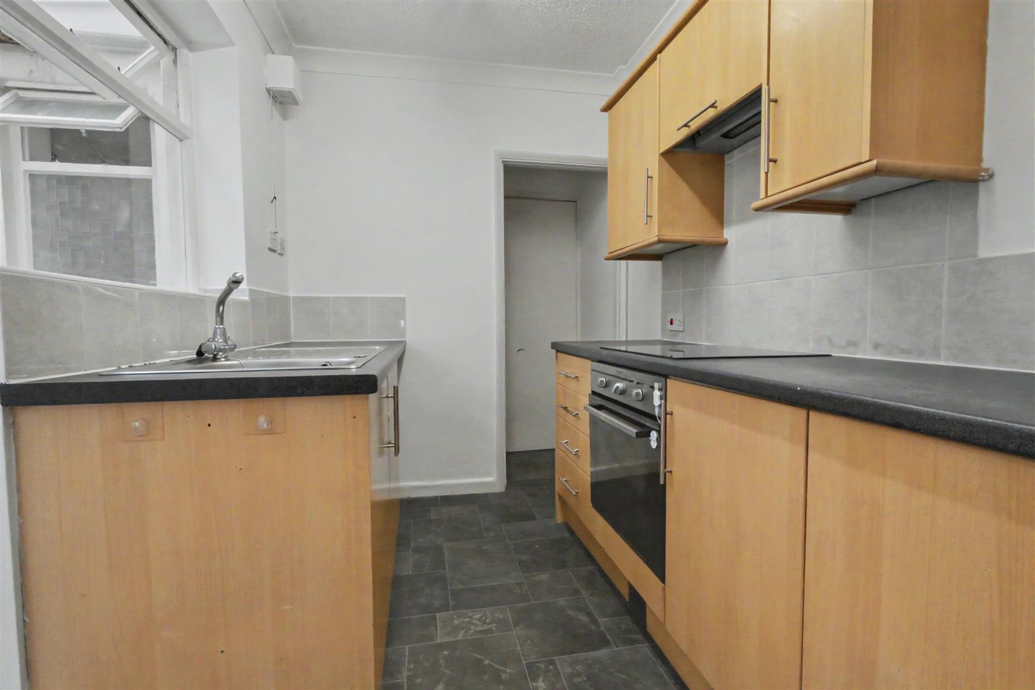
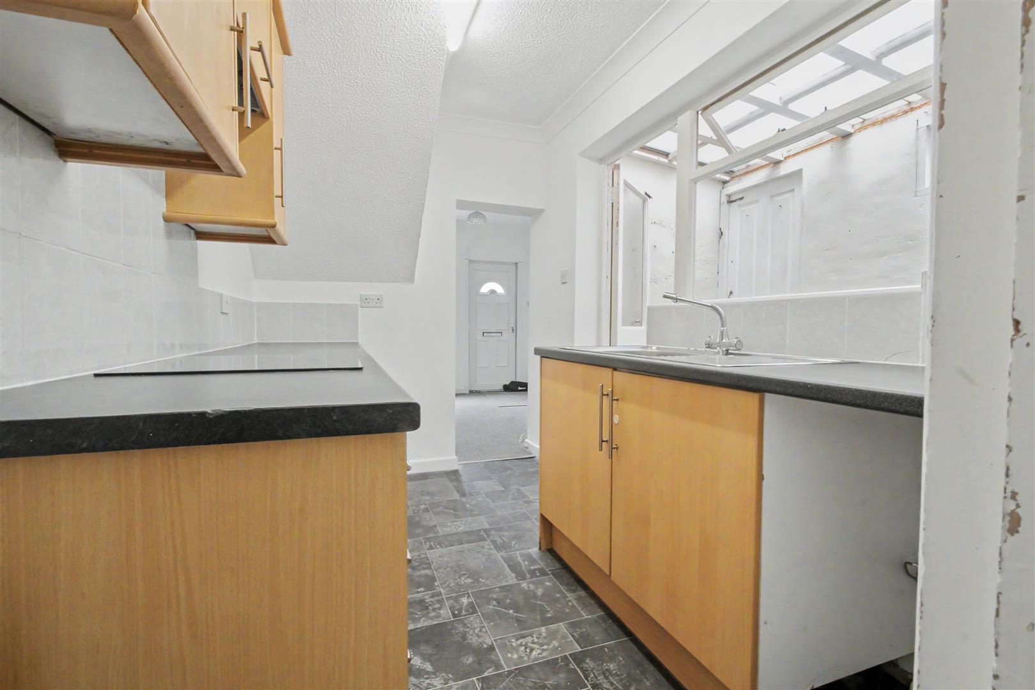
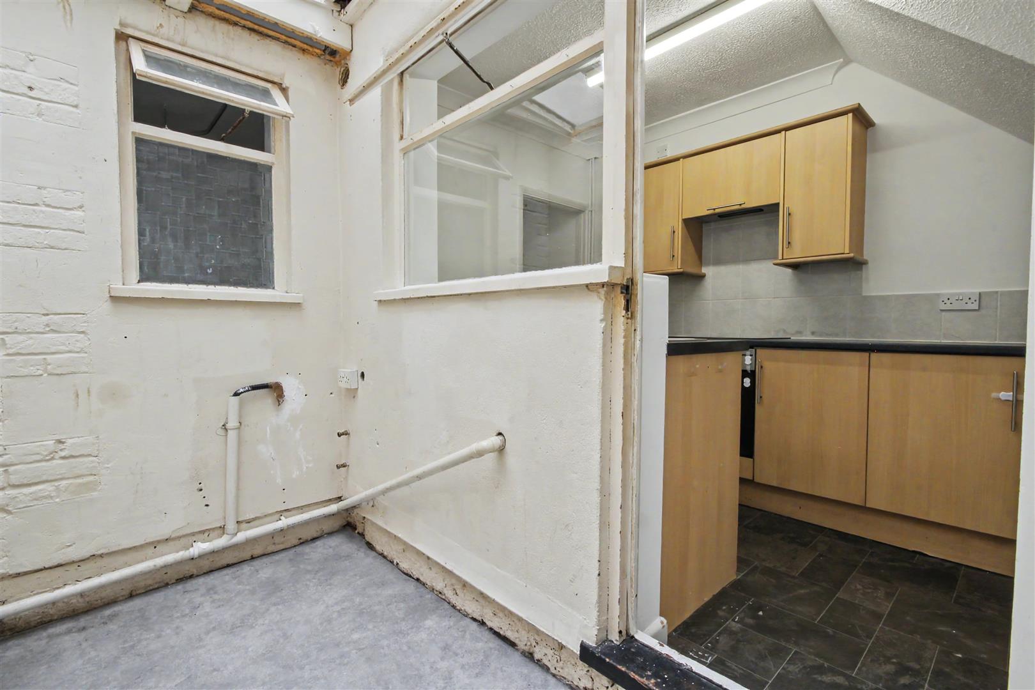
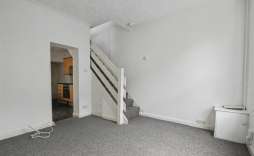
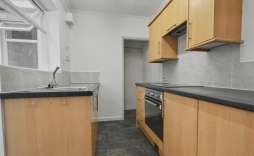
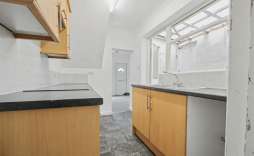
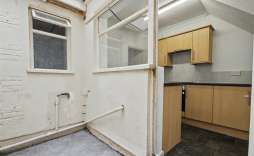
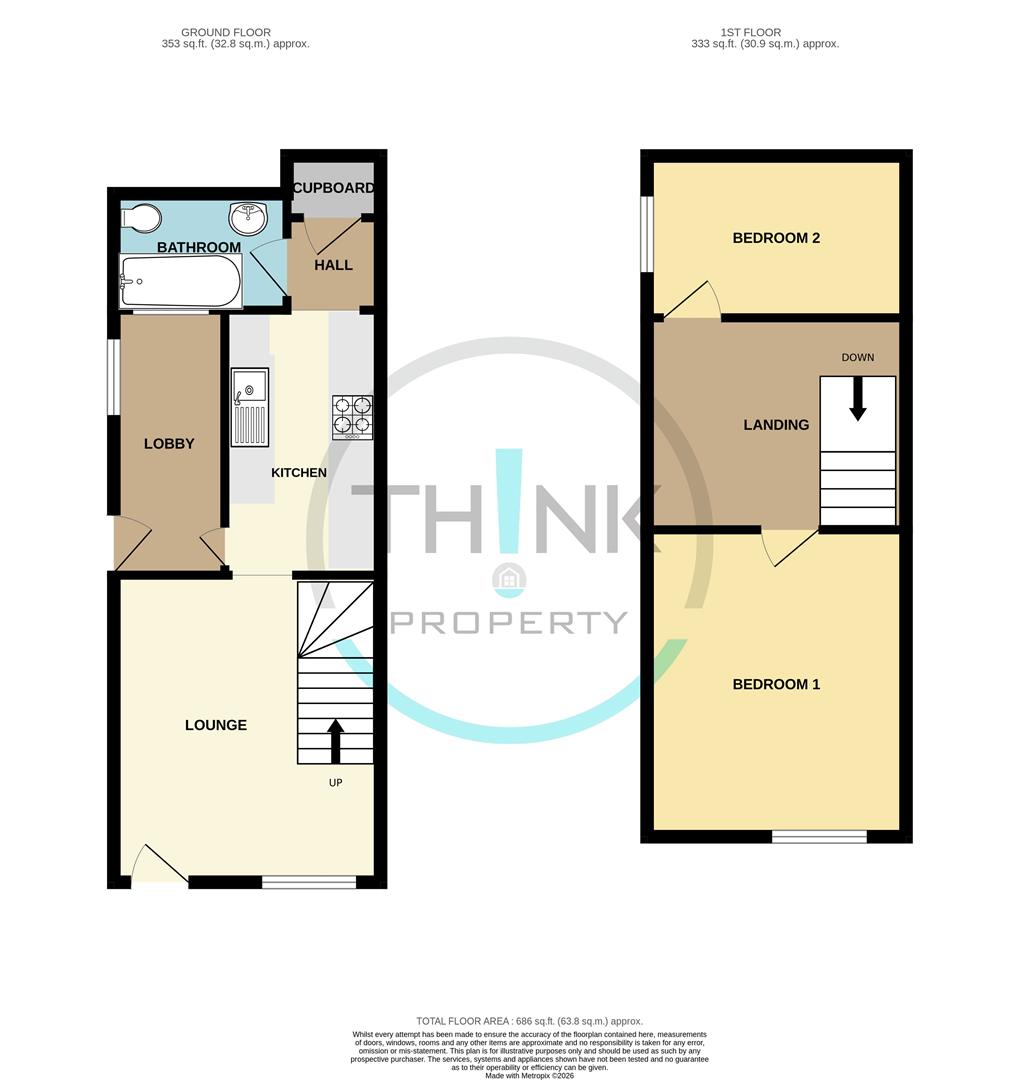
Upon entering, you will find a welcoming reception room that sets the tone for the rest of the home. The newly decorated interiors, complemented by fresh carpets throughout the downstairs area, create a modern and inviting atmosphere. The galley kitchen is both practical and functional, providing ample space for culinary endeavours. Additionally, a utility room offers extra storage and convenience, making daily tasks a breeze.
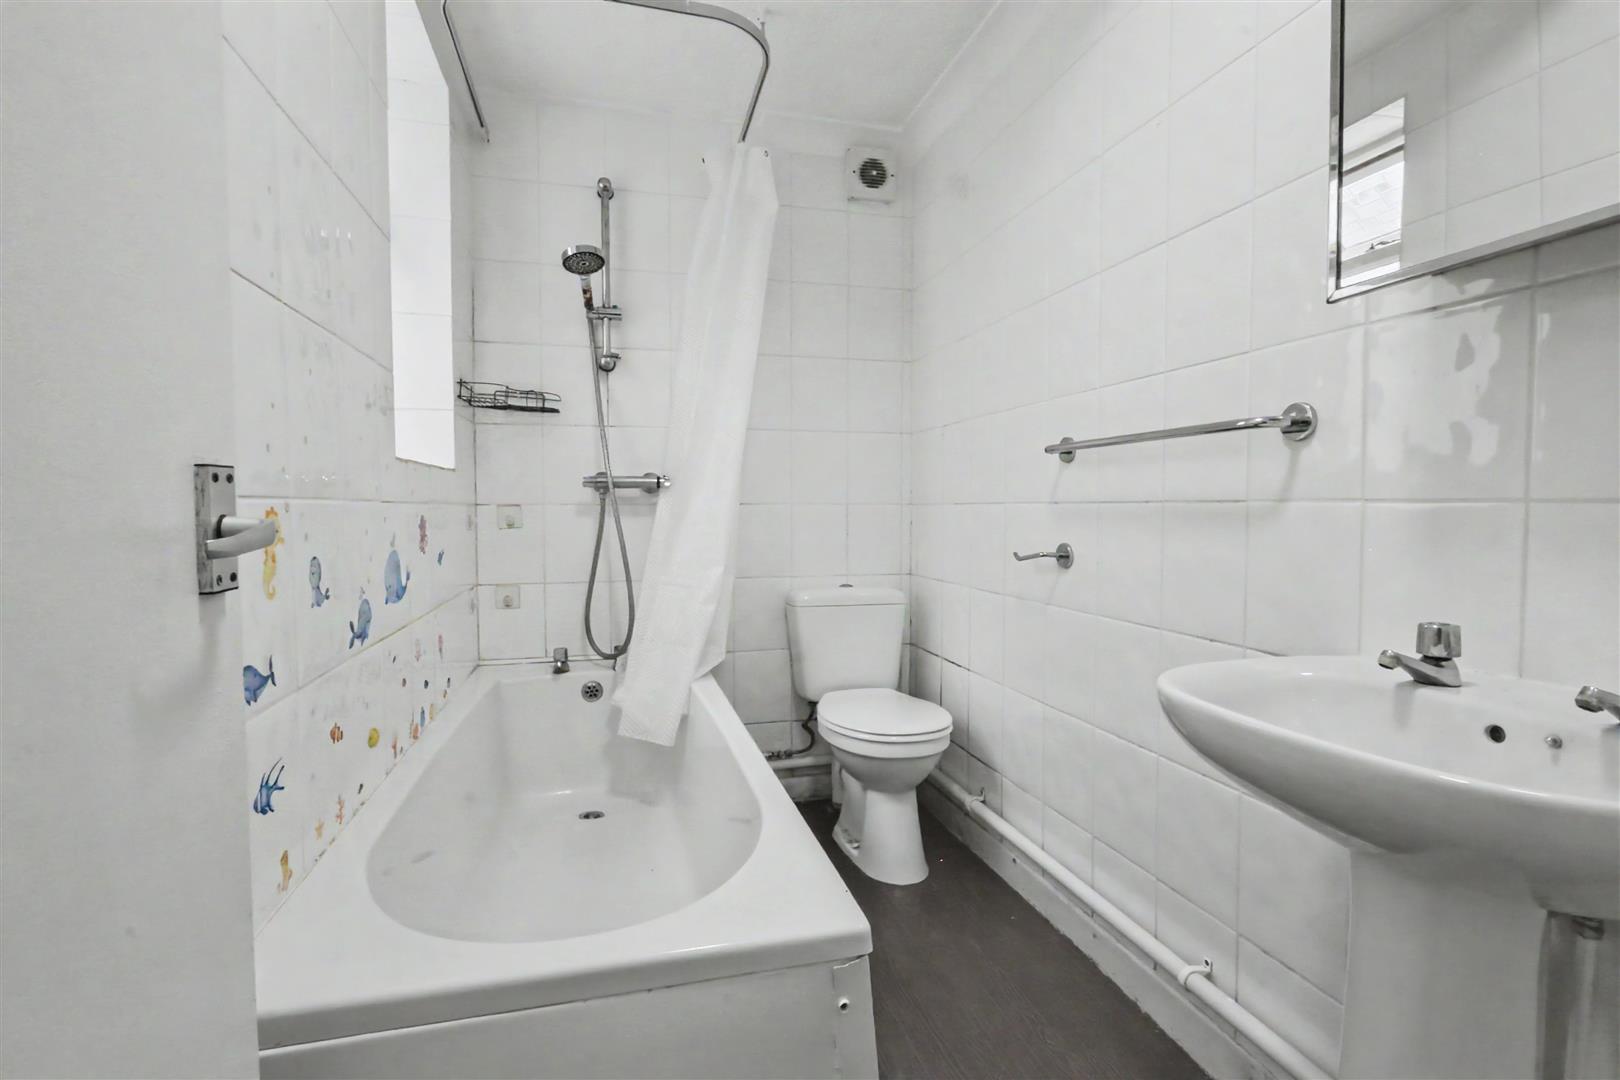
The bathroom is thoughtfully designed, catering to all your needs. This property is ideal for first-time buyers, small families, or those looking to downsize, offering a blend of comfort and practicality in a sought-after location.
With its close proximity to local amenities and the beautiful coastline of Great Yarmouth, this home is not just a place to live, but a lifestyle choice. Do not miss the chance to make this charming property your own.
Features:
Lounge - Newly carpeted, Newly decorated with white walls. UPVC Entrance door. double glazed window to the front aspect and understairs storage cupboard.
Kitchen - Fitted wtih a range of wall, base and drawer units with integrated oven and hob, storage. Door leading to rear porch/utility room. Door leading to the rear lobby with storage cupboard.
Rear porch/utility - Door leading to rear passage alley and vinyl flooring.
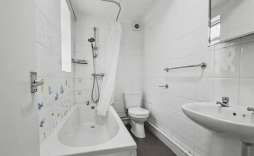
Bathroom - Fitted with a three piece suite comprising of panelled bath with shower over, low level w.c, wash basin with pedestal. Window to the rear porch/Utility, part tiled walls and vinyl flooring.
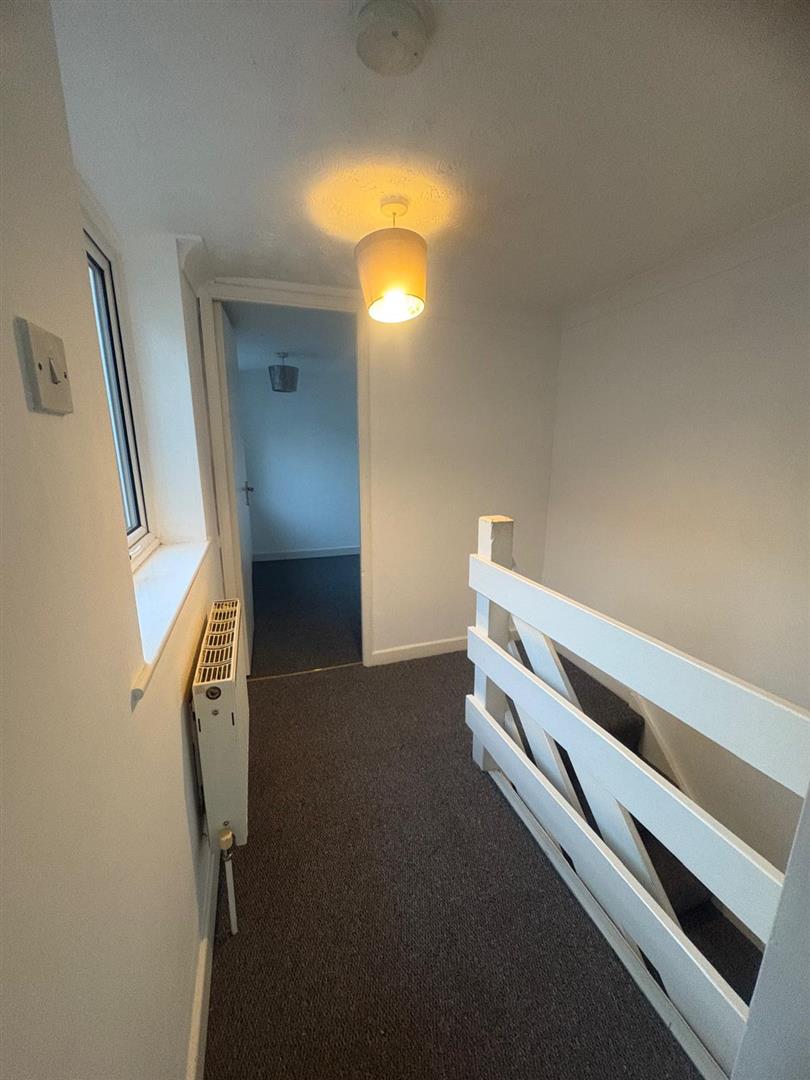
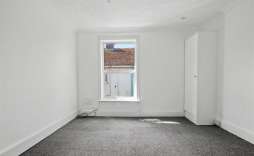
Bedroom 1 - With a cupboard housing the gas boiler. UPVC double glazed window to the front aspect and radiator.
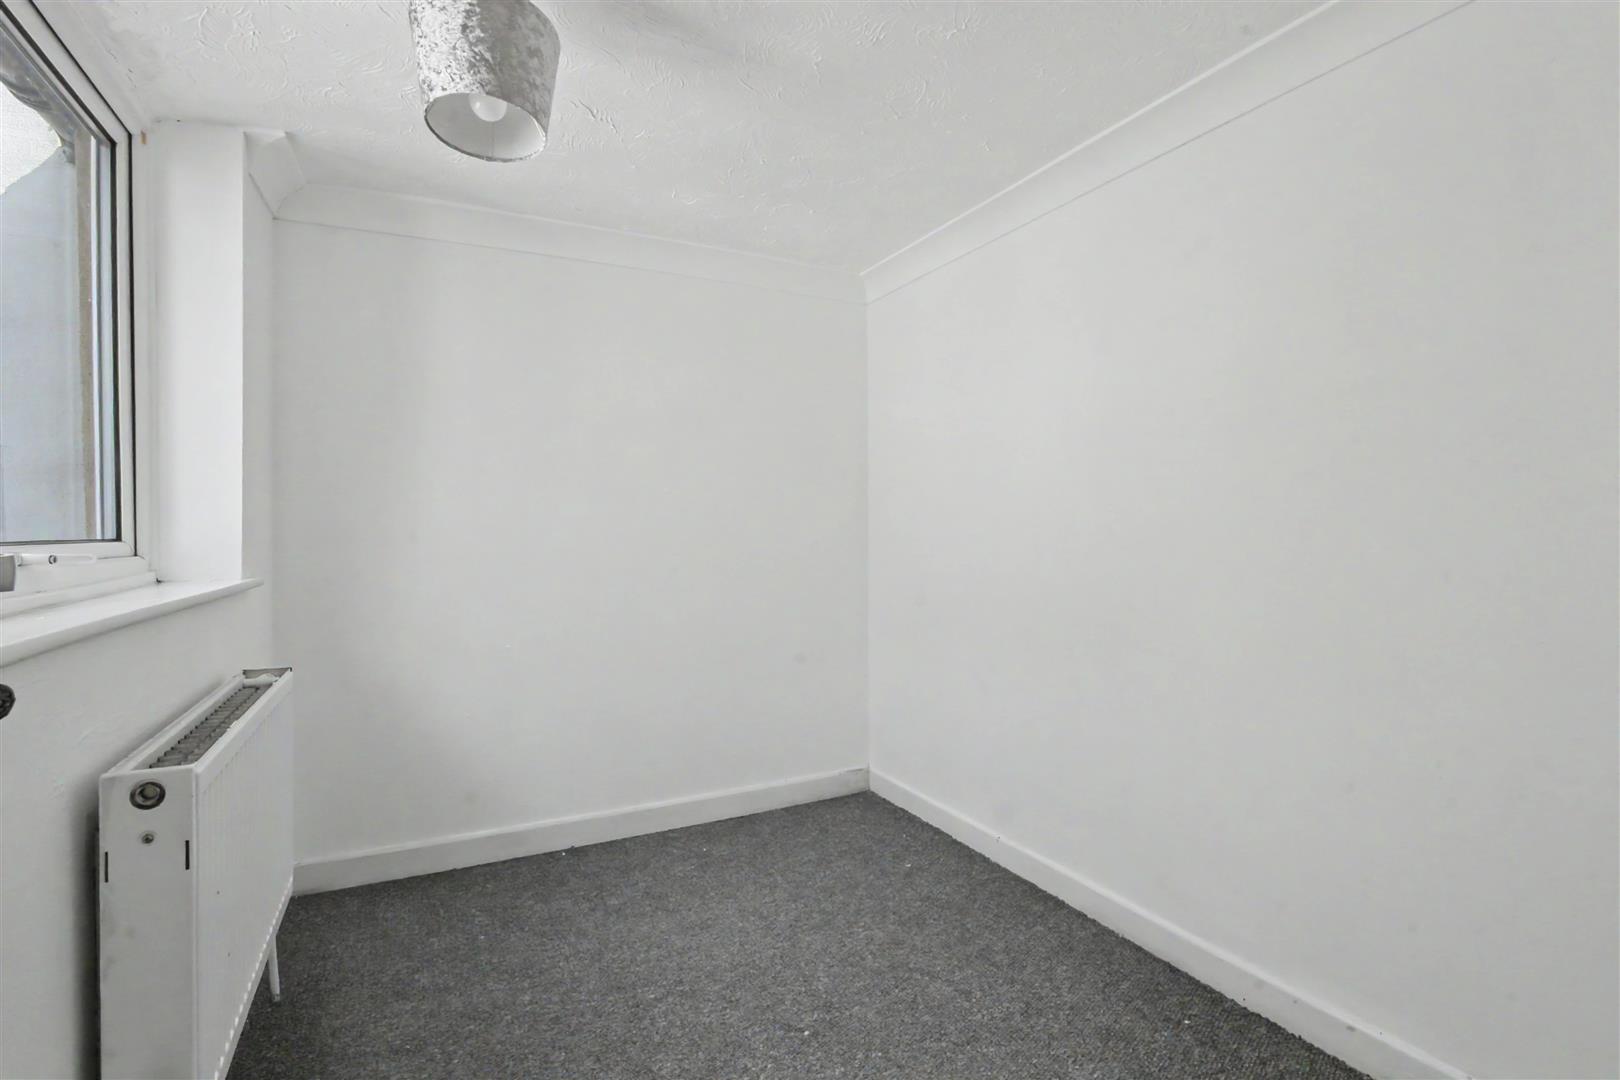
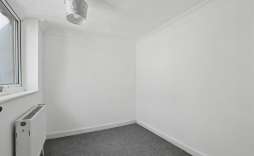
Bedroom 2 - Wtih a double glazed window to the side aspect and radiator.
Outside - The property is approached by a pathway leading to the front door. To the rear there is access to the rear alleyway via the rear porch.
© Th1nk Property Limited, Registered in England & Wales Company No. 13450349, VAT: 395 2625 69, Registered office address: 150 King Street, Great Yarmouth, Norfolk, NR30 2PA | Accessibility & Privacy Policy
Yellow Brick Mortgages is an appointed representative of The Openwork Partnership, a trading style of Openwork Ltd, which is authorised and regulated by the Financial Conduct Authority. Yellow Brick Mortgages Ltd Registered Office: C/O GLX Limited,69-75 Thorpe Road, Norwich, Norfolk, NR1 1UA. Registered in England & Wales – Company Number 011135114. The Information on this website is subject to the regulatory regime and is therefore targeted at consumers in the UK.