
- Norwich Office
- 01603 338433
- Gt.Yarmouth Office
- 01493 251125
£240,000 (Price Guide)
Wilderness Road, Norwich, NR8 5GJ
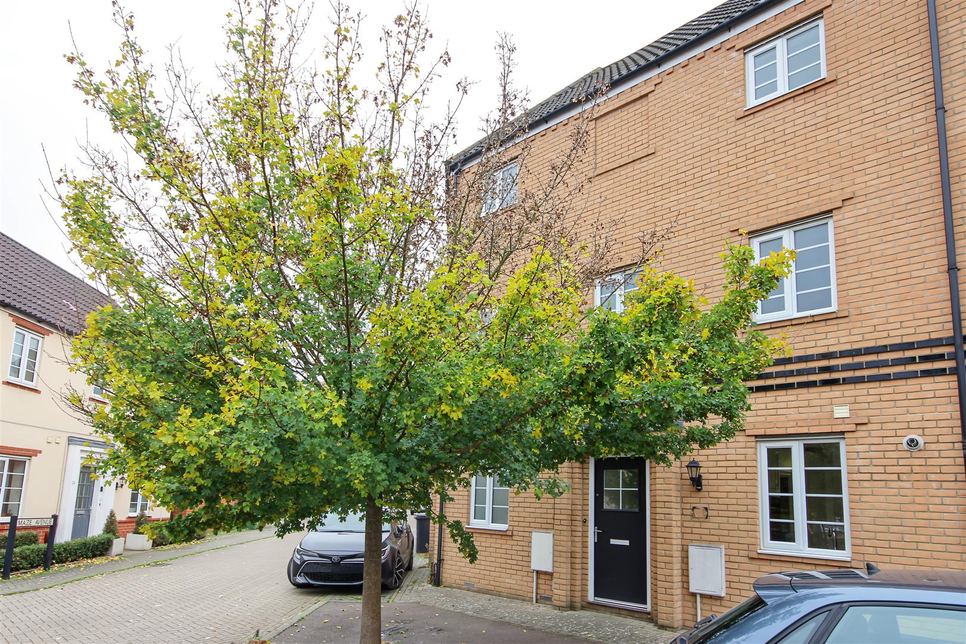
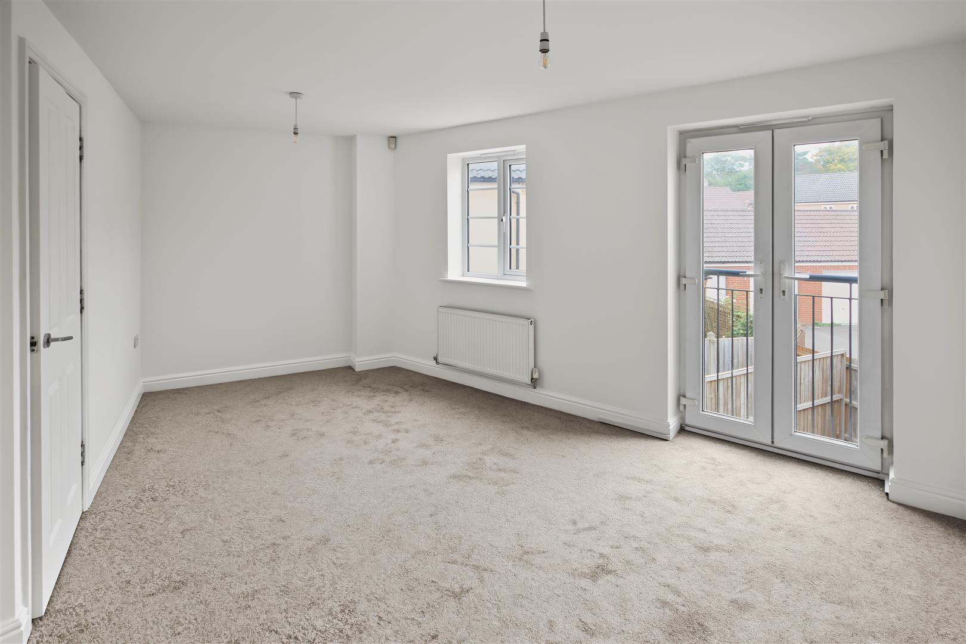
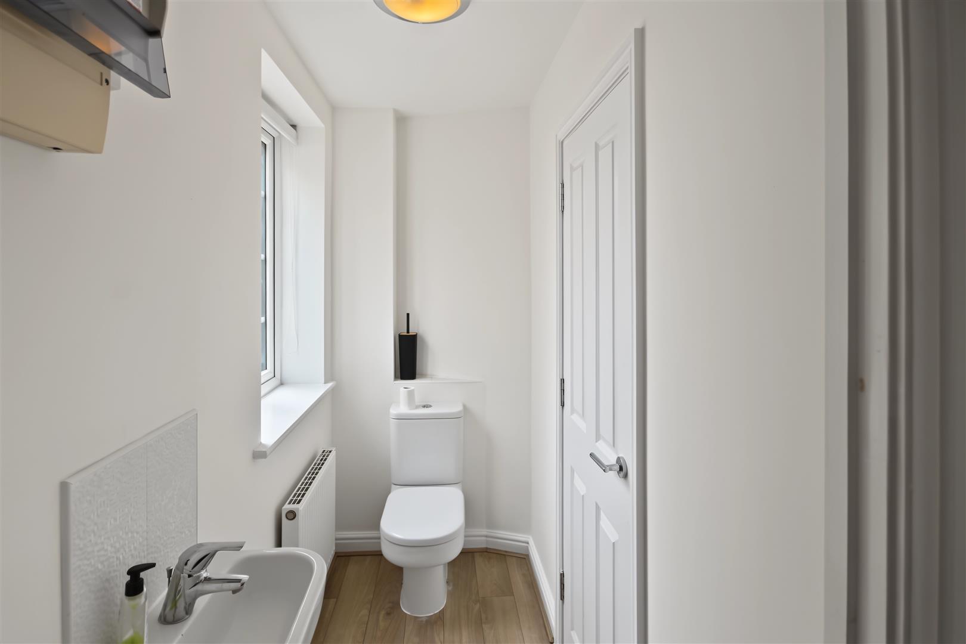
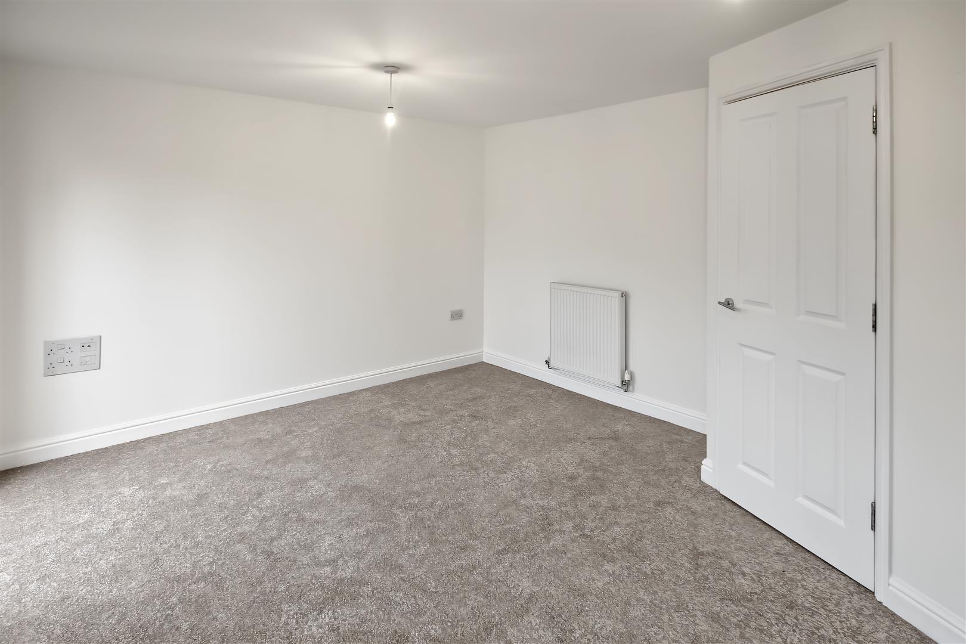
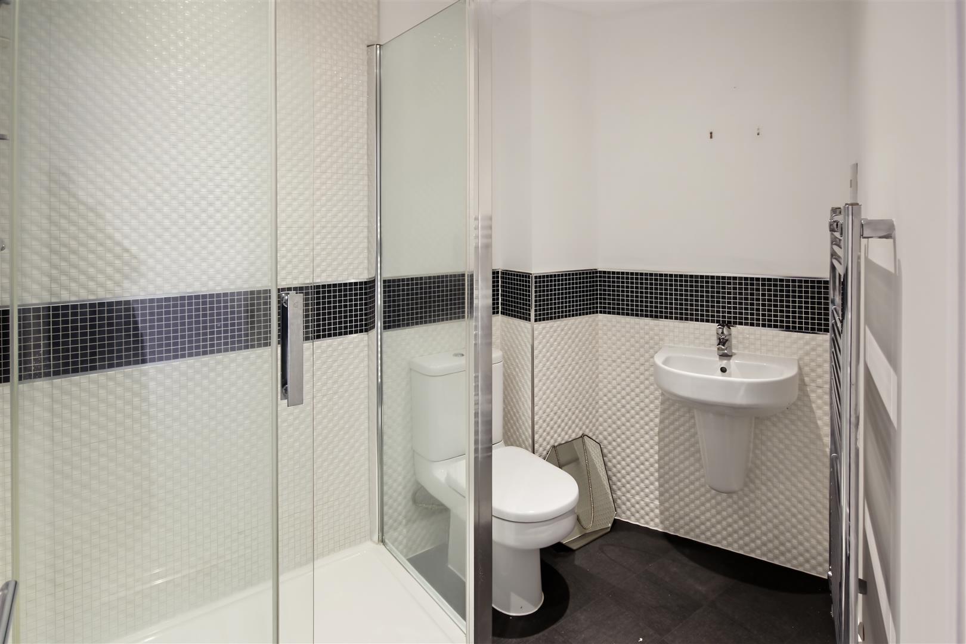
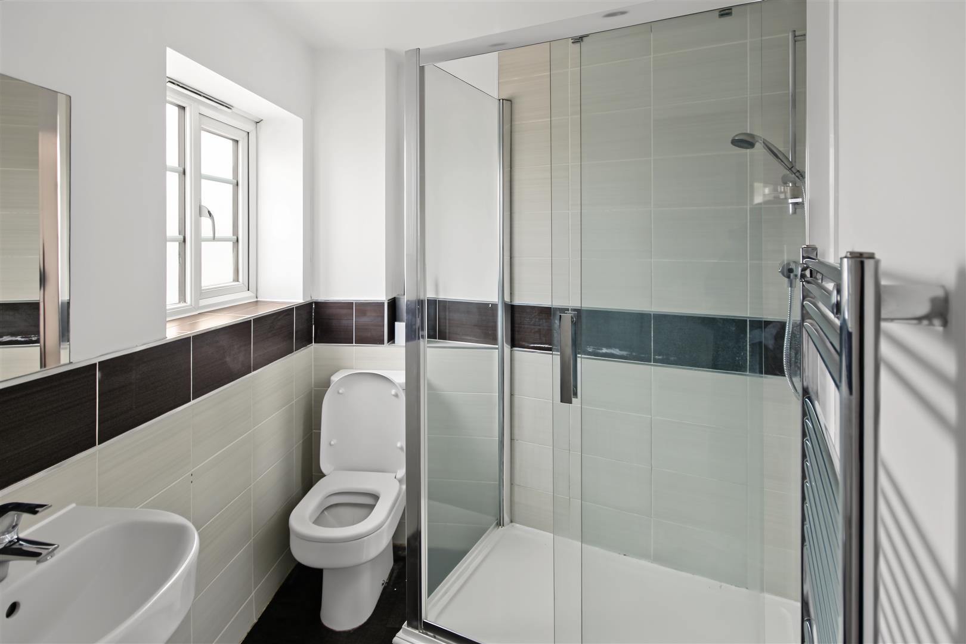
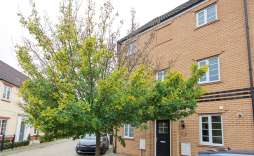
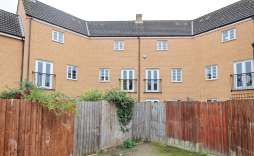
Nestled on the charming Wilderness Road in Norwich, this splendid three-bedroom townhouse offers NO CHAIN and a perfect blend of modern living and comfort. With two spacious reception rooms, this property is ideal for both entertaining guests and enjoying quiet family time. The well-designed layout includes two luxurious ensuites, ensuring privacy and convenience for the occupants.
There is flexibility to the accommodation if you are looking for a four bedroom home as one of the reception rooms can be turned into a fourth bedroom.
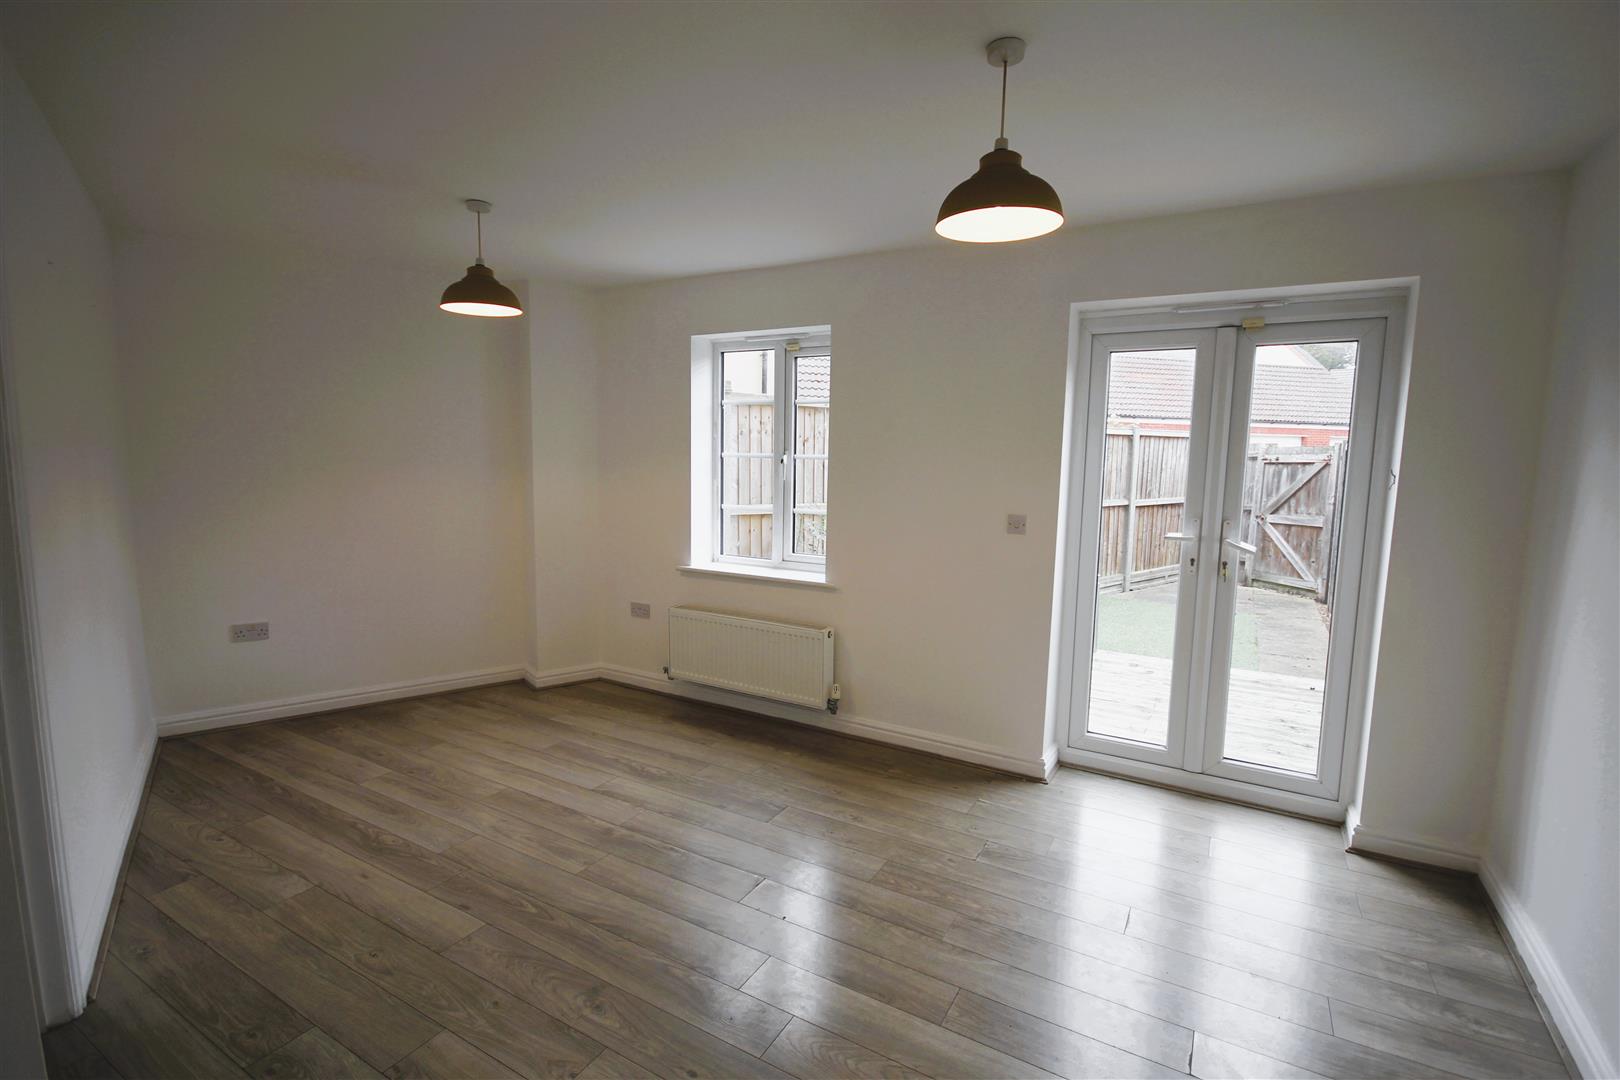
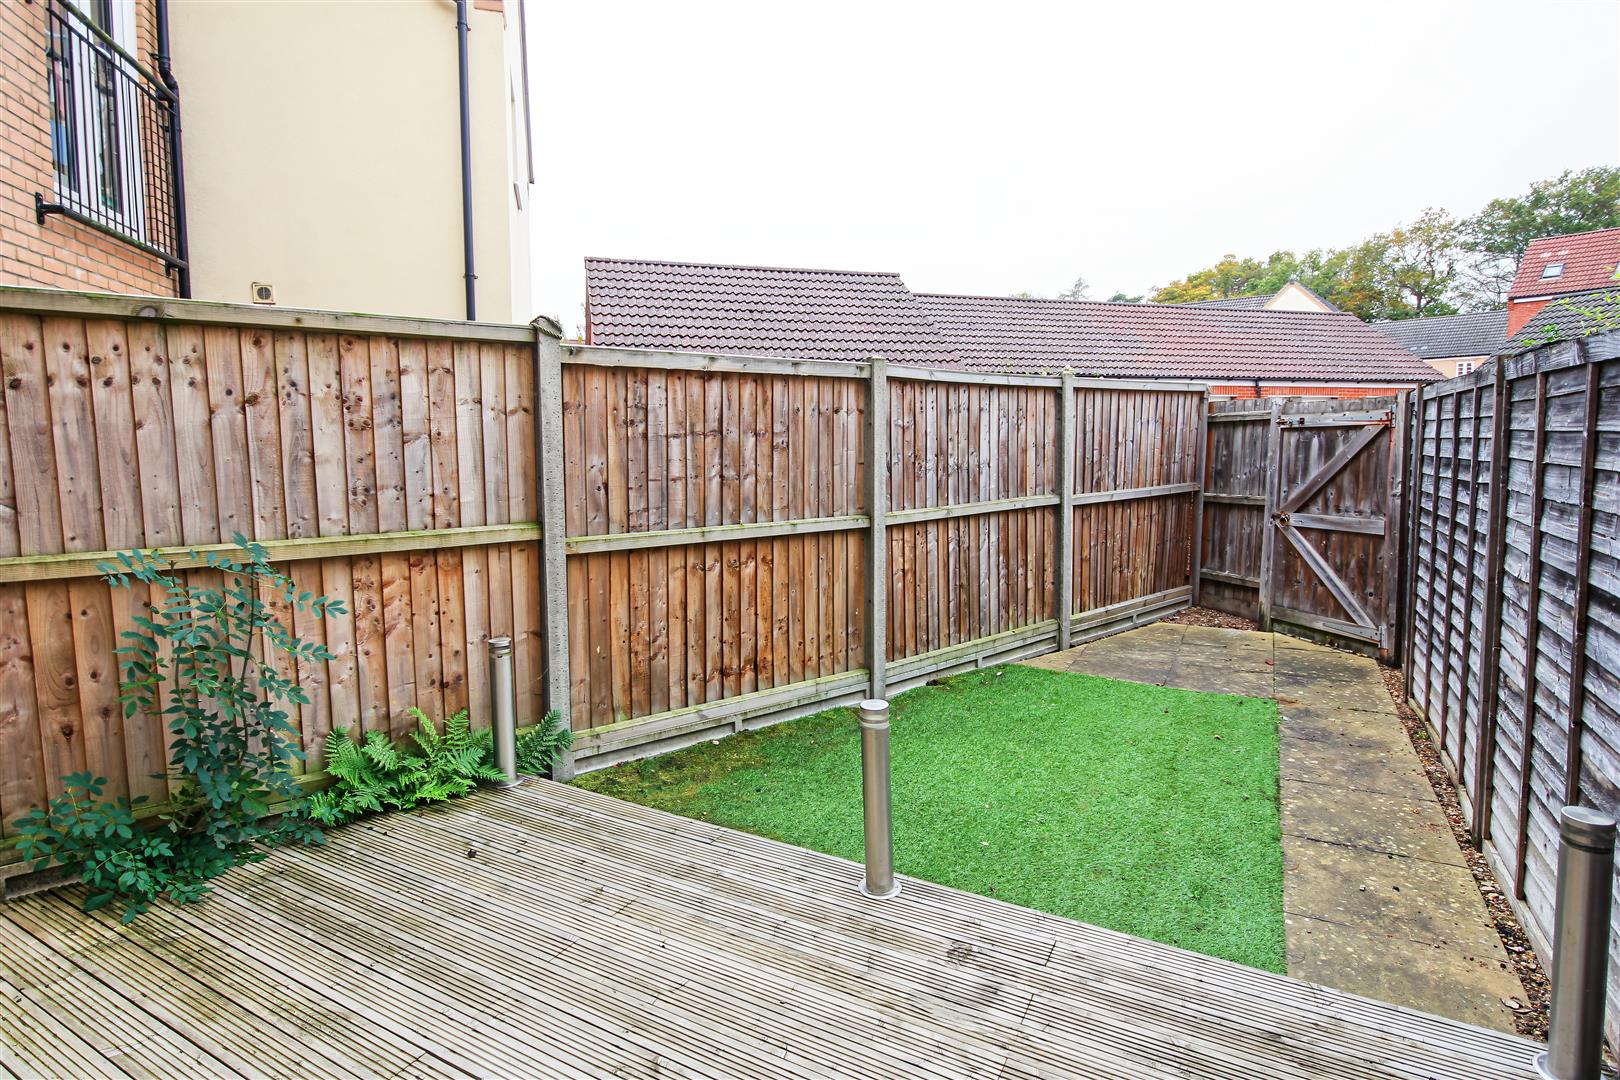
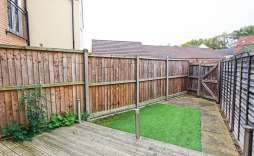
The heart of the home is complemented by an enclosed rear garden, featuring stylish decking and low-maintenance astro turf, creating an inviting outdoor space for relaxation or gatherings. This garden is perfect for enjoying sunny days or hosting barbecues with friends and family.
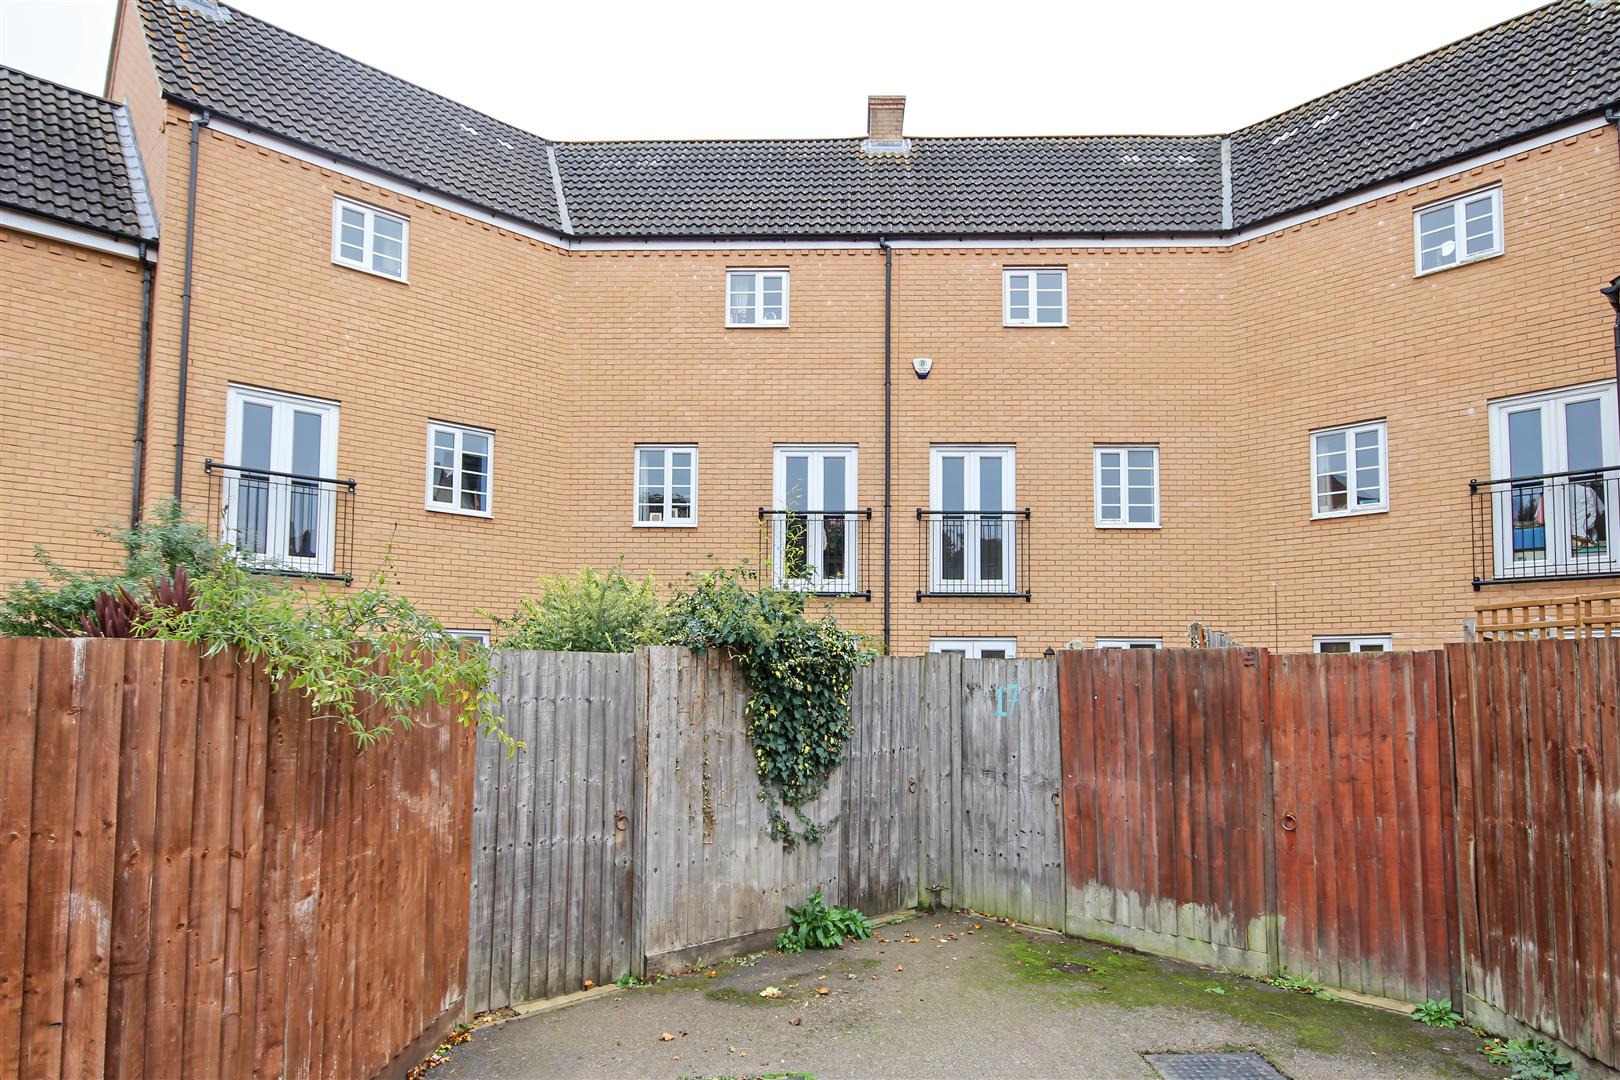
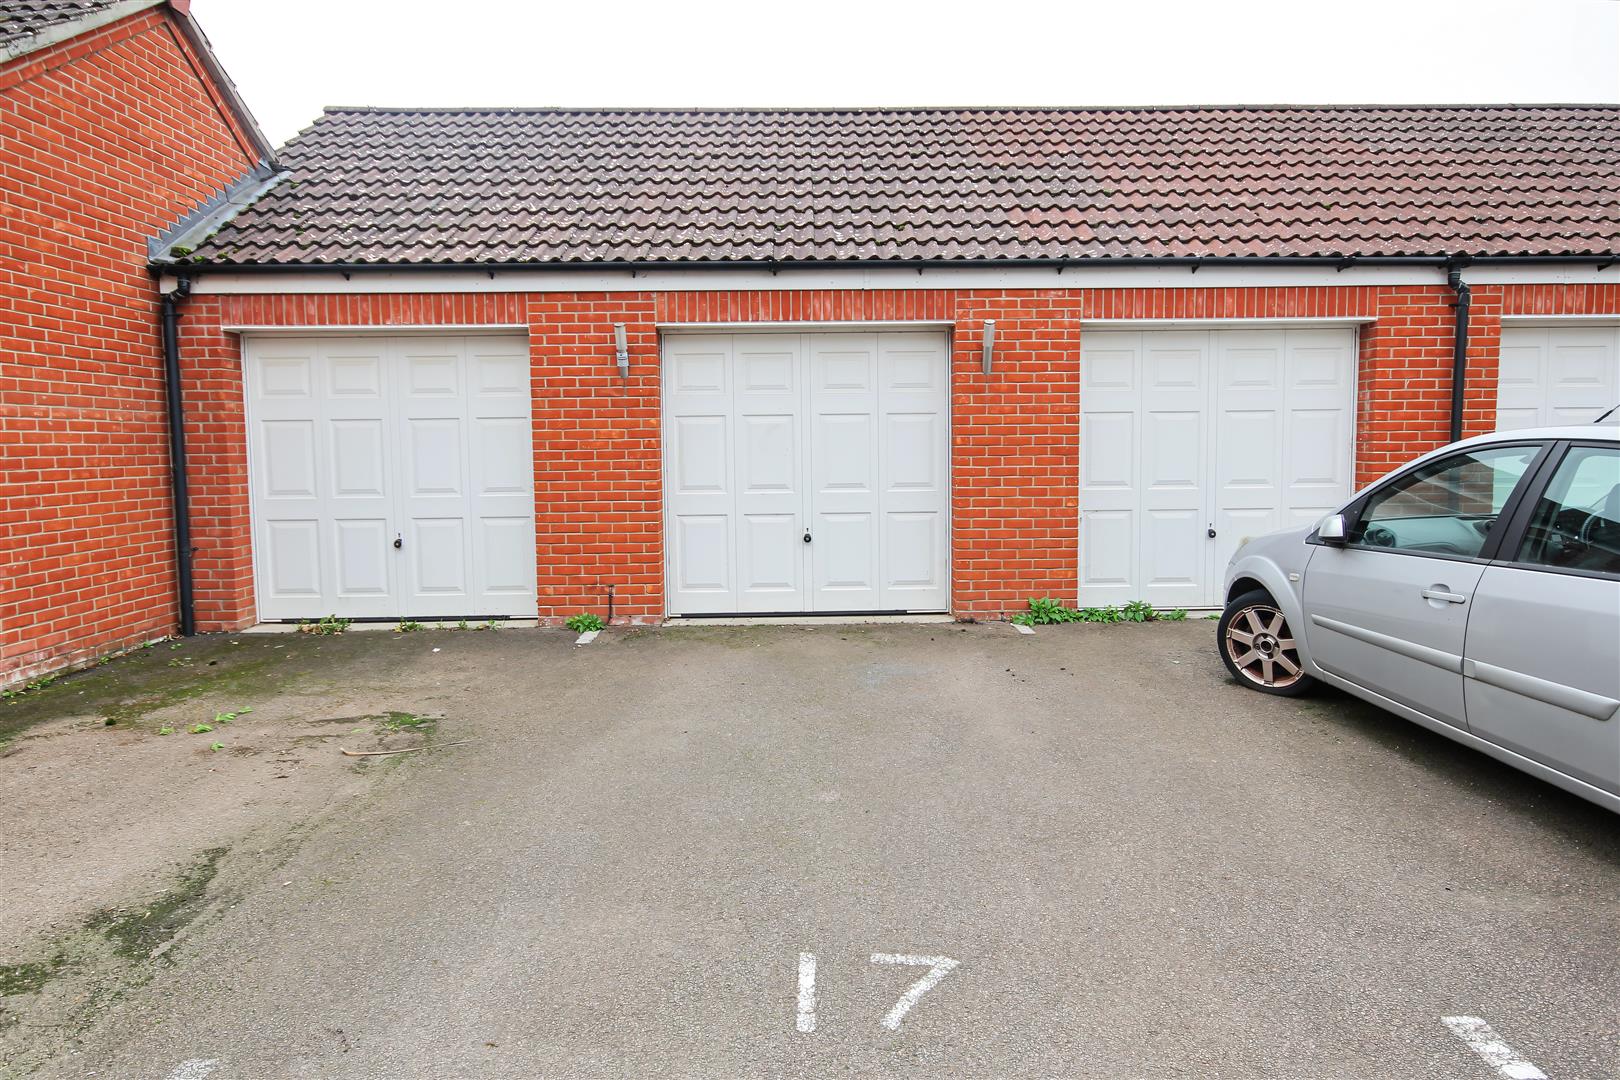
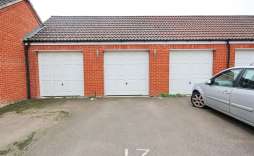
Parking is a breeze with space for two vehicles, along with the added benefit of a garage, providing ample storage or additional parking options. This townhouse is not just a home; it is a lifestyle choice, situated in a desirable area that combines tranquillity with accessibility to local amenities.
Whether you are a growing family or seeking a spacious home with room to breathe, this property on Wilderness Road is a remarkable opportunity not to be missed. Come and experience the charm and convenience of this delightful townhouse in Norwich. Call 01603 338433 to arrange a viewing.
Features:
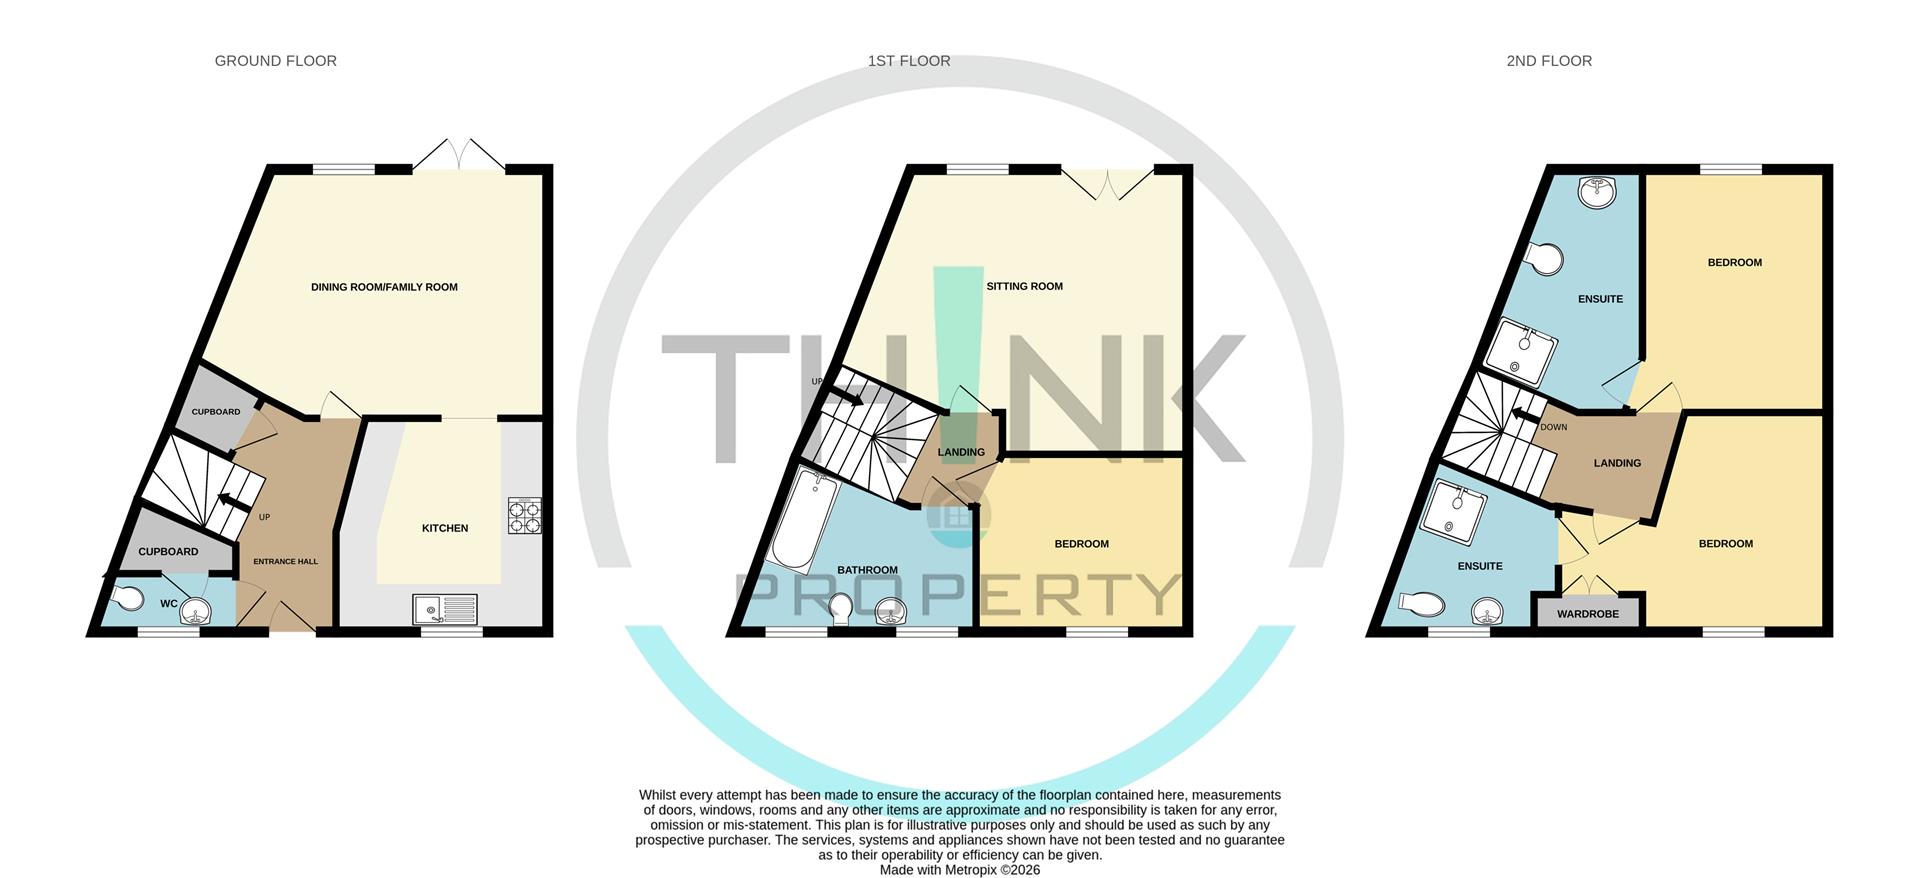
Entrance Hall - Doors leading to the cloakroom and lounge
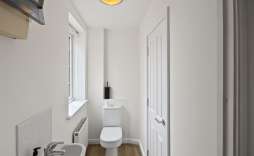
Cloakroom - Fitted with a two piece suite comprising of W.C and wash basin with window to the front aspect.
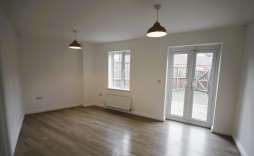
Lounge/Diner - 5.05m x 2.97m (16'7 x 9'9) - Window to the rear aspect with French doors leading to the rear garden, 2 radiators and opening to the kitchen.
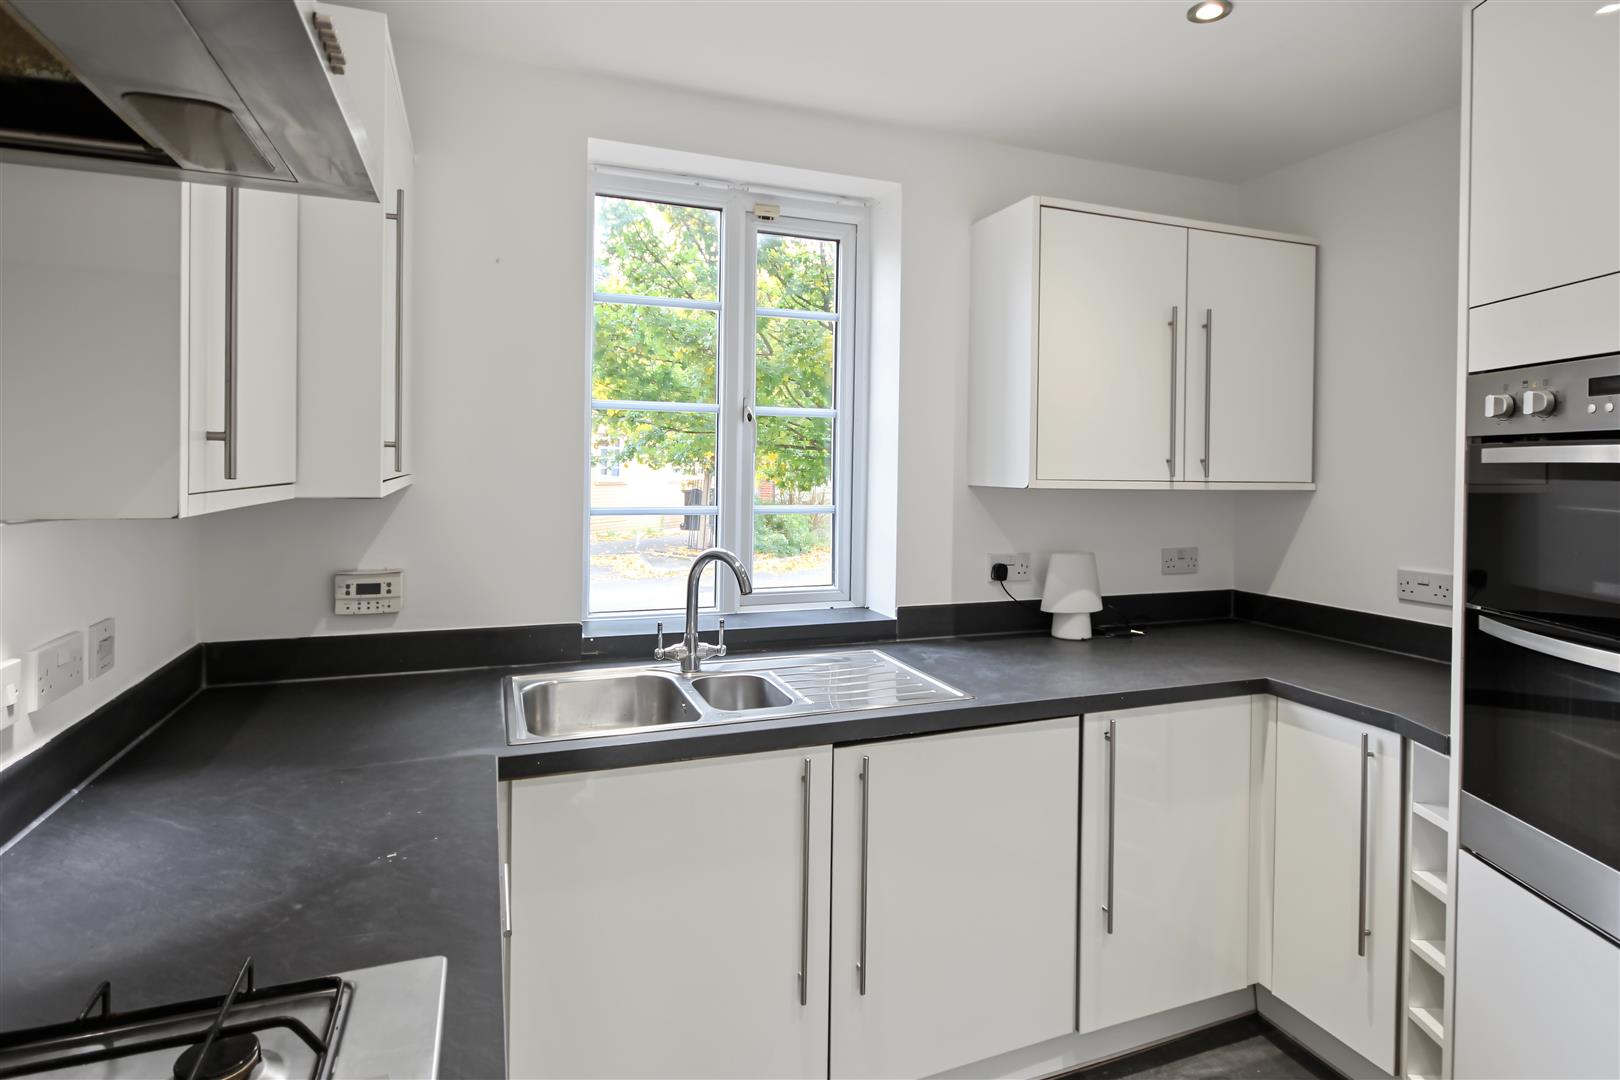
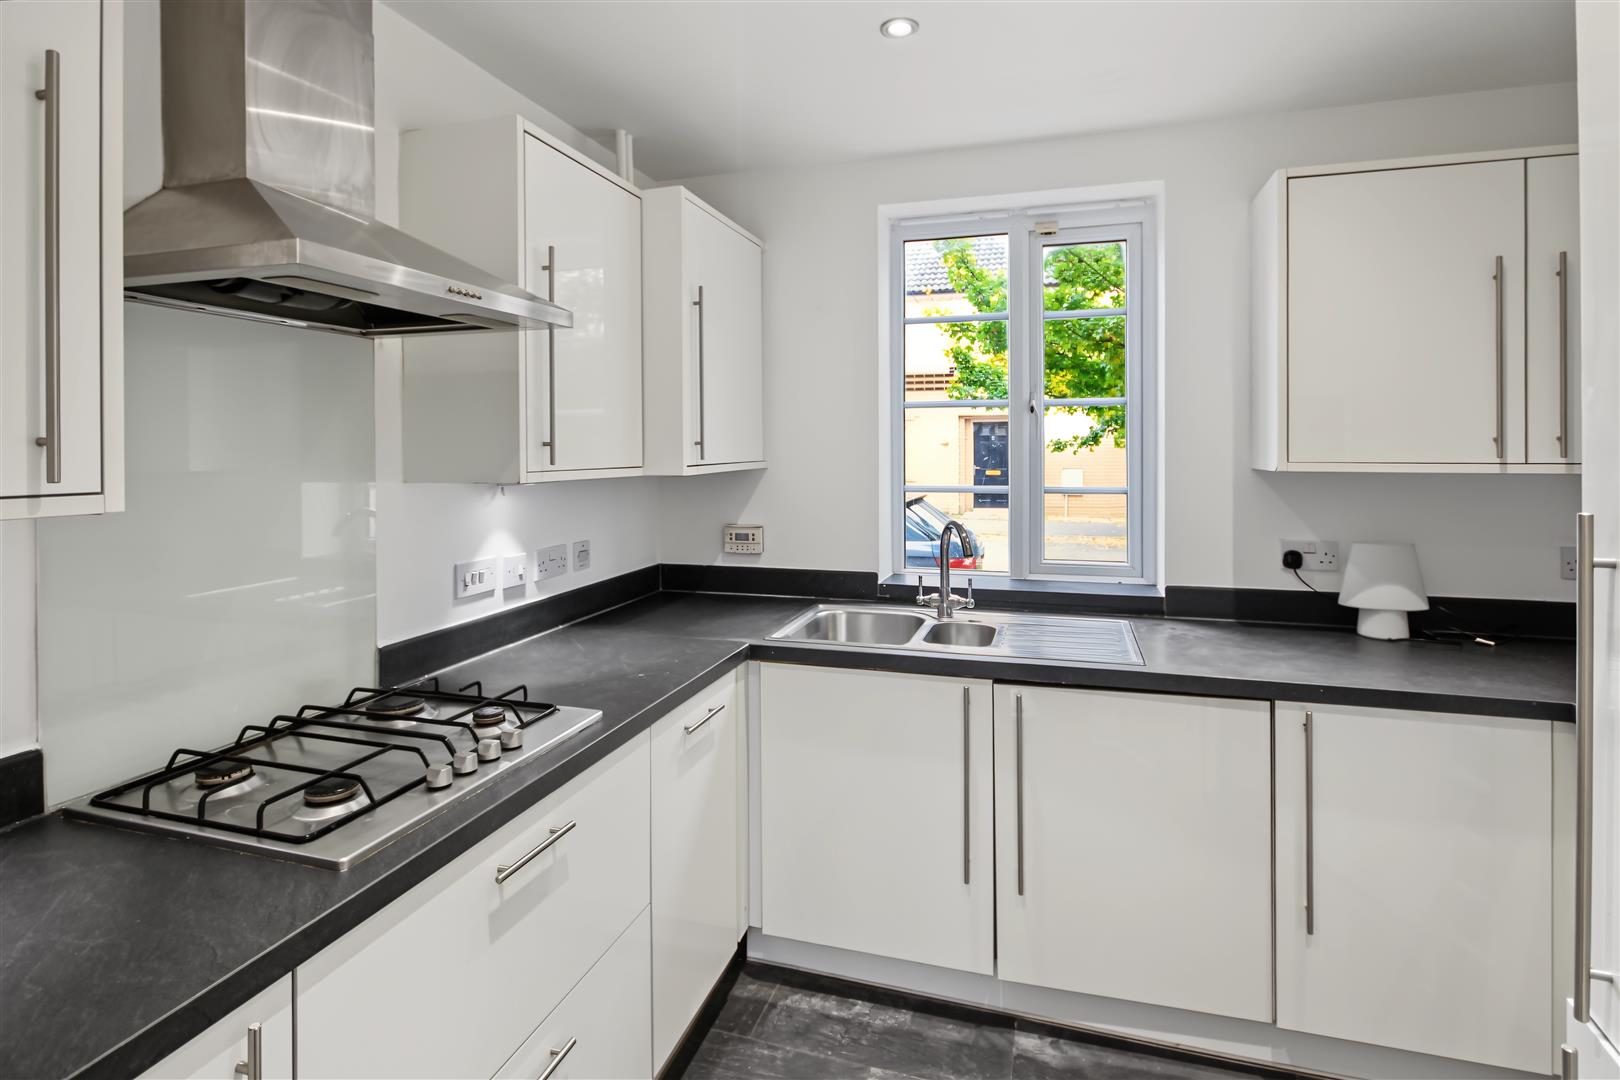
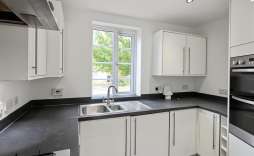
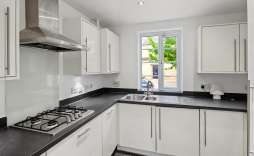
Kitchen - 2.74m x 2.36m (9'34 x 7'9) - Window to the front aspect with a range of wall, base and drawer units, gas hob with extractor over and splash back, built in double oven, fridge freezer and dishwasher.
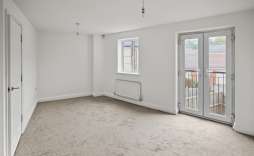
Living Room - 5.05m x 3.71m (16'7 x 12'2) - French style doors with Juliet balcony with views of the rear 2 radiators.
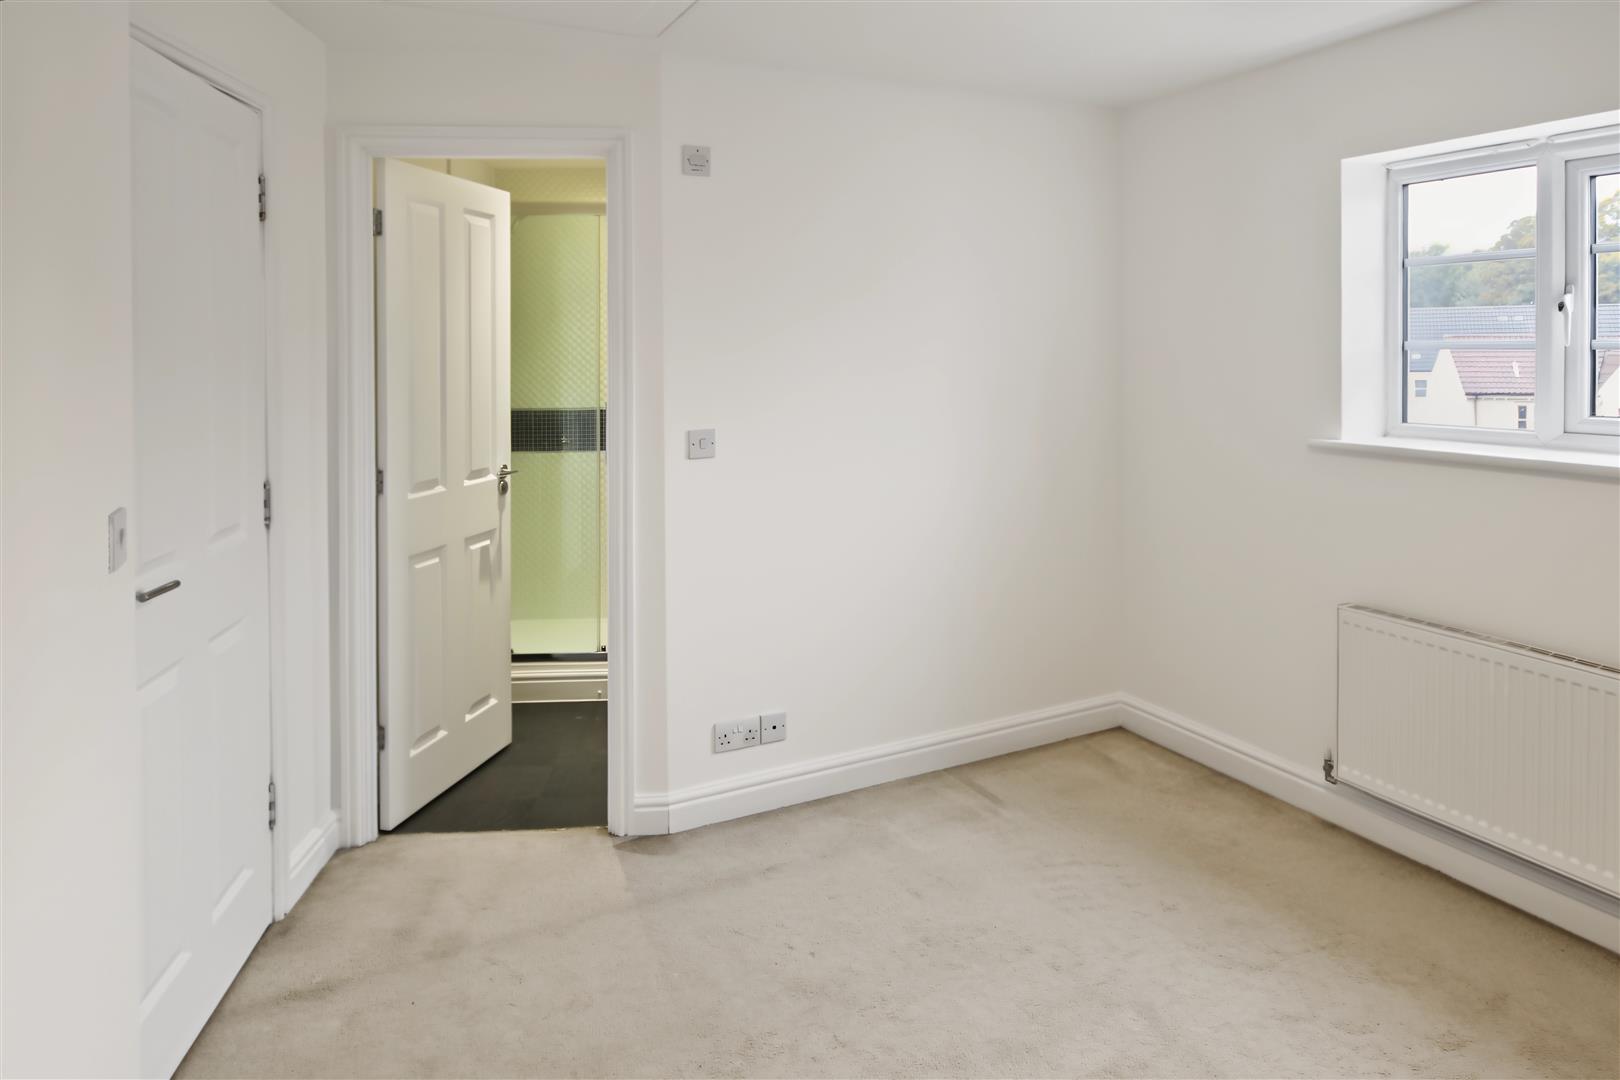
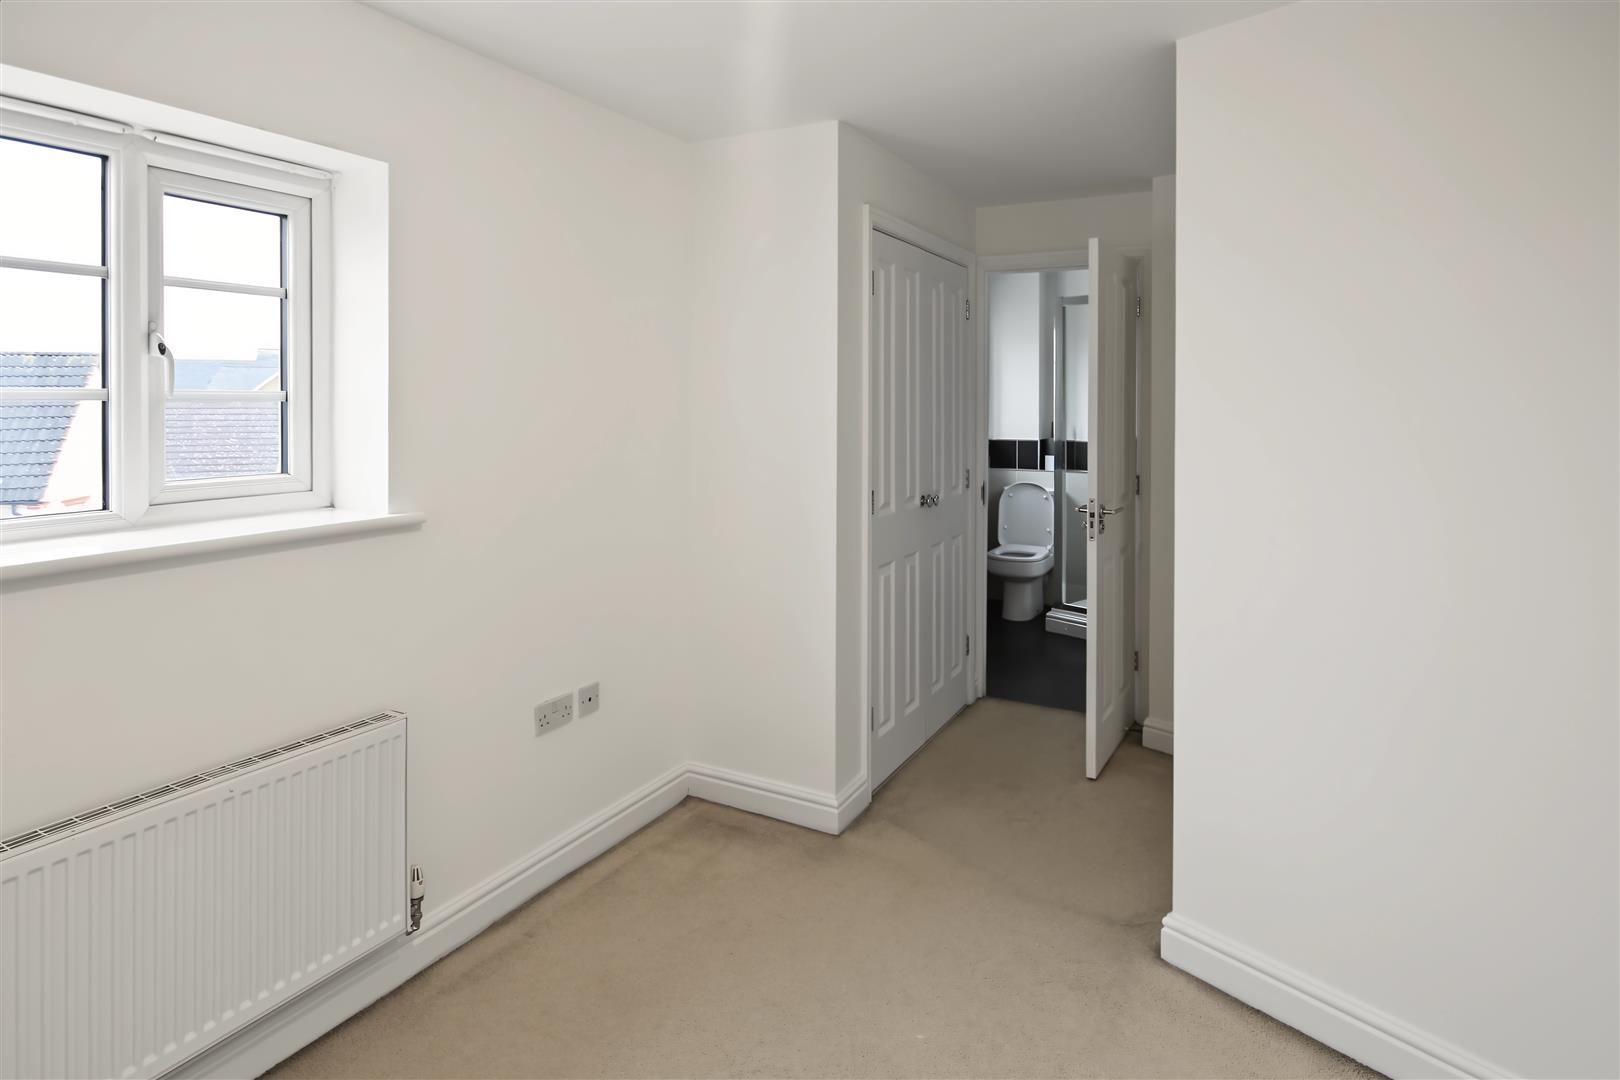
Bedroom 1 - 3.00m x 2.84m (9'10 x 9'4) - Front window facing aspect with built in wardrobe and door leading to ensuite.
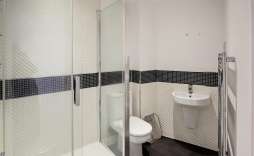
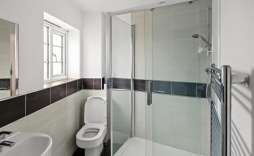
Ensuite - Fitted with three piece suite comprising of shower cubical, W.C and wash basin with heated towel rail with front window aspect.
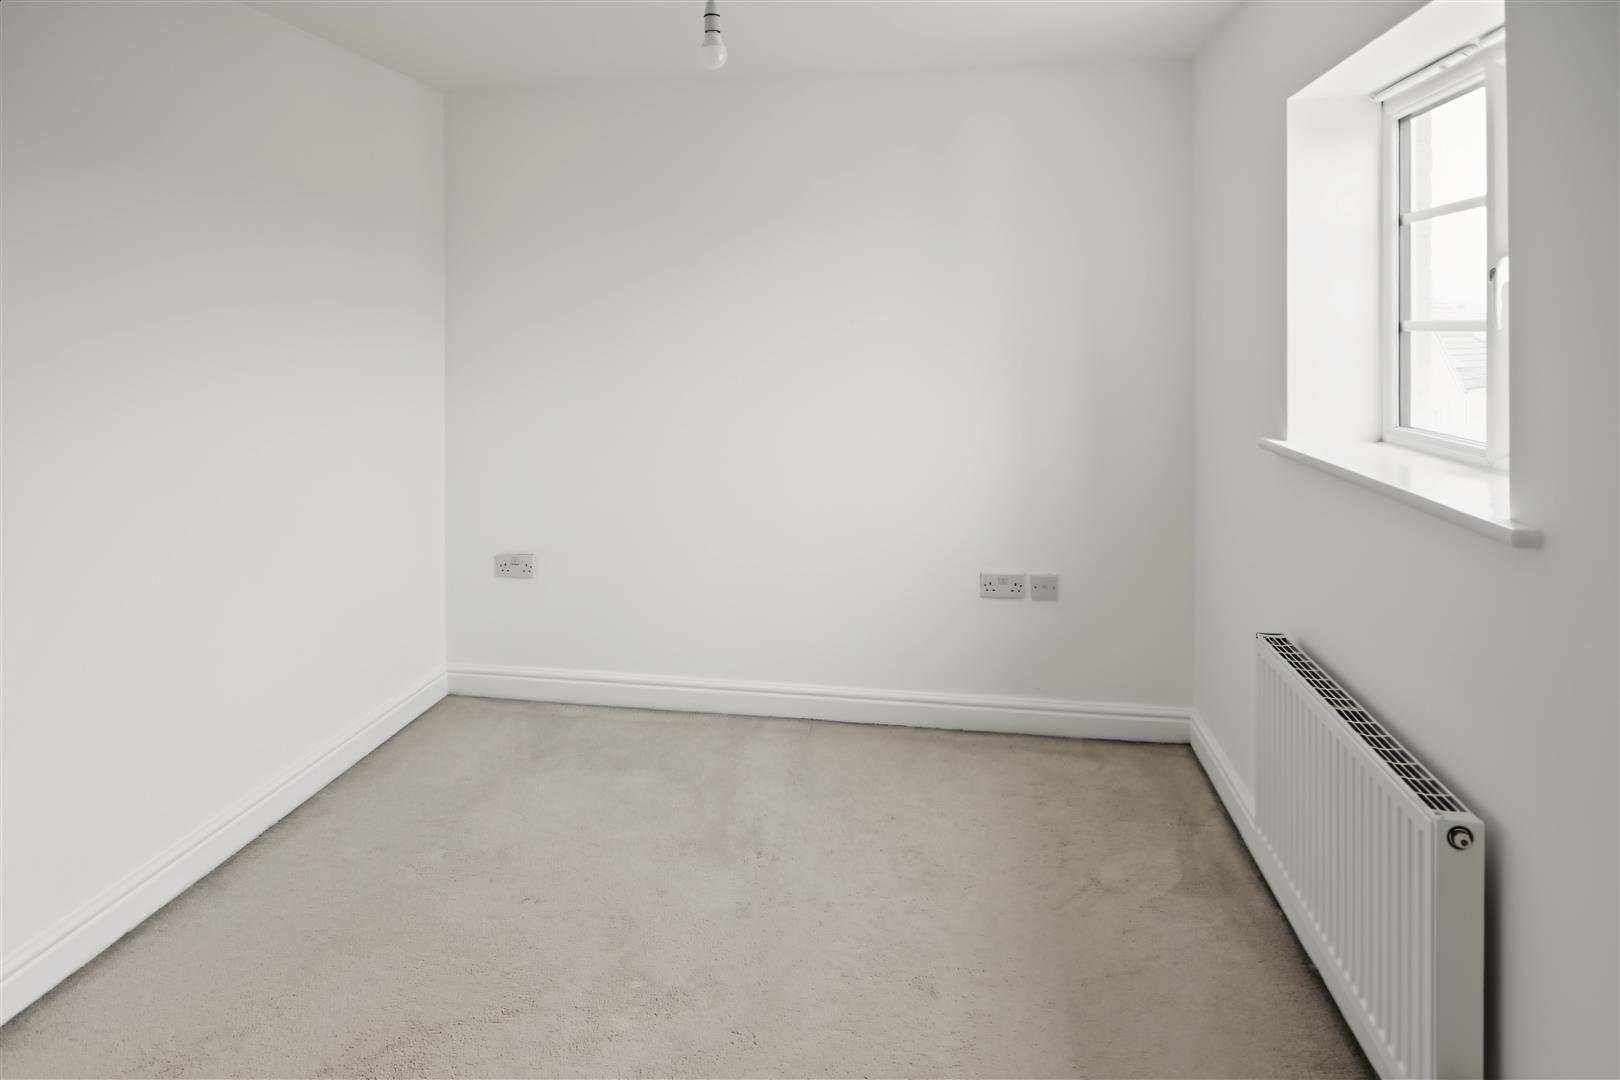
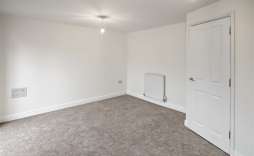
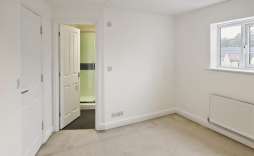
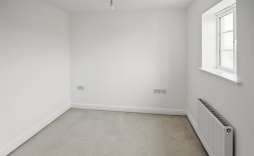
Bedroom 2 - 4.14m x 2.57m (13'7 x 8'5) -
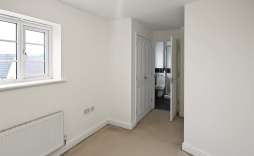
Bedroom 3 - 1.91m x 2.82m (6'3 x 9'3) - Window to front aspect and radiator.
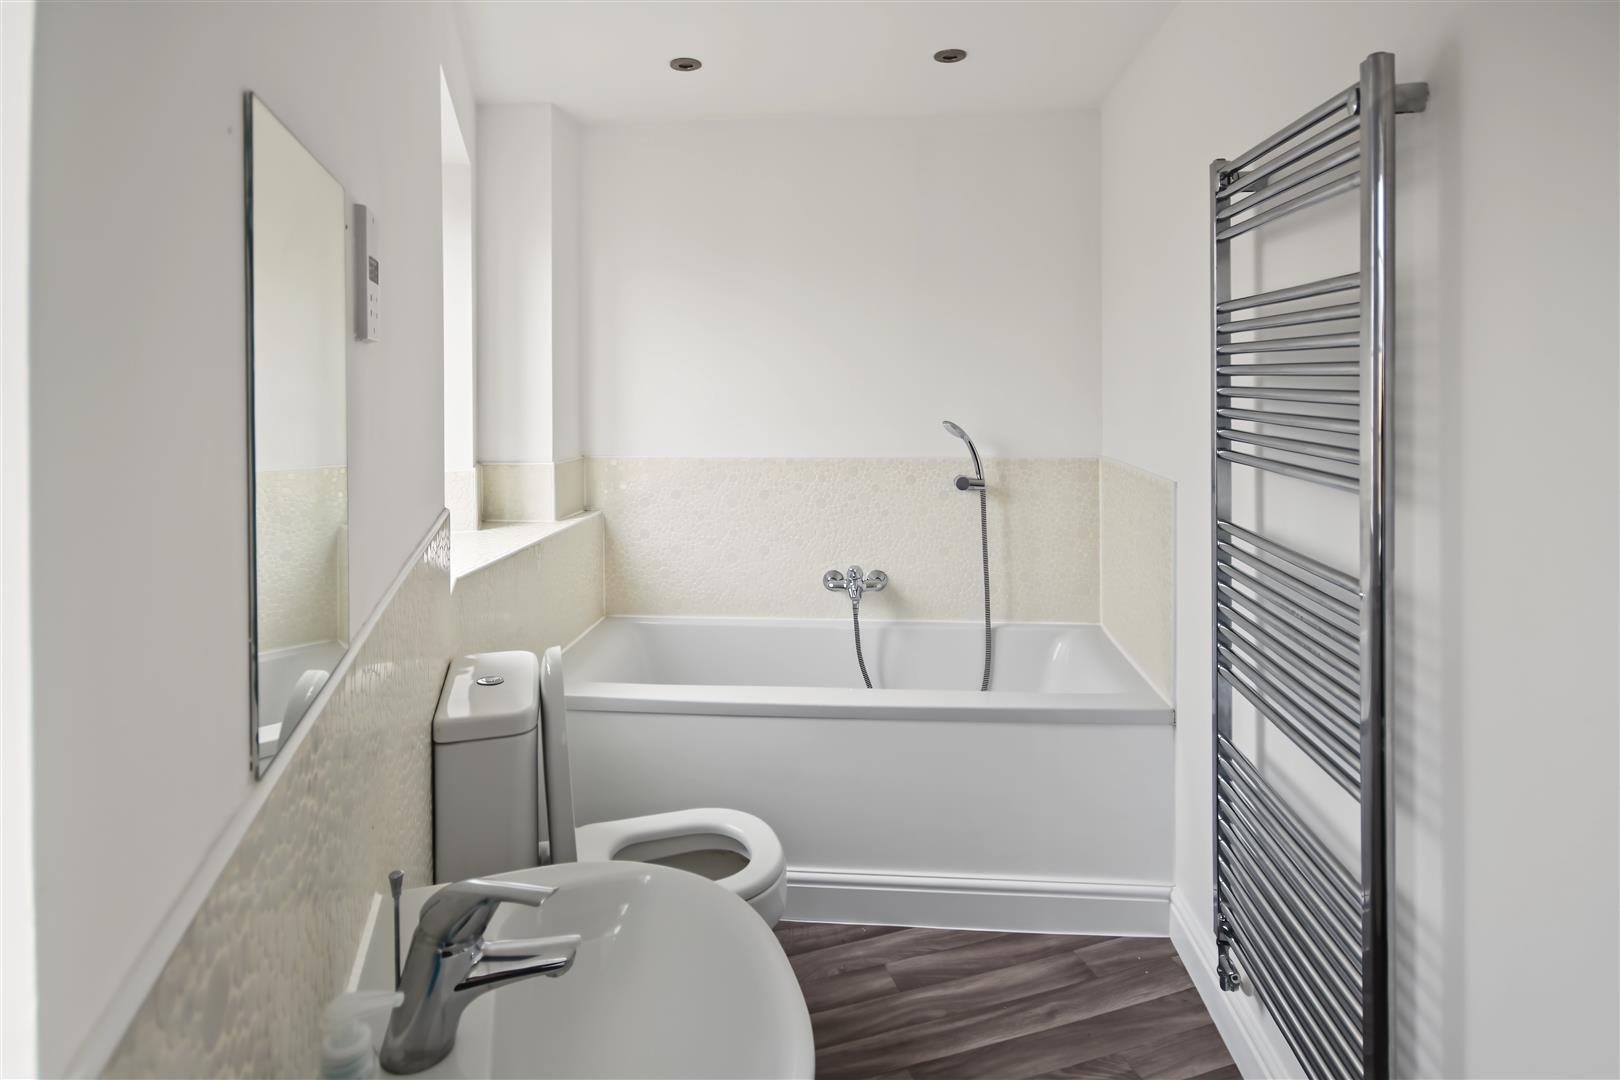
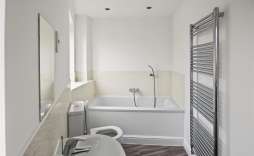
Bathroom - Fitted with three piece suite comprising of panel bath with mixer tap with shower, heated towel rail, W.C and wash basin.
Outside -
© Th1nk Property Limited, Registered in England & Wales Company No. 13450349, VAT: 395 2625 69, Registered office address: 150 King Street, Great Yarmouth, Norfolk, NR30 2PA | Accessibility & Privacy Policy
Yellow Brick Mortgages is an appointed representative of The Openwork Partnership, a trading style of Openwork Ltd, which is authorised and regulated by the Financial Conduct Authority. Yellow Brick Mortgages Ltd Registered Office: C/O GLX Limited,69-75 Thorpe Road, Norwich, Norfolk, NR1 1UA. Registered in England & Wales – Company Number 011135114. The Information on this website is subject to the regulatory regime and is therefore targeted at consumers in the UK.