
- Norwich Office
- 01603 338433
- Gt.Yarmouth Office
- 01493 251125
£1,900 pcm
Tar Works Road, Great Yarmouth, NR30 1AY
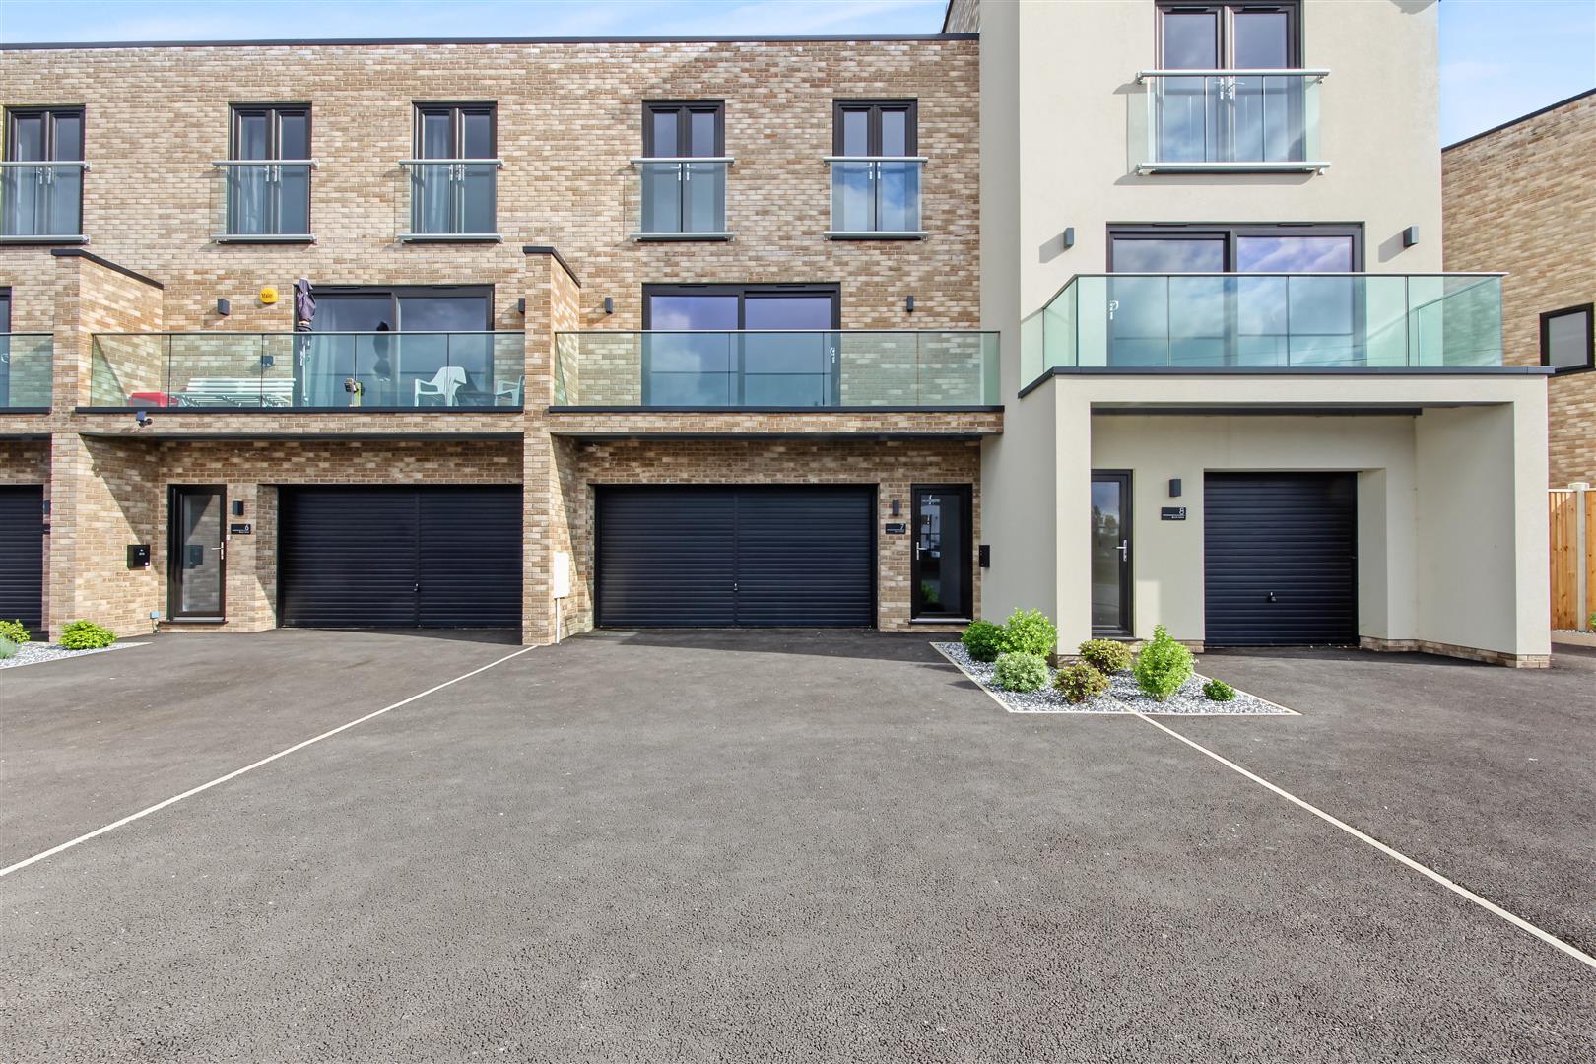
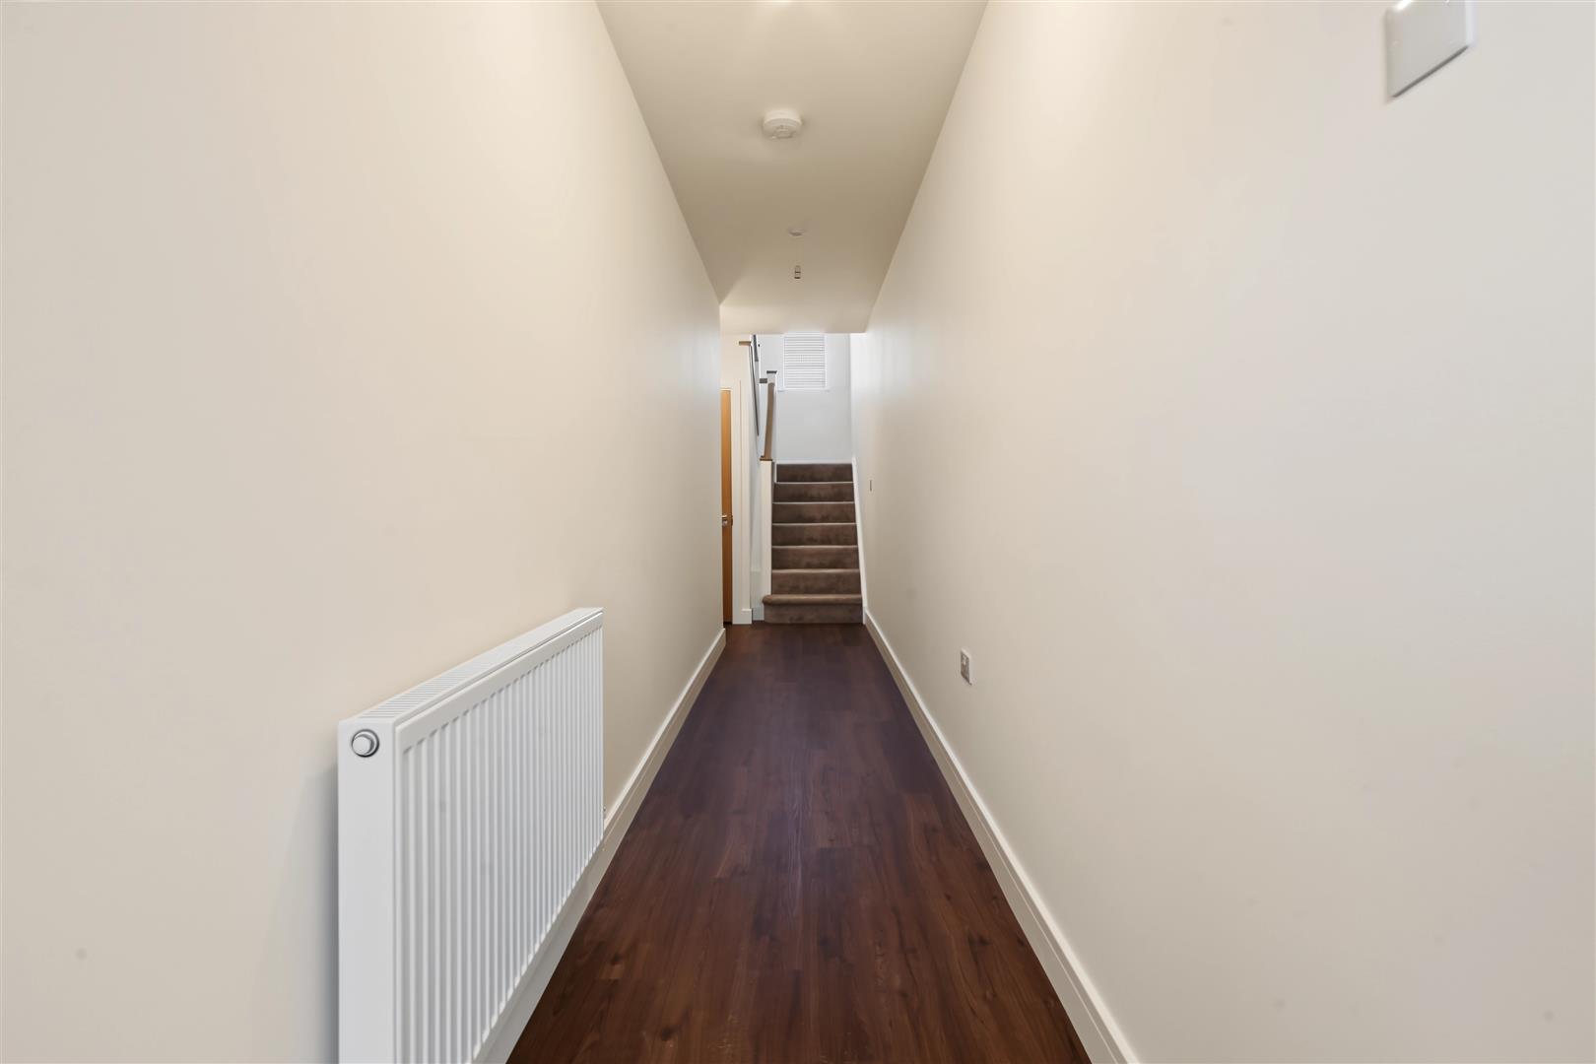
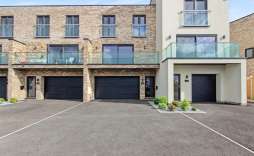

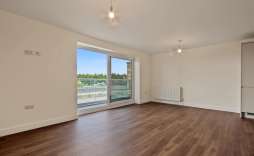
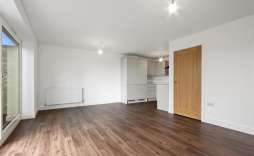
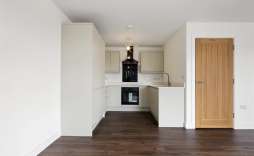
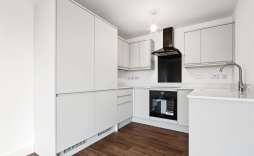
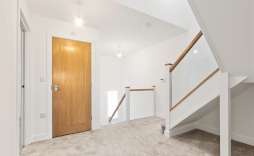
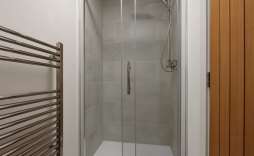
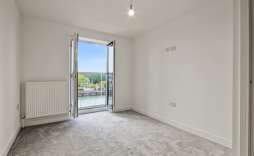
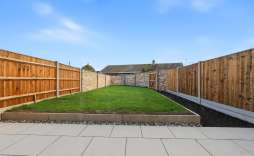
Nestled on Tar Works Road in the charming coastal town of Great Yarmouth, this exquisite new build property, completed in 2026, offers a perfect blend of modern living and serene surroundings. With four spacious bedrooms and three well-appointed bathrooms, this home is ideal for families seeking comfort and style.
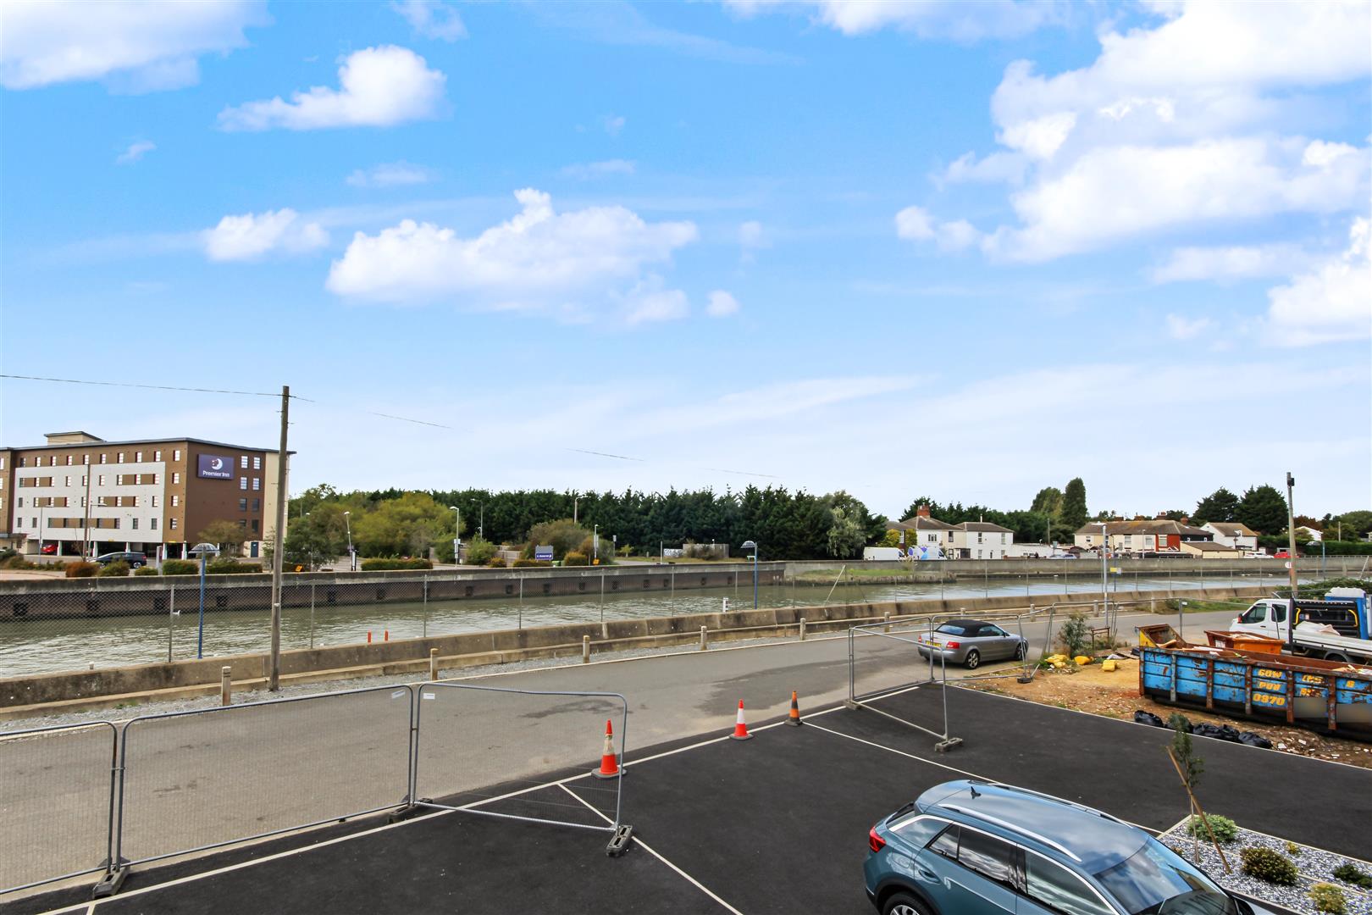
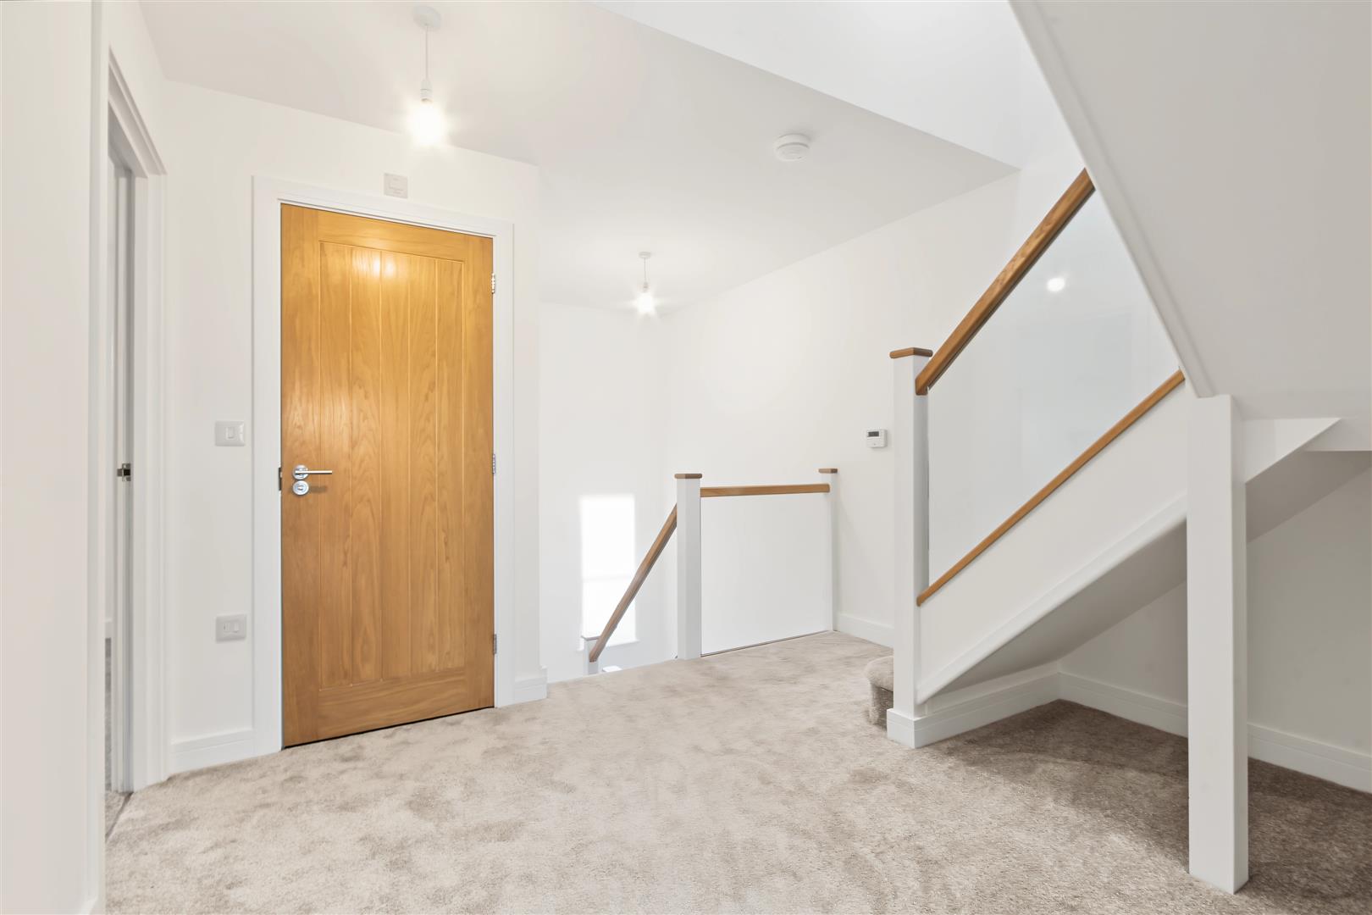
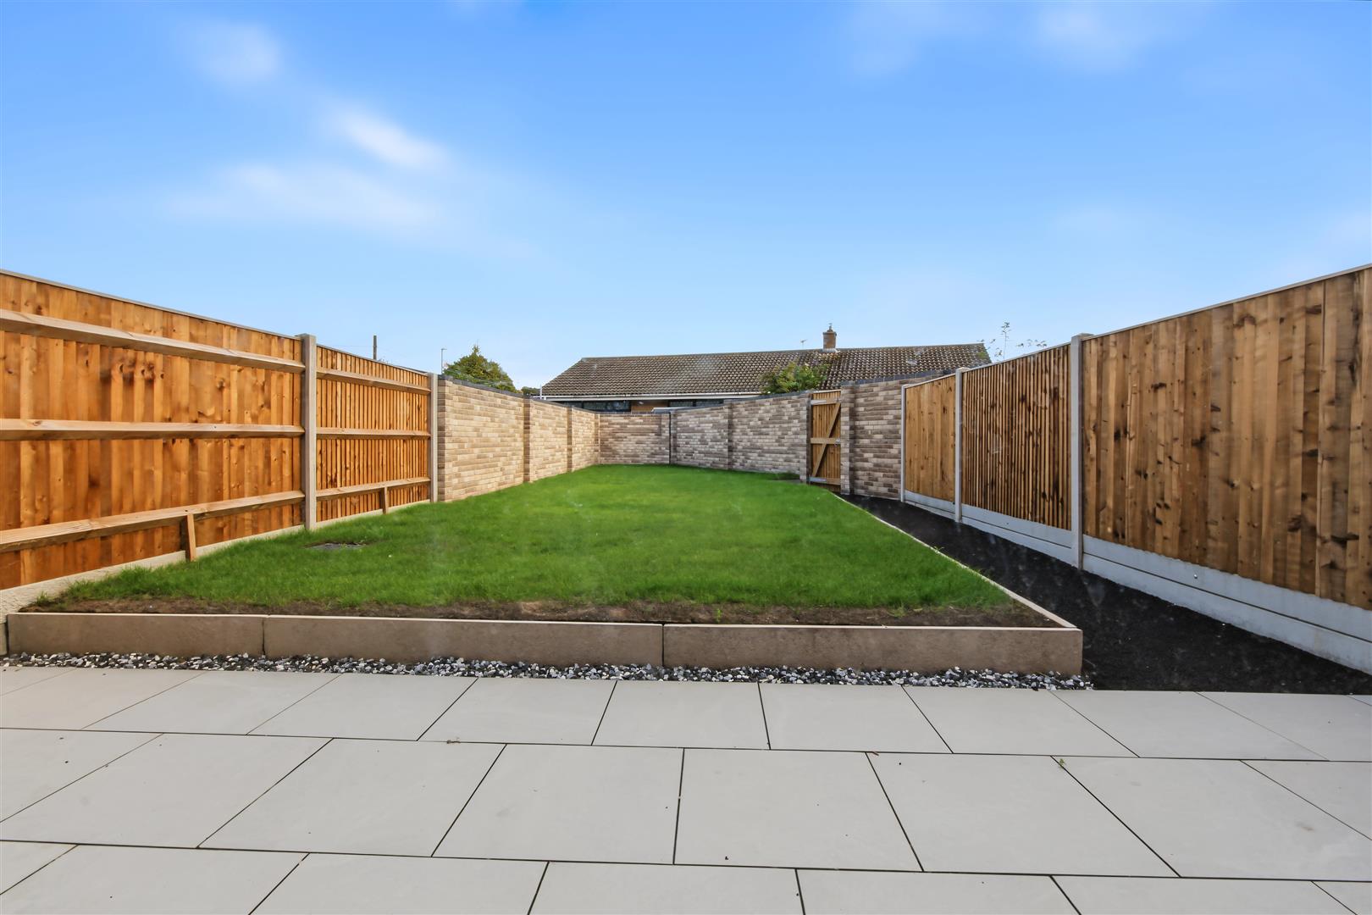
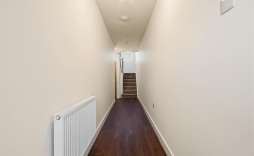
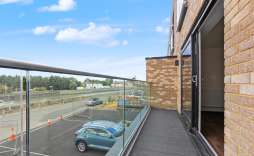
As you enter, you are greeted by a large entrance hallway leading to the downstairs bedroom/Office and the boot room. The property boasts stunning river views, allowing you to unwind while taking in the picturesque scenery. The enclosed garden provides a safe and private outdoor space, ideal for children to play or for hosting summer barbecues.
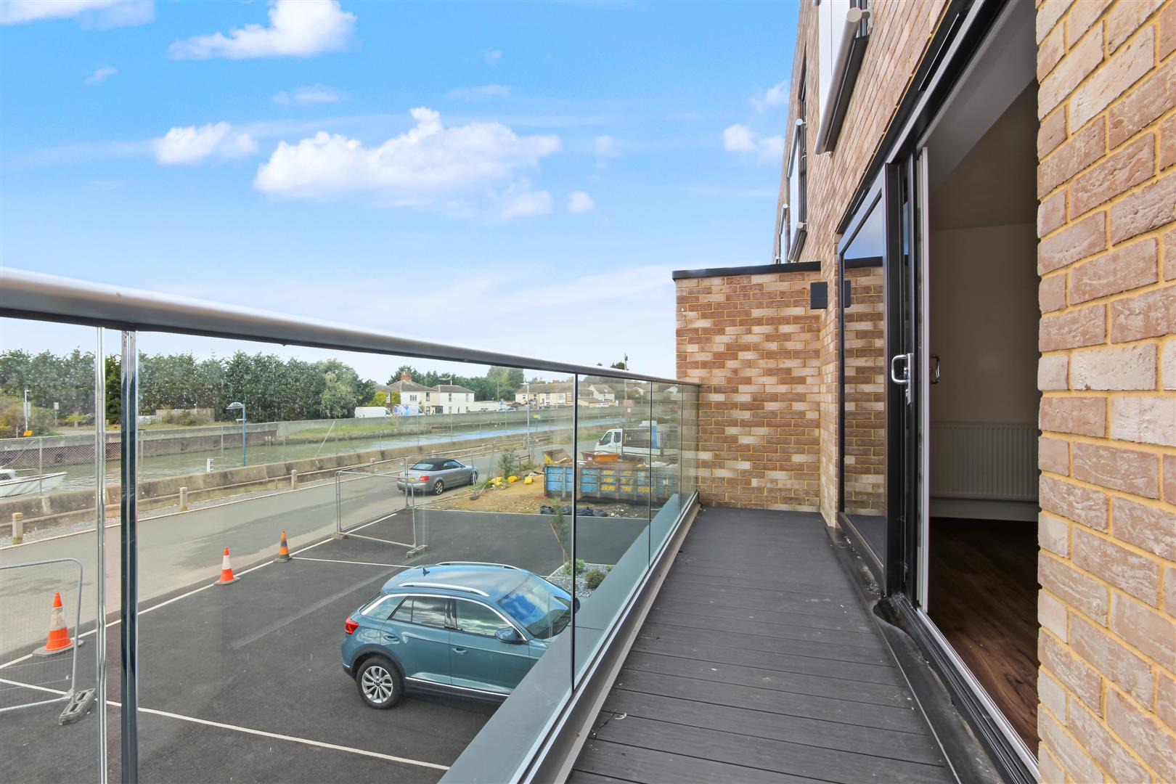
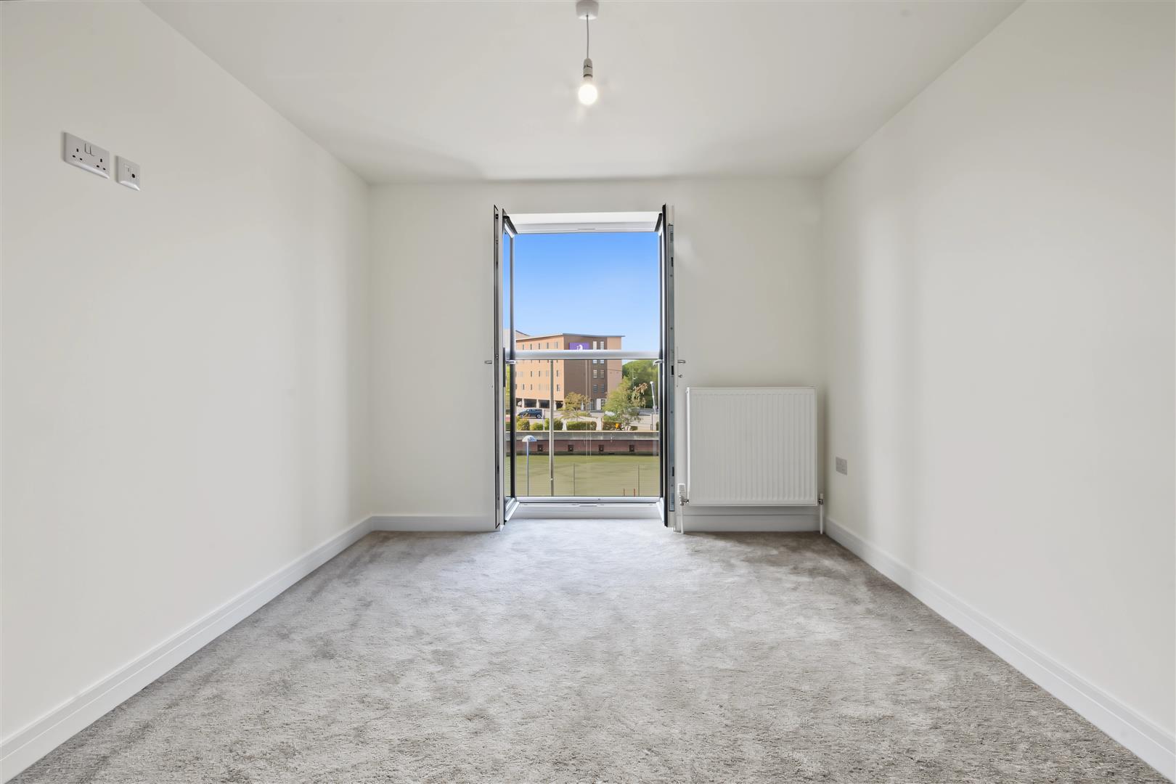
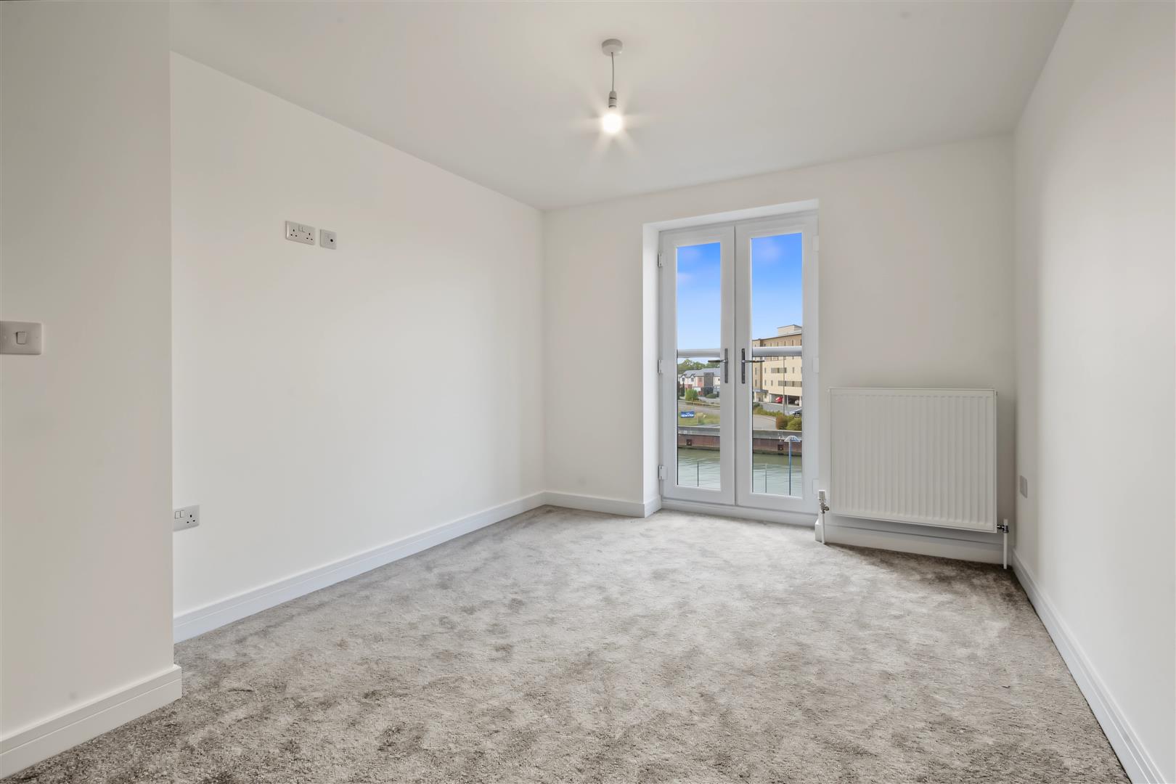
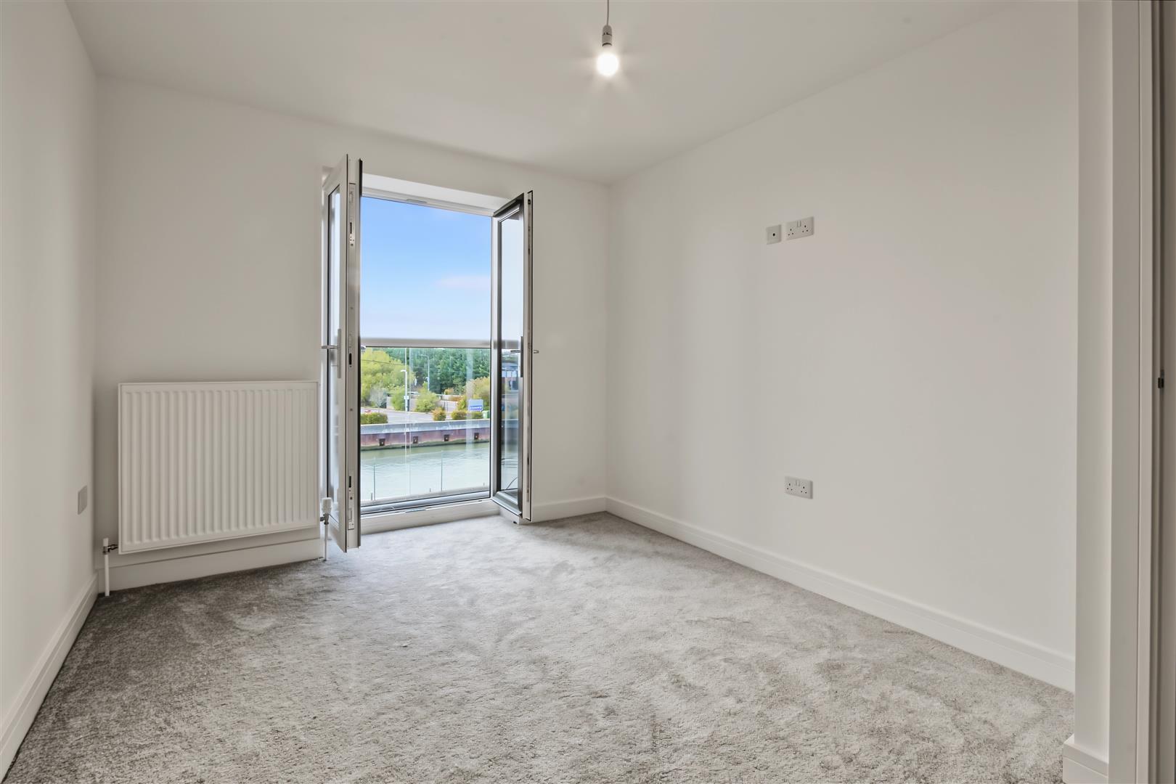
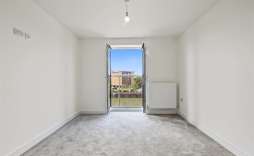
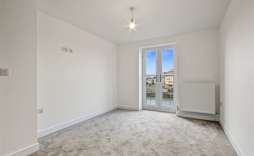
Two of the bedrooms feature delightful Juliette balconies, offering a charming spot to enjoy your morning coffee while soaking in the tranquil views. The integral double garage provides ample parking for up to six vehicles, ensuring convenience for you and your guests.
This property is not just a home; it is a lifestyle choice, combining contemporary design with the beauty of its surroundings. Whether you are looking for a family residence or a peaceful retreat, this new build on Tar Works Road is a remarkable opportunity not to be missed.
Features:
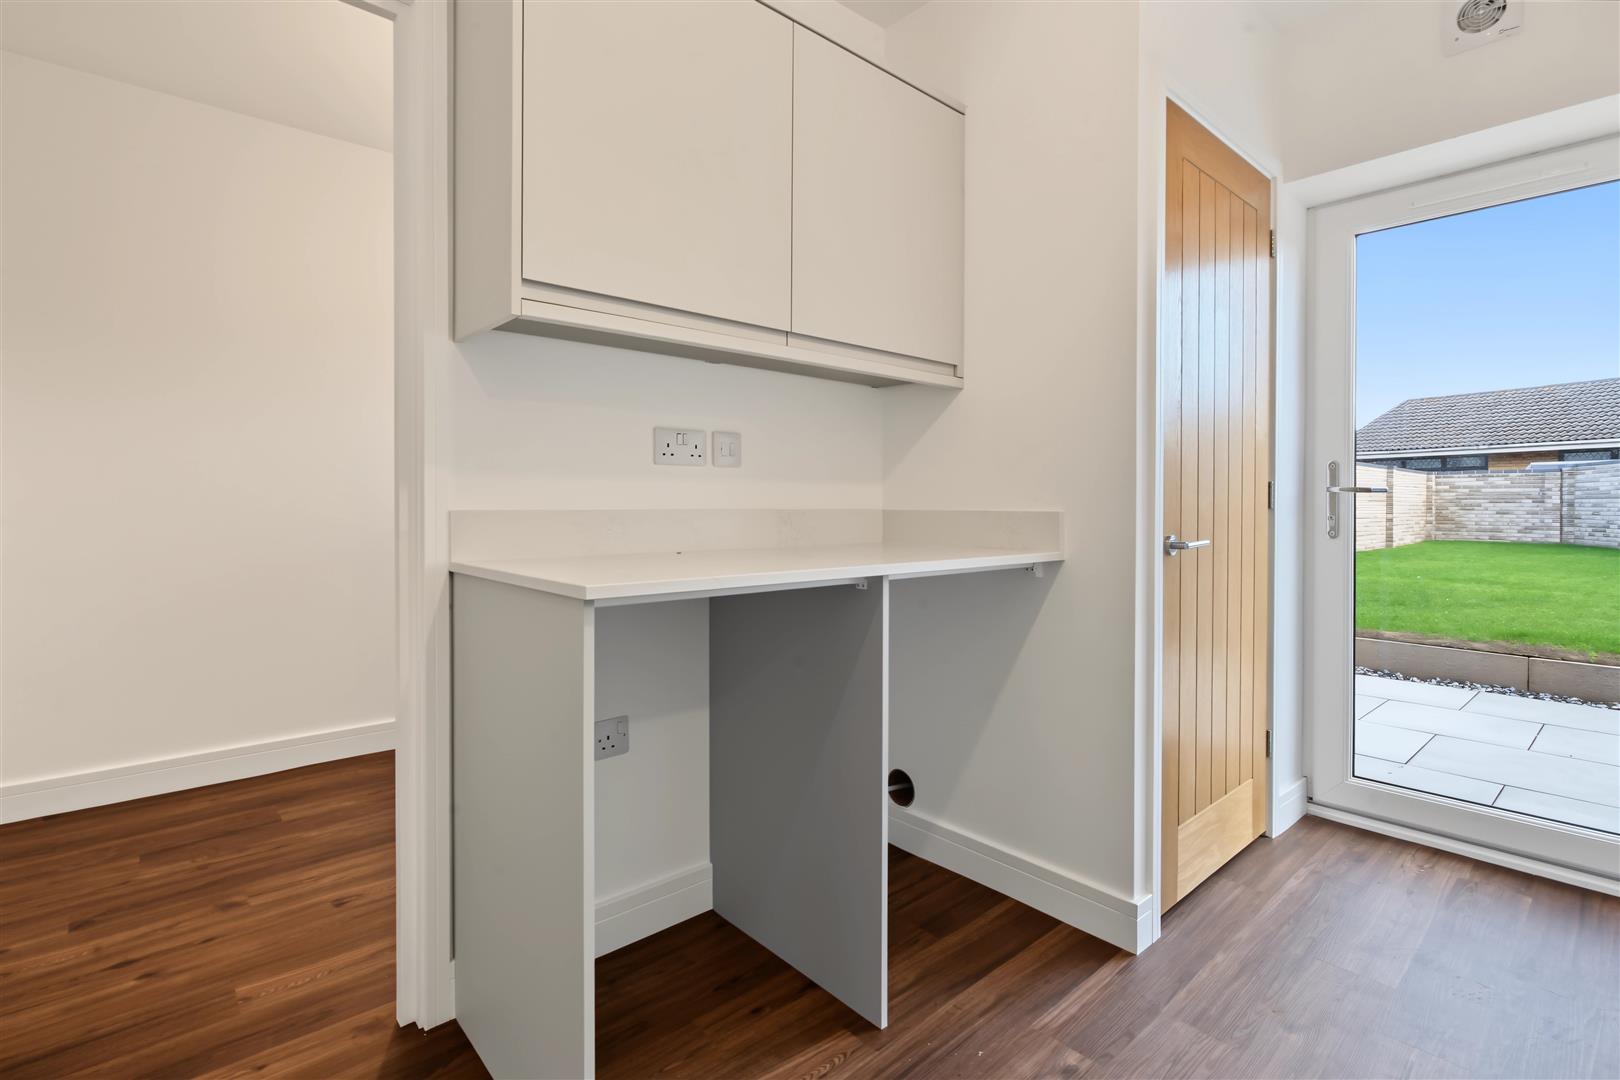
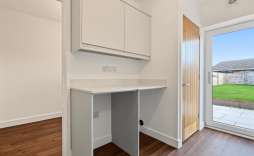
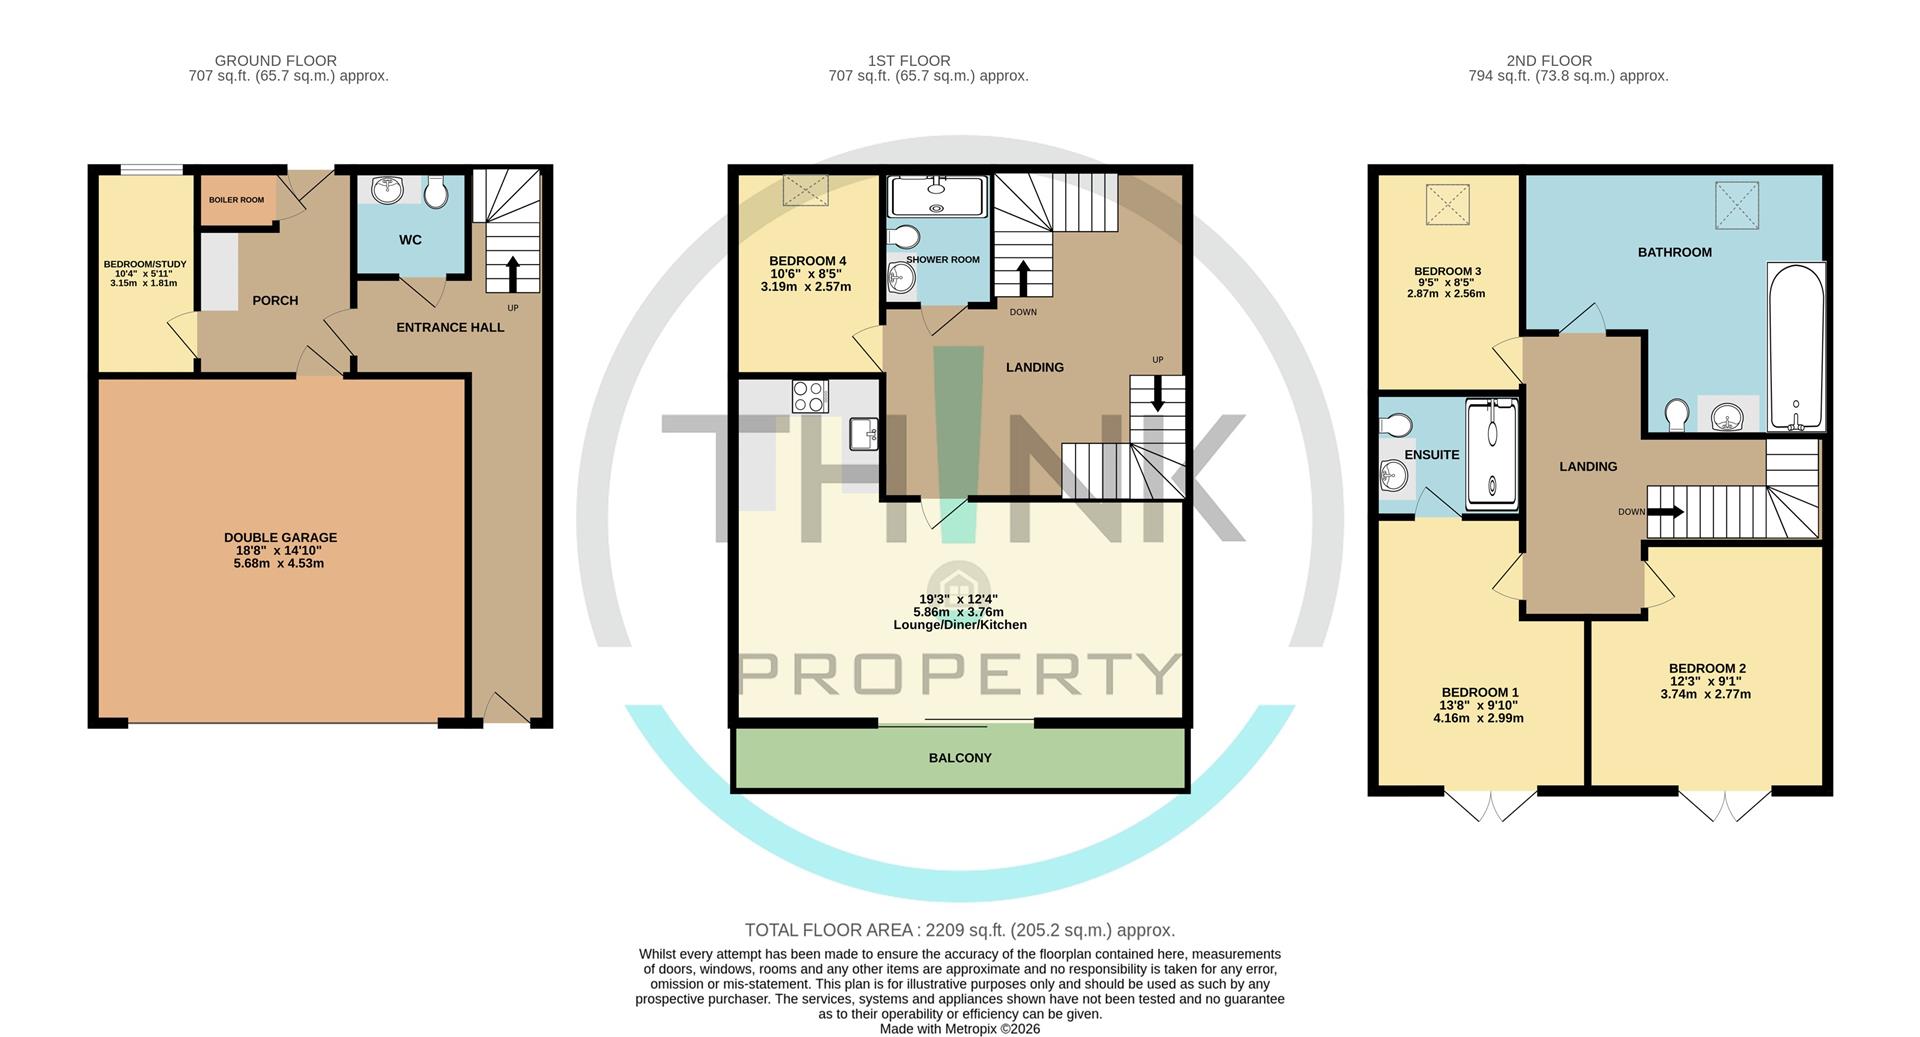
Boot room - 1.76 x 3.38 (5'9" x 11'1") - Wooden Laminate floor, Double glazed door leading to garden, kitchen units housing space for washing machine and dryer, double sockets, cupboard housing heating system.
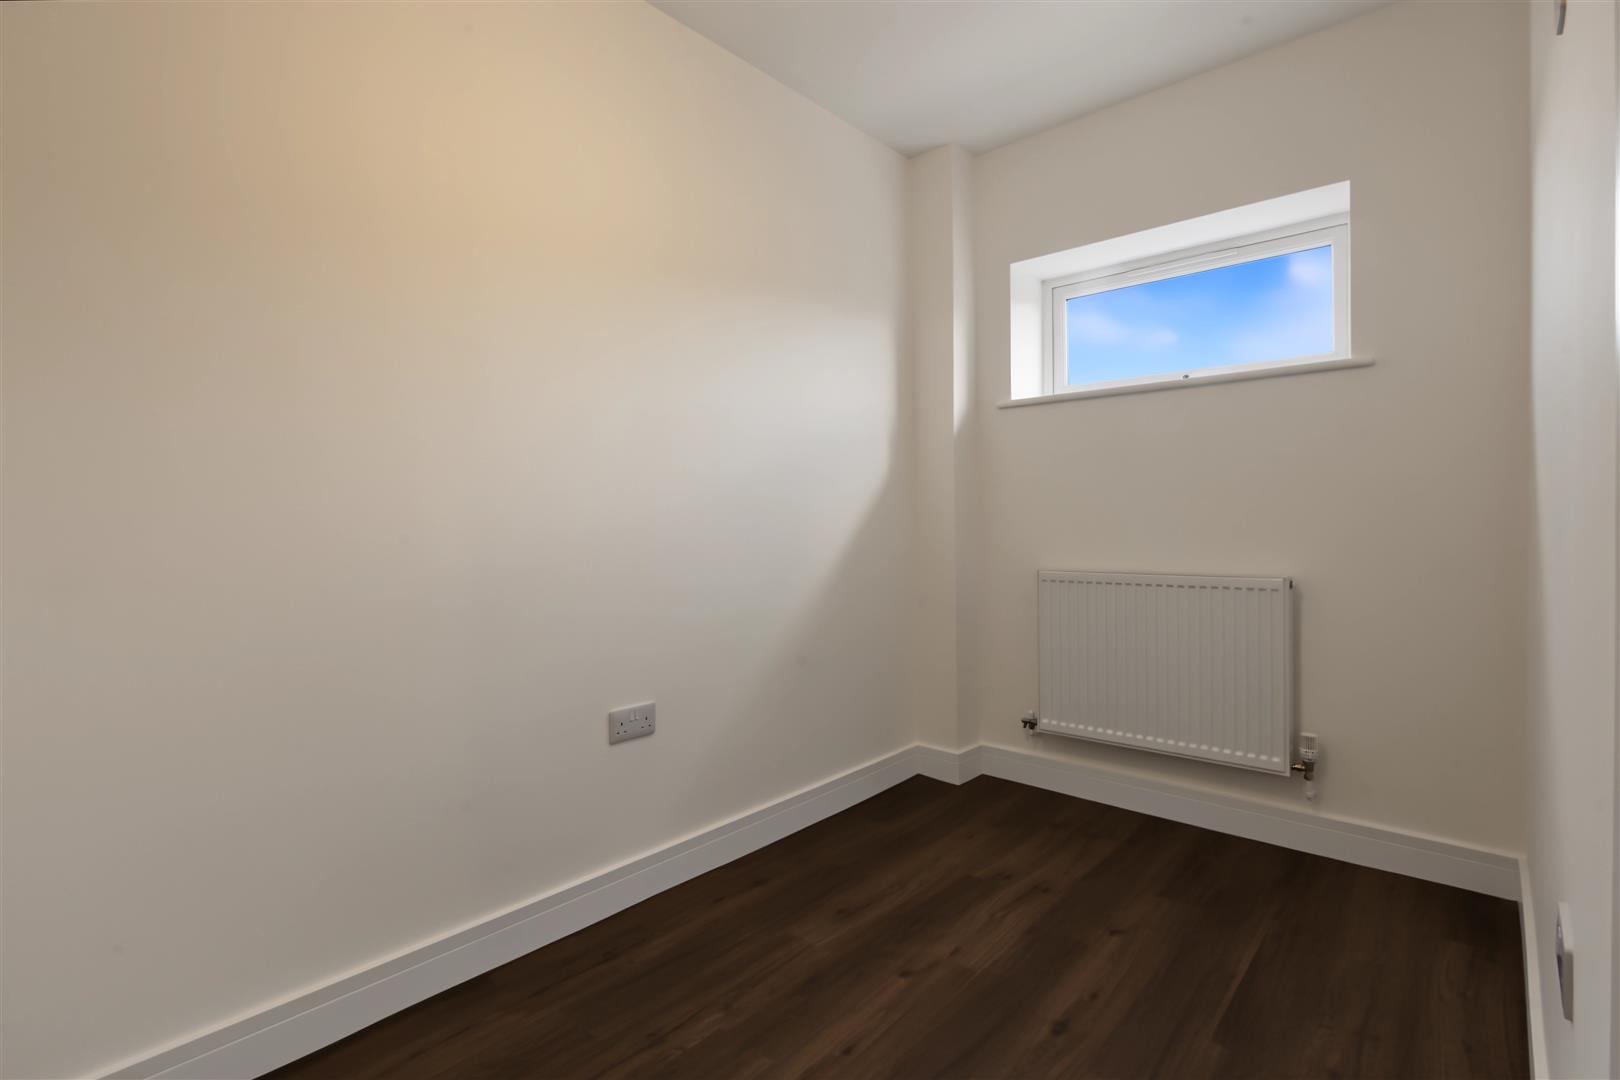
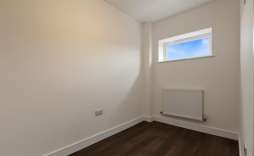
Bedroom/Study - 1.81 x 3.15 (5'11" x 10'4") - Tv point, double socket, double glazed window, wooden laminate floor. Panel radiator
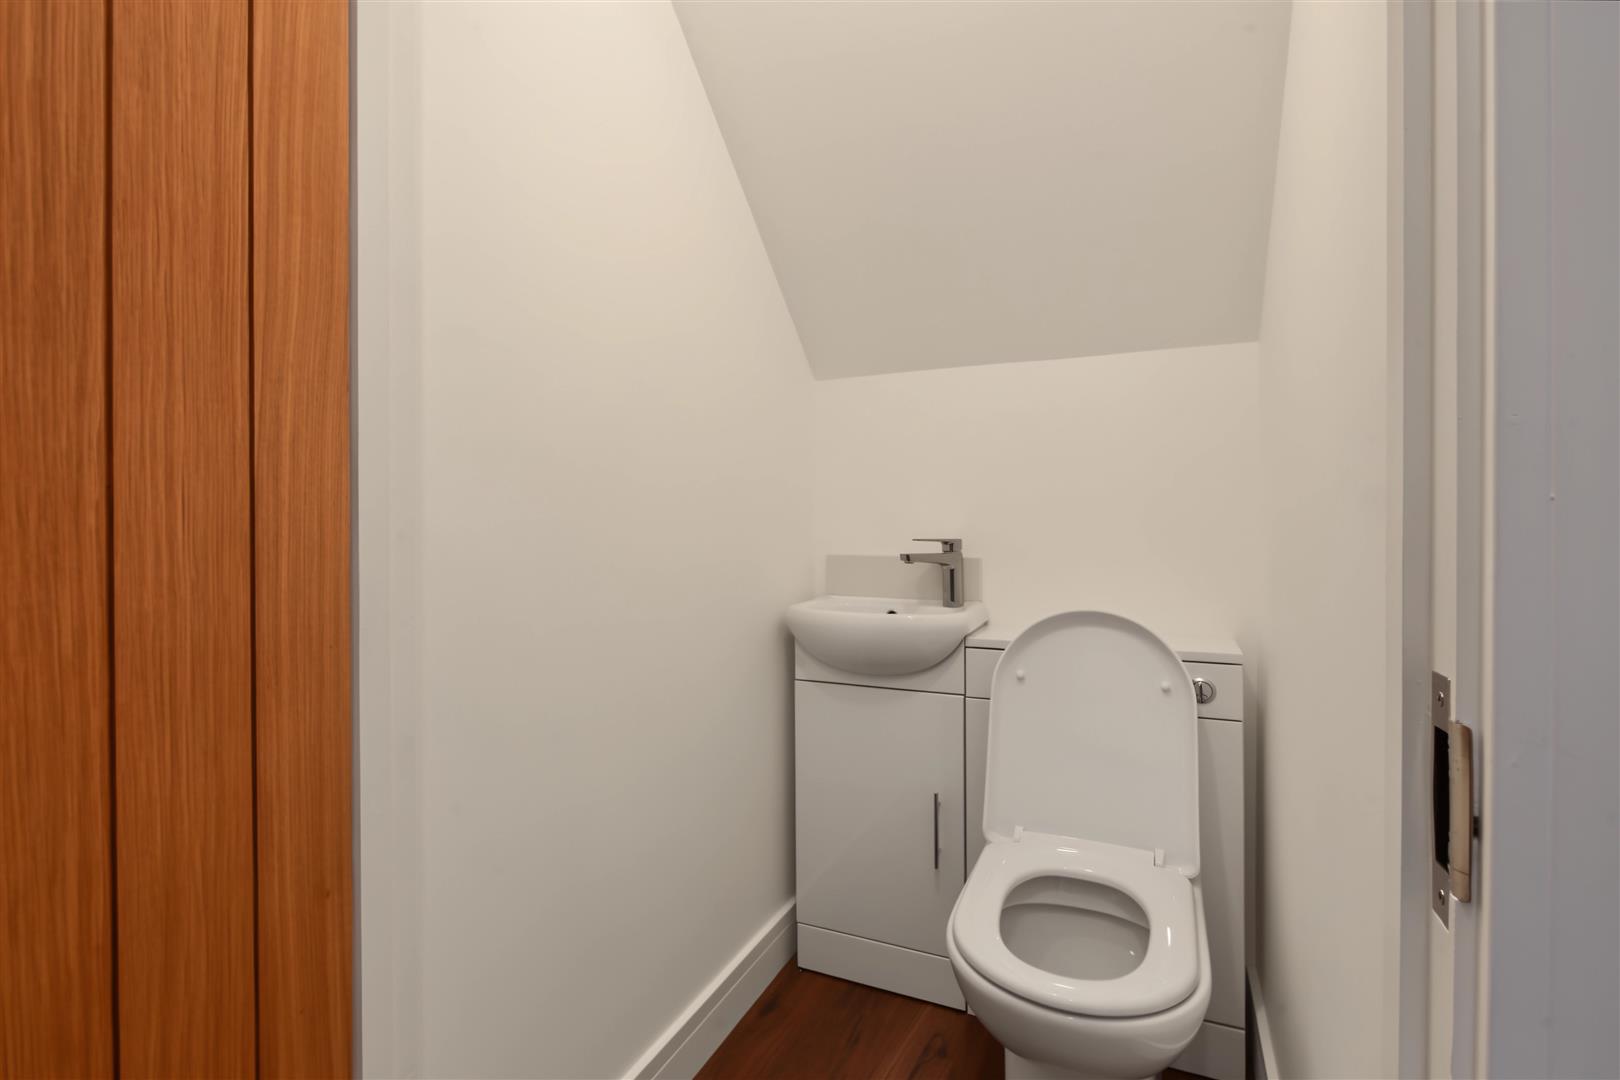
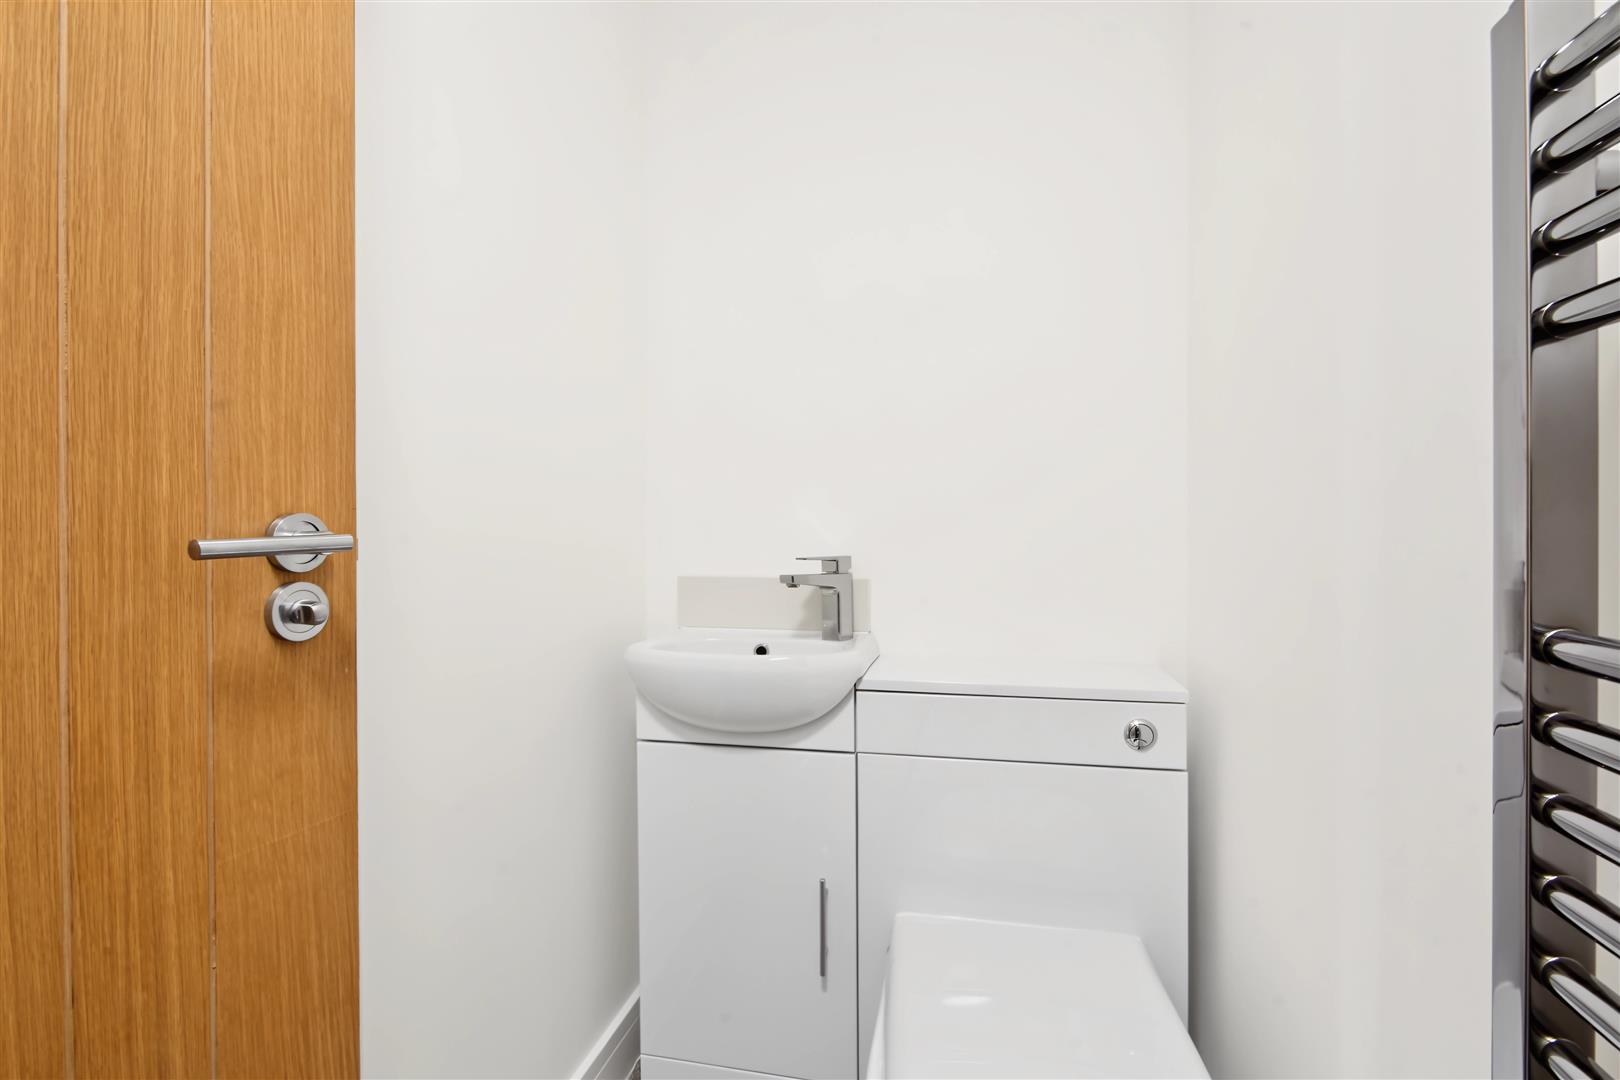
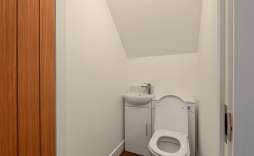
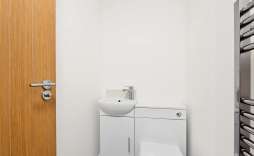
Downstairs WC - Wooden laminate floor, 2 piece white suite, vanity unit.
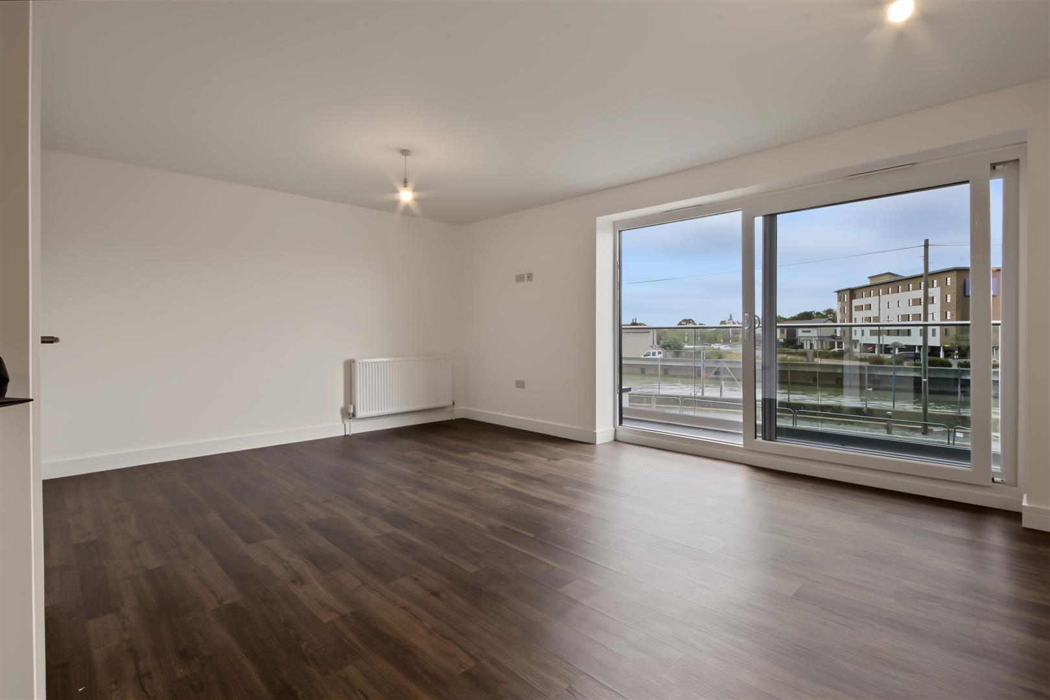
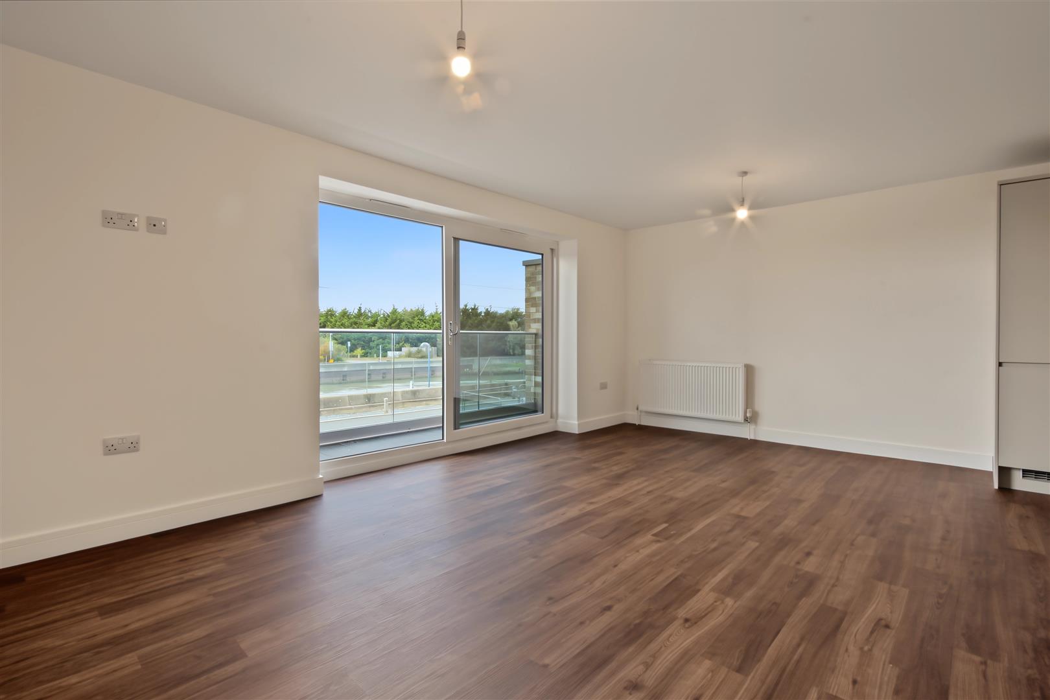
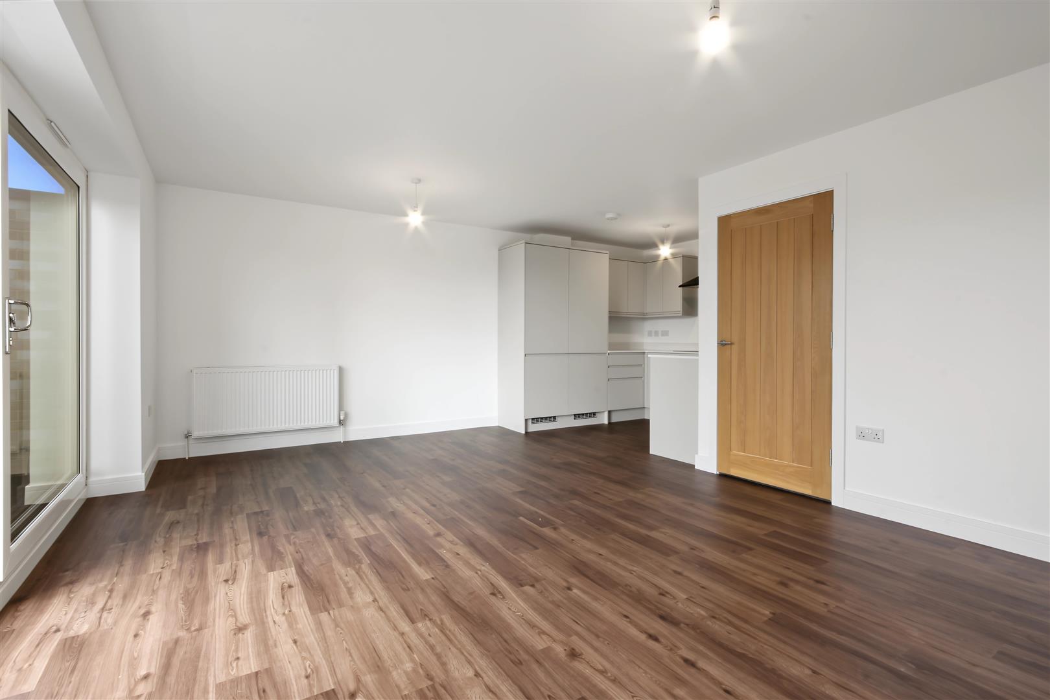
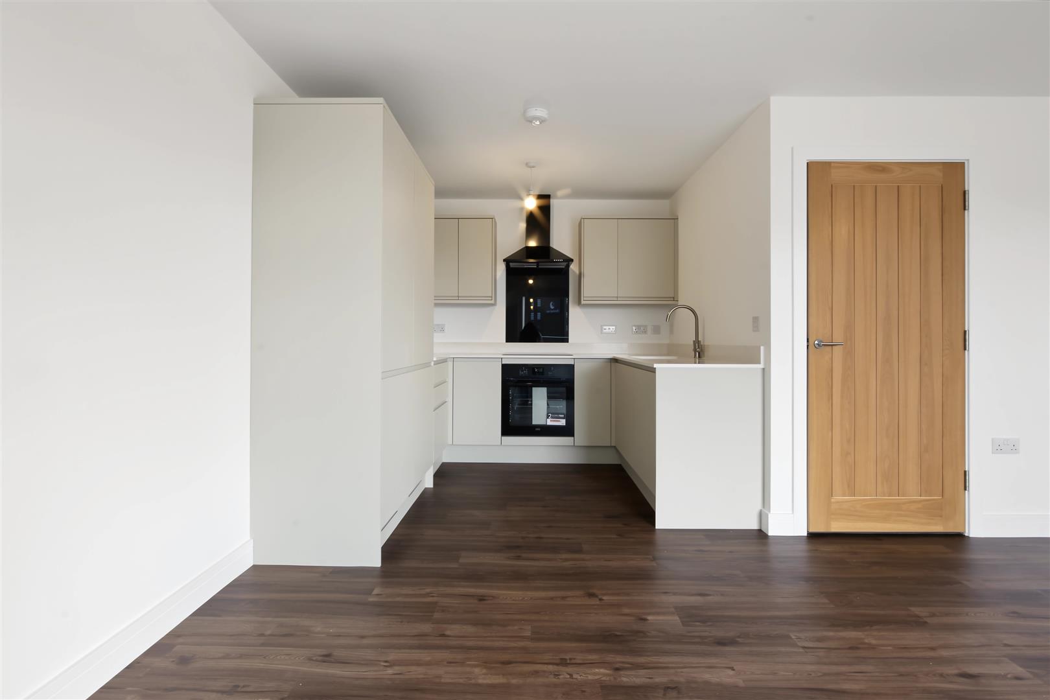
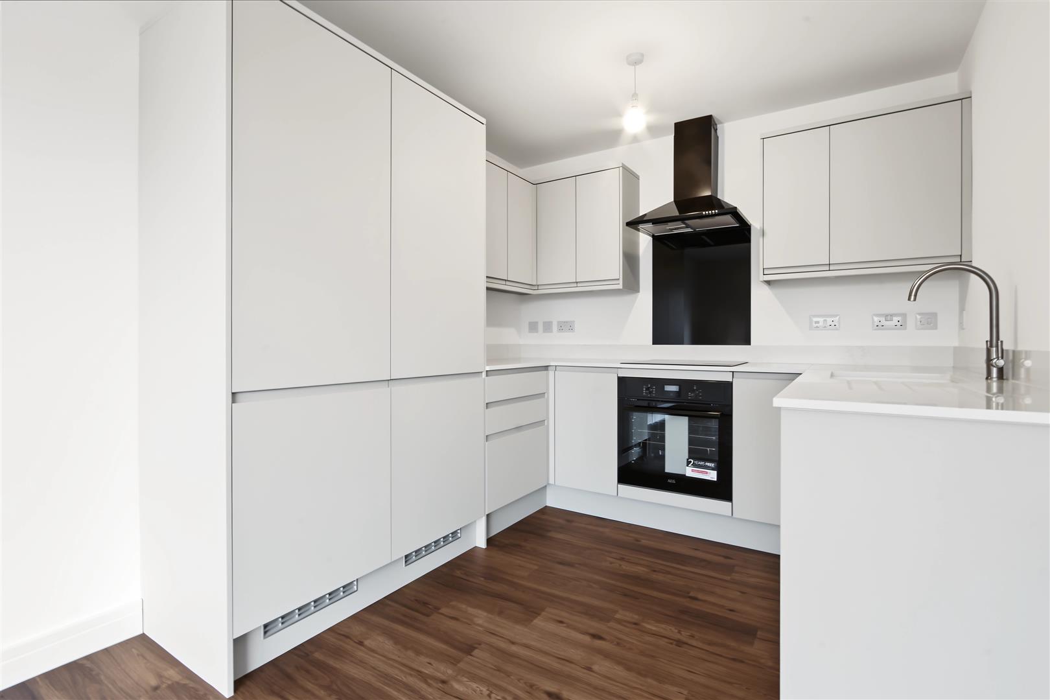
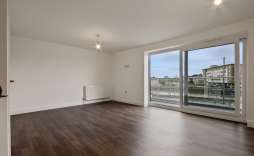
Living room/Kitchen - 3.76 x 5.86 (12'4" x 19'2") - Wooden laminate floor, double sockets, TV point, Sliding double glazed door leading to balcony, Fully fitted kitchen. Panel radiator.
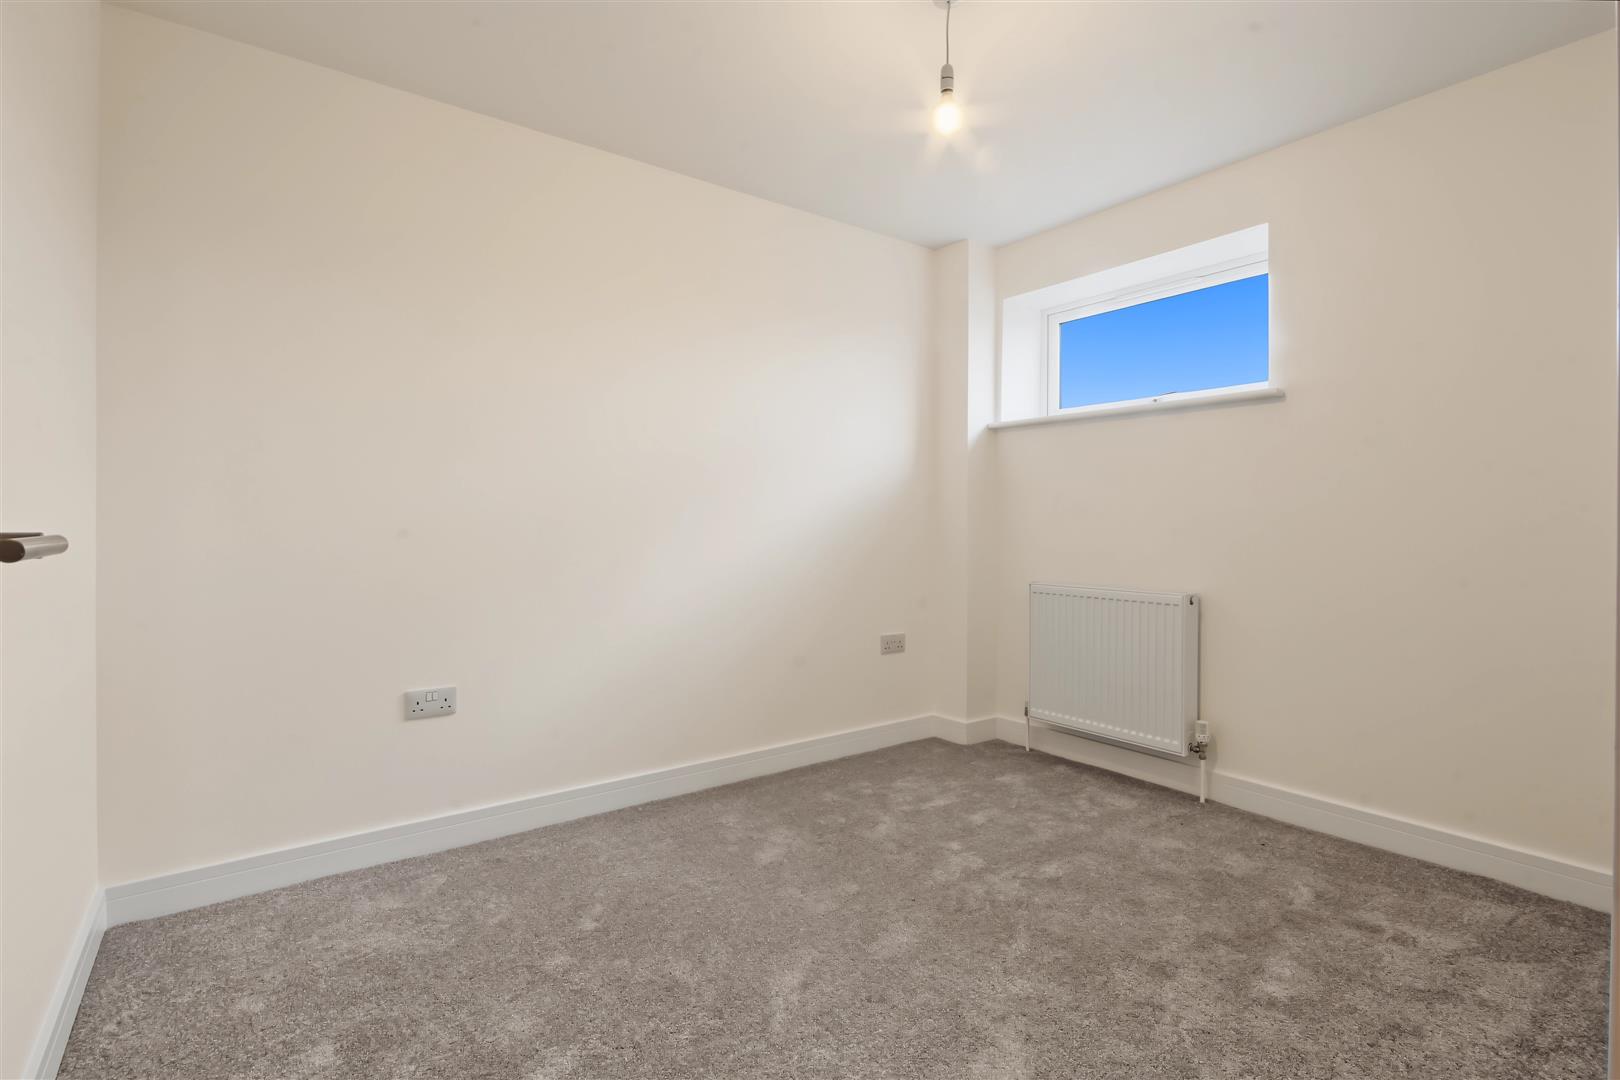
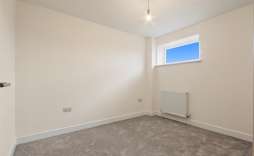
Bedroom 4 - 2.57 x 3.19 (8'5" x 10'5") - Carpeted, double glazed window, double sockets, TV point, panel radiator
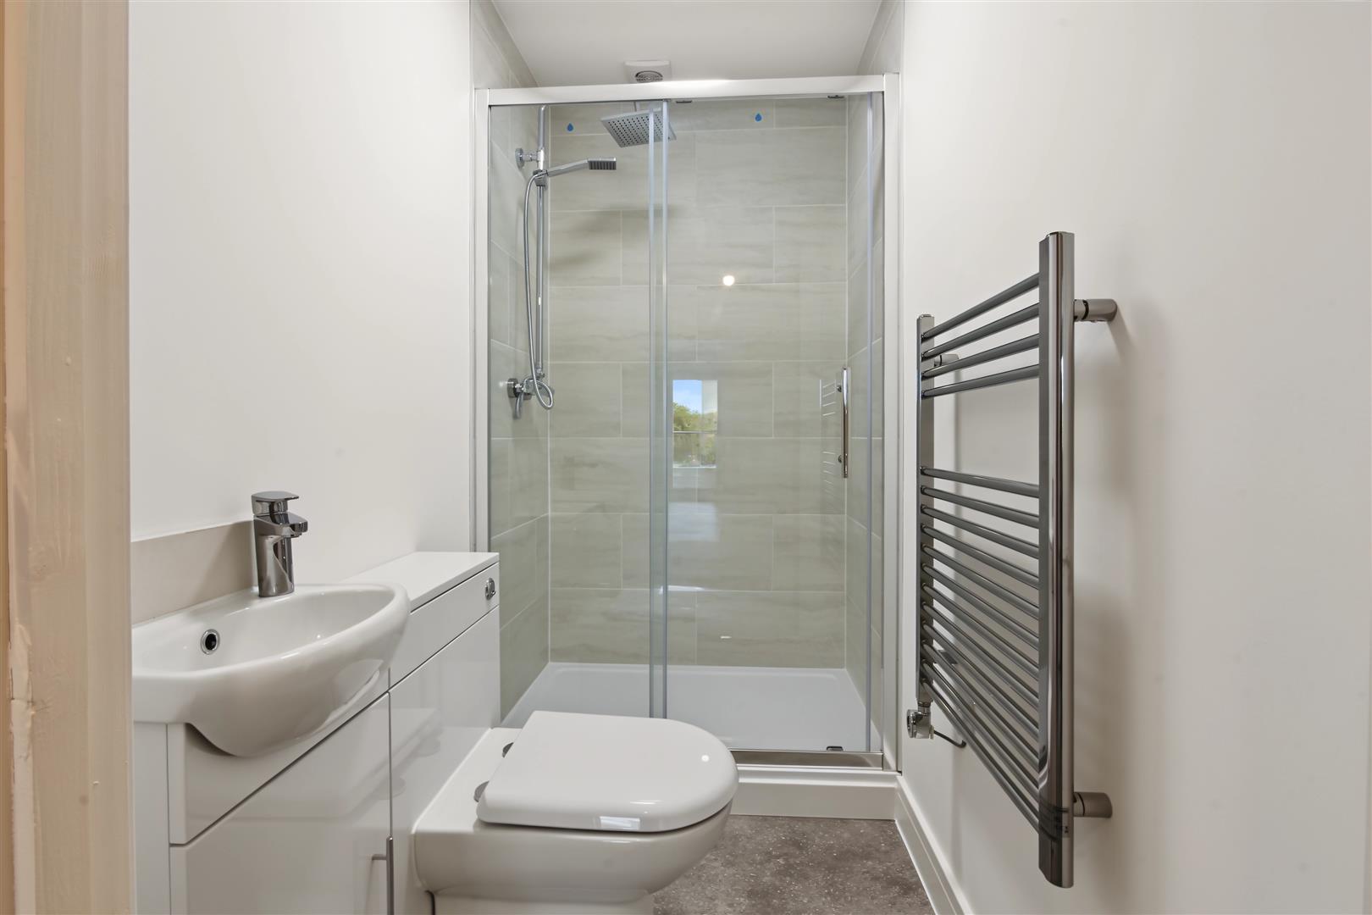
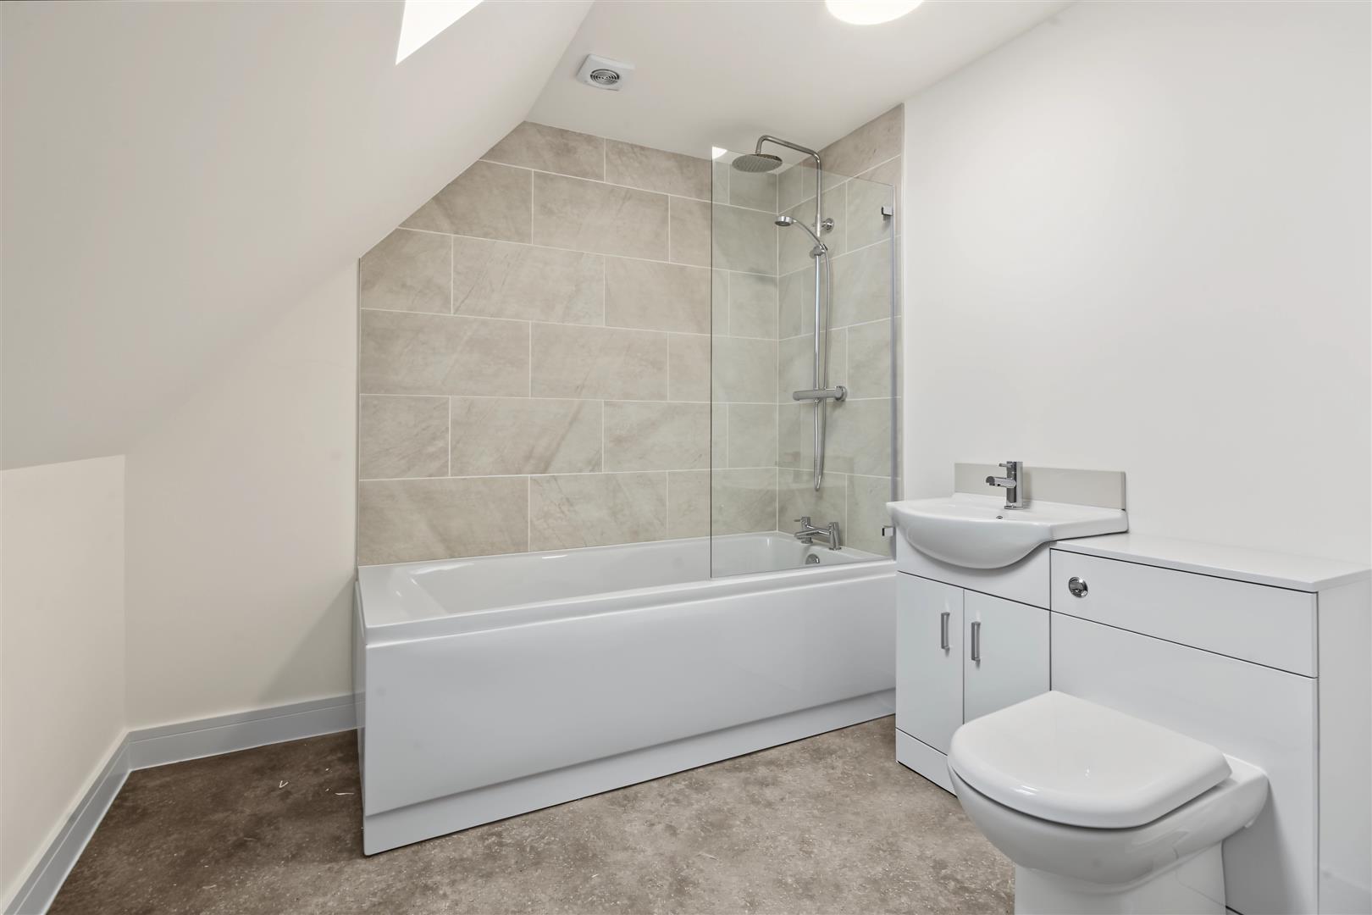
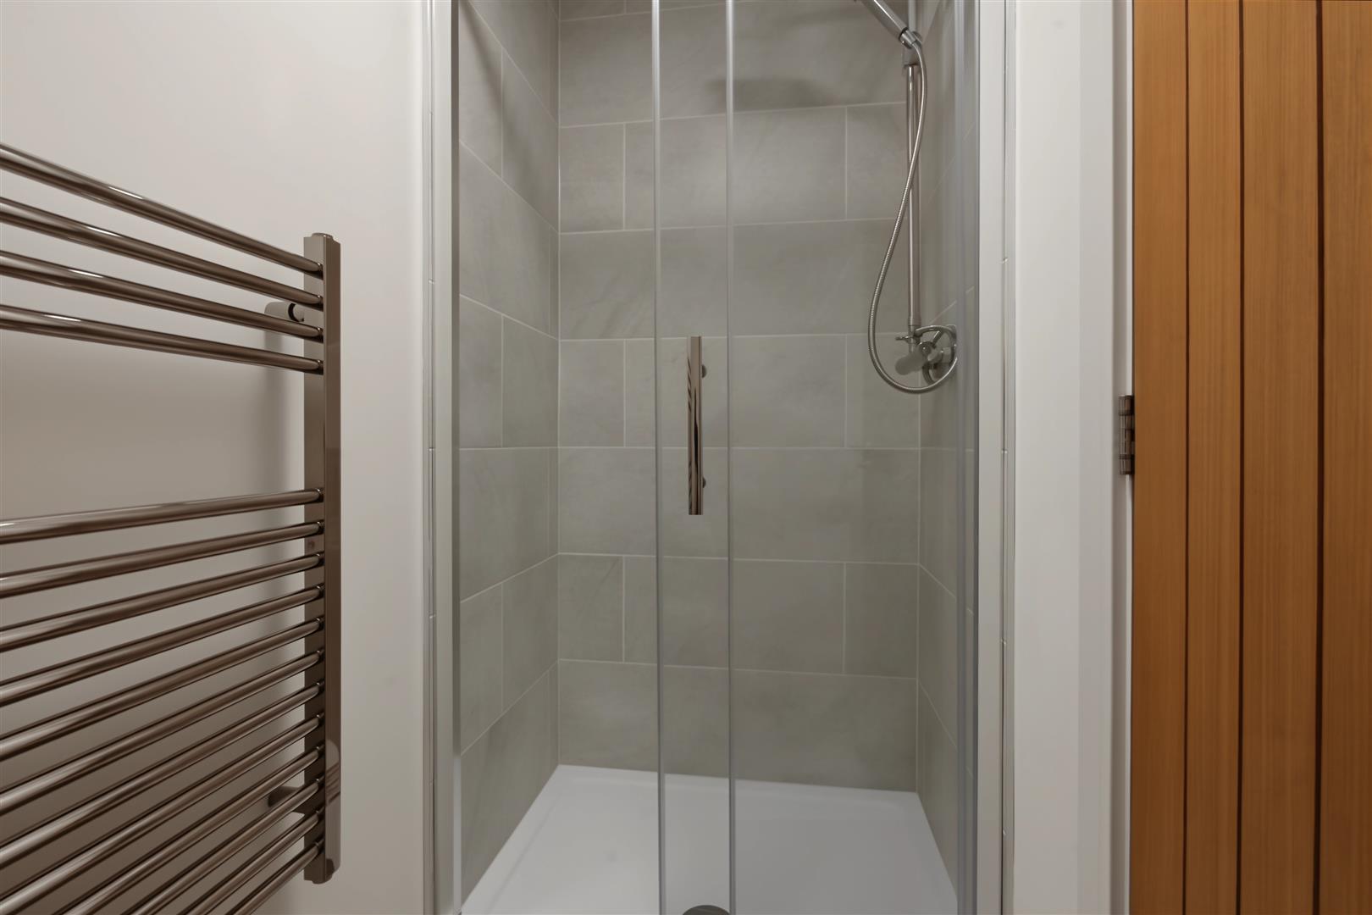
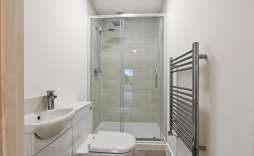
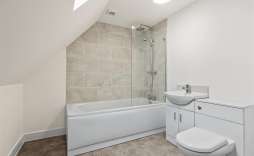
Shower Room - Vinyl flooring, White 2 piece suite with vanity unit, double shower cubicle.
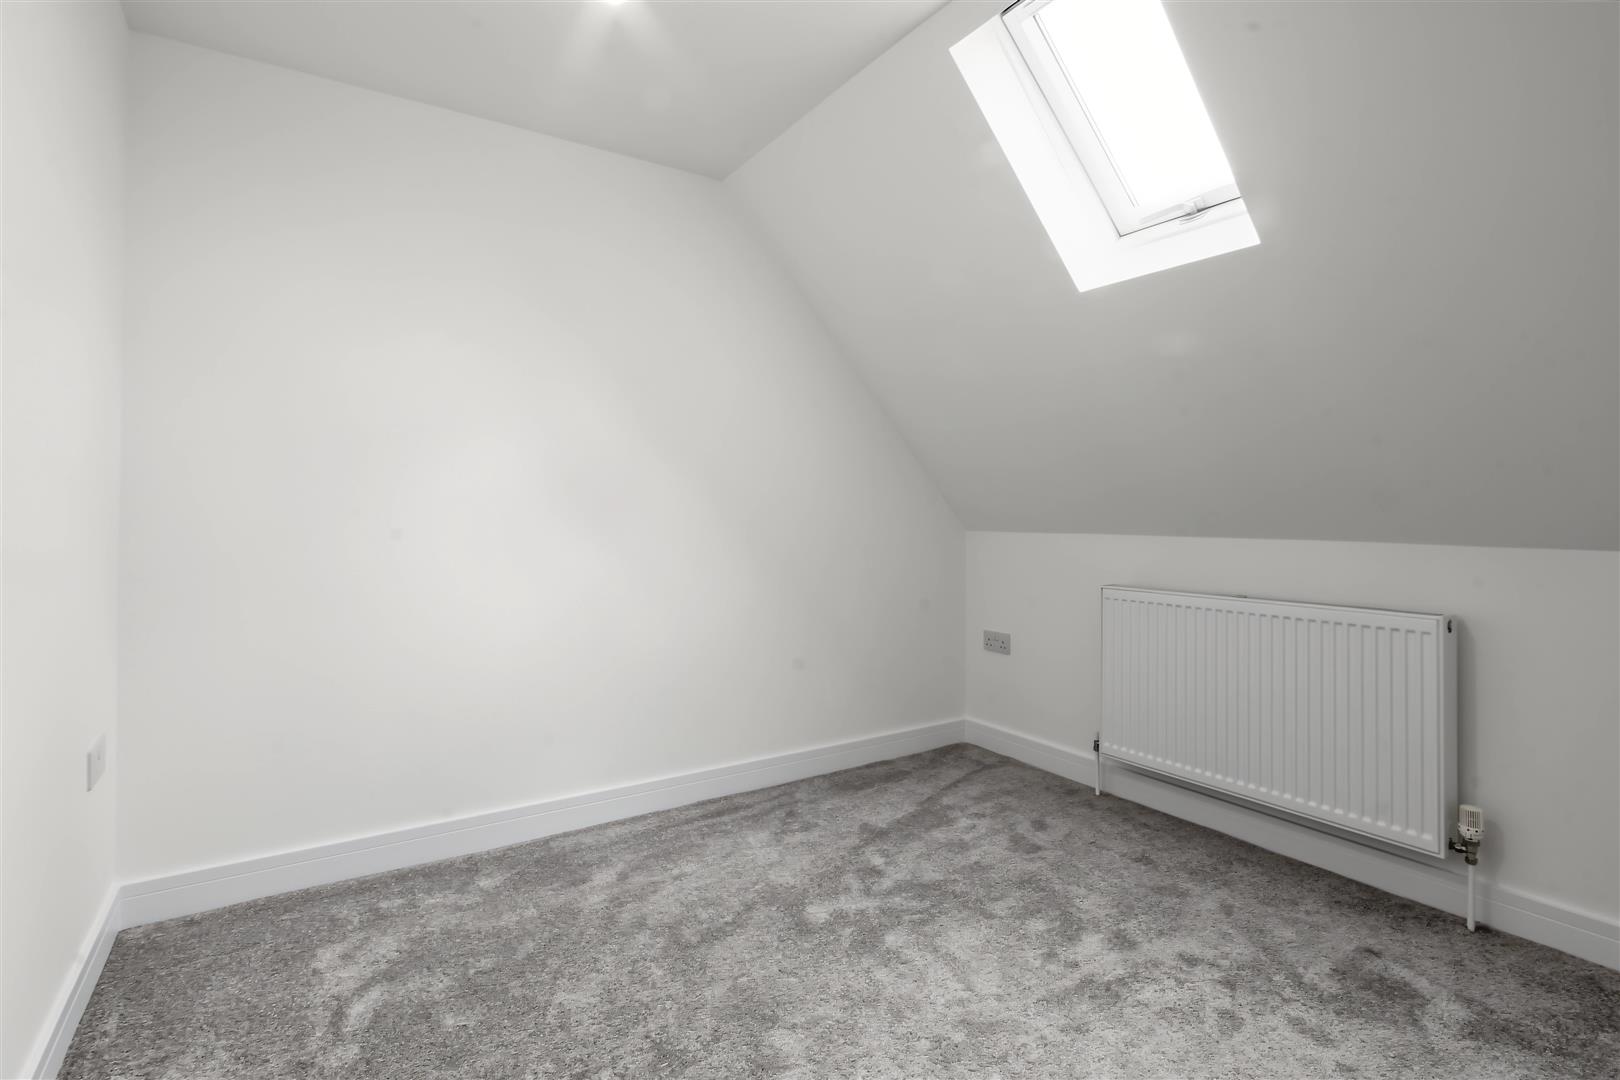
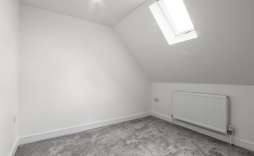
Bedroom 3 - 2.56 x 2.87 (8'4" x 9'4") - Carpeted, Velux double glazed window, Double sockets, TV point.
Bedroom 2 - 2.77 x 3.74 (9'1" x 12'3") - Carpeted, double sockets, TV point, double glazed juliette balcony doors
Bedroom 1 - 2.99 x 4.16 (9'9" x 13'7") - Carpeted, double sockets, TV point, double glazed juliette balcony doors, door leading to the ensuite.
Ensuite - Vinyl flooring, 2 piece white suite with vanity unit, double shower cubicle.
Integral Double Garage - 4.53 x 5.68 (14'10" x 18'7") - Integral double garage, power and lights.
© Th1nk Property Limited, Registered in England & Wales Company No. 13450349, VAT: 395 2625 69, Registered office address: 150 King Street, Great Yarmouth, Norfolk, NR30 2PA | Accessibility & Privacy Policy
Yellow Brick Mortgages is an appointed representative of The Openwork Partnership, a trading style of Openwork Ltd, which is authorised and regulated by the Financial Conduct Authority. Yellow Brick Mortgages Ltd Registered Office: C/O GLX Limited,69-75 Thorpe Road, Norwich, Norfolk, NR1 1UA. Registered in England & Wales – Company Number 011135114. The Information on this website is subject to the regulatory regime and is therefore targeted at consumers in the UK.